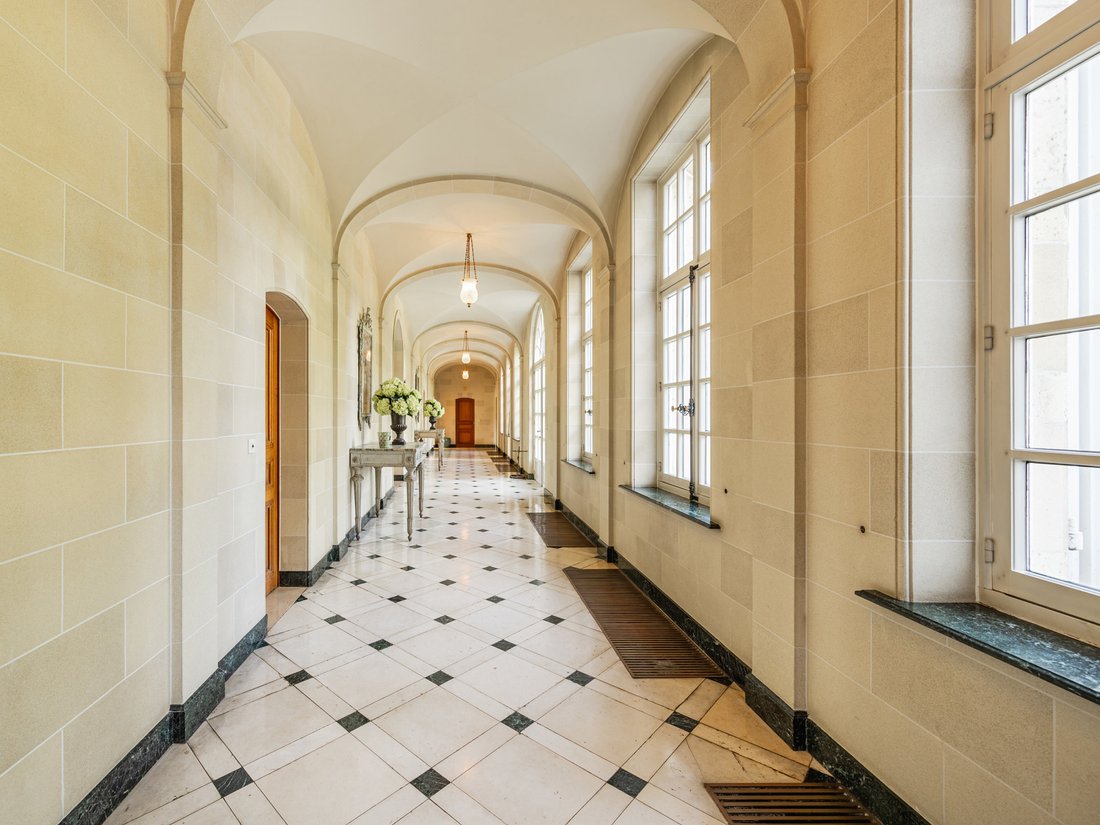
Schloss Les Gobelets
- 6 Schlafz.
- 6 Bäder
- 9,548 Sqft
- 133
Über die Immobilie
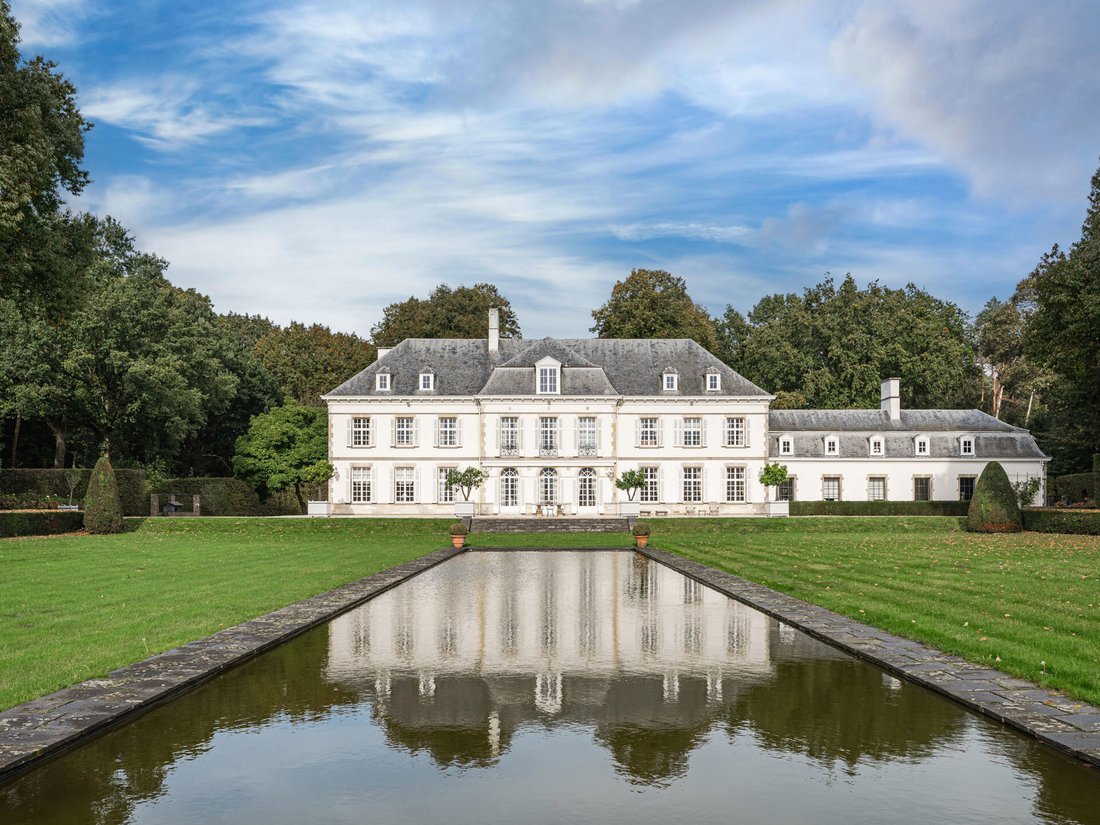
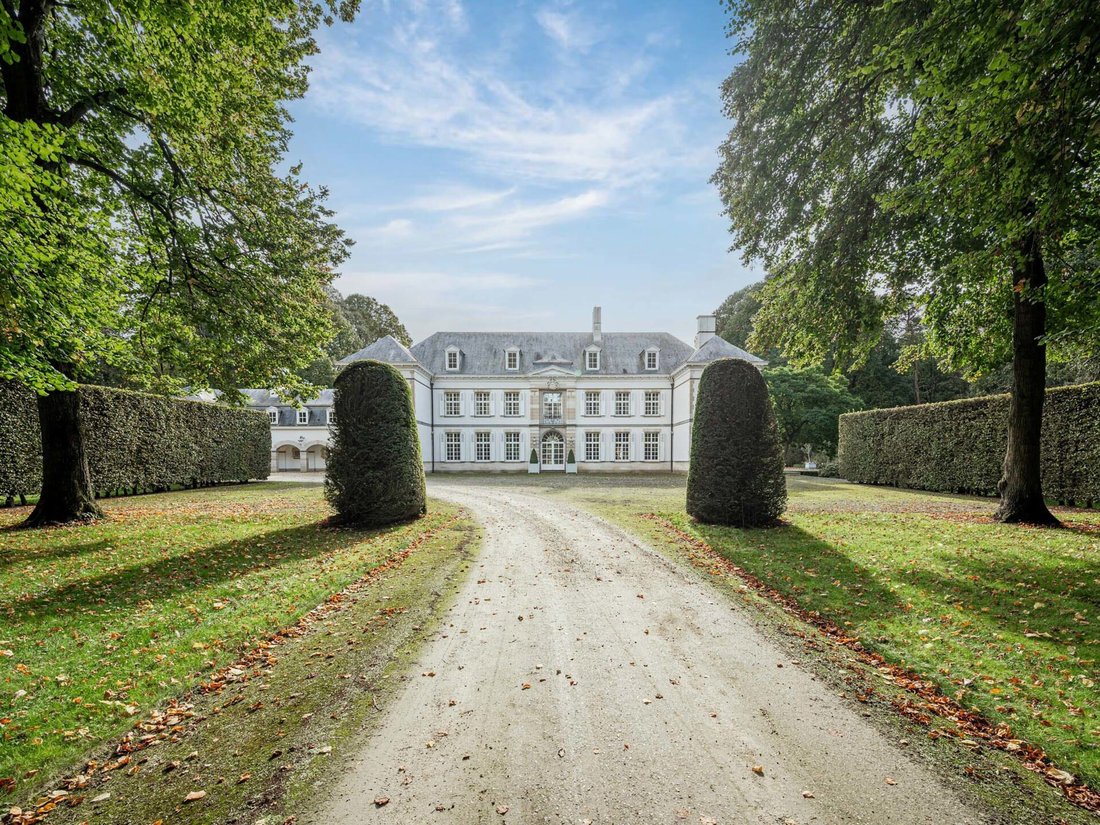
A prestigious entrance gate with a long driveway leads you to the magnificent manor house “Les Gobelets”.
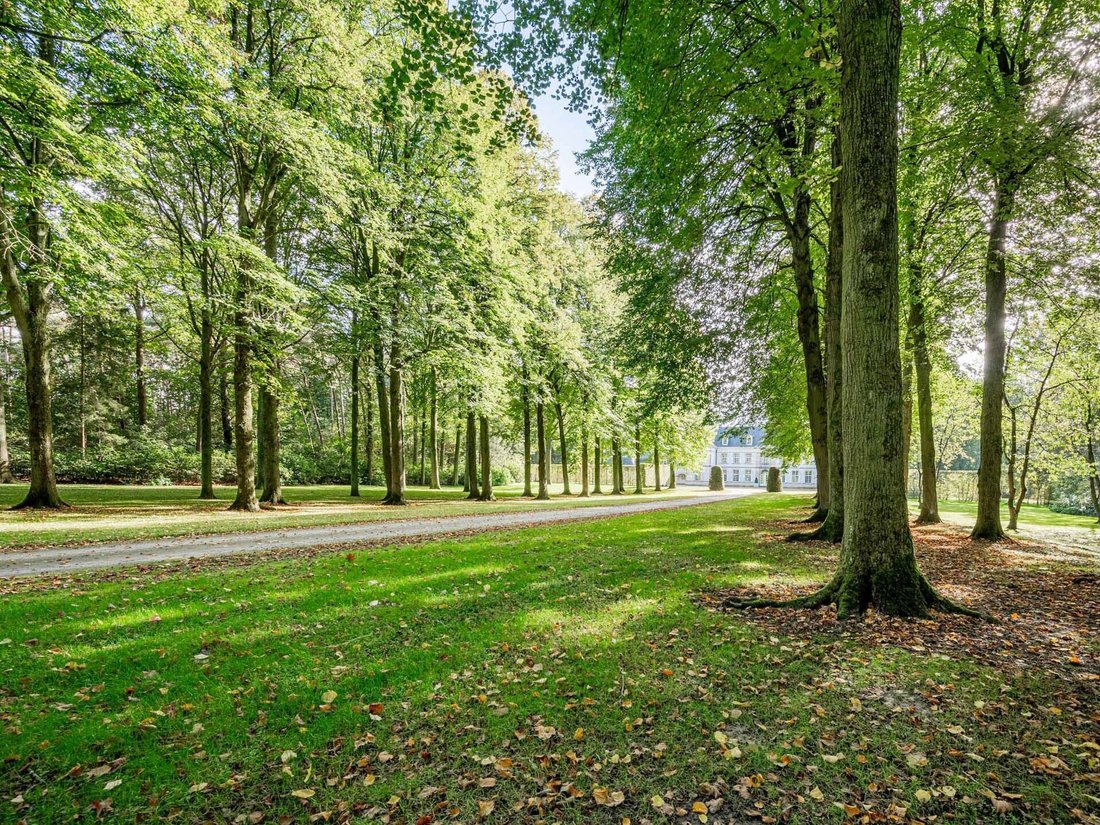
This is an estate of ± 17 ha with a park designed by landscape architect Jacques Wirtz.
The mansion/castle in neoclassical architecture was built around 1958.
It was designed by architect J. Hebbelynck according to a rigid and symmetrical rhythm.
The property has a living ar
A prestigious entrance gate with a long driveway leads you to the magnificent manor house “Les Gobelets”.
This is an estate of ± 17 ha with a park designed by landscape architect Jacques Wirtz.
The mansion/castle in neoclassical architecture was built around 1958.
It was designed by architect J. Hebbelynck according to a rigid and symmetrical rhythm.
The property has a living area of ± 887 m².
The majestic entrance hall gives access to several large living spaces, including a large reception room, a formal dining room, an office, a library, a relatively modern kitchen and a checkroom. On the second floor there is a master bedroom with bathroom and dressing room, an extra master bedroom and 4 more bedrooms with bathroom and a linen room with ironing room. On the second floor there is the possibility of creating a multipurpose room. The second floor includes a laundry room, kitchen, several cellars, workshop and a large garage. The interior was designed by Axel Vervoordt, with every detail worked out to perfection.
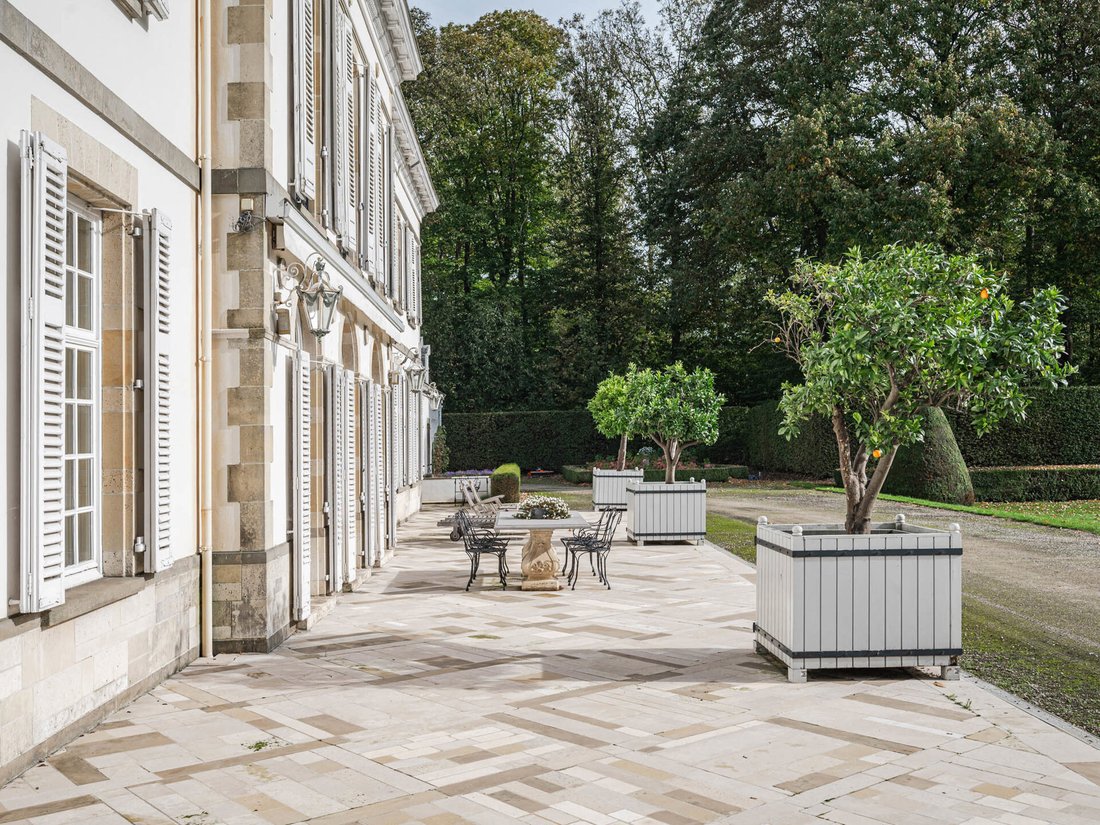
The castle is extremely elegant and has a prestigious appearance.
The structure and condition of the building are robust and solid.
Certain parts of the property are in need of renovation.
Not classified as real estate heritage.
Quietly located next to a former and listed monastery.
Located less than 10 minutes from major highways with direct connections to Antwerp (35min), Ghent (35min) and Brussels (50min).
Extra: beautiful and wide view with complete privacy, a large pond (type ‘miroir d’eau’), woods for walking and meadows.
For more information, please contact Kristof Goossens on [hidden information].
-
Art der Immobilie
Andere
-
Baujahr
1955
Funktionen
- Garten
- Garage
- Bibliothek
- Waschküche
- Privatsphäre
- Office
Erkunden Sie die Gegend
Der Agent wird sich in Kürze mit Ihnen in Verbindung setzen
Gelistet von
Besichtigung mit Kristof Goossens buchen
Wählen Sie ein Datum und ob Sie eine virtuelle oder persönliche Besichtigung mit dem Makler wünschen.

Ähnliche Immobilien in der Nähe
Neue Angebote in Waasmunster


Entdecken Sie mehr Häuser zum Verkauf
Waasmunster, Belgien Immobilienarten
Waasmunster, Belgien beliebte Suchanfragen
Verwandte Leitfäden & Geschichten
Das Vertrauen der führenden Makler der Welt
Die Makler hinter den außergewöhnlichsten Immobilien der Welt inserieren bei JamesEdition.
- Angebote von Sotheby's, Christie's, BARNES und Engel & Völkers
- Jedes Angebot wird vor der Veröffentlichung geprüft
- Verbinden Sie sich direkt mit verifizierten Maklern
Indem Sie fortfahren, akzeptieren Sie unsere Nutzungsbedingungen und Datenschutzrichtlinie.