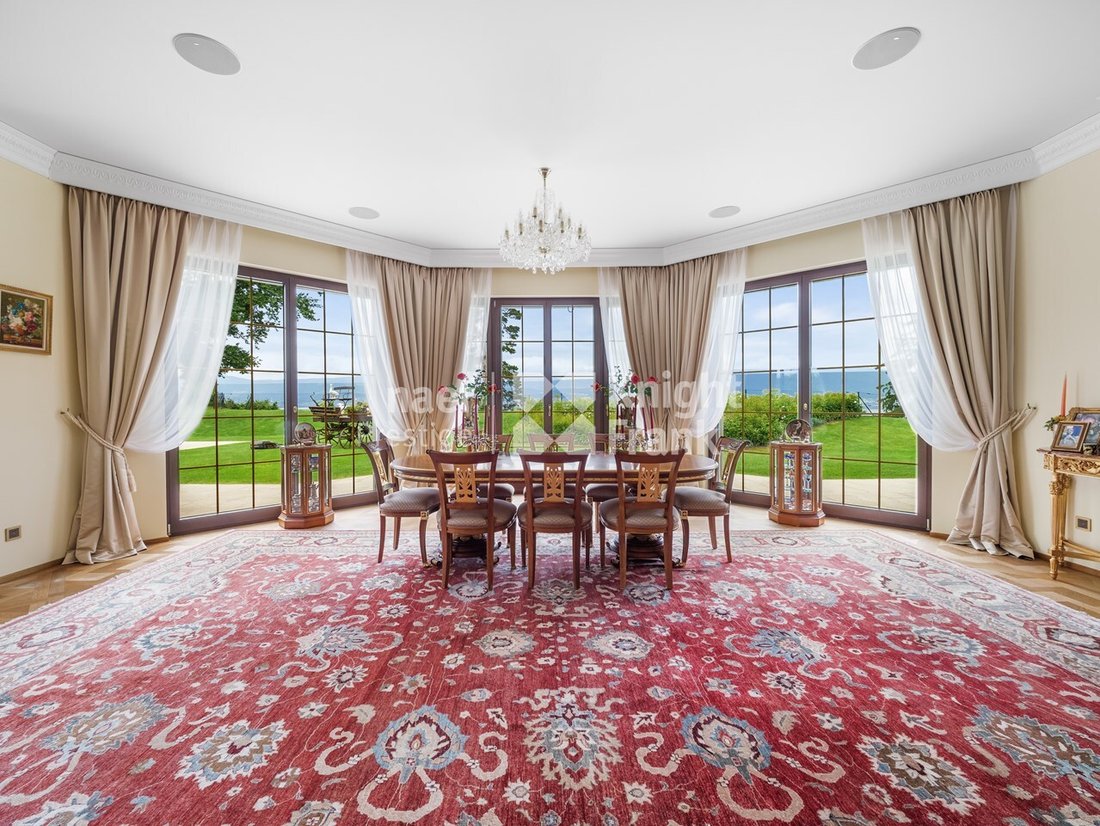
Außergewöhnliches Anwesen Mit Atemberaubendem Blick Auf Den Neuenburgersee Zum Verkauf In Chabrey
- 5 Schlafz.
- 4 Bäder
- 7,933 Sqft
- 30,774 Sqft lot
- Aktualisiert: September 24
- 21
Über die Immobilie
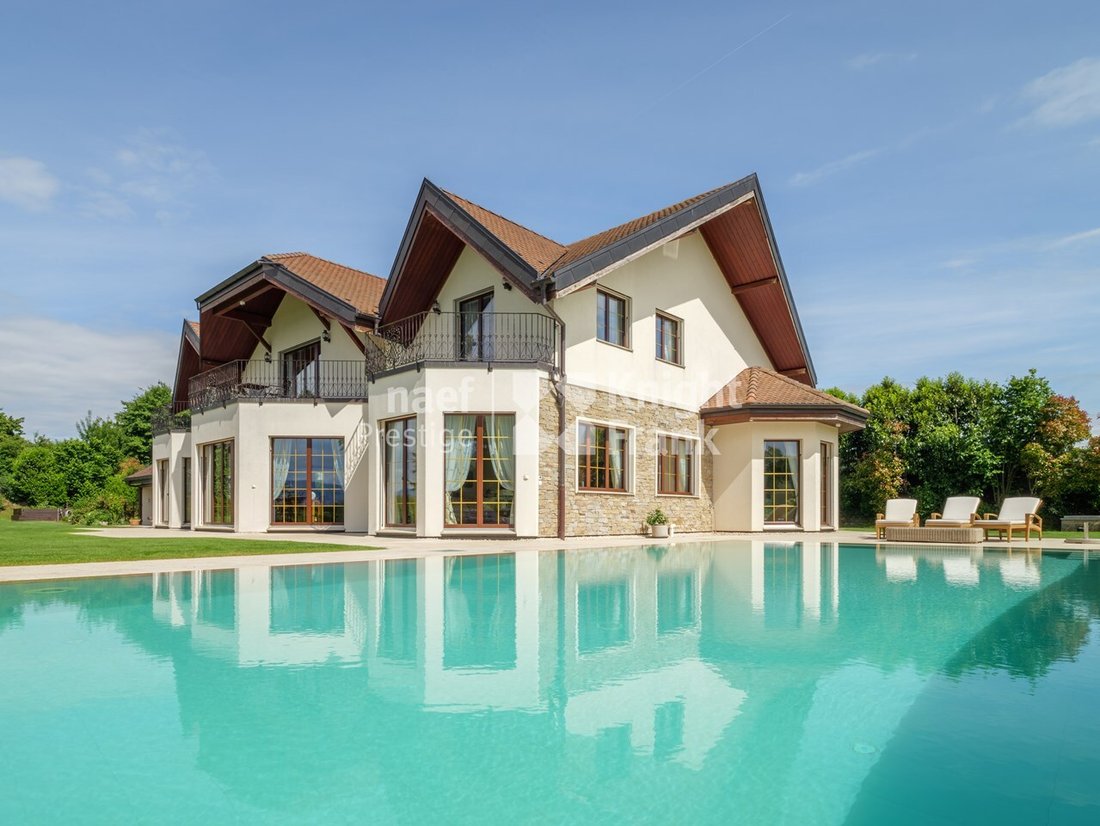
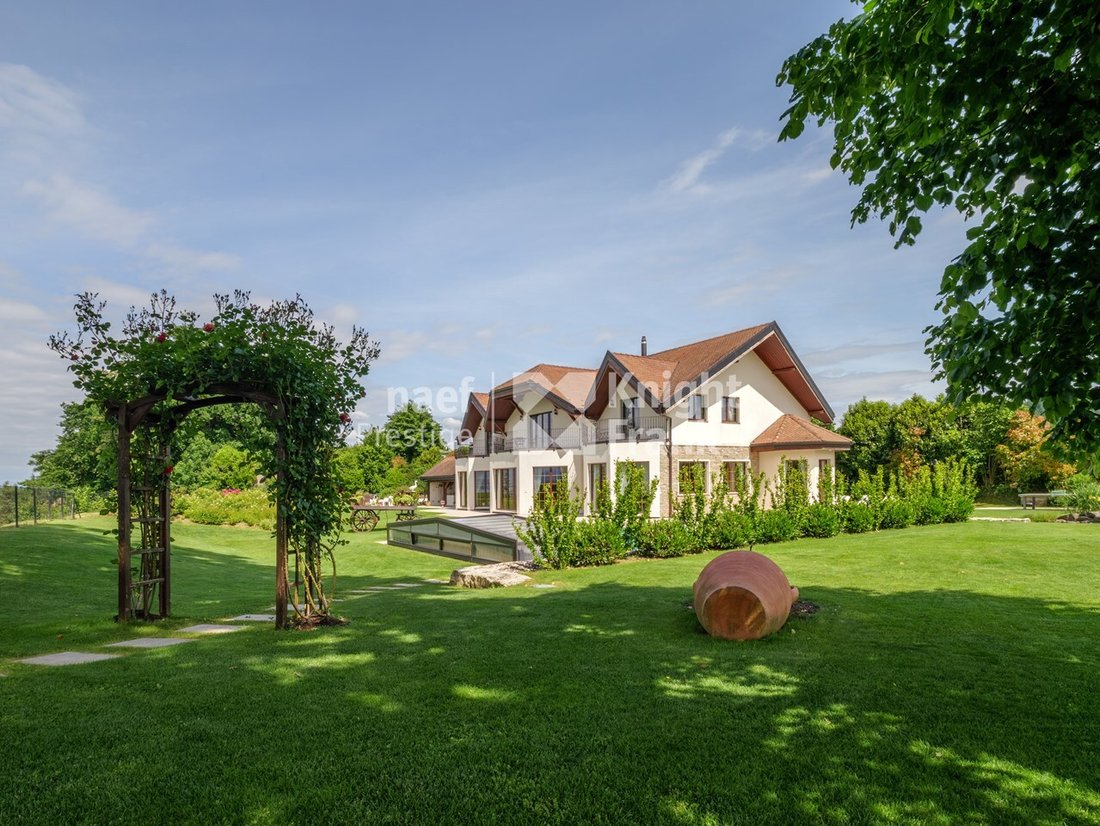
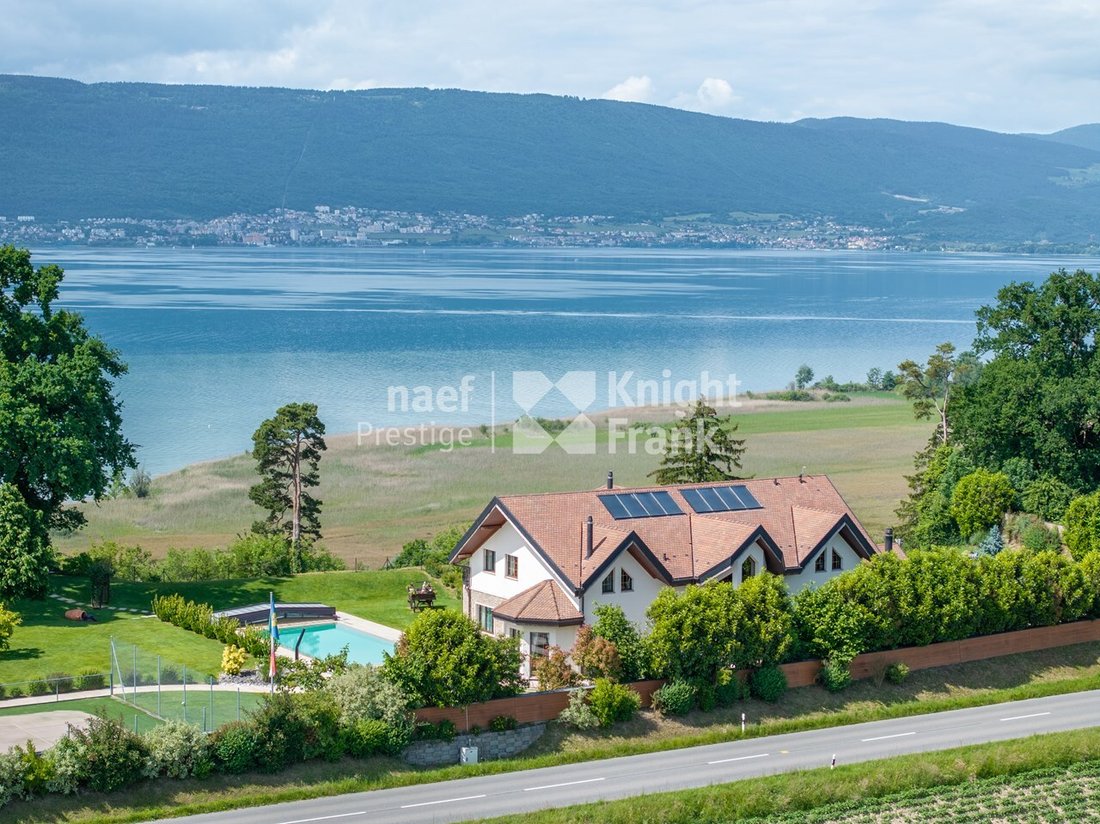
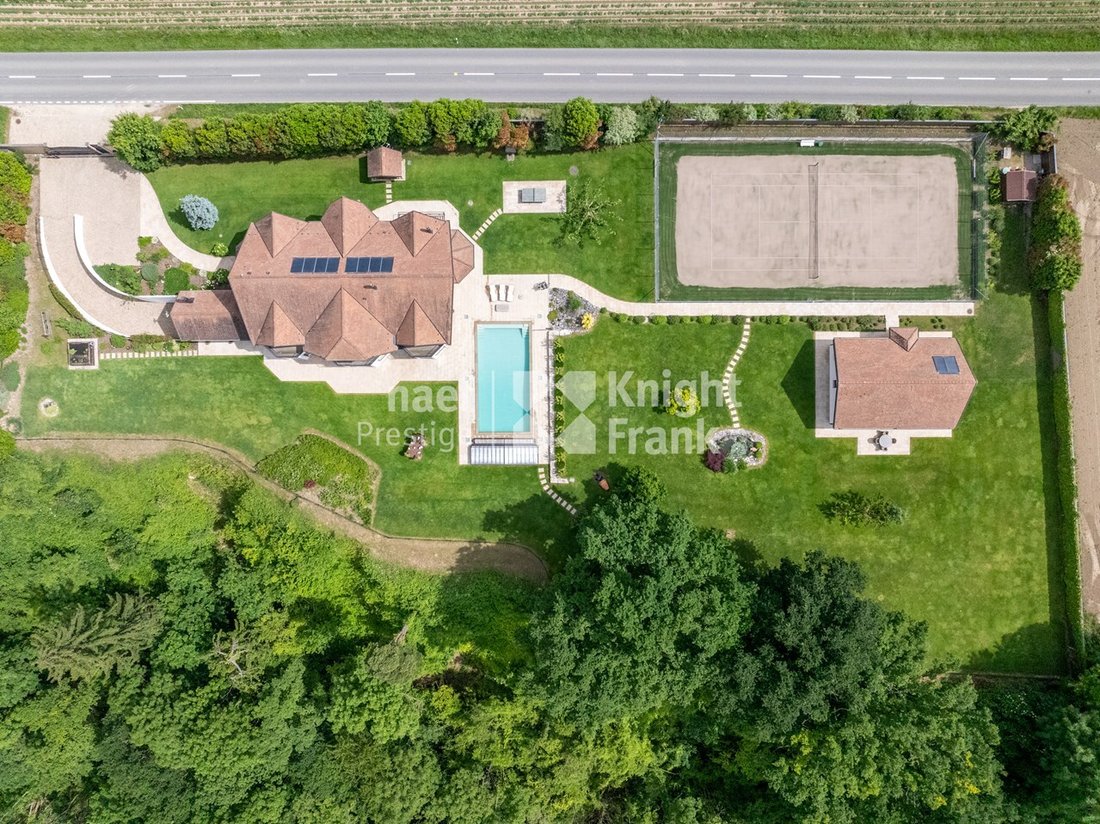
Set in the idyllic, unspoilt surroundings of the commune of Chabrey, this exceptional property enjoys a natural environment that combines luxury, serenity and privacy. Built on plots totalling 8753 m², this residence is unique with its panoramic views over Lake Neuchâtel and the Jura mountains, its tastefully landscaped grounds and its guest house.
This luxury property boasts a
Diese Luxusimmobilie verfügt über eine Wohnfläche von ca. 593 m² und wird Sie mit ihren großzügigen Volumen, dem natürlichen Licht dank der großen Erkerfenster, hochwertigen Materialien wie Massivholzparkett und Naturstein sowie ihren geräumigen Räumen begeistern.
Set in the idyllic, unspoilt surroundings of the commune of Chabrey, this exceptional property enjoys a natural environment that combines luxury, serenity and privacy. Built on plots totalling 8753 m², this residence is unique with its panoramic views over Lake Neuchâtel and the Jura mountains, its tastefully landscaped grounds and its guest house.
This luxury property boasts approx. 593 m² of living space and will delight you with its generous volumes, natural light thanks to the large bay windows, high-quality materials such as solid wood parquet flooring and natural stone and its spacious rooms.
The living area opens onto an entrance hall with wall cupboards, leading to a 37 m² central hallway. It includes a fully fitted kitchen with top-of-the-range appliances, a spacious 49 m² dining room, a vast 45 m² living room with fireplace, and a 38 m² study/library. The night area features two large suites, each with a bedroom, private lounge, dressing room and shower room. The master suite also has a hammam area and separate WC.
The carefully converted basement houses a recreation room, a carnotzet with wine cellar, a private cinema room, a dressing room, a separate WC, a laundry room and a utility room.
The property has a state-of-the-art energy system, with a geothermal heating system and a permanent ventilation system. Each room benefits from underfloor heating and cooling, ensuring optimum thermal comfort and impeccable air quality.
-
Art der Immobilie
Wohnung
-
Etagen
3
-
Baujahr
2012
Funktionen
- Garten
- Pool
- Terrasse
- Garage
- Seeblick
- Weinkeller
- Tennisplatz
- Panorama
- Wohnraum im Freien
Lot
Innenbereich
Outdoor
- Terrasse
- Parkplatz
- Pool
- Garage
- Tennisplatz
- Wohnraum im Freien
- Garten
Erkunden Sie die Gegend
Der Agent wird sich in Kürze mit Ihnen in Verbindung setzen
Gelistet von
Besichtigung mit the agent buchen
Wählen Sie ein Datum und ob Sie eine virtuelle oder persönliche Besichtigung mit dem Makler wünschen.
Ähnliche Immobilien in der Nähe
Neue Angebote in Chabrey

Entdecken Sie mehr Häuser zum Verkauf
Chabrey, Vully-les-Lacs, Waadt Immobilienarten
Chabrey, Vully-les-Lacs, Waadt beliebte Suchanfragen
- Panorama Immobilien in Chabrey, Vully-les-Lacs, Waadt
- Immobilien mit Seeblick in Chabrey, Vully-les-Lacs, Waadt
- Immobilien mit Terrasse in Chabrey, Vully-les-Lacs, Waadt
- Privatsphäre Immobilien in Chabrey, Vully-les-Lacs, Waadt
- Immobilien mit Dampfsauna in Chabrey, Vully-les-Lacs, Waadt
- Immobilien mit Klimaanlage in Chabrey, Vully-les-Lacs, Waadt
- Immobilien mit Weinkeller in Chabrey, Vully-les-Lacs, Waadt
- Immobilien mit Kamin in Chabrey, Vully-les-Lacs, Waadt
- Immobilien mit Garage in Chabrey, Vully-les-Lacs, Waadt
- Immobilien mit Tennisplatz in Chabrey, Vully-les-Lacs, Waadt
- Immobilien mit Kino in Chabrey, Vully-les-Lacs, Waadt
Verwandte Leitfäden & Geschichten
Das Vertrauen der führenden Makler der Welt
Die Makler hinter den außergewöhnlichsten Immobilien der Welt inserieren bei JamesEdition.
- Angebote von Sotheby's, Christie's, BARNES und Engel & Völkers
- Jedes Angebot wird vor der Veröffentlichung geprüft
- Verbinden Sie sich direkt mit verifizierten Maklern
Indem Sie fortfahren, akzeptieren Sie unsere Nutzungsbedingungen und Datenschutzrichtlinie.