$873,834
Propriété De Caractère Avec Studio Indépendant Et Espace Professionnel
- 4 Schlafz.
- 1 Bäder
- 3,510 Sqft
- 7,158 Sqft lot
- Aktualisiert: Oktober 8
Über die Immobilie
Beschreibung wurde automatisch übersetzt.
Die Beschreibung wird in der Originalsprache angezeigt.
Avant même de franchir le portail, cette property dévoile une promesse rare: celle d’un lieu capable de s’adaptiert à toutes les étapes d’une vie. Grande maison familiale, activité professionnelle à domicile, logement indépendant pour accueillir ses proches ou générer un revenu locatif... Hier, chaque espace a été pensé pour conjuguer comfort, liberté et évolutivité.située à Vulaines-sur-Seine, à
Even before passing through the gate, this property reveals a rare promise: a place capable of adapting to every stage of life.
Large family home, professional activity at home, independent accommodation to welcome loved ones or generate rental income... Here, every space has been designed to combine comfort, freedom, and adaptability.
Located in Vulaines-sur-Seine, just a few mi
Large family home, professional activity at home, independent accommodation to welcome loved ones or generate rental income... Here, every space has been designed to combine comfort, freedom, and adaptability.
Located in Vulaines-sur-Seine, just a few mi
Avant même de franchir le portail, cette property dévoile une promesse rare: celle d’un lieu capable de s’adaptiert à toutes les étapes d’une vie. Grande maison familiale, activité professionnelle à domicile, logement indépendant pour accueillir ses proches ou générer un revenu locatif... Hier, chaque espace a été pensé pour conjuguer comfort, liberté et évolutivité.située à Vulaines-sur-Seine, à quelques pied de la gare, des commerces et des écoles, cette properté renovée développe 234 m² habitables, répartis entre maison une principale de 190 m² et un appartement indépendant von 44 m².Elle benéficie également d’un professionnel d’environ 100 m², biete ein außergewöhnliches Potenzial. Selon les besoins, cet space pourrait être transformé en habitable, offrant ainsi un potenzial global de plus 330 m² exploitables.Dès l’entrée, la maison principale seduit par ses volumes généreux et son atmosphère baignée de lumière. Le salon-salle à manger, réchauffé par une cheminée à foyer ouvert, s’ouvre naturellement sur la cour et le jardin grâce à son exposition Est/Ouest. La cuisine înnatoire, organisiert autour d’un viste îlot central, lädt zu geselligen Mahlzeiten und langen Abenden unter Freunden ein. Un sanitaire avec lave-mains complète ce niveau.À l’étage, l’espace nuit s’articule autour d’une chambre avec dressing, d’une grande pièce pouvant facilement devenir une chambre supplémentaire, d’une vaste salle de bains avec douche et baignoire donnant access à la banderie, d’un second sanitaire ainsi que de deux autres chambres.L’appartement constitue un verritable extengement de la maison. Völlig autonome, il comprend au rez-de-chaussée une pièce de vie avec cuisine ouverte et un sanitaire. Auf der Etage, une chambre dispose de sa propre salle de bains avec toilettes. Un space idéal pour accueillir famille et amis, héberger un adolescent ou développer un projet locatif.Véritable valeur ajoutée de la propriété, le bâtiment professionnel d’environ 100 m² est totalement distinct de la partie habitation. Il accueille une vaste pièce principale, un local technique, deux grands bureaux à l’étage ainsi qu’un sanitaire. Il conviendra parfaitement à une profession libérale, un artisan, un entrepreneur ou toute activité nécessitant un espace dédié.Son volume offre également une remarquable réserve d’évolution: une transformation en habitation permettrait de créer un logement complémentaire ou d’agrandir considérablement la capacé d’accueil de la propriété.à l’extérieur, le jardin paysager de 665 m², agrémenté d’arbres fruitiers, offre un environment paisible où profiter pleinement des beaux jours.Côté prestations: double vitrage, toiture renovée sur la maison principale, fiberoptique, adoucisseur d’eau, cave et double garage viennent compléter les prestations de l’ensemble.Une propriété rare sur le secteur, qui réunit déjà 234 m² habitables et offre, grâce à ses 100 m² d’économnageable, un potenzial d’évolution particulièrement recherché. Une adresse idéale pour ceux qui souhaitent conjuguer qualité de vie, activité professionnelle et valorisation patrimoniale, dans un lieu pensé pour évoluer avec leurs projets. Haupthaus: CLASSE ENERGIE C//CLASSE CLIMAT C. Montant moyen estimé des dépenses annuelles d’énergie pour un use standard (prix [hidden information]): entre 1 360 et 1 880 abonnements compris.Appartement et espace professionnel: CLASSE ENERGIE C/CLASSE CLIMAT C. Montant moyen estimé des dépenses annuelles d’énergie pour un usage standard (prix [hidden information]): entre 1.030 et 1 450 abonnements inclus.Les informations sur les risques auxquels ce bien est exposé sont disponible sur le site Géorisques: [hidden information] Contact: Kevin ARNAUD: [versteckte Informationen] RSAC: 941 271 892 MELUN Kévin ARNAUD (EI) Handelsvertreter - Numéro RSAC: 941271892 - MELUN.
Informationen zu den Risiken, denen diese Immobilie ausgesetzt ist, finden Sie auf der Website von Géorisques: https://www.georisques.gouv.fr/
Informationen zu den Risiken, denen diese Immobilie ausgesetzt ist, finden Sie auf der Website von Géorisques: https://www.georisques.gouv.fr/
Even before passing through the gate, this property reveals a rare promise: a place capable of adapting to every stage of life.
Large family home, professional activity at home, independent accommodation to welcome loved ones or generate rental income... Here, every space has been designed to combine comfort, freedom, and adaptability.
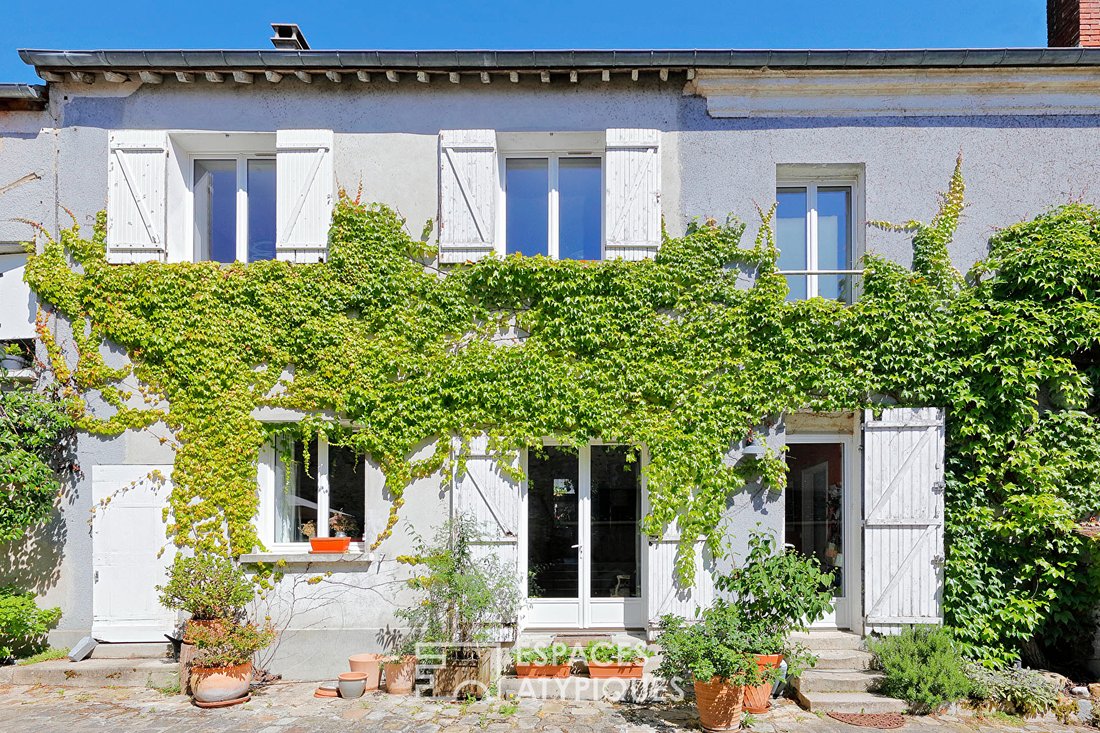
Located in Vulaines-sur-Seine, just a few minutes’ walk from the train station, shops, and schools, this fully renovated property offers 234 m² of living space, divided between a main house of 190 m² and an independent apartment of 44 m².
It also includes a professional space of about 100 m², offering exceptional potential. Depending on needs, this space could be converted into living space, providing a total usable area of over 330 m².
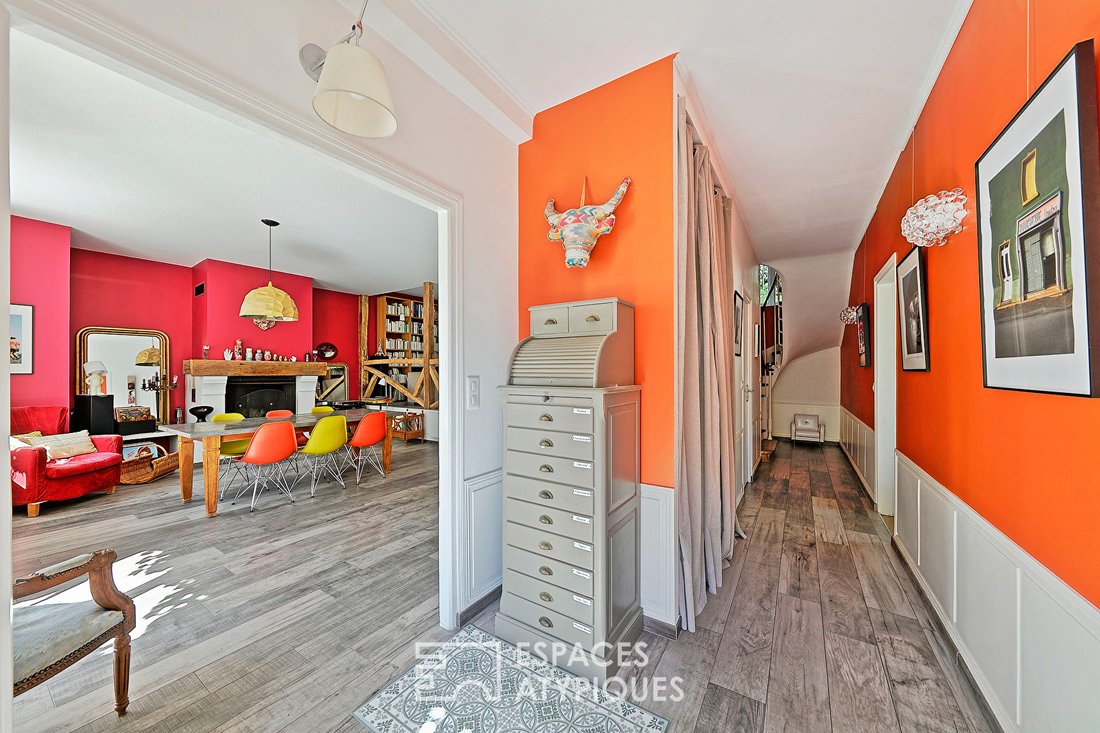
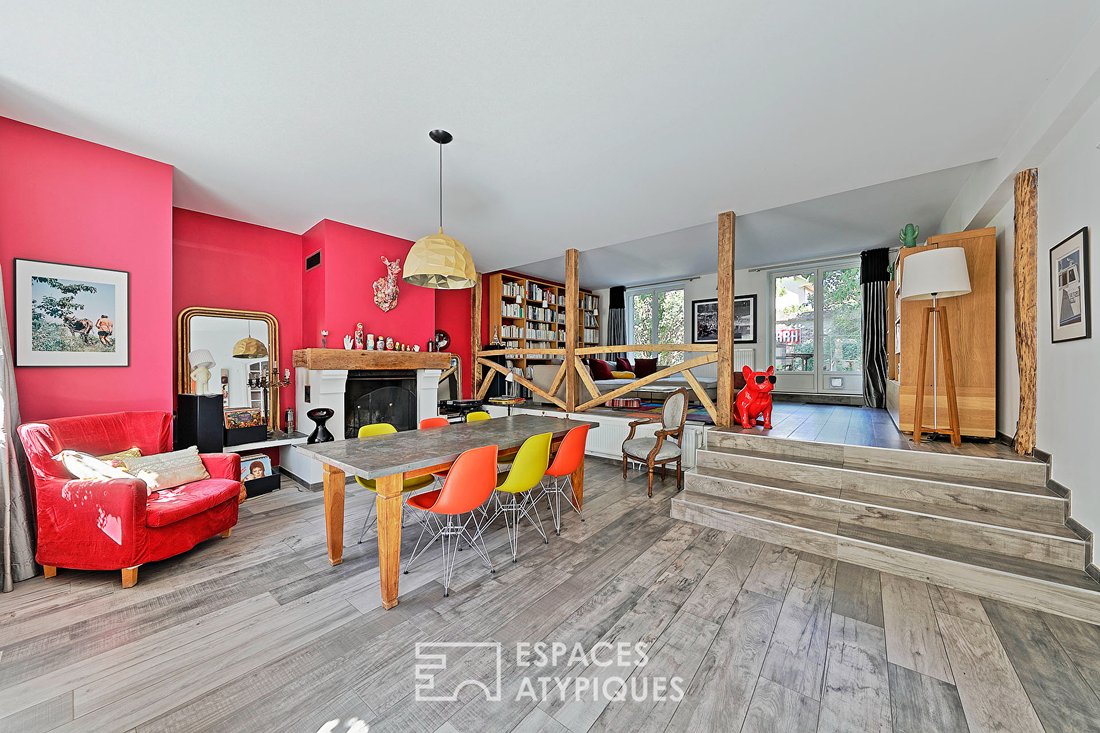
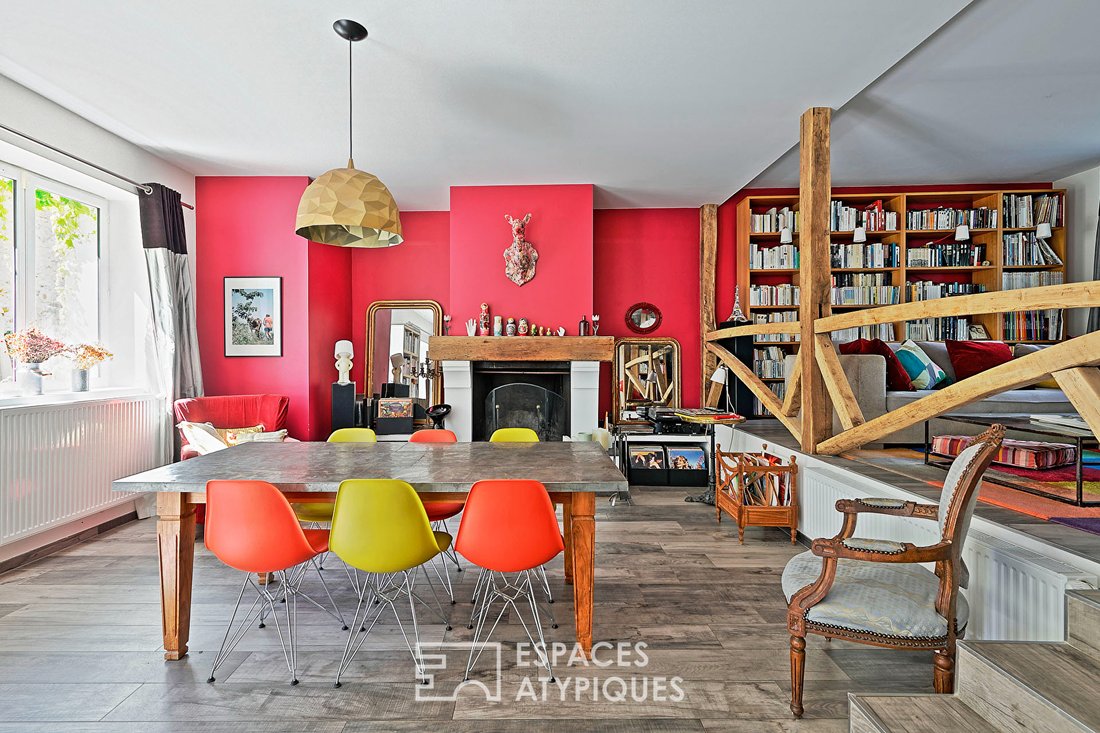
From the entrance, the main house impresses with its generous volumes and light-filled atmosphere. The living-dining room, warmed by an open fireplace, naturally opens onto the courtyard and garden thanks to its East/West exposure. The eat-in kitchen, centered around a large island, invites convivial meals and long evenings with friends. A restroom with a hand basin completes this level.
Upstairs, the sleeping area includes a bedroom with a dressing room, a large room that can easily become an additional bedroom, a spacious bathroom with shower and bathtub giving access to the laundry room, a second restroom, and two other bedrooms.
The apartment is a true extension of the house. Fully autonomous, it includes on the ground floor a living room with an open kitchen and a restroom. Upstairs, a bedroom has its own bathroom with toilet. An ideal space to welcome family and friends, accommodate a teenager, or develop a rental project.
A true added value of the property, the professional building of about 100 m² is completely separate from the living area. It includes a large main room, a technical room, two large offices upstairs, and a restroom. It is perfectly suited for a liberal profession, craftsman, entrepreneur, or any activity requiring a dedicated space.
Its volume also offers remarkable potential for development: converting it into living space could create additional accommodation or significantly increase the property’s hosting capacity.
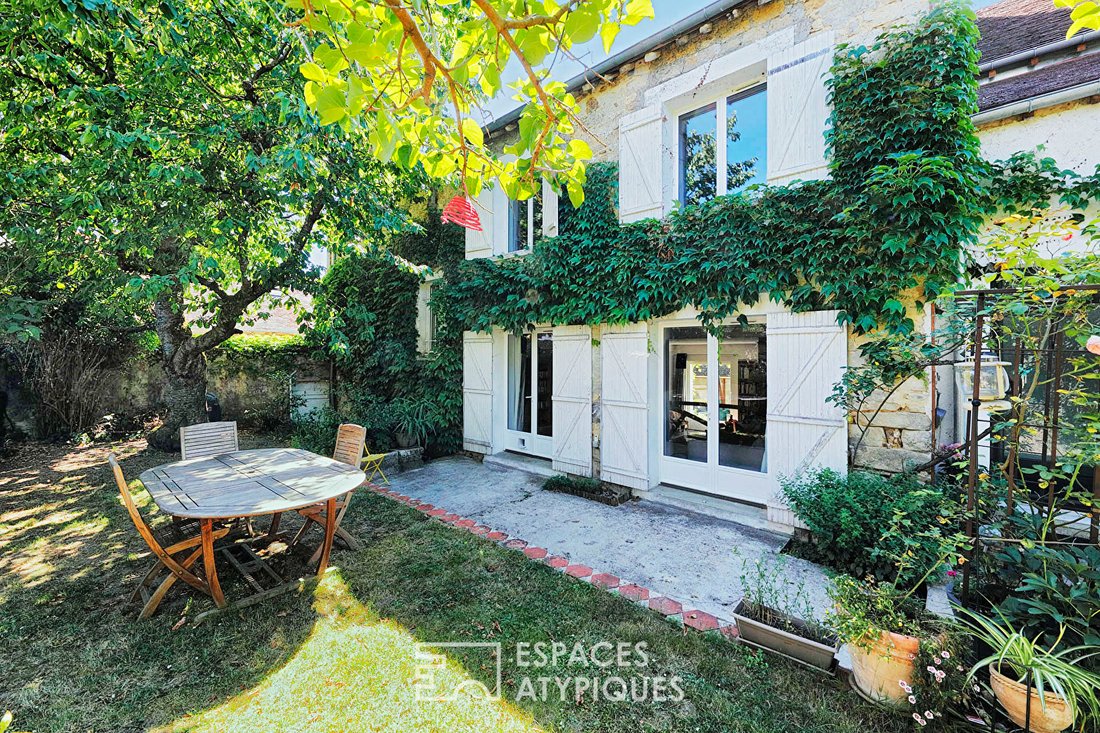
Outside, the landscaped garden of 665 m², enhanced with fruit trees, offers a peaceful environment to fully enjoy the beautiful days.
Features include:
- Double glazing
- Renovated roof on the main house
- Fiber optic internet
- Water softener
- Cellar
- Double garage
A rare property in the area, already offering 234 m² of living space and, thanks to its 100 m² of adaptable professional space, a highly sought-after potential for development. An ideal address for those who want to combine quality of life, professional activity, and asset appreciation, in a place designed to evolve with their projects.
Main house: ENERGY CLASS C / CLIMATE CLASS C. Estimated average annual energy expenses for standard use (price hidden): between €1,360 and €1,880, including subscriptions.
Apartment and professional space: ENERGY CLASS C / CLIMATE CLASS C. Estimated average annual energy expenses for standard use (price hidden): between €1,030 and €1,450, including subscriptions.
Information on risks to which this property is exposed is available on the Géorisques website: (information hidden).
Contact: Kevin ARNAUD: (information hidden)
RSAC: 941 271 892 MELUN Kévin ARNAUD (EI) Commercial Agent - RSAC Number: - MELUN.
Informationen zu den Risiken, denen diese Immobilie ausgesetzt ist, finden Sie auf der Website von Géorisques: https://www.georisques.gouv.fr/
Large family home, professional activity at home, independent accommodation to welcome loved ones or generate rental income... Here, every space has been designed to combine comfort, freedom, and adaptability.
Located in Vulaines-sur-Seine, just a few minutes’ walk from the train station, shops, and schools, this fully renovated property offers 234 m² of living space, divided between a main house of 190 m² and an independent apartment of 44 m².
It also includes a professional space of about 100 m², offering exceptional potential. Depending on needs, this space could be converted into living space, providing a total usable area of over 330 m².
From the entrance, the main house impresses with its generous volumes and light-filled atmosphere. The living-dining room, warmed by an open fireplace, naturally opens onto the courtyard and garden thanks to its East/West exposure. The eat-in kitchen, centered around a large island, invites convivial meals and long evenings with friends. A restroom with a hand basin completes this level.
Upstairs, the sleeping area includes a bedroom with a dressing room, a large room that can easily become an additional bedroom, a spacious bathroom with shower and bathtub giving access to the laundry room, a second restroom, and two other bedrooms.
The apartment is a true extension of the house. Fully autonomous, it includes on the ground floor a living room with an open kitchen and a restroom. Upstairs, a bedroom has its own bathroom with toilet. An ideal space to welcome family and friends, accommodate a teenager, or develop a rental project.
A true added value of the property, the professional building of about 100 m² is completely separate from the living area. It includes a large main room, a technical room, two large offices upstairs, and a restroom. It is perfectly suited for a liberal profession, craftsman, entrepreneur, or any activity requiring a dedicated space.
Its volume also offers remarkable potential for development: converting it into living space could create additional accommodation or significantly increase the property’s hosting capacity.
Outside, the landscaped garden of 665 m², enhanced with fruit trees, offers a peaceful environment to fully enjoy the beautiful days.
Features include:
- Double glazing
- Renovated roof on the main house
- Fiber optic internet
- Water softener
- Cellar
- Double garage
A rare property in the area, already offering 234 m² of living space and, thanks to its 100 m² of adaptable professional space, a highly sought-after potential for development. An ideal address for those who want to combine quality of life, professional activity, and asset appreciation, in a place designed to evolve with their projects.
Main house: ENERGY CLASS C / CLIMATE CLASS C. Estimated average annual energy expenses for standard use (price hidden): between €1,360 and €1,880, including subscriptions.
Apartment and professional space: ENERGY CLASS C / CLIMATE CLASS C. Estimated average annual energy expenses for standard use (price hidden): between €1,030 and €1,450, including subscriptions.
Information on risks to which this property is exposed is available on the Géorisques website: (information hidden).
Contact: Kevin ARNAUD: (information hidden)
RSAC: 941 271 892 MELUN Kévin ARNAUD (EI) Commercial Agent - RSAC Number: - MELUN.
Informationen zu den Risiken, denen diese Immobilie ausgesetzt ist, finden Sie auf der Website von Géorisques: https://www.georisques.gouv.fr/
-
Art der Immobilie
Villa
-
Preis/Quadratfuß
$249
Erkunden Sie die Gegend
Vulaines-sur-Seine, Île-de-France, Frankreich
Auf Google Maps anzeigen
Preis pro sqft
Niedrig
Hoch
Vor 10 Monaten beigetreten
Sie haben sich nach diesem Objekt erkundigt
Der Agent wird sich in Kürze mit Ihnen in Verbindung setzen
Gelistet von
25
Angebote
2025
Beigetreten
Besichtigung mit the agent buchen
Wählen Sie ein Datum und ob Sie eine virtuelle oder persönliche Besichtigung mit dem Makler wünschen.
Bevorzugtes Datum
Art der Tour

ESPACES ATYPIQUES Seine-et-Marne
5 rue des Sablons, 77300, FONTAINEBLEAU, France
Agenturprofil anzeigen
Zuletzt aktualisiert
Oktober 8
Erstmalig gelistet
August 24
Angebotsreferenz
18190
Das Vertrauen der führenden Makler der Welt
Die Makler hinter den außergewöhnlichsten Immobilien der Welt inserieren bei JamesEdition.
- Angebote von Sotheby's, Christie's, BARNES und Engel & Völkers
- Jedes Angebot wird vor der Veröffentlichung geprüft
- Verbinden Sie sich direkt mit verifizierten Maklern
Indem Sie fortfahren, akzeptieren Sie unsere Nutzungsbedingungen und Datenschutzrichtlinie.