$1,566,614
Haus Vrsar, 180m2
- 3 Schlafz.
- 3 Bäder
- 1,938 Sqft
- 10,097 Sqft lot
- Aktualisiert: Juni 9
- 1
Über die Immobilie
Beschreibung wurde automatisch übersetzt.
Die Beschreibung wird in der Originalsprache angezeigt.
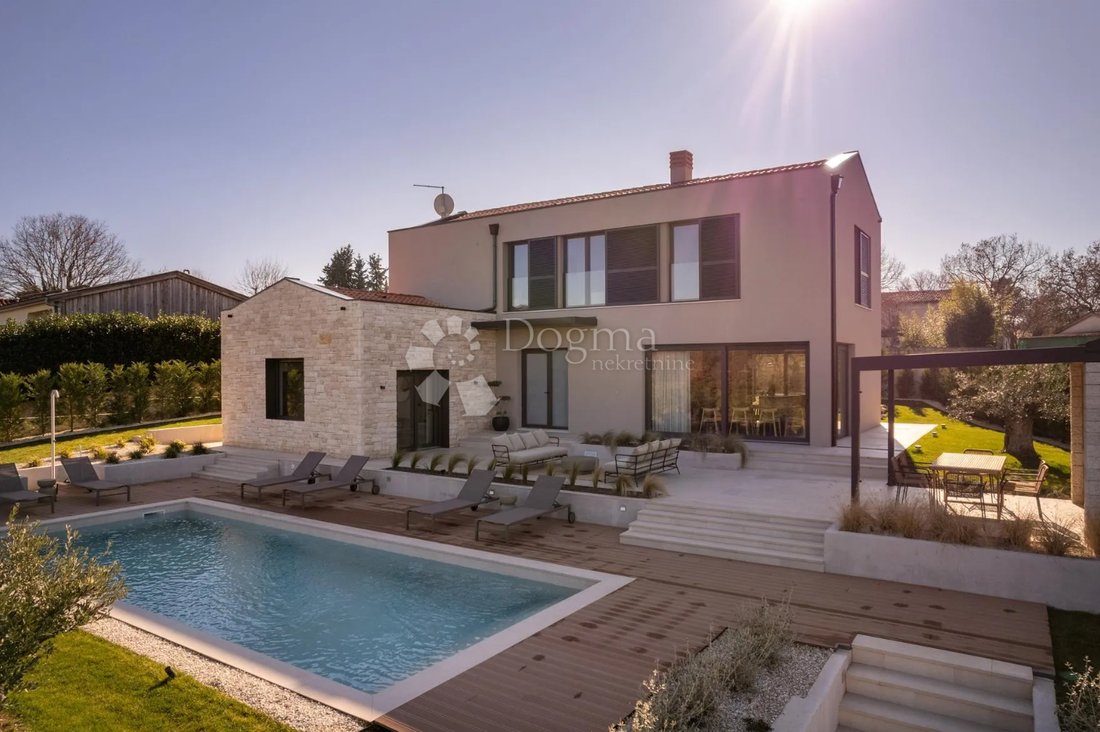
In a quiet place, located 15 km from the center of Poreč and 10 km from the nearest Vrsar sea and its beaches, on the hill, a villa with 180 m2 of internal living space is under construction on a total of 938 m2 of land. The plot has a nice, regular shape and as such allows maximum utilization for additional facilities in the garden.
The house consists of two floors - the ground floor, wh
The house consists of two floors - the ground floor, wh
In a quiet place, located 15 km from the center of Poreč and 10 km from the nearest Vrsar sea and its beaches, on the hill, a villa with 180 m2 of internal living space is under construction on a total of 938 m2 of land. The plot has a nice, regular shape and as such allows maximum utilization for additional facilities in the garden.
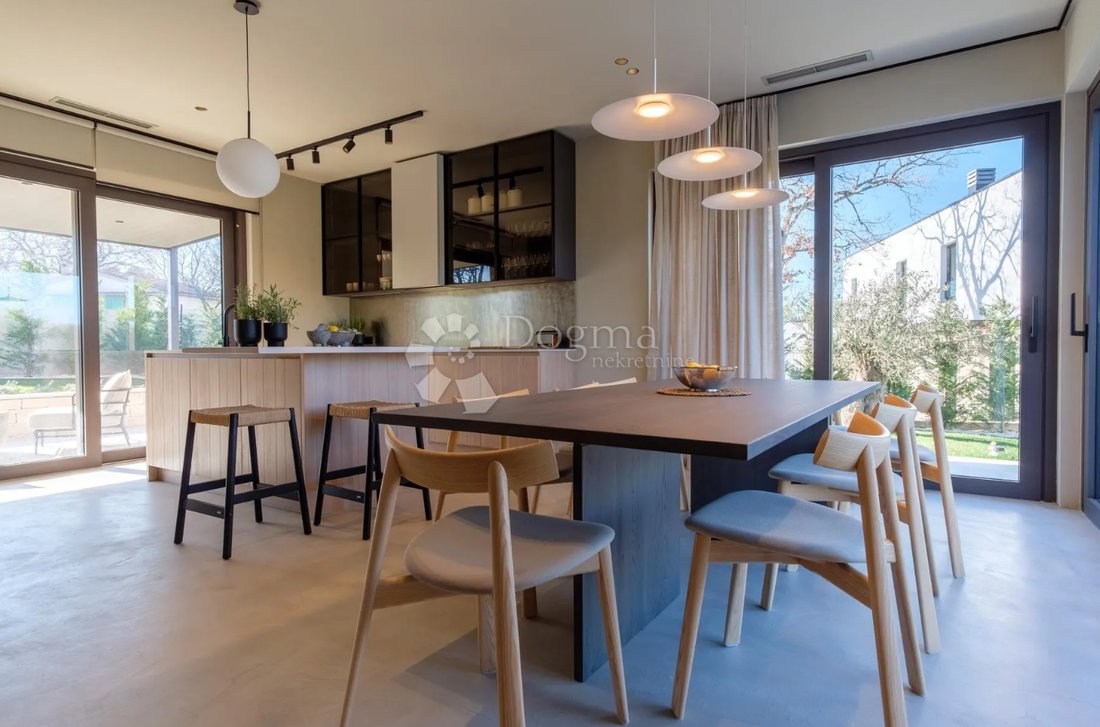
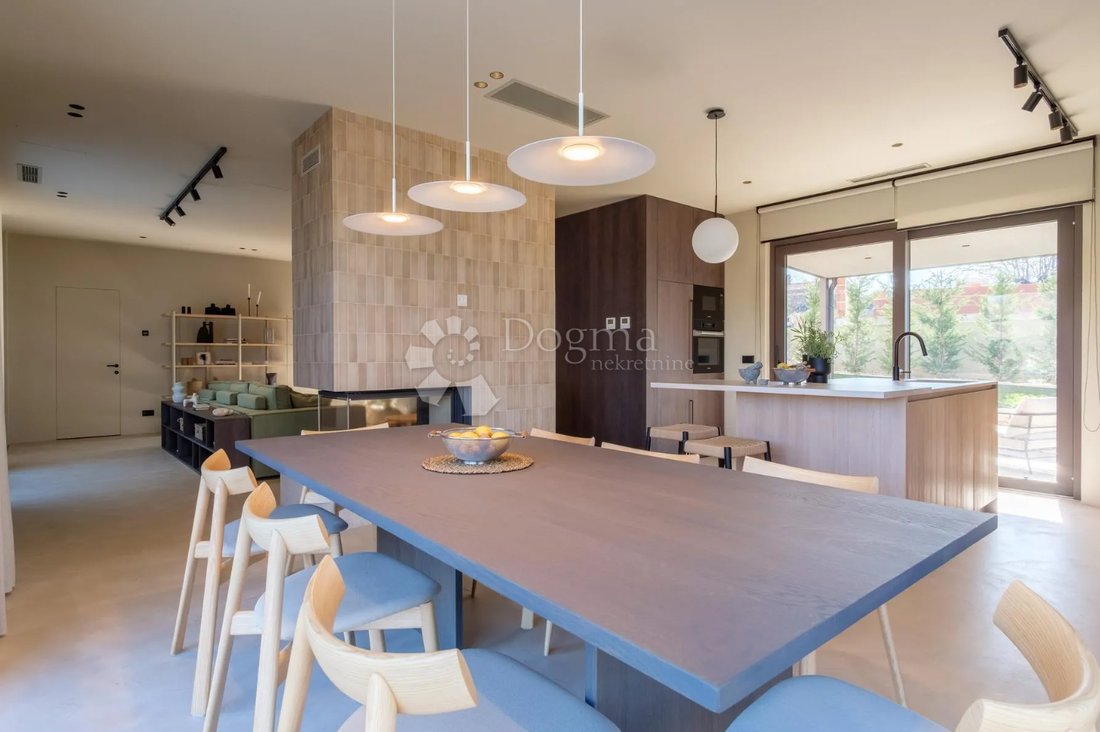
The house consists of two floors - the ground floor, where there are living spaces in an open concept, sanitary facilities, wardrobes and technical rooms for the central heating system and laundry with all the necessary connections, as well as rooms for storing personal belongings, bicycles and mobile equipment for the garden and swimming pool . The special part of the ground floor enchants with an indispensable wellness area with sauna and shower.
There are 3 bedrooms with separate bathrooms on the first floor.
On a comfortable fenced garden rich in centuries-old olive trees, autochthonous flowers and a lawn with irrigation, there is a swimming pool with a heating system of 40 m2 with a sun deck and a fireplace with a covered dining area where the summer kitchen is located.
Of course, we must emphasize the imposing metal gate that frames the entire picture inside the walled property.
Parking for two vehicles with a charger for electric vehicles.
Top quality construction with 10 and 15 cm facade insulation, PVC windows, aluminum sliding shutters in the rooms,
sliding glass walls on the ground floor, underfloor water heating with a Mitsubishi heat pump, cooling system, filomuro doors,
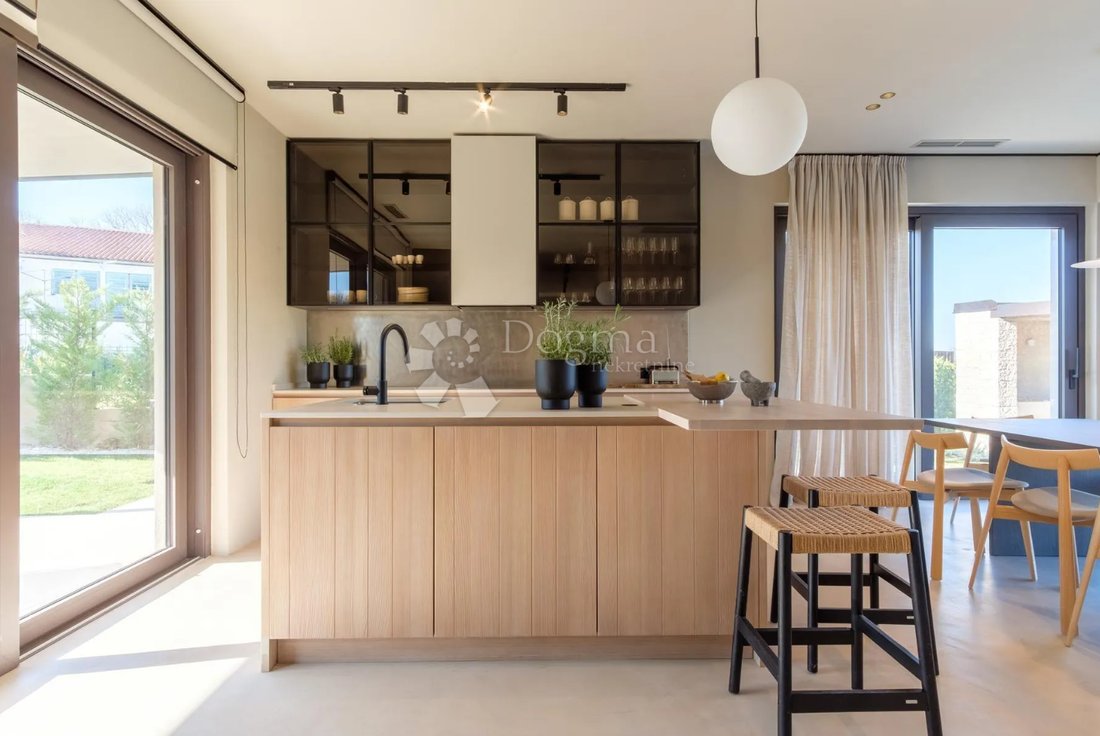
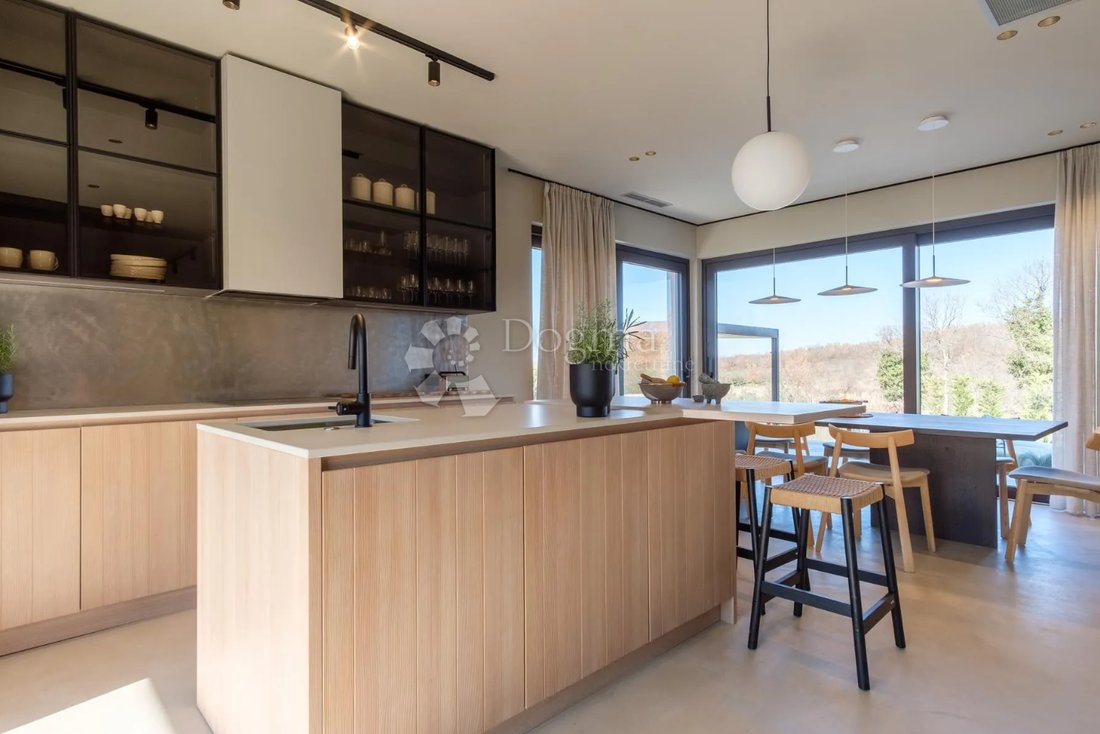
floor covering microtopping, Italian furniture and lighting and top-quality equipment in the interior as well as in the exterior are the main ones
features by which the investor is guided when constructing the entire story.
All of the above conjures up the image of a superb villa that meets all the parameters of even the most demanding.
SPECIFICATIONS:
Heating/Cooling:
- Water-based underfloor heating throughout the house. Mitsubishi heat pump / heat pump system. Additional cooling system (and heating if necessary) by Mitsubishi. Swimming pool - heated.
Sanitary ware/Mixers:
- sanitary facilities: Catalano
- mixers: Pafoni
Coatings:
- On the floor, micro topping – micro cement – the whole house
Bathroom walls: 3 walls with micro topping - micro cement, and one wall with Tribeca ceramics
Carpentry/locksmith:
- external carpentry: Roplast PVC special color. Sliding slats - aluminum - special color
Huge sliding rocks
- internal doors: all filo muro doors (without studs)
Facade:
- 10-15 cm styrofoam + on three external walls around the welnes, stone facade 10 cm hand stuccoed without joints
Security:
- no alarm system has been set up due to GDPR. It can always be installed later according to the customer’s wishes
Lighting:
- FLOS, Faro, Klus, Diomede, Biticino, Francesconi
Furniture:
- Kitchen Scandalo, Miniforms, Gervasoni, Miele
Swimming pool:
10x4m – ceramic tiled set in three sizes. Heated pool. Salt water electrolysis.
Decking installed around the pool.
Parking places:
Two parking spaces. Portun automated.
Additionally:
-charger for electric cars
-4 old olive trees - more than a century old
-Completely furnished furniture throughout the house and outdoor furniture, TV, antennas...
- Outdoor kitchen complete stainless steel - top quality
-Horticulture complete with irrigation
-Piazzeta interior fireplace covered in hand-stitched one-piece fireplace
-The special feature is that the house has 3 storage rooms with separate external entrances. Rarely any house has that. For example: for deckchairs, bicycles, wood, chairs...
- The same advantage that there is no construction under the house because it is agricultural land and will never be able to be built on.
- The house has 17.5 kw of electricity
- The house has a Finnish sauna and a wellness area for relaxation with a beautiful view of meadows and forests
- The house has three bedrooms, but if required by the buyer, 4 rooms (welnes) can be converted into an additional bedroom.
- Each room has its own bathroom.
I am at your disposal for more information.
ID CODE: IS1513689
The house consists of two floors - the ground floor, where there are living spaces in an open concept, sanitary facilities, wardrobes and technical rooms for the central heating system and laundry with all the necessary connections, as well as rooms for storing personal belongings, bicycles and mobile equipment for the garden and swimming pool . The special part of the ground floor enchants with an indispensable wellness area with sauna and shower.
There are 3 bedrooms with separate bathrooms on the first floor.
On a comfortable fenced garden rich in centuries-old olive trees, autochthonous flowers and a lawn with irrigation, there is a swimming pool with a heating system of 40 m2 with a sun deck and a fireplace with a covered dining area where the summer kitchen is located.
Of course, we must emphasize the imposing metal gate that frames the entire picture inside the walled property.
Parking for two vehicles with a charger for electric vehicles.
Top quality construction with 10 and 15 cm facade insulation, PVC windows, aluminum sliding shutters in the rooms,
sliding glass walls on the ground floor, underfloor water heating with a Mitsubishi heat pump, cooling system, filomuro doors,
floor covering microtopping, Italian furniture and lighting and top-quality equipment in the interior as well as in the exterior are the main ones
features by which the investor is guided when constructing the entire story.
All of the above conjures up the image of a superb villa that meets all the parameters of even the most demanding.
SPECIFICATIONS:
Heating/Cooling:
- Water-based underfloor heating throughout the house. Mitsubishi heat pump / heat pump system. Additional cooling system (and heating if necessary) by Mitsubishi. Swimming pool - heated.
Sanitary ware/Mixers:
- sanitary facilities: Catalano
- mixers: Pafoni
Coatings:
- On the floor, micro topping – micro cement – the whole house
Bathroom walls: 3 walls with micro topping - micro cement, and one wall with Tribeca ceramics
Carpentry/locksmith:
- external carpentry: Roplast PVC special color. Sliding slats - aluminum - special color
Huge sliding rocks
- internal doors: all filo muro doors (without studs)
Facade:
- 10-15 cm styrofoam + on three external walls around the welnes, stone facade 10 cm hand stuccoed without joints
Security:
- no alarm system has been set up due to GDPR. It can always be installed later according to the customer’s wishes
Lighting:
- FLOS, Faro, Klus, Diomede, Biticino, Francesconi
Furniture:
- Kitchen Scandalo, Miniforms, Gervasoni, Miele
Swimming pool:
10x4m – ceramic tiled set in three sizes. Heated pool. Salt water electrolysis.
Decking installed around the pool.
Parking places:
Two parking spaces. Portun automated.
Additionally:
-charger for electric cars
-4 old olive trees - more than a century old
-Completely furnished furniture throughout the house and outdoor furniture, TV, antennas...
- Outdoor kitchen complete stainless steel - top quality
-Horticulture complete with irrigation
-Piazzeta interior fireplace covered in hand-stitched one-piece fireplace
-The special feature is that the house has 3 storage rooms with separate external entrances. Rarely any house has that. For example: for deckchairs, bicycles, wood, chairs...
- The same advantage that there is no construction under the house because it is agricultural land and will never be able to be built on.
- The house has 17.5 kw of electricity
- The house has a Finnish sauna and a wellness area for relaxation with a beautiful view of meadows and forests
- The house has three bedrooms, but if required by the buyer, 4 rooms (welnes) can be converted into an additional bedroom.
- Each room has its own bathroom.
I am at your disposal for more information.
ID CODE: IS1513689
-
Art der Immobilie
Haus
-
Baujahr
2024
-
Preis/Quadratfuß
$808
-
Emissionen
A+
-
Verbrauch
A+
Funktionen
- Garten
- Pool
- Terrasse
- Kamin
- Sauna
- Outdoor-Küche
- Waschtrockner
- 2D Grundriss
- Tor
Funktionen
Innenbereich
- Kamin
- Klimaanlage
- Kücheninsel
- Waschtrockner
- Bar
- Waschküche
- Sauna
Outdoor
- Terrasse
- Parkplatz
- Pool
- Outdoor-Küche
- Wohnraum im Freien
- Tor
- Garten
Erkunden Sie die Gegend
Vrsar, Gespanschaft Istrien, Kroatien
Auf Google Maps anzeigen
Preis pro sqft
Niedrig
Hoch
Vor 3 Jahren beigetreten
Sie haben sich nach diesem Objekt erkundigt
Der Agent wird sich in Kürze mit Ihnen in Verbindung setzen
Gelistet von
1154
Angebote
2023
Beigetreten
Besichtigung mit the agent buchen
Wählen Sie ein Datum und ob Sie eine virtuelle oder persönliche Besichtigung mit dem Makler wünschen.
Bevorzugtes Datum
Art der Tour
Zuletzt aktualisiert
Juni 9
Erstmalig gelistet
August 30, 2024
Angebotsreferenz
104800
Ähnliche Immobilien in der Nähe
Neue Angebote in Vrsar


Entdecken Sie mehr Häuser zum Verkauf
Vrsar, Gespanschaft Istrien, Kroatien beliebte Suchanfragen
- Immobilien mit Meerblick in Vrsar, Gespanschaft Istrien, Kroatien
- Immobilien mit Office in Vrsar, Gespanschaft Istrien, Kroatien
- Küste Immobilien in Vrsar, Gespanschaft Istrien, Kroatien
- am Wasser Immobilien in Vrsar, Gespanschaft Istrien, Kroatien
- Immobilien mit Weinberg in Vrsar, Gespanschaft Istrien, Kroatien
Verwandte Leitfäden & Geschichten
Das Vertrauen der führenden Makler der Welt
Die Makler hinter den außergewöhnlichsten Immobilien der Welt inserieren bei JamesEdition.
- Angebote von Sotheby's, Christie's, BARNES und Engel & Völkers
- Jedes Angebot wird vor der Veröffentlichung geprüft
- Verbinden Sie sich direkt mit verifizierten Maklern
Indem Sie fortfahren, akzeptieren Sie unsere Nutzungsbedingungen und Datenschutzrichtlinie.