$2,182,848
Zu Verkaufen Wohnhaus 706m² Voyla Panorama
- 5 Schlafz.
- 5 Bäder
- 7,600 Sqft
- Aktualisiert: Oktober 21
Über die Immobilie
Beschreibung wurde automatisch übersetzt.
Die Beschreibung wird in der Originalsprache angezeigt.
PANORAMA VOULA – 707 sq.m. Detached House with Views Over the Entire Attica Basin
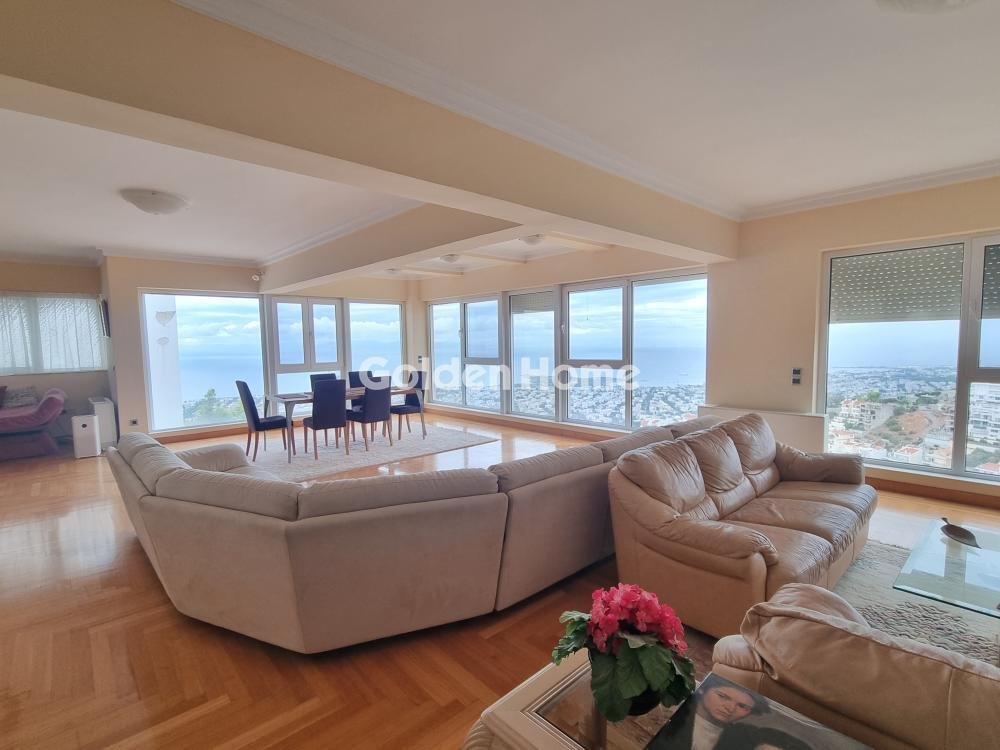
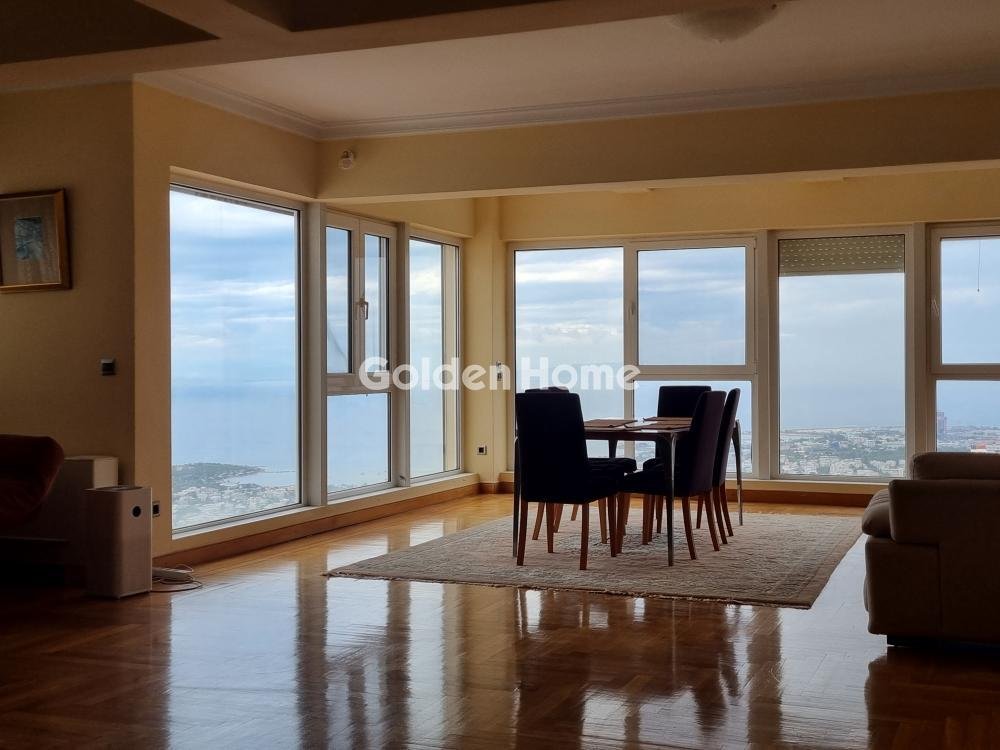
In Panorama Voula, one of the most prestigious areas of Athens’ southern suburbs, an impressive detached house of approximately 707 sq.m. is available for sale. The house spans four levels and enjoys unobstructed views over the entire Attica basin.
The residence has an elevator serving all levels an
PANORAMA VOULA – 707 sq.m. Detached House with Views Over the Entire Attica Basin
In Panorama Voula, one of the most prestigious areas of Athens’ southern suburbs, an impressive detached house of approximately 707 sq.m. is available for sale. The house spans four levels and enjoys unobstructed views over the entire Attica basin.
The residence has an elevator serving all levels and is laid out as follows:
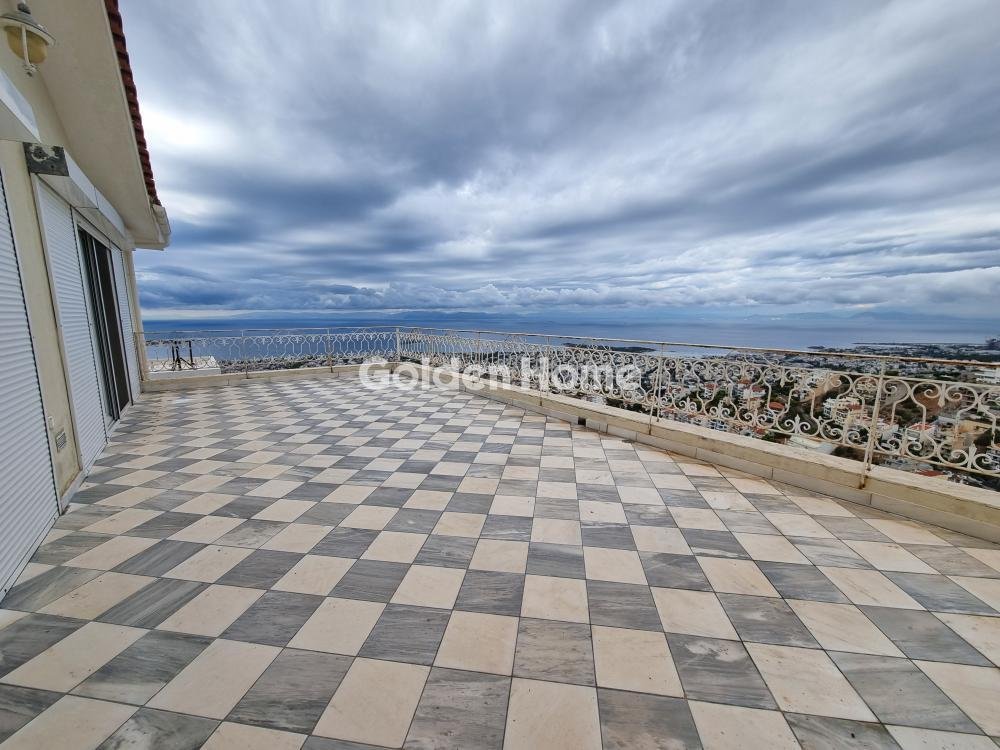
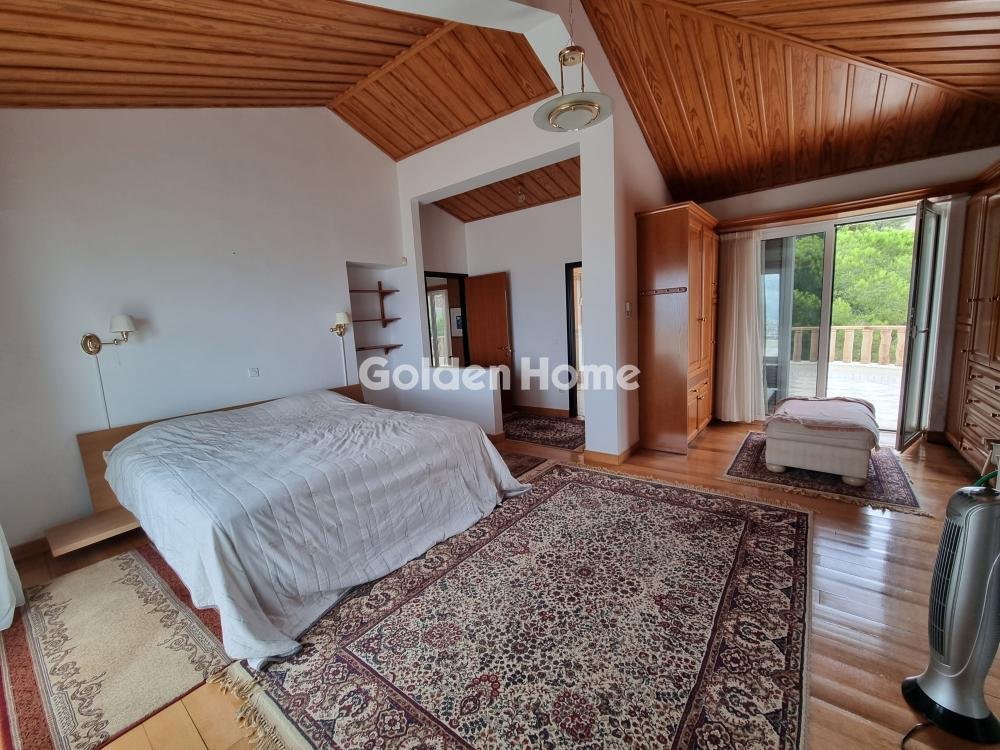
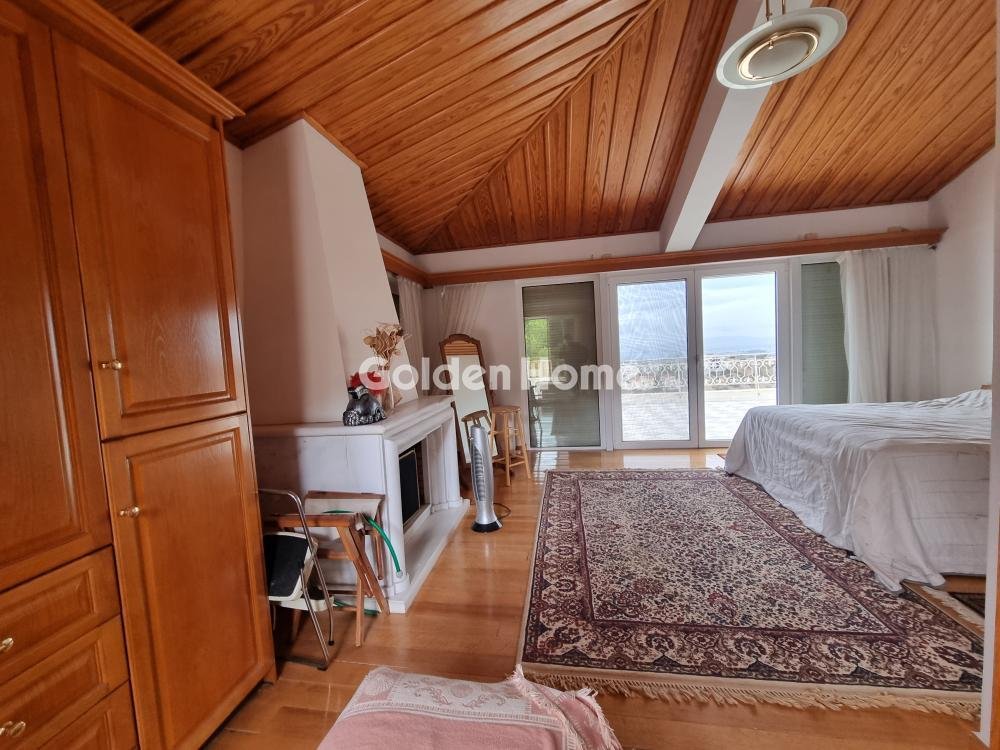
First Floor (≈100 sq.m.): Master bedroom, library, study and bathroom. Three verandas, including a large veranda of approximately 50 sq.m., ideal for taking in the view.
Ground Floor (≈177 sq.m.): Main entrance, spacious living room, dining room, kitchen, guest WC and storage room.
First Basement (≈177 sq.m.): A self-contained space with its own separate entrance. It includes a living room, dining room, kitchen, study, two WCs and a storage room. It is ideal as a guest suite, for hosting visitors, or for professional use. There is also a separate storage room of approximately 24 sq.m. and a BBQ area.
Second Basement (≈253 sq.m.): Three bedrooms, a study, three bathrooms, a kitchen, an open-plan living area and a playroom/basketball court. It also includes a storage room and a boiler room.
Key features:
4+ bedrooms, 4 bathrooms, 3 WCs
Elevator to all levels
2 parking spaces
Multiple verandas with panoramic views
Self-contained levels, suitable for a large family or multi-generational living
Fully legalized under planning law (Law 4495/17)
Investment opportunity: Together with the house, the buyer may also acquire the adjacent 380 sq.m. plot. The plot offers potential for a swimming pool, garden, extension, or the construction of a second residence.
Total price (house + 380 sq.m. plot): €2,500,000
-
Art der Immobilie
Haus
-
Baujahr
2006
-
Preis/Quadratfuß
$287
Funktionen
- Garten
- Garage
- Kamin
- Bergblick
- Basketballplatz
- Meerblick
- Aufzug
- Blick auf die Stadt
- Panorama
Funktionen
Lot
- Panorama
- Meerblick
- Bergblick
- Blick auf die Stadt
- Privatsphäre
Innenbereich
- Hohe Decke
- Office
- Kamin
- Klimaanlage
- Gasherd
- Aufzug
- Keller
- Stein Arbeitsplatten
Outdoor
- Balkon
- Parkplatz
- Garage
- Garten
- Basketballplatz
Erkunden Sie die Gegend
Voula, Attika, Griechenland
Auf Google Maps anzeigen
Preis pro sqft
Niedrig
Hoch
Vor 2 Jahren beigetreten
Sie haben sich nach diesem Objekt erkundigt
Der Agent wird sich in Kürze mit Ihnen in Verbindung setzen
Gelistet von
1398
Angebote
2024
Beigetreten
Besichtigung mit Golden Home Golden Home buchen
Wählen Sie ein Datum und ob Sie eine virtuelle oder persönliche Besichtigung mit dem Makler wünschen.
Bevorzugtes Datum
Art der Tour

Golden Home Real Estate in Greece provides real estate services to individuals and professionals for the immediate search for home, business and land.
Zuletzt aktualisiert
Oktober 21
Erstmalig gelistet
Oktober 21
Angebotsreferenz
540212
Ähnliche Immobilien in der Nähe
Neue Angebote in Voula




Entdecken Sie mehr Häuser zum Verkauf
Voula, Attika, Griechenland Immobilienarten
Voula, Attika, Griechenland beliebte Suchanfragen
- Immobilien mit Meerblick in Voula, Attika, Griechenland
- Immobilien mit Golfblick in Voula, Attika, Griechenland
- Duplex Immobilien in Voula, Attika, Griechenland
- Gesicherte Wohnanlage Immobilien in Voula, Attika, Griechenland
- am Wasser Immobilien in Voula, Attika, Griechenland
- Moderne Immobilien in Voula, Attika, Griechenland
- Immobilien mit Fitnessstudio in Voula, Attika, Griechenland
- am Ozean Immobilien in Voula, Attika, Griechenland
- Immobilien mit Pool in Voula, Attika, Griechenland
- Immobilien mit Privatstrand in Voula, Attika, Griechenland
- am Strand Immobilien in Voula, Attika, Griechenland
Verwandte Leitfäden & Geschichten
Das Vertrauen der führenden Makler der Welt
Die Makler hinter den außergewöhnlichsten Immobilien der Welt inserieren bei JamesEdition.
- Angebote von Sotheby's, Christie's, BARNES und Engel & Völkers
- Jedes Angebot wird vor der Veröffentlichung geprüft
- Verbinden Sie sich direkt mit verifizierten Maklern
Indem Sie fortfahren, akzeptieren Sie unsere Nutzungsbedingungen und Datenschutzrichtlinie.