$2,476,649
Haus Vouzela
- 10 Schlafz.
- 11 Bäder
- 13,036 Sqft
- 3.63 Ac lot
- Aktualisiert: April 29
- 3
Über die Immobilie
Beschreibung wurde automatisch übersetzt.
Die Beschreibung wird in der Originalsprache angezeigt.
Property Identification: ZMPT571246
This Villa originates from the Restoration of the Paço da Torre de Figueiredo das Donas. The Paço da Torre is a Manor House whose construction dates back at least to the 15th century, with a very rich history. The reconstruction, designed by Architect Elisa Rebelo, was carried out meticulously, using existing materials to closely follow the original pro
This Villa originates from the Restoration of the Paço da Torre de Figueiredo das Donas. The Paço da Torre is a Manor House whose construction dates back at least to the 15th century, with a very rich history. The reconstruction, designed by Architect Elisa Rebelo, was carried out meticulously, using existing materials to closely follow the original pro
Property Identification: ZMPT571246
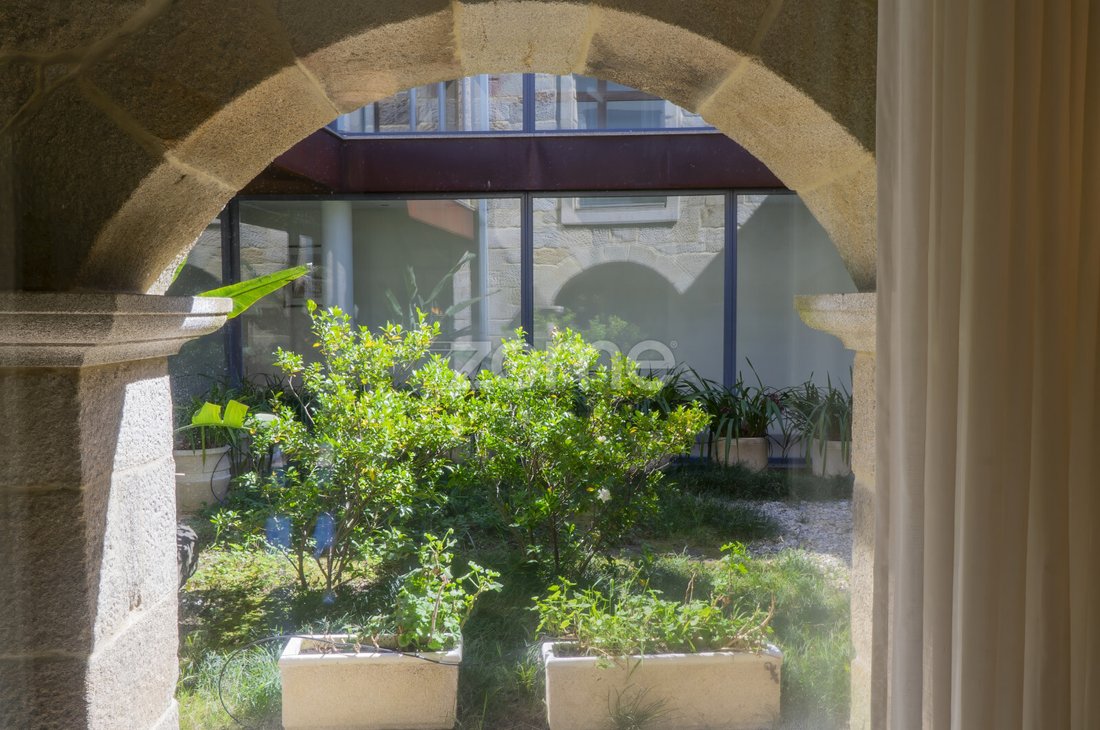
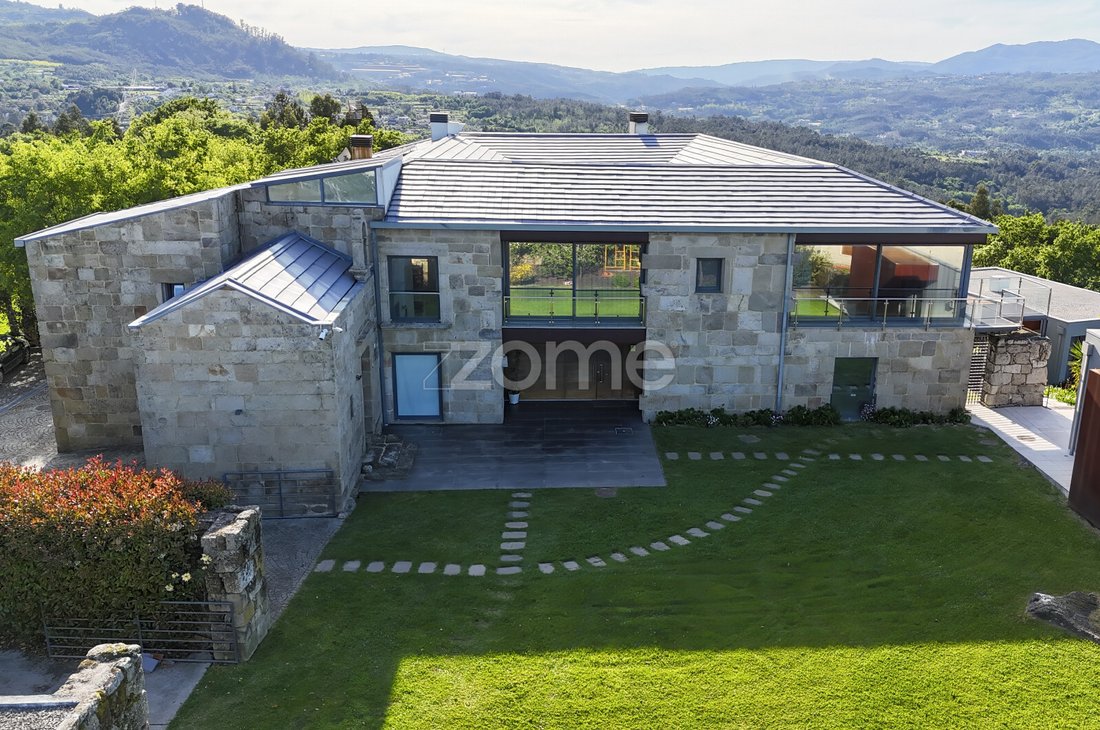
This Villa originates from the Restoration of the Paço da Torre de Figueiredo das Donas. The Paço da Torre is a Manor House whose construction dates back at least to the 15th century, with a very rich history. The reconstruction, designed by Architect Elisa Rebelo, was carried out meticulously, using existing materials to closely follow the original project, such as granite masonry for rebuilding the solid and thick walls, as well as the friezes and decorative stones around the doors and windows.
Some of the renovations made to ensure greater comfort include:
- Widening of original windows
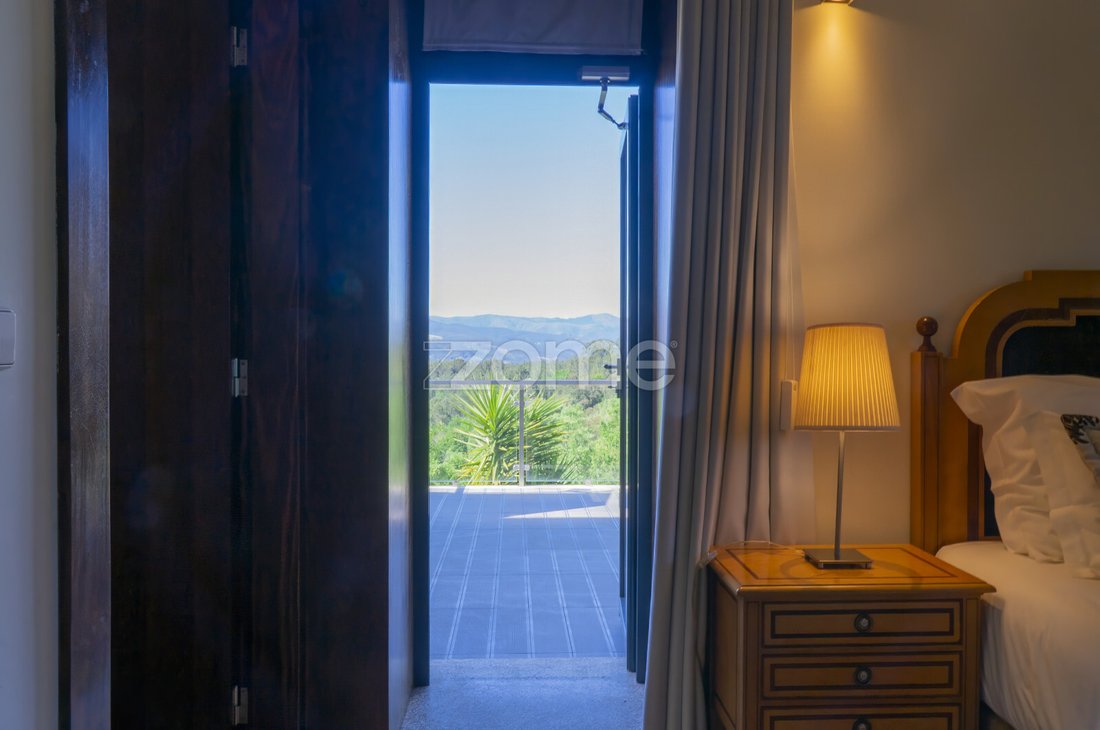
- Construction of suspended balconies over the north wall, allowing residents to enjoy the clear northern and western views over the Vouga river valley, as well as the Freita, Arada, São Macário, and Montemuro mountain ranges, with a horizon extending over 20 km.
The Villa has 1,211 m² of usable area and is set on a plot of 18,771 m² (Oak forest and fruit trees producing oranges, tangerines, tangelos, raspberries, lemons, figs, and kiwis, all of good quality and organic).
The Villa consists of 2 floors:
1st Floor:
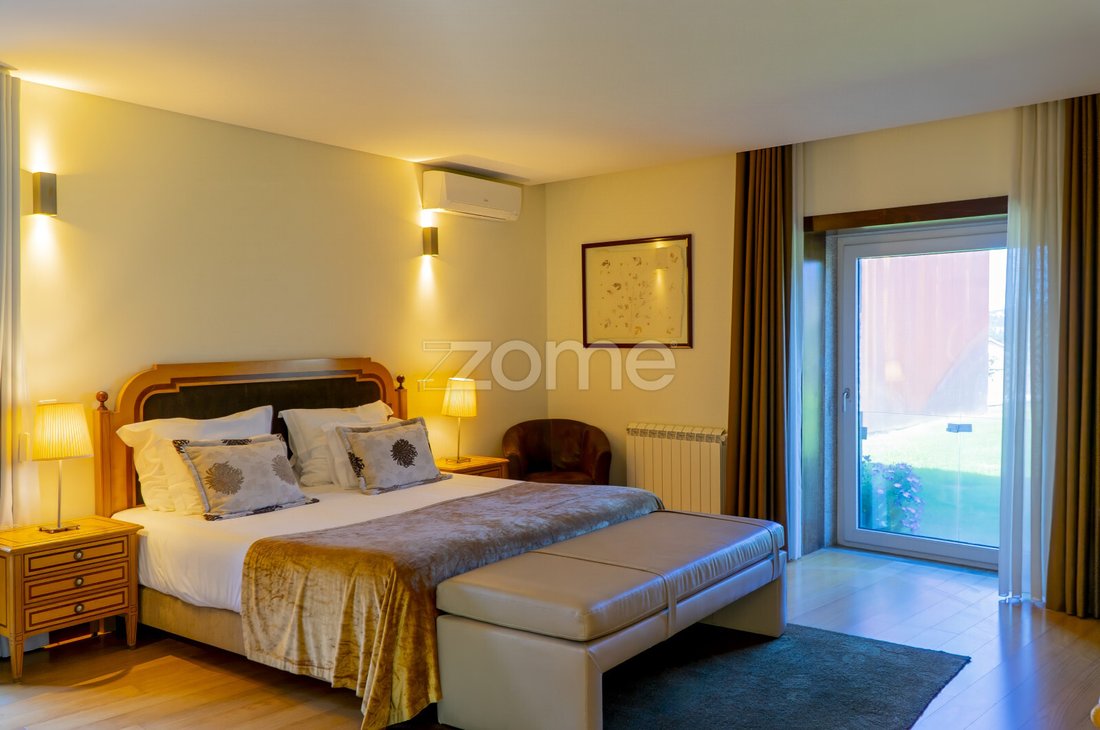
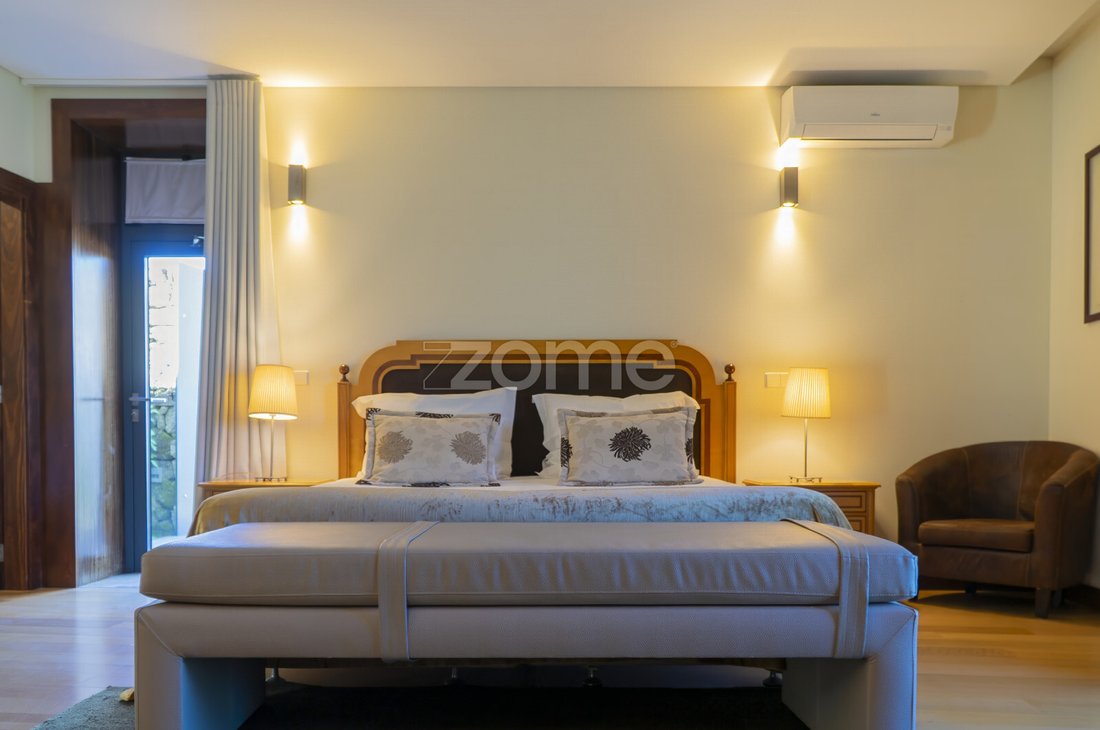
- 4 Suites
- 2 Guest bathrooms
- Game room
- Laundry room
- Garage for 2 cars (includes a box for electric cars)
- All rooms have air conditioning
2nd Floor:
- 4 Suites
- Furnished and equipped kitchen
- Living room and dining room with access to a terrace with unobstructed views
- 1 Guest bathroom
- All rooms have air conditioning
Outside, there are also:
- 2 Suites with air conditioning and mountain views
- Restaurant with panoramic views and air conditioning
- Saltwater infinity pool
- Tennis court
- Church
Heating:
In addition to air conditioning installed in all living areas, the Villa also has central heating (which can be powered by diesel or pellet boiler).
The villa has 5 solar thermal panels supplying two hot water tanks with a capacity of 2,000 liters.
It also features a 14 kVA diesel generator capable of powering the entire house, plus two sets of photovoltaic panels that produce energy for self-consumption and sell surplus to ERedes.
Schedule your visit now!
This Villa originates from the Restoration of the Paço da Torre de Figueiredo das Donas. The Paço da Torre is a Manor House whose construction dates back at least to the 15th century, with a very rich history. The reconstruction, designed by Architect Elisa Rebelo, was carried out meticulously, using existing materials to closely follow the original project, such as granite masonry for rebuilding the solid and thick walls, as well as the friezes and decorative stones around the doors and windows.
Some of the renovations made to ensure greater comfort include:
- Widening of original windows
- Construction of suspended balconies over the north wall, allowing residents to enjoy the clear northern and western views over the Vouga river valley, as well as the Freita, Arada, São Macário, and Montemuro mountain ranges, with a horizon extending over 20 km.
The Villa has 1,211 m² of usable area and is set on a plot of 18,771 m² (Oak forest and fruit trees producing oranges, tangerines, tangelos, raspberries, lemons, figs, and kiwis, all of good quality and organic).
The Villa consists of 2 floors:
1st Floor:
- 4 Suites
- 2 Guest bathrooms
- Game room
- Laundry room
- Garage for 2 cars (includes a box for electric cars)
- All rooms have air conditioning
2nd Floor:
- 4 Suites
- Furnished and equipped kitchen
- Living room and dining room with access to a terrace with unobstructed views
- 1 Guest bathroom
- All rooms have air conditioning
Outside, there are also:
- 2 Suites with air conditioning and mountain views
- Restaurant with panoramic views and air conditioning
- Saltwater infinity pool
- Tennis court
- Church
Heating:
In addition to air conditioning installed in all living areas, the Villa also has central heating (which can be powered by diesel or pellet boiler).
The villa has 5 solar thermal panels supplying two hot water tanks with a capacity of 2,000 liters.
It also features a 14 kVA diesel generator capable of powering the entire house, plus two sets of photovoltaic panels that produce energy for self-consumption and sell surplus to ERedes.
Schedule your visit now!
-
Art der Immobilie
Haus
-
Preis/Quadratfuß
$190
Funktionen
Erkunden Sie die Gegend
Rua Rainha D. Amélia, Fatauncos e Figueiredo das Donas, Viseu, Portugal
Auf Google Maps anzeigen
Preis pro sqft
Niedrig
Hoch
2 weitere Einträge in Fatauncos e Figueiredo das Donas anzeigen
Vor 4 Jahren beigetreten
Sie haben sich nach diesem Objekt erkundigt
Der Agent wird sich in Kürze mit Ihnen in Verbindung setzen
Gelistet von
2033
Angebote
2022
Beigetreten
Besichtigung mit the agent buchen
Wählen Sie ein Datum und ob Sie eine virtuelle oder persönliche Besichtigung mit dem Makler wünschen.
Bevorzugtes Datum
Art der Tour
Zuletzt aktualisiert
April 29
Erstmalig gelistet
Oktober 24, 2024
Angebotsreferenz
ZMPT571246
Ähnliche Immobilien in der Nähe
Neue Angebote in Fatauncos e Figueiredo das Donas

Entdecken Sie mehr Häuser zum Verkauf
Fatauncos e Figueiredo das Donas, Viseu, Portugal Immobilienarten
Fatauncos e Figueiredo das Donas, Viseu, Portugal beliebte Suchanfragen
- Panorama Immobilien in Fatauncos e Figueiredo das Donas, Viseu, Portugal
- Immobilien mit Terrasse in Fatauncos e Figueiredo das Donas, Viseu, Portugal
- Immobilien mit Spielzimmer in Fatauncos e Figueiredo das Donas, Viseu, Portugal
- Immobilien mit Office in Fatauncos e Figueiredo das Donas, Viseu, Portugal
- Immobilien mit Bergblick in Fatauncos e Figueiredo das Donas, Viseu, Portugal
- Immobilien mit Garten in Fatauncos e Figueiredo das Donas, Viseu, Portugal
- Moderne Immobilien in Fatauncos e Figueiredo das Donas, Viseu, Portugal
- Immobilien mit Klimaanlage in Fatauncos e Figueiredo das Donas, Viseu, Portugal
- Immobilien mit Kamin in Fatauncos e Figueiredo das Donas, Viseu, Portugal
- Immobilien mit Pool in Fatauncos e Figueiredo das Donas, Viseu, Portugal
- Immobilien mit Garage in Fatauncos e Figueiredo das Donas, Viseu, Portugal
- Immobilien mit Balkon in Fatauncos e Figueiredo das Donas, Viseu, Portugal
- Immobilien mit Tennisplatz in Fatauncos e Figueiredo das Donas, Viseu, Portugal
- Renoviert Immobilien in Fatauncos e Figueiredo das Donas, Viseu, Portugal
Fatauncos e Figueiredo das Donas, Viseu, Portugal nachbarschaften
Verwandte Leitfäden & Geschichten
Das Vertrauen der führenden Makler der Welt
Die Makler hinter den außergewöhnlichsten Immobilien der Welt inserieren bei JamesEdition.
- Angebote von Sotheby's, Christie's, BARNES und Engel & Völkers
- Jedes Angebot wird vor der Veröffentlichung geprüft
- Verbinden Sie sich direkt mit verifizierten Maklern
Indem Sie fortfahren, akzeptieren Sie unsere Nutzungsbedingungen und Datenschutzrichtlinie.