$11,875,180
Einzigartige Villa In Voula Auf Einem Eckgrundstück Mit Meer Und Bergblick
- 6 Schlafz.
- 5 Bäder
- 11,313 Sqft
- 12,997 Sqft lot
- Aktualisiert: Gestern
- 7
Über die Immobilie
Beschreibung wurde automatisch übersetzt.
Die Beschreibung wird in der Originalsprache angezeigt.
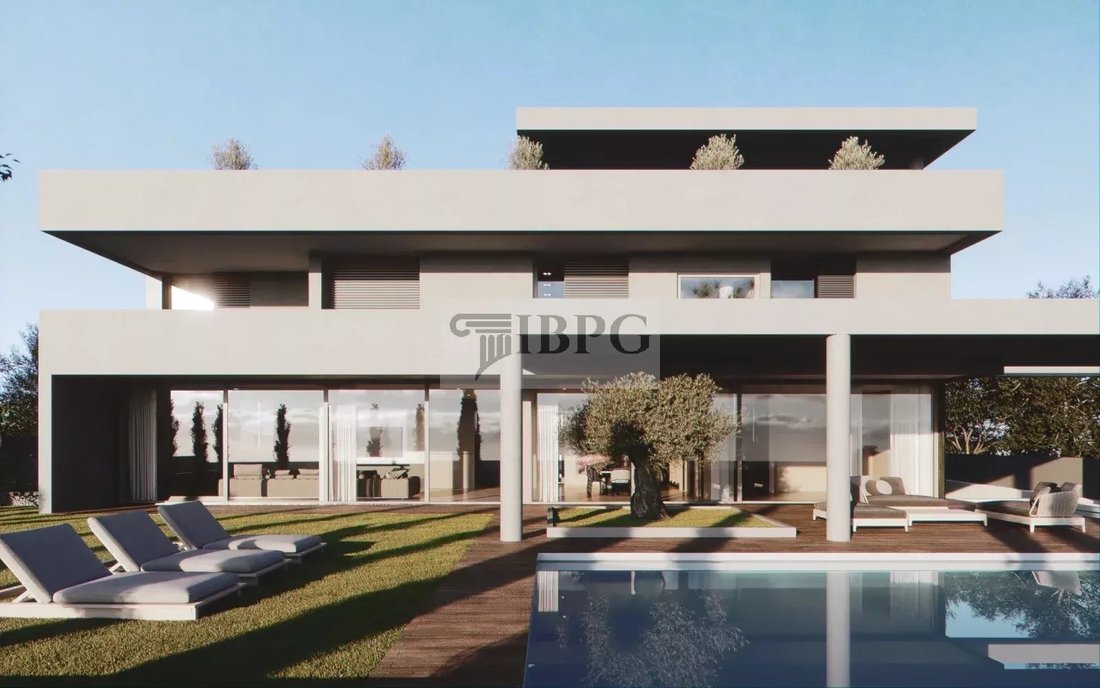
In a privileged position in the “Pighadakia” area of Voula, on the border with Vouliagmeni, stands a Signature Villa in a plot of 1,207sq.m with garden, private pool and panoramic sea & mountain view.
The single-family residence, designed by the internationally acclaimed Greek architect Nikolaos Valsamakis, ready to move-in, totals 1,051 sq.m. and unfolds in four levels:
Bas
The single-family residence, designed by the internationally acclaimed Greek architect Nikolaos Valsamakis, ready to move-in, totals 1,051 sq.m. and unfolds in four levels:
Bas
In a privileged position in the “Pighadakia” area of Voula, on the border with Vouliagmeni, stands a Signature Villa in a plot of 1,207sq.m with garden, private pool and panoramic sea & mountain view.
The single-family residence, designed by the internationally acclaimed Greek architect Nikolaos Valsamakis, ready to move-in, totals 1,051 sq.m. and unfolds in four levels:
Basement — 459 sq.m
• Main-use suite (room & sitting area) ~70 sq.m
• Auxiliary areas ~239 sq.m: guest room, gym, bathroom, maid’s room with kitchenette & WC, laundry room, boiler room, MEP / electrical / pool plant rooms, storage, corridors
• Parking 150 sq.m
• Garden / outdoor area ~180 sq.m with pool shower & changing rooms
• Lift serving all levels up to the roof (four stops)
Ground Floor — 265 sq.m
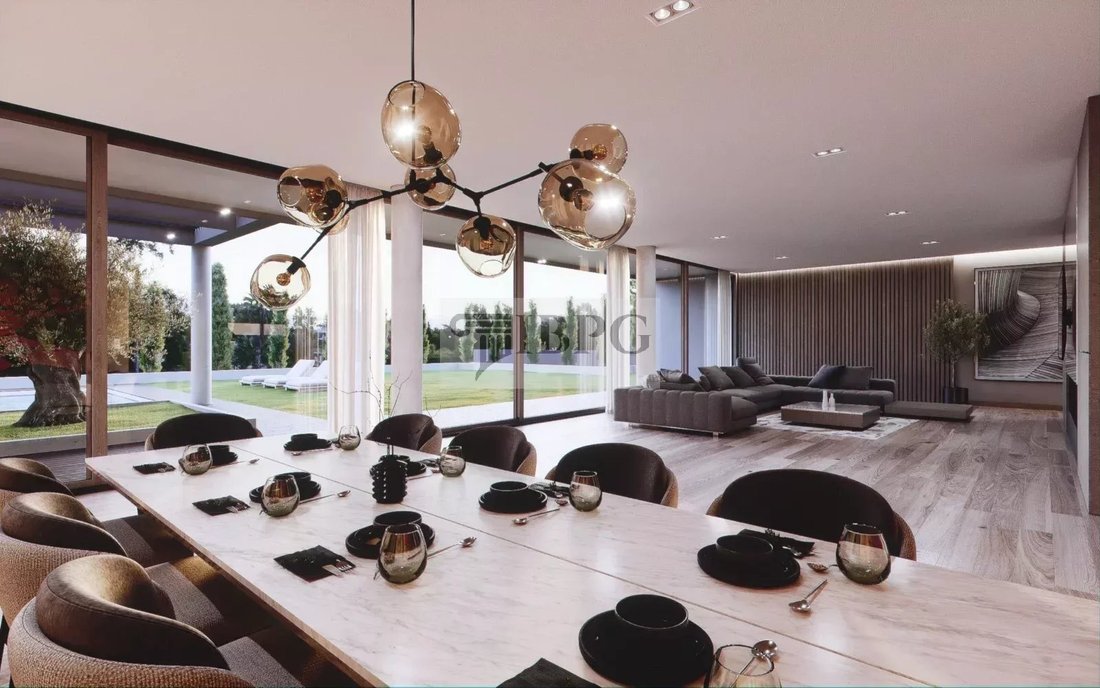
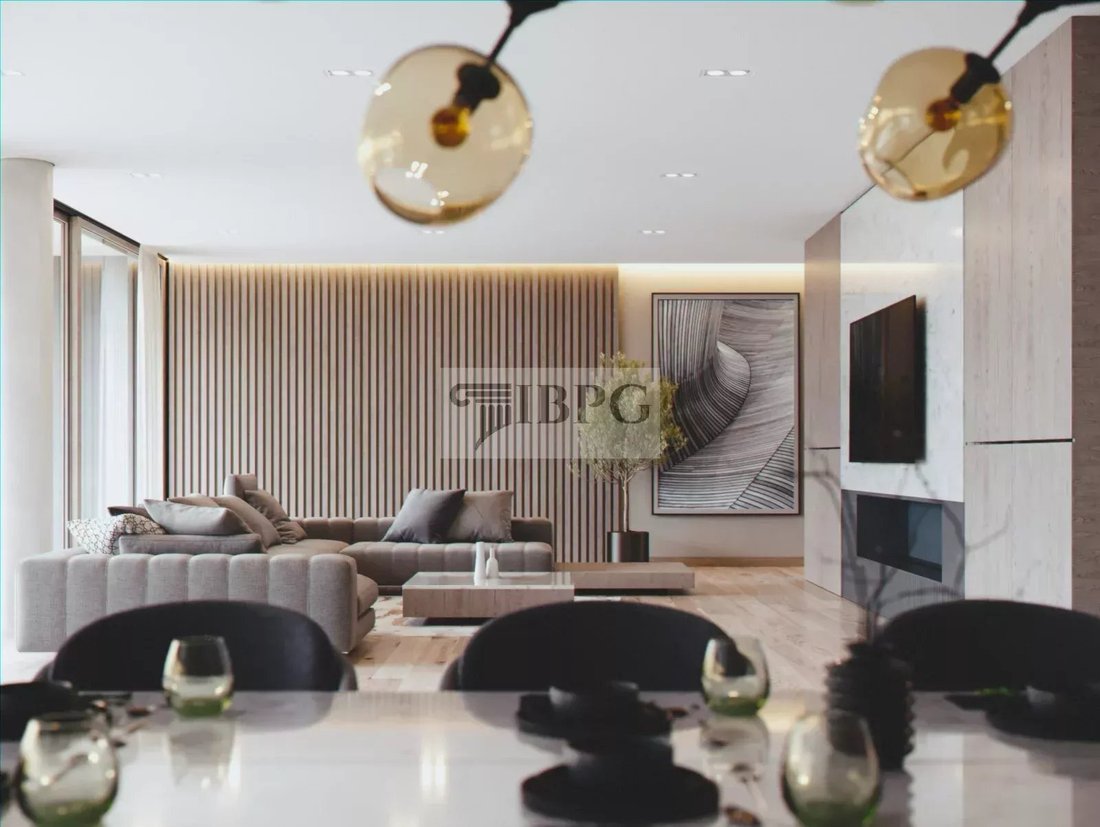
• Grand open-plan living & dining (~120 sq.m)
• Hall, reception sitting area, cloakroom, guest WC, study room
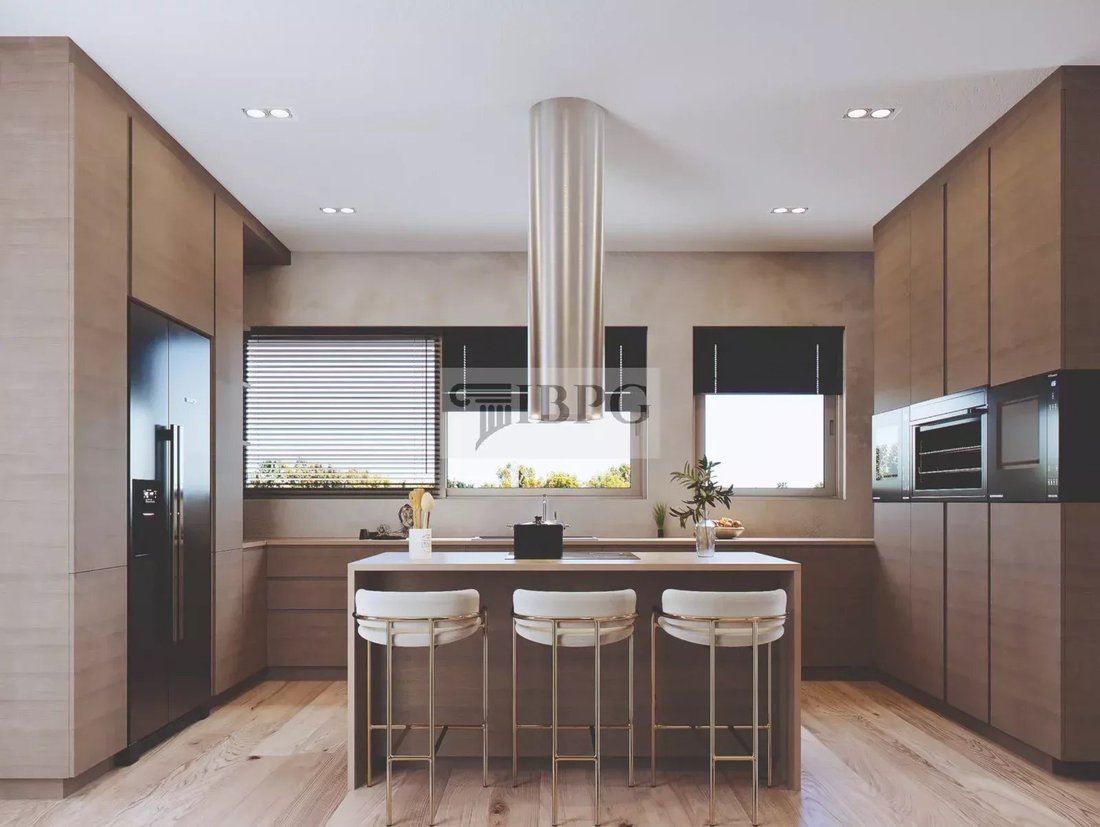
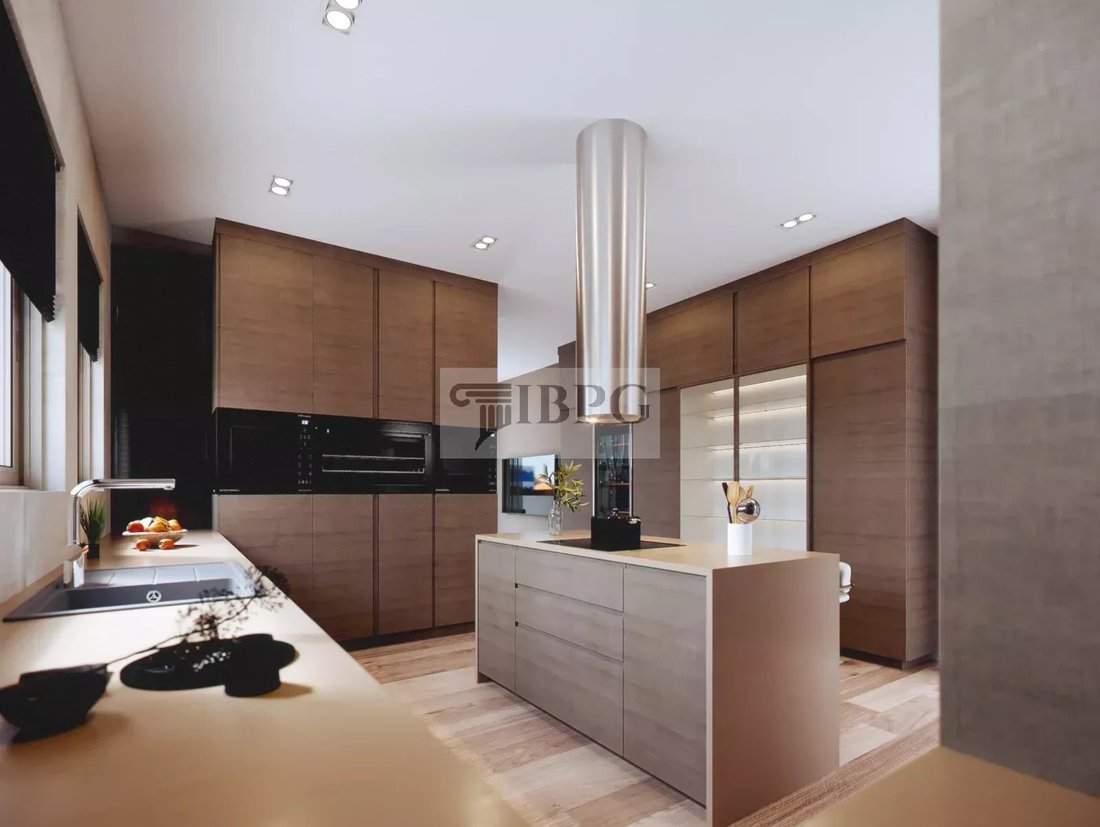
• Kitchen, pantry, family sitting & breakfast area
• Veranda ~60 sq.m
• Swimming pool ~112 sq.m with garden ~280 sq.m
First Floor — 262 sq.m
• Master bedroom with en-suite bathroom, walk-in closet & dressing
• Three children’s bedrooms, two bathrooms
• Family sitting area with kitchenette
Roof (main-use) — 65 sq.m
• Studio with kitchenette & bathroom
• Large terrace ~130 sq.m with pergola and sea & mountain views
• Architectural water feature (illuminated “river”)
Construction & Specifications (indicative)
Thermally broken Panorama aluminium frames
Underfloor heating
Daikin air-conditioning
KNX home-automation system
CCTV & intruder alarm
Bathrooms with large-format Italian tiles
Minimal LESS internal doors
CLEAF kitchen with high-spec worktops
22 cm oak timber floors with UV finish
Exterior terraces in decking
Smoked-oak dressing rooms
Pool with hydromassage
Gym & sauna
Gatehouse at the main entrance with private WC
Materials and systems are selected for high performance, energy efficiency and environmental responsibility, executed by specialist certified contractors. Conceived as a smart home with advanced security, the residence is oriented to capture the full sea-and-mountain panorama of the Athenian Riviera.
The single-family residence, designed by the internationally acclaimed Greek architect Nikolaos Valsamakis, ready to move-in, totals 1,051 sq.m. and unfolds in four levels:
Basement — 459 sq.m
• Main-use suite (room & sitting area) ~70 sq.m
• Auxiliary areas ~239 sq.m: guest room, gym, bathroom, maid’s room with kitchenette & WC, laundry room, boiler room, MEP / electrical / pool plant rooms, storage, corridors
• Parking 150 sq.m
• Garden / outdoor area ~180 sq.m with pool shower & changing rooms
• Lift serving all levels up to the roof (four stops)
Ground Floor — 265 sq.m
• Grand open-plan living & dining (~120 sq.m)
• Hall, reception sitting area, cloakroom, guest WC, study room
• Kitchen, pantry, family sitting & breakfast area
• Veranda ~60 sq.m
• Swimming pool ~112 sq.m with garden ~280 sq.m
First Floor — 262 sq.m
• Master bedroom with en-suite bathroom, walk-in closet & dressing
• Three children’s bedrooms, two bathrooms
• Family sitting area with kitchenette
Roof (main-use) — 65 sq.m
• Studio with kitchenette & bathroom
• Large terrace ~130 sq.m with pergola and sea & mountain views
• Architectural water feature (illuminated “river”)
Construction & Specifications (indicative)
Thermally broken Panorama aluminium frames
Underfloor heating
Daikin air-conditioning
KNX home-automation system
CCTV & intruder alarm
Bathrooms with large-format Italian tiles
Minimal LESS internal doors
CLEAF kitchen with high-spec worktops
22 cm oak timber floors with UV finish
Exterior terraces in decking
Smoked-oak dressing rooms
Pool with hydromassage
Gym & sauna
Gatehouse at the main entrance with private WC
Materials and systems are selected for high performance, energy efficiency and environmental responsibility, executed by specialist certified contractors. Conceived as a smart home with advanced security, the residence is oriented to capture the full sea-and-mountain panorama of the Athenian Riviera.
-
Art der Immobilie
Villa
-
Etagen
4
-
Preis/Quadratfuß
$1,049
Funktionen
Erkunden Sie die Gegend
Voula, Attika, Griechenland
Auf Google Maps anzeigen
Preis pro sqft
Niedrig
Hoch
Vor 4 Jahren beigetreten
Sie haben sich nach diesem Objekt erkundigt
Der Agent wird sich in Kürze mit Ihnen in Verbindung setzen
Gelistet von
678
Angebote
2022
Beigetreten
Besichtigung mit the agent buchen
Wählen Sie ein Datum und ob Sie eine virtuelle oder persönliche Besichtigung mit dem Makler wünschen.
Bevorzugtes Datum
Art der Tour
Zuletzt aktualisiert
Gestern
Erstmalig gelistet
November 3, 2025
Angebotsreferenz
13021ele
Ähnliche Immobilien in der Nähe
Neue Angebote in Voula


Entdecken Sie mehr Häuser zum Verkauf
Voula, Attika, Griechenland Immobilienarten
Voula, Attika, Griechenland beliebte Suchanfragen
- Immobilien mit Meerblick in Voula, Attika, Griechenland
- Immobilien mit Golfblick in Voula, Attika, Griechenland
- Duplex Immobilien in Voula, Attika, Griechenland
- Gesicherte Wohnanlage Immobilien in Voula, Attika, Griechenland
- am Wasser Immobilien in Voula, Attika, Griechenland
- Moderne Immobilien in Voula, Attika, Griechenland
- Immobilien mit Fitnessstudio in Voula, Attika, Griechenland
- am Ozean Immobilien in Voula, Attika, Griechenland
- Immobilien mit Pool in Voula, Attika, Griechenland
- Immobilien mit Privatstrand in Voula, Attika, Griechenland
- am Strand Immobilien in Voula, Attika, Griechenland
Verwandte Leitfäden & Geschichten
Das Vertrauen der führenden Makler der Welt
Die Makler hinter den außergewöhnlichsten Immobilien der Welt inserieren bei JamesEdition.
- Angebote von Sotheby's, Christie's, BARNES und Engel & Völkers
- Jedes Angebot wird vor der Veröffentlichung geprüft
- Verbinden Sie sich direkt mit verifizierten Maklern
Indem Sie fortfahren, akzeptieren Sie unsere Nutzungsbedingungen und Datenschutzrichtlinie.