$2,572,885
Wohnung 184 M² Zum Verkauf
- 3 Schlafz.
- 4 Bäder
- 1,981 Sqft
- Aktualisiert: Oktober 16
Über die Immobilie
Beschreibung wurde automatisch übersetzt.
Die Beschreibung wird in der Originalsprache angezeigt.
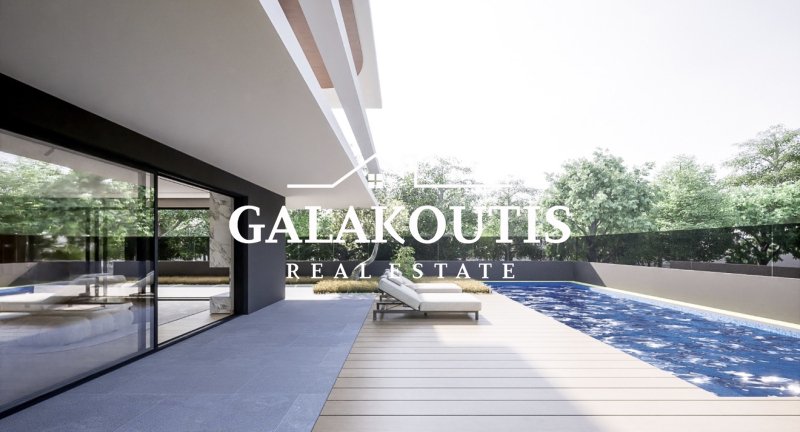
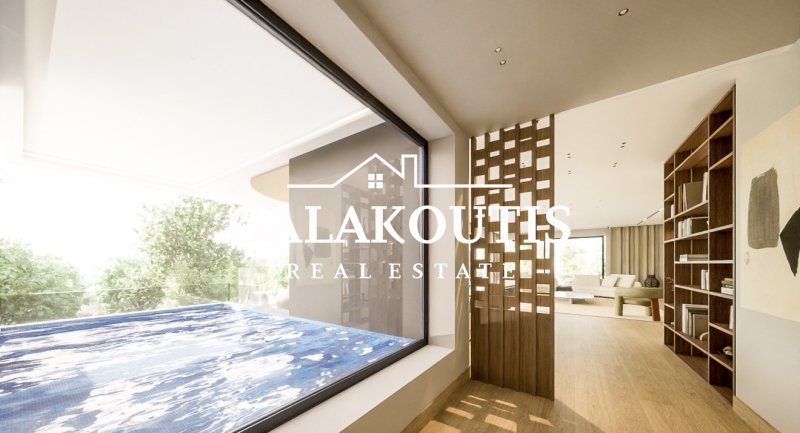
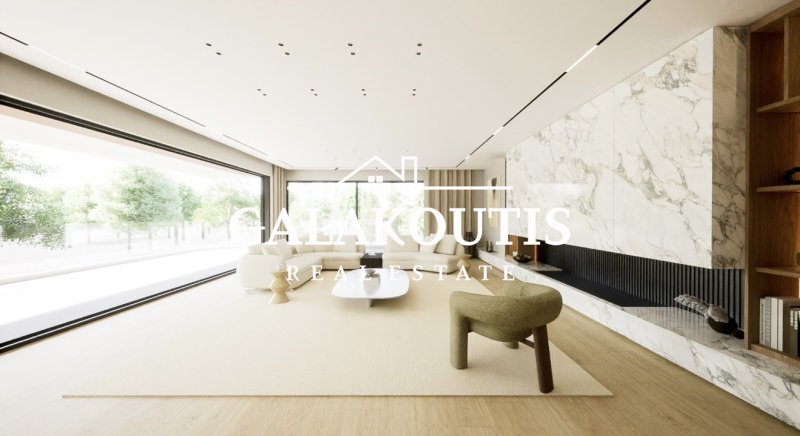
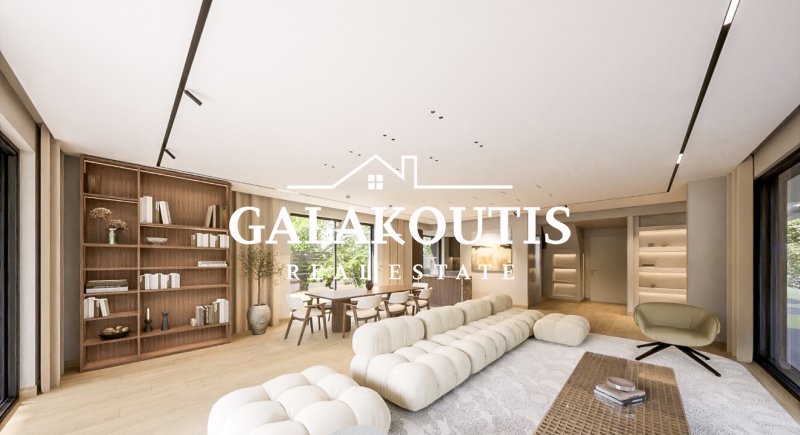
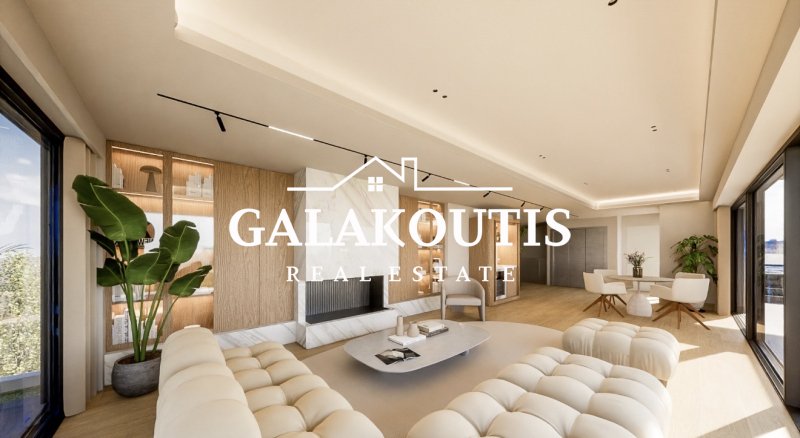
The Maisonette the Living Experience Designed for both comfort and sophistication, this maisonette offers a private entrance along with its own lift and staircase, creating a distinct sense of exclusivity. On the ground floor, an open-plan layout connects living, dining, and kitchen spaces, comple - mented by a guest WC. Upstairs, three elegantly appointed bedrooms include en-suite bathrooms, whil
The Maisonette the Living Experience Designed for both comfort and sophistication, this maisonette offers a private entrance along with its own lift and staircase, creating a distinct sense of exclusivity. On the ground floor, an open-plan layout connects living, dining, and kitchen spaces, comple - mented by a guest WC. Upstairs, three elegantly appointed bedrooms include en-suite bathrooms, while the primarysuite features a generous layout and walk-in closet — a considered blend of privacy, space, andmodern refinement. Where Modern Design Meets Natural Serenity Embraced by a private garden that frames the residence with natural beauty, this maisonette offers an exclusive outdoor sanctuary. The spacious terrace extends seamlessly toward a shimmering private pool, creating the perfect setting for moments of leisure and serenity. Whether relaxing beneath the shade or enjoying the sun’s warmth beside the water, residents are invited to experience an elevated sense of comfort — atranquil retreat where modern design meets the calm of nature. Open Living Framed by Nature Expansive glass façades blur the line between indoors and out, inviting natural light and garden views into the home. The open plan flows toward the private terrace and pool, creating a calm, connected sense of contemporary living. Refined Interiors with Warmth Warm materials and clean lines define a space of subtle sophistication. Thoughtful design and refined details give the home a timeless, modern elegance. Fluid Spaces, Timeless Design Defined by simplicity and purpose, the open plan unites the main living areas with measured proportion and balance. The result is a considered interior where design and comfort coexist naturally. Designed Around You Our interior design team brings expertise and sensitivity to every project, helping you choose furniture, materials, and finishes that elevate your space. The result is effortless sophistication — interiors that feel considered, comfortable, and uniquely yours. Practical Elegance Perfected Designed as a separate open-plan layout, the kitchen enjoys its own dedicated area that opens onto a private sunlit balcony. This well-considered feature enhances versatility, fills the space with natural light, and creates a bright, airy setting for daily life. Style at the Heart A kitchen that balances ease and style, thoughtfully appointed with modern finishes. Practical in function yet polished in character, it forms a natural centerpiece of the home. A Lasting Statement A residence where design, craftsmanship, and location come together, creating a home of lasting quality and timeless character. Technical Specifications Energy Class A+ Experience the confidence of living in a home designed to the highest energy efficiency standards. Cooling & Heating A modern heat pump system ensures year-round comfort while minimizing energy use. Underfloor Heating Discreet underfloor heating provides both design continuity and a cozy atmosphere in every season. Parking with EV Provision Secure underground parking offers everyday convenience, safety, and readiness for electric vehicles. Fire Safety Every residence is equipped with a fire alarm and smoke detection system, ensuring reliable protection. Security Enjoy peace of mind with keyless building entry and a dedicated alarm system provision for each home. Smart Home Features Integrated smart technology enhances everyday convenience and comfort. With smart lighting, automated shutters, and intelligent heating — plus the possibility to extend to additional smart features — your home adapts seamlessly to your lifestyle.
-
Art der Immobilie
Wohnung
-
Baujahr
2026
-
Preis/Quadratfuß
$1,299
-
Verbrauch
A+
Funktionen
Erkunden Sie die Gegend
Voula, Attika, Griechenland
Auf Google Maps anzeigen
Preis pro sqft
Niedrig
Hoch
Vor 3 Jahren beigetreten
Sie haben sich nach diesem Objekt erkundigt
Der Agent wird sich in Kürze mit Ihnen in Verbindung setzen
Gelistet von
63
Angebote
2023
Beigetreten
Besichtigung mit the agent buchen
Wählen Sie ein Datum und ob Sie eine virtuelle oder persönliche Besichtigung mit dem Makler wünschen.
Bevorzugtes Datum
Art der Tour
Zuletzt aktualisiert
Oktober 16
Erstmalig gelistet
Oktober 16
Angebotsreferenz
1-1215
Ähnliche Immobilien in der Nähe
Neue Angebote in Voula



Entdecken Sie mehr Häuser zum Verkauf
Voula, Attika, Griechenland Immobilienarten
Voula, Attika, Griechenland beliebte Suchanfragen
- Immobilien mit Meerblick in Voula, Attika, Griechenland
- Immobilien mit Golfblick in Voula, Attika, Griechenland
- Duplex Immobilien in Voula, Attika, Griechenland
- Gesicherte Wohnanlage Immobilien in Voula, Attika, Griechenland
- am Wasser Immobilien in Voula, Attika, Griechenland
- Moderne Immobilien in Voula, Attika, Griechenland
- Immobilien mit Fitnessstudio in Voula, Attika, Griechenland
- am Ozean Immobilien in Voula, Attika, Griechenland
- Immobilien mit Pool in Voula, Attika, Griechenland
- Immobilien mit Privatstrand in Voula, Attika, Griechenland
- am Strand Immobilien in Voula, Attika, Griechenland
Verwandte Leitfäden & Geschichten
Das Vertrauen der führenden Makler der Welt
Die Makler hinter den außergewöhnlichsten Immobilien der Welt inserieren bei JamesEdition.
- Angebote von Sotheby's, Christie's, BARNES und Engel & Völkers
- Jedes Angebot wird vor der Veröffentlichung geprüft
- Verbinden Sie sich direkt mit verifizierten Maklern
Indem Sie fortfahren, akzeptieren Sie unsere Nutzungsbedingungen und Datenschutzrichtlinie.