$661,788
Einzelhaus Zu Verkaufen, 9 Zimmer Voglans 73420
- 2,175 Sqft
- 6,620 Sqft lot
- Aktualisiert: Juni 18
Über die Immobilie
Beschreibung wurde automatisch übersetzt.
Die Beschreibung wird in der Originalsprache angezeigt.
IDEAL for large families, location; or professionals. Detached house built on a plot of 615 m2 at the edge of the forest in the municipality of VOGLANS 73420, with a surface area of 200 m2 spread over 4 floors.
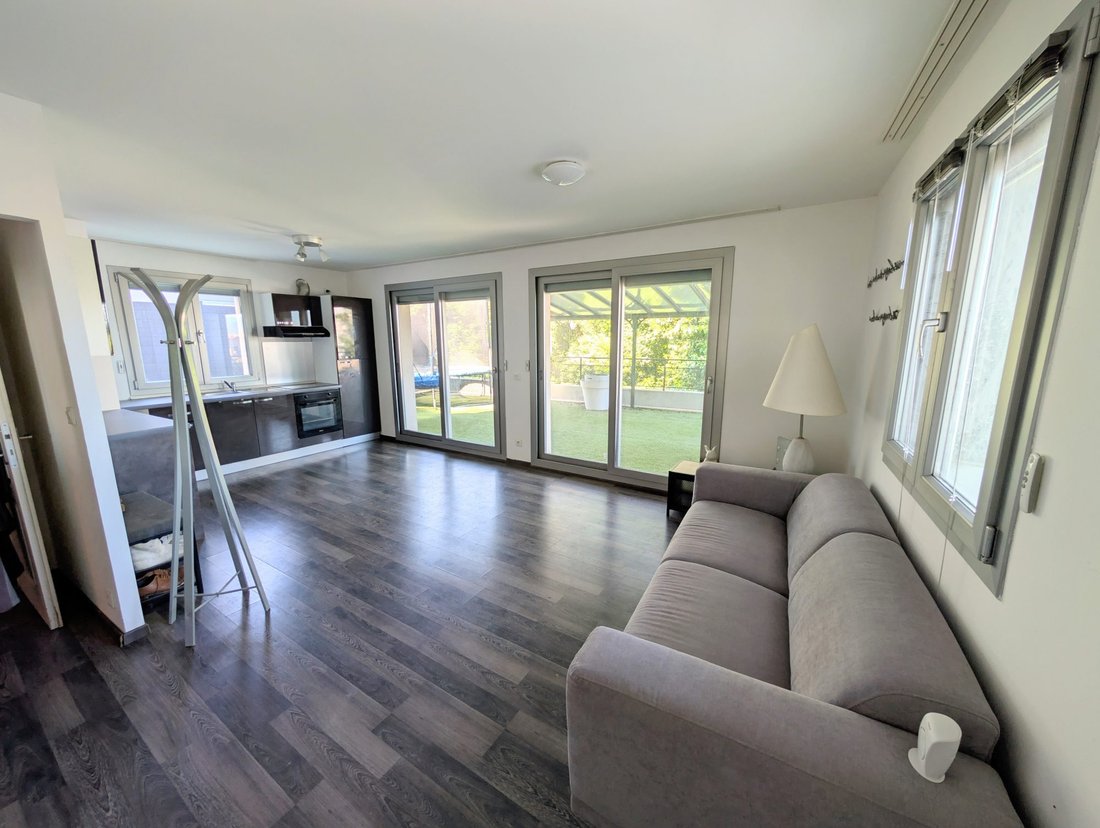
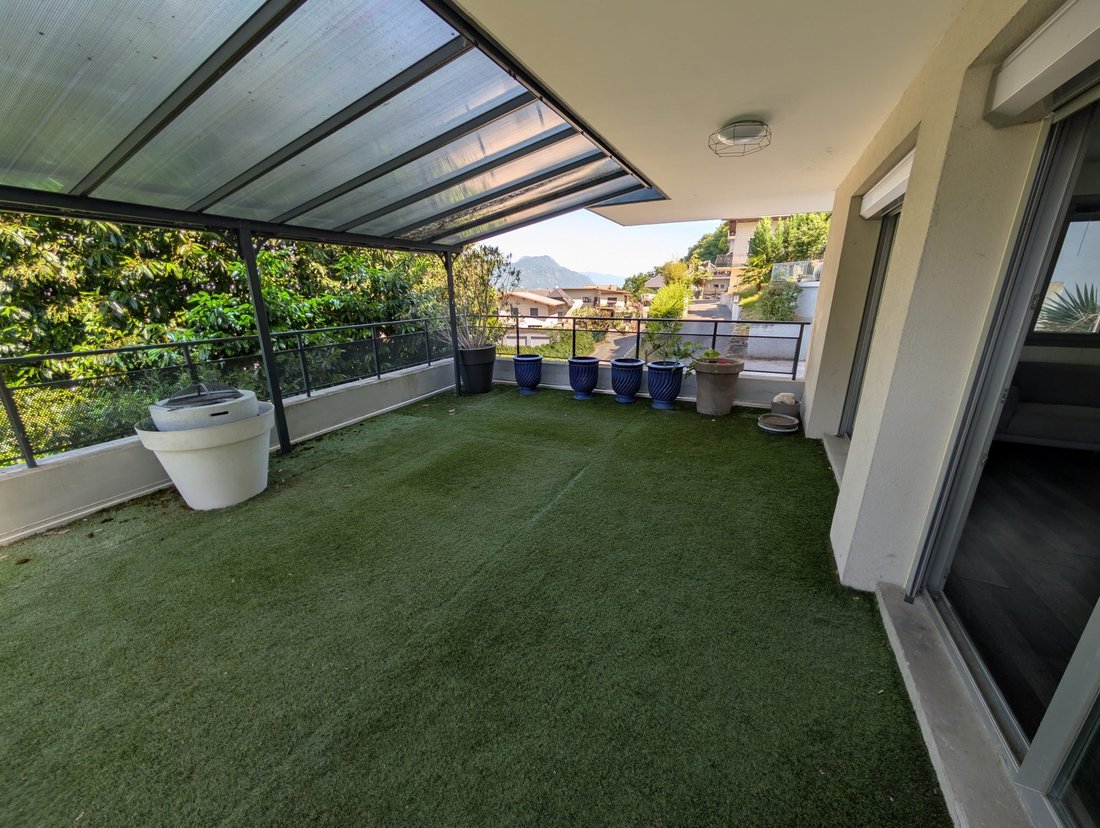
On the 1st level T2 of approximately 48 m2 including a large living room/kitchen opening onto a vast terrace of 70 m2 partly covered, 1 bedroom with dressing room, shower room with toil
On the 1st level T2 of approximately 48 m2 including a large living room/kitchen opening onto a vast terrace of 70 m2 partly covered, 1 bedroom with dressing room, shower room with toil
IDEAL for large families, location; or professionals. Detached house built on a plot of 615 m2 at the edge of the forest in the municipality of VOGLANS 73420, with a surface area of 200 m2 spread over 4 floors.
On the 1st level T2 of approximately 48 m2 including a large living room/kitchen opening onto a vast terrace of 70 m2 partly covered, 1 bedroom with dressing room, shower room with toilet.
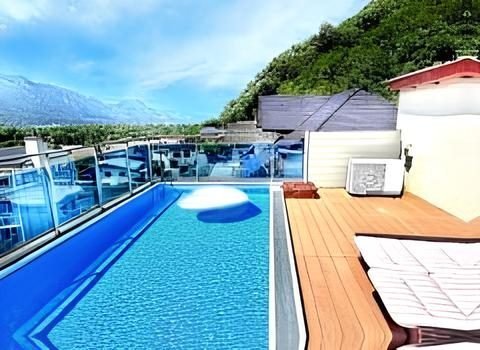
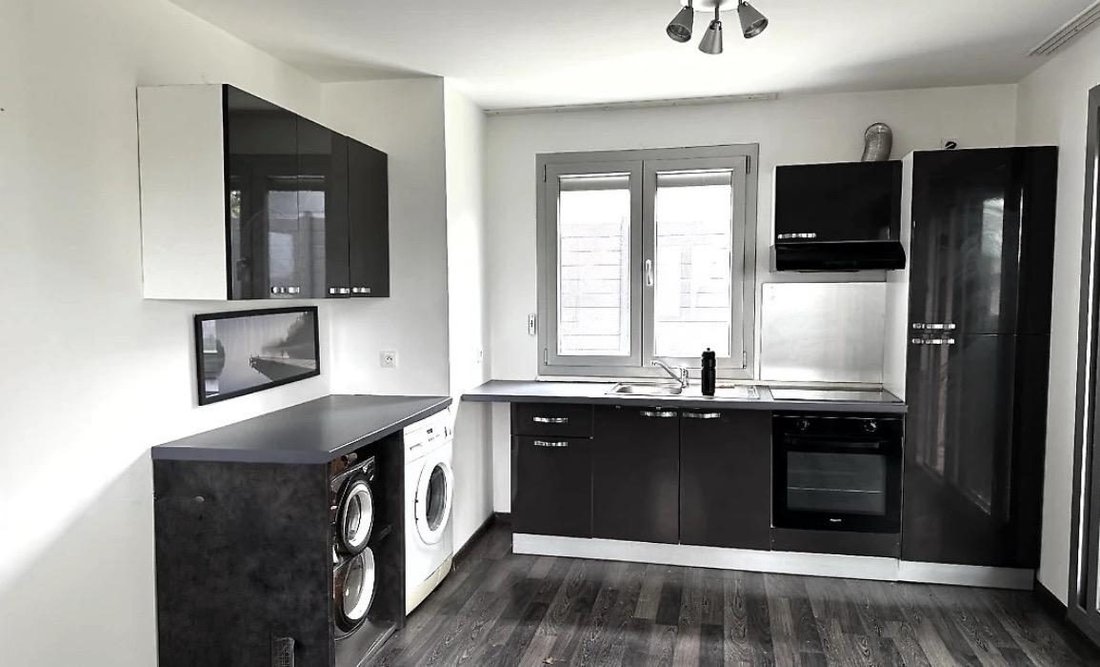
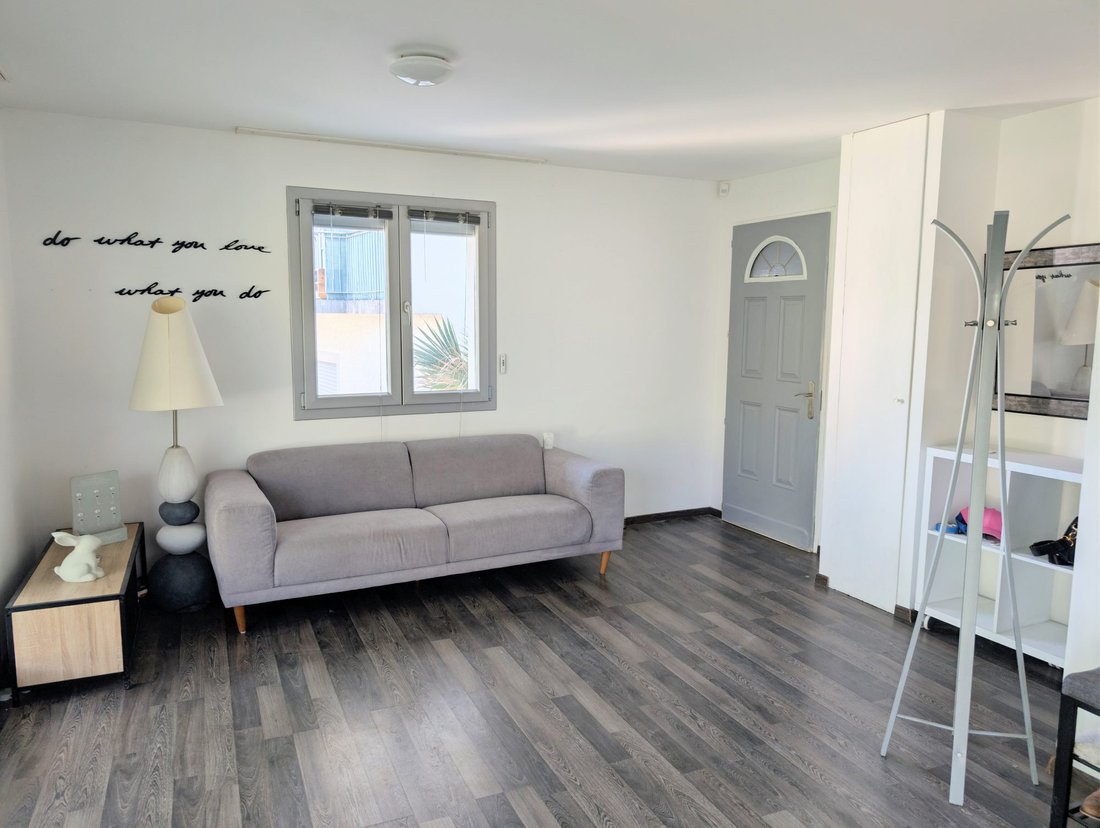
On the 2nd level T5 of 154 m2 spread over 3 levels: on the ground floor of this T5, a large living room of approximately 36 m2 opening onto a wide and large continuous balcony; and you can enjoy a shaded area, arranged as a terrace, new separate fully equipped dining kitchen, an office, a storage room, on the upper floor 4 beautiful bedrooms each with large closets, a storage room, large bathroom with toilet and on the top floor, a master suite of 17 m2 with shower, separate toilet. Small kitchenette with fridge opening onto the solarium-type terrace with a pool of 7m long and 1m10 deep.
Each floor of this pleasant T5 offers an unobstructed view of the lake and you can admire the panorama from the solarium.
A garage and 3 covered parking spaces complete this property (the parking is adjacent to the neighboring house).
All window frames are aluminum with PVC roller shutters, underfloor heating with heat pump, single-flow VMC.
DPE /B GES/A. Estimated energy costs estimated between €1290 at the lowest and €1800 at the highest.
This atypical house is ideally located in the heart of the municipality of Voglans close to all amenities, shops, and schools. Located 5 minutes from Lake Bourget and the airport, halfway between Chambéry and Aix-les-Bains, you can easily reach the highways and the commercial area of Chamnord.
The configuration of the land does not allow for the creation of a play area for children or a garden, but the creation of stairs allows access for your potential pet.
To visit this property without delay, contact Agnès BREDA, commercial agent registered with the RSAC of Chambéry [hidden information].
Informationen zu den Risiken, denen diese Immobilie ausgesetzt ist, finden Sie auf der Website von Géorisques: https://www.georisques.gouv.fr/
On the 1st level T2 of approximately 48 m2 including a large living room/kitchen opening onto a vast terrace of 70 m2 partly covered, 1 bedroom with dressing room, shower room with toilet.
On the 2nd level T5 of 154 m2 spread over 3 levels: on the ground floor of this T5, a large living room of approximately 36 m2 opening onto a wide and large continuous balcony; and you can enjoy a shaded area, arranged as a terrace, new separate fully equipped dining kitchen, an office, a storage room, on the upper floor 4 beautiful bedrooms each with large closets, a storage room, large bathroom with toilet and on the top floor, a master suite of 17 m2 with shower, separate toilet. Small kitchenette with fridge opening onto the solarium-type terrace with a pool of 7m long and 1m10 deep.
Each floor of this pleasant T5 offers an unobstructed view of the lake and you can admire the panorama from the solarium.
A garage and 3 covered parking spaces complete this property (the parking is adjacent to the neighboring house).
All window frames are aluminum with PVC roller shutters, underfloor heating with heat pump, single-flow VMC.
DPE /B GES/A. Estimated energy costs estimated between €1290 at the lowest and €1800 at the highest.
This atypical house is ideally located in the heart of the municipality of Voglans close to all amenities, shops, and schools. Located 5 minutes from Lake Bourget and the airport, halfway between Chambéry and Aix-les-Bains, you can easily reach the highways and the commercial area of Chamnord.
The configuration of the land does not allow for the creation of a play area for children or a garden, but the creation of stairs allows access for your potential pet.
To visit this property without delay, contact Agnès BREDA, commercial agent registered with the RSAC of Chambéry [hidden information].
Informationen zu den Risiken, denen diese Immobilie ausgesetzt ist, finden Sie auf der Website von Géorisques: https://www.georisques.gouv.fr/
-
Art der Immobilie
Haus
-
Preis/Quadratfuß
$304
Funktionen
Erkunden Sie die Gegend
Voglans, Auvergne-Rhone-Alpen, Frankreich
Auf Google Maps anzeigen
Preis pro sqft
Niedrig
Hoch
Vor 12 Monaten beigetreten
Sie haben sich nach diesem Objekt erkundigt
Der Agent wird sich in Kürze mit Ihnen in Verbindung setzen
Gelistet von
20
Angebote
2025
Beigetreten
Besichtigung mit the agent buchen
Wählen Sie ein Datum und ob Sie eine virtuelle oder persönliche Besichtigung mit dem Makler wünschen.
Bevorzugtes Datum
Art der Tour
Zuletzt aktualisiert
Juni 18
Erstmalig gelistet
Juni 16
Angebotsreferenz
VM60547
Alle Immobilieninformationen basieren auf den genauesten Daten, die uns zum Zeitpunkt der Veröffentlichung vorliegen. Einzelheiten darüber, wie wir diese Daten sammeln und überprüfen, finden Sie in Abschnitt 5 unserer Allgemeinen Geschäftsbedingungen.
Das Vertrauen der führenden Makler der Welt
Die Makler hinter den außergewöhnlichsten Immobilien der Welt inserieren bei JamesEdition.
- Angebote von Sotheby's, Christie's, BARNES und Engel & Völkers
- Jedes Angebot wird vor der Veröffentlichung geprüft
- Verbinden Sie sich direkt mit verifizierten Maklern
Indem Sie fortfahren, akzeptieren Sie unsere Nutzungsbedingungen und Datenschutzrichtlinie.