$1,727,530
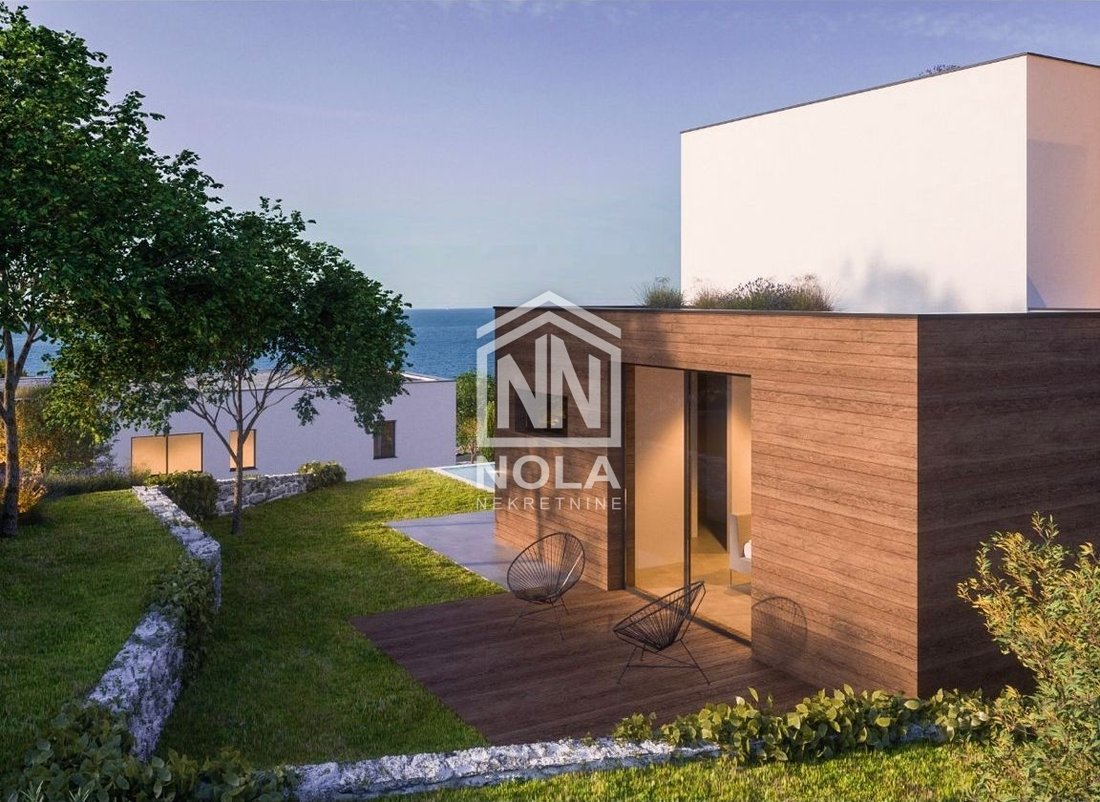
Vodice — Unglaubliche Villa, Eleganz, Luxus Und Designperfektion Villa 1 Patricija
- 5 Schlafz.
- 5 Bäder
- 4,036 Sqft
- 10,129 Sqft lot
- Aktualisiert: Juli 28
-
3
Ansichten der letzten 30 Tage
Über die Immobilie
Beschreibung wurde automatisch übersetzt.
Die Beschreibung wird in der Originalsprache angezeigt.
VODICE — EINE FANTASTISCHE VILLA, ELEGANZ, LUXUS UND DESIGNPERFEKTION - VILLA 1 PATRICIJA
Willkommen in Ihrer Oase der Eleganz und des Luxus in der wunderschönen Umgebung von Vodice, Dalmatien. Diese imposante Villa ist ein Paradebeispiel für eine Luxusimmobilie, die anspruchsvolles Design mit erstklassiger Funktionalität kombiniert und Ihnen ein unvergessliches Wohn- oder Urlaubserlebnis
Willkommen in Ihrer Oase der Eleganz und des Luxus in der wunderschönen Umgebung von Vodice, Dalmatien. Diese imposante Villa ist ein Paradebeispiel für eine Luxusimmobilie, die anspruchsvolles Design mit erstklassiger Funktionalität kombiniert und Ihnen ein unvergessliches Wohn- oder Urlaubserlebnis
VODICE – AN AMAZING VILLA, ELEGANCE, LUXURY AND DESIGN PERFECTION - VILLA 1 PATRICIJA
Welcome to your oasis of elegance and luxury, located in the beautiful surroundings of Vodice, Dalmatia. This imposing villa is a prime example of a luxury property that combines sophisticated design with top-notch functionality, providing you with an unforgettable living or vacation experience.
Welcome to your oasis of elegance and luxury, located in the beautiful surroundings of Vodice, Dalmatia. This imposing villa is a prime example of a luxury property that combines sophisticated design with top-notch functionality, providing you with an unforgettable living or vacation experience.
VODICE — EINE FANTASTISCHE VILLA, ELEGANZ, LUXUS UND DESIGNPERFEKTION - VILLA 1 PATRICIJA
Willkommen in Ihrer Oase der Eleganz und des Luxus in der wunderschönen Umgebung von Vodice, Dalmatien. Diese imposante Villa ist ein Paradebeispiel für eine Luxusimmobilie, die anspruchsvolles Design mit erstklassiger Funktionalität kombiniert und Ihnen ein unvergessliches Wohn- oder Urlaubserlebnis bietet.
Diese Villa befindet sich in einem prestigeträchtigen Teil von Vodice und bietet Ihnen einen privilegierten Zugang zur malerischen mediterranen Umgebung, dem kristallklaren Meer und den nahe gelegenen Annehmlichkeiten.
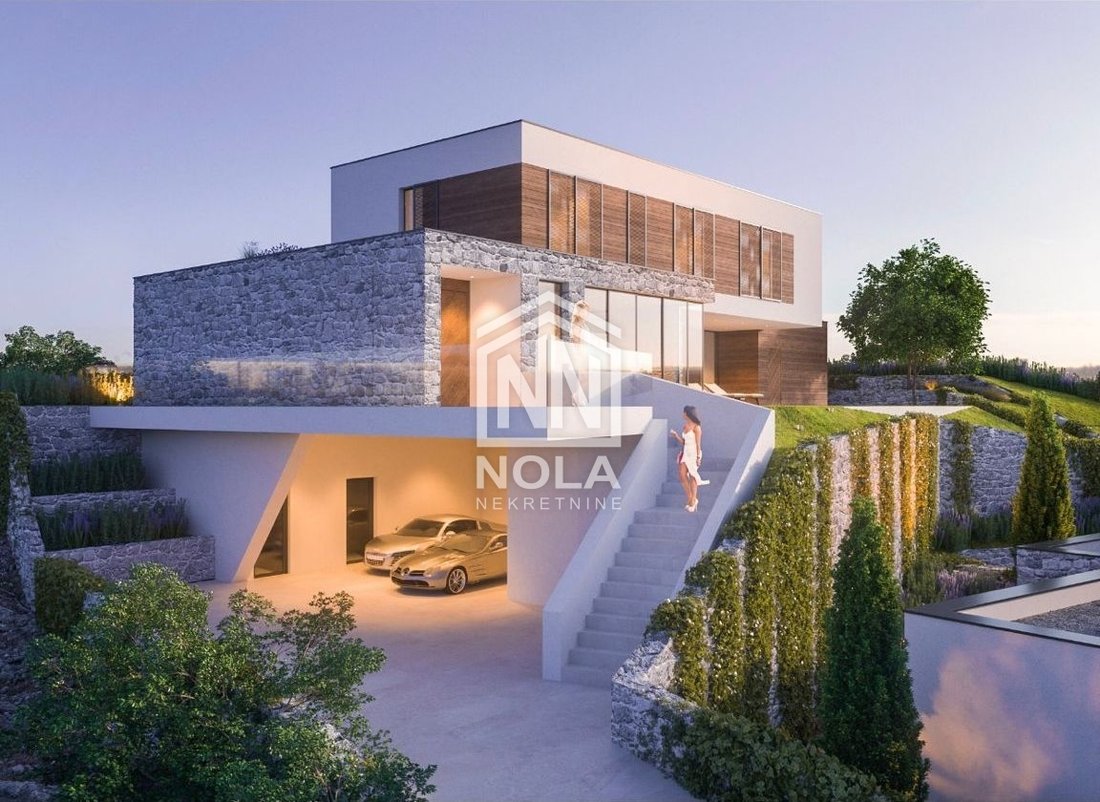
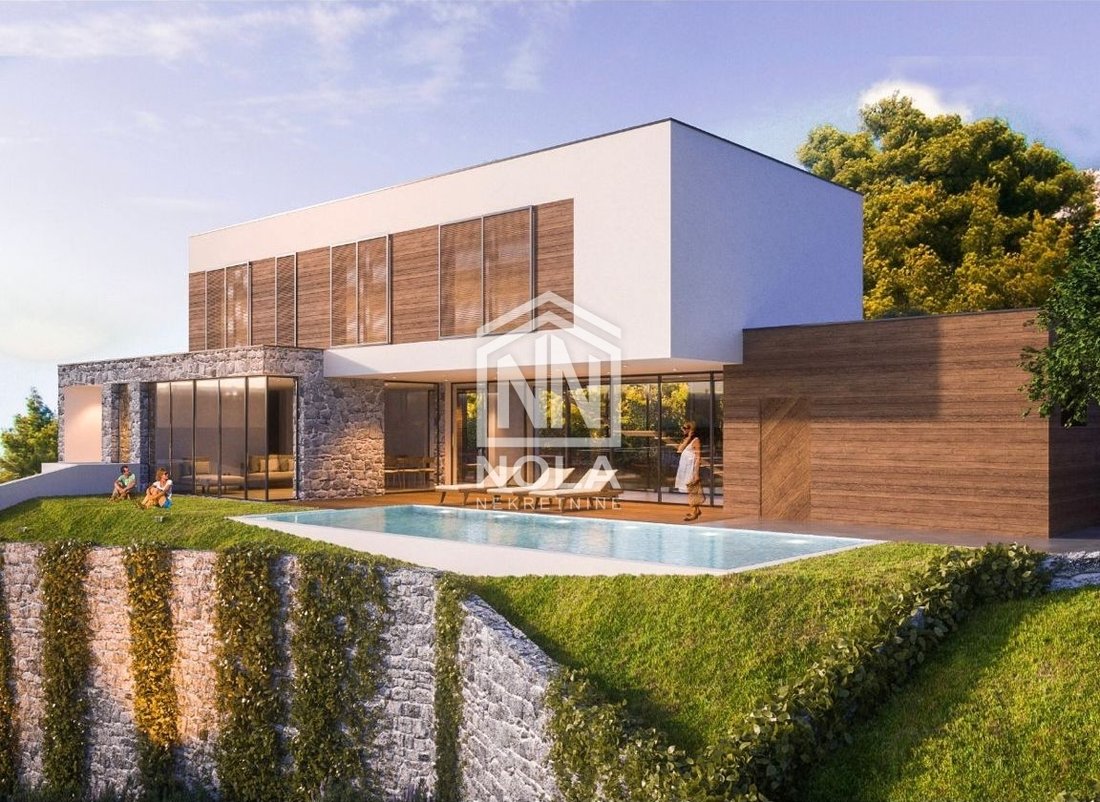
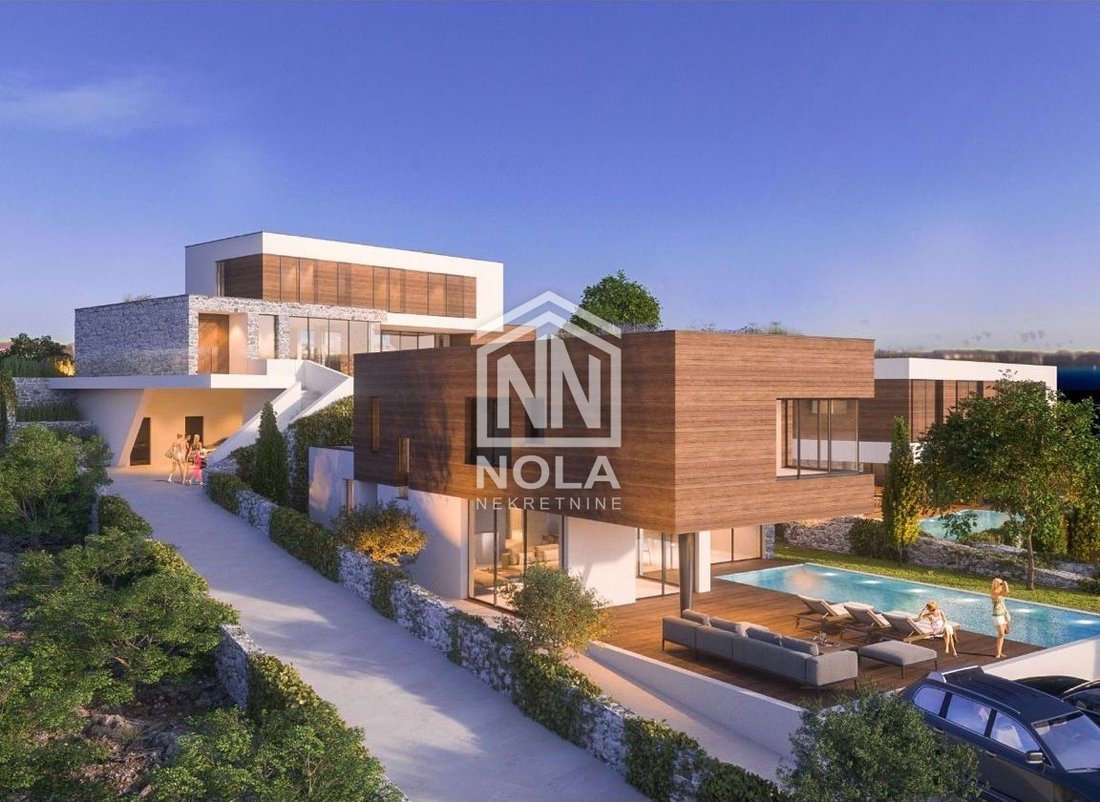
Ein beeindruckendes Baugrundstück von 941 m2, ideal für großzügigen Wohnraum oder zusätzliche Annehmlichkeiten wie einen Swimmingpool oder Gärten. Diese Villa ist subtil in die Umgebung integriert und besteht aus einem Keller, einem Erdgeschoss und einem ersten Stock. Sie bietet Ihnen viel Platz für unterschiedliche Bedürfnisse und Lebensstile.
Der Keller hat eine Bruttofläche von 89,30 m2, während die Nettofläche 74,65 m2 beträgt, ideal für zusätzliche Räume wie Garage, Lager- oder Erholungsraum.
Das Erdgeschoss hat eine Bruttofläche von 211,35 m2, während die Nettofläche 170,11 m2 beträgt und Ihnen einen geräumigen offenen Wohnbereich, eine Küche, ein Esszimmer und vieles mehr bietet.
Die erste Etage hat eine Bruttofläche von 74,30 m2 mit einer Nettofläche von ebenfalls 74,30 m2, ideal für private Schlafzimmer, ein Arbeitszimmer oder andere Bedürfnisse.
Jedes Detail dieser Villa wurde sorgfältig entworfen, um den höchsten Luxus- und Komfortstandards zu entsprechen. Von eleganten Linien bis hin zu raffinierten Details spiegelt jeder Moment, den Sie in dieser Villa verbringen, die Perfektion des Designs wider.
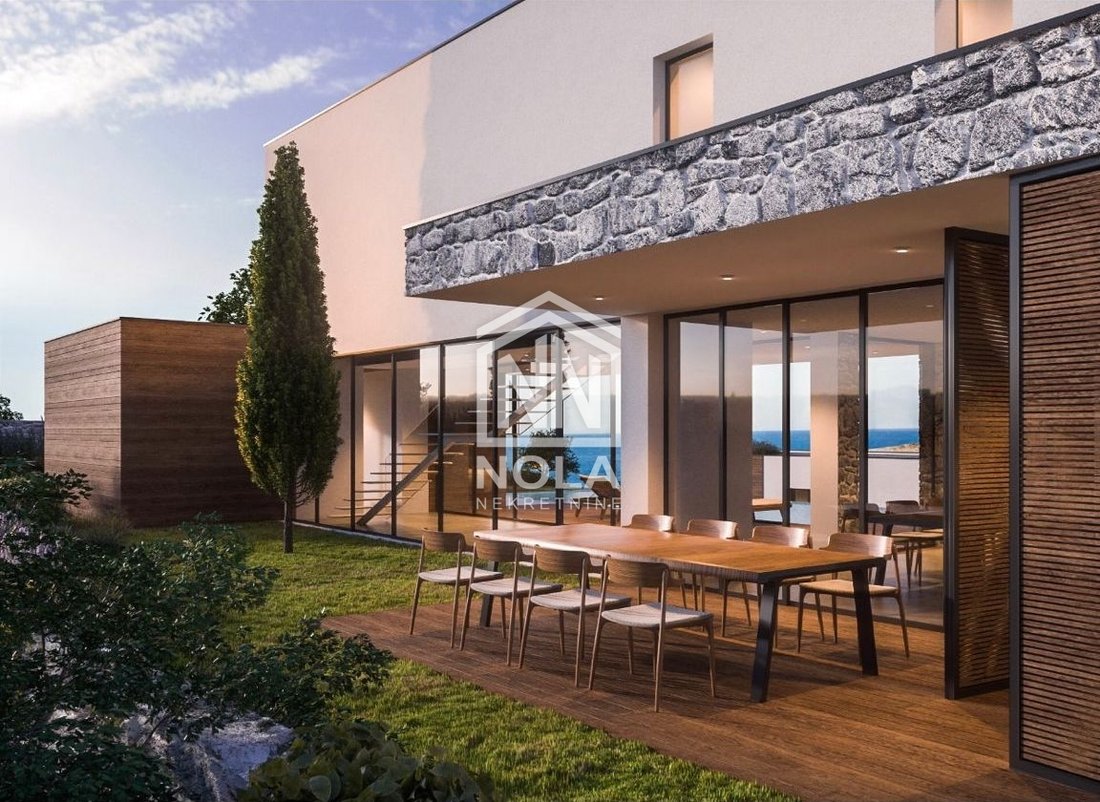
Große Fensterflächen und großzügige Freiflächen sorgen für ein Gefühl von Luftigkeit und Licht und verbinden gleichzeitig das Innere mit dem schönen Äußeren.
Das luxuriöse Interieur strahlt Wärme und Eleganz aus und kombiniert modernes Design mit hochwertigen Materialien und erstklassiger Ausstattung.
Genießen Sie ruhige Momente im wunderschön angelegten Innenhof, umgeben von üppigem Grün und Blumengärten, ideal zum Entspannen oder für gesellige Stunden mit Familie und Freunden.
Diese Villa bietet einen uneingeschränkten Blick auf das endlose blaue Meer und den Kornati-Archipel und bietet eine inspirierende Kulisse für jeden Moment, den Sie dort verbringen.
In der Nähe befinden sich zahlreiche Attraktionen wie wunderschöne Strände, exklusive Restaurants, Geschäfte und kulturelle Attraktionen, sodass Sie jeden Tag den mediterranen Lebensstil genießen können.
Diese Villa ist nicht nur ein Zuhause, sondern auch eine intelligente Investition mit hervorragendem Renditepotenzial, egal ob Sie sie für persönliche Zwecke oder als luxuriöses Touristenziel nutzen.
Umgeben von hohen Mauern und üppigem Grün bietet Ihnen diese Villa absolute Privatsphäre und ein Gefühl der Sicherheit, sodass Sie jeden Moment ohne Ablenkungen genießen können.
Diese Villa ist ein außergewöhnliches Anwesen, das luxuriöses Design, überragenden Komfort und eine unschätzbare Lage vereint und so die perfekte Kulisse für Ihre wertvollsten Erlebnisse bietet. Jetzt ist es an der Zeit, Ihre Träume vom luxuriösen Leben an einem der schönsten Orte der Welt zu verwirklichen.
Beschreibung der Konstruktion:
Beim Bau dieser Villa werden verschiedene Materialien und Technologien kombiniert, um eine hohe Wohnqualität und einen hohen Wohnkomfort zu gewährleisten. Hier ist ein Überblick über die wichtigsten Elemente:
1. **Gebäudestruktur**: Die Kombination aus Beton und Ziegeln mit 25 cm dicken tragenden Wänden sorgt für Festigkeit und Stabilität.
2. **Fassade**: Die teilweise hinterlüftete Fassade mit dekorativer Verkleidung aus Trespa- oder MaxCompact-Paneelen und teilweise dem ETICS-System sorgt für ein ästhetisch ansprechendes Erscheinungsbild und eine verbesserte Wärmedämmung.
3. **Außenschreinerei**: Die Aluminiumschreinerei mit den Profilen TERMO 85 und TERMO 150 sorgt für eine gute Isolierung und Haltbarkeit.
4. **Fenster und Türen**: Große Schiebewände mit dreischichtigem Low-E-Glas im Erdgeschoss und Fensterläden in den oberen Stockwerken tragen zur Ästhetik und Funktionalität bei.
5. **Bodenbeläge**: Die Kombination aus luxuriöser Keramik und Parkett sorgt für einen ästhetisch und funktionell ansprechenden Bodenbelag.
6. **Klimaanlage**: Das gesamte Haus wird mit einem Multi-Split-System in allen Räumen klimatisiert, um ein angenehmes Raumklima zu gewährleisten.
7. **Heizung und Warmwasseraufbereitung**: Für die Heizung und Warmwasseraufbereitung wird eine Wärmepumpe verwendet, die für Energieeffizienz und Kostenreduzierung sorgt.
8. **Elektrische Fußbodenheizung in Bädern**: Sorgt für zusätzlichen Komfort und eine angenehme Fußbodentemperatur in den Bädern.
9. **Automatisierung**: Für die Lichtautomatisierung und Vorbereitung der Installation von Lautsprechern für Soundsysteme ist ein SmartHome-System geplant.
10. **Vorbereitung der Photovoltaik**: Auf den Dächern sind Vorbereitungen für Photovoltaikzellen geplant, um die Nutzung erneuerbarer Energien zu ermöglichen und die Stromkosten zu senken.
11. **Poolheizung**: Durch die vollständige Vorbereitung der Poolheizung können Sie den Pool das ganze Jahr über genießen.
Diese detaillierte Baubeschreibung unterstreicht die hohen Standards in Bezug auf Qualität, Komfort und Energieeffizienz der zum Verkauf angebotenen Immobilie.
Baugrundstücke arMeer 941 m2
Brutto-/Nettofläche des Kellers = 89,30 m2/74,65 m2
Brutto-/Nettofläche des Erdgeschosses = 211,35 m2/170,11 m2
Brutto-/Nettofläche im ersten Stock = 74,30 m2/74,30 m2
VILLA 1 Gesamtbrutto-/Nettofläche = 374,95 m2/319,06 m2
Für weitere Informationen und um einen Besuch zu vereinbaren, zögern Sie nicht uns zu kontaktieren. Ihre Zukunft beginnt hier, in dieser schönen Villa in Vodice, Dalmatien.
Verpassen Sie nicht diese Gelegenheit.
Kontaktieren Sie uns vertrauensvoll.
Für weitere Informationen und um die Immobilie zu besichtigen, kontaktieren Sie uns bitte
Damir Varošanec
[versteckte Informationen]
[versteckte Informationen]
ID-CODE: 1100
Willkommen in Ihrer Oase der Eleganz und des Luxus in der wunderschönen Umgebung von Vodice, Dalmatien. Diese imposante Villa ist ein Paradebeispiel für eine Luxusimmobilie, die anspruchsvolles Design mit erstklassiger Funktionalität kombiniert und Ihnen ein unvergessliches Wohn- oder Urlaubserlebnis bietet.
Diese Villa befindet sich in einem prestigeträchtigen Teil von Vodice und bietet Ihnen einen privilegierten Zugang zur malerischen mediterranen Umgebung, dem kristallklaren Meer und den nahe gelegenen Annehmlichkeiten.
Ein beeindruckendes Baugrundstück von 941 m2, ideal für großzügigen Wohnraum oder zusätzliche Annehmlichkeiten wie einen Swimmingpool oder Gärten. Diese Villa ist subtil in die Umgebung integriert und besteht aus einem Keller, einem Erdgeschoss und einem ersten Stock. Sie bietet Ihnen viel Platz für unterschiedliche Bedürfnisse und Lebensstile.
Der Keller hat eine Bruttofläche von 89,30 m2, während die Nettofläche 74,65 m2 beträgt, ideal für zusätzliche Räume wie Garage, Lager- oder Erholungsraum.
Das Erdgeschoss hat eine Bruttofläche von 211,35 m2, während die Nettofläche 170,11 m2 beträgt und Ihnen einen geräumigen offenen Wohnbereich, eine Küche, ein Esszimmer und vieles mehr bietet.
Die erste Etage hat eine Bruttofläche von 74,30 m2 mit einer Nettofläche von ebenfalls 74,30 m2, ideal für private Schlafzimmer, ein Arbeitszimmer oder andere Bedürfnisse.
Jedes Detail dieser Villa wurde sorgfältig entworfen, um den höchsten Luxus- und Komfortstandards zu entsprechen. Von eleganten Linien bis hin zu raffinierten Details spiegelt jeder Moment, den Sie in dieser Villa verbringen, die Perfektion des Designs wider.
Große Fensterflächen und großzügige Freiflächen sorgen für ein Gefühl von Luftigkeit und Licht und verbinden gleichzeitig das Innere mit dem schönen Äußeren.
Das luxuriöse Interieur strahlt Wärme und Eleganz aus und kombiniert modernes Design mit hochwertigen Materialien und erstklassiger Ausstattung.
Genießen Sie ruhige Momente im wunderschön angelegten Innenhof, umgeben von üppigem Grün und Blumengärten, ideal zum Entspannen oder für gesellige Stunden mit Familie und Freunden.
Diese Villa bietet einen uneingeschränkten Blick auf das endlose blaue Meer und den Kornati-Archipel und bietet eine inspirierende Kulisse für jeden Moment, den Sie dort verbringen.
In der Nähe befinden sich zahlreiche Attraktionen wie wunderschöne Strände, exklusive Restaurants, Geschäfte und kulturelle Attraktionen, sodass Sie jeden Tag den mediterranen Lebensstil genießen können.
Diese Villa ist nicht nur ein Zuhause, sondern auch eine intelligente Investition mit hervorragendem Renditepotenzial, egal ob Sie sie für persönliche Zwecke oder als luxuriöses Touristenziel nutzen.
Umgeben von hohen Mauern und üppigem Grün bietet Ihnen diese Villa absolute Privatsphäre und ein Gefühl der Sicherheit, sodass Sie jeden Moment ohne Ablenkungen genießen können.
Diese Villa ist ein außergewöhnliches Anwesen, das luxuriöses Design, überragenden Komfort und eine unschätzbare Lage vereint und so die perfekte Kulisse für Ihre wertvollsten Erlebnisse bietet. Jetzt ist es an der Zeit, Ihre Träume vom luxuriösen Leben an einem der schönsten Orte der Welt zu verwirklichen.
Beschreibung der Konstruktion:
Beim Bau dieser Villa werden verschiedene Materialien und Technologien kombiniert, um eine hohe Wohnqualität und einen hohen Wohnkomfort zu gewährleisten. Hier ist ein Überblick über die wichtigsten Elemente:
1. **Gebäudestruktur**: Die Kombination aus Beton und Ziegeln mit 25 cm dicken tragenden Wänden sorgt für Festigkeit und Stabilität.
2. **Fassade**: Die teilweise hinterlüftete Fassade mit dekorativer Verkleidung aus Trespa- oder MaxCompact-Paneelen und teilweise dem ETICS-System sorgt für ein ästhetisch ansprechendes Erscheinungsbild und eine verbesserte Wärmedämmung.
3. **Außenschreinerei**: Die Aluminiumschreinerei mit den Profilen TERMO 85 und TERMO 150 sorgt für eine gute Isolierung und Haltbarkeit.
4. **Fenster und Türen**: Große Schiebewände mit dreischichtigem Low-E-Glas im Erdgeschoss und Fensterläden in den oberen Stockwerken tragen zur Ästhetik und Funktionalität bei.
5. **Bodenbeläge**: Die Kombination aus luxuriöser Keramik und Parkett sorgt für einen ästhetisch und funktionell ansprechenden Bodenbelag.
6. **Klimaanlage**: Das gesamte Haus wird mit einem Multi-Split-System in allen Räumen klimatisiert, um ein angenehmes Raumklima zu gewährleisten.
7. **Heizung und Warmwasseraufbereitung**: Für die Heizung und Warmwasseraufbereitung wird eine Wärmepumpe verwendet, die für Energieeffizienz und Kostenreduzierung sorgt.
8. **Elektrische Fußbodenheizung in Bädern**: Sorgt für zusätzlichen Komfort und eine angenehme Fußbodentemperatur in den Bädern.
9. **Automatisierung**: Für die Lichtautomatisierung und Vorbereitung der Installation von Lautsprechern für Soundsysteme ist ein SmartHome-System geplant.
10. **Vorbereitung der Photovoltaik**: Auf den Dächern sind Vorbereitungen für Photovoltaikzellen geplant, um die Nutzung erneuerbarer Energien zu ermöglichen und die Stromkosten zu senken.
11. **Poolheizung**: Durch die vollständige Vorbereitung der Poolheizung können Sie den Pool das ganze Jahr über genießen.
Diese detaillierte Baubeschreibung unterstreicht die hohen Standards in Bezug auf Qualität, Komfort und Energieeffizienz der zum Verkauf angebotenen Immobilie.
Baugrundstücke arMeer 941 m2
Brutto-/Nettofläche des Kellers = 89,30 m2/74,65 m2
Brutto-/Nettofläche des Erdgeschosses = 211,35 m2/170,11 m2
Brutto-/Nettofläche im ersten Stock = 74,30 m2/74,30 m2
VILLA 1 Gesamtbrutto-/Nettofläche = 374,95 m2/319,06 m2
Für weitere Informationen und um einen Besuch zu vereinbaren, zögern Sie nicht uns zu kontaktieren. Ihre Zukunft beginnt hier, in dieser schönen Villa in Vodice, Dalmatien.
Verpassen Sie nicht diese Gelegenheit.
Kontaktieren Sie uns vertrauensvoll.
Für weitere Informationen und um die Immobilie zu besichtigen, kontaktieren Sie uns bitte
Damir Varošanec
[versteckte Informationen]
[versteckte Informationen]
ID-CODE: 1100
VODICE – AN AMAZING VILLA, ELEGANCE, LUXURY AND DESIGN PERFECTION - VILLA 1 PATRICIJA
Welcome to your oasis of elegance and luxury, located in the beautiful surroundings of Vodice, Dalmatia. This imposing villa is a prime example of a luxury property that combines sophisticated design with top-notch functionality, providing you with an unforgettable living or vacation experience.
Located in a prestigious part of Vodice, this villa offers you privileged access to the picturesque Mediterranean surroundings, crystal clear sea and nearby amenities.
An impressive building plot area of 941 m2, ideal for spacious living space or additional amenities such as a swimming pool or gardens. This villa is subtly integrated into the environment and consists of a basement, ground floor and first floor, providing you with plenty of space for different needs and lifestyles.
The basement has a gross area of 89.30 m2, while the net area is 74.65 m2, ideal for additional rooms such as a garage, storage or recreational space.
The ground floor has a gross area of 211.35 m2, while the net area is 170.11 m2, providing you with a spacious open-plan living area, kitchen, dining room and more.
The first floor has a gross area of 74.30 m2, with a net area also of 74.30 m2, ideal for private bedrooms, a study or any other needs.
Every detail of this villa has been carefully designed to meet the highest standards of luxury and comfort. From elegant lines to sophisticated details, every moment spent in this villa reflects design perfection.
Large window areas and spacious open spaces create a feeling of airiness and light, while connecting the interior with the beautiful exterior.
The luxurious interior exudes warmth and elegance, combining modern design with high-quality materials and top-notch equipment.
Enjoy peaceful moments in the beautifully landscaped courtyard, surrounded by lush greenery and flower gardens, ideal for relaxing or socializing with family and friends.
This villa offers uninterrupted views of the endless blue sea and the Kornati archipelago, creating an inspiring backdrop for every moment spent there.
Nearby are numerous attractions such as beautiful beaches, exclusive restaurants, shops and cultural attractions, giving you the opportunity to enjoy the Mediterranean lifestyle every day.
This villa is not only a home, but also a smart investment with excellent return on investment potential, whether you use it for personal purposes or as a luxury tourist destination.
Surrounded by high walls and rich greenery, this villa provides you with complete privacy and a sense of security, allowing you to enjoy every moment without any distractions.
This villa is an extraordinary property that combines luxurious design, superior comfort and an invaluable location, creating the perfect backdrop for your most precious experiences. Now is the time to make your dreams of living in luxury in one of the most beautiful locations in the world come true.
Construction description:
The construction of this villa involves a combination of different materials and technologies to ensure high quality and comfort of living. Here is an overview of the key elements:
1. **Building structure**: The combination of concrete and brick with 25 cm thick load-bearing walls ensures strength and stability.
2. **Facade**: The partially ventilated facade with decorative cladding made of Trespa or MaxCompact panels, and partly the ETICS system, provides an aesthetically appealing appearance and improved thermal insulation.
3. **Exterior joinery**: Aluminum joinery with TERMO 85 and TERMO 150 profiles ensures good insulation and durability.
4. **Windows and doors**: Large sliding walls with low-e triple-layer glass on the ground floor and shutters on the upper floors contribute to aesthetics and functionality.
5. **Flooring**: The combination of luxurious ceramics and parquet provides an aesthetically and functionally attractive floor covering.
6. **Air conditioning**: The entire house will be air-conditioned with a multi-split system in all rooms for a comfortable indoor climate.
7. **Heating and hot water preparation**: A heat pump will be used for heating and hot water preparation, which ensures energy efficiency and cost reduction.
8. **Electric underfloor heating in bathrooms**: Provides additional comfort and a comfortable floor temperature in the bathrooms.
9. **Automation**: A SmartHome system is planned for lighting automation and preparation for the installation of speakers for sound systems.
10. **Photovoltaic Preparation**: Preparation for photovoltaic cells is planned on the roofs to enable the use of renewable energy and reduce electricity costs.
11. **Pool Heating**: Complete preparation for pool heating allows you to enjoy the pool all year round.
This detailed construction description emphasizes the high standards of quality, comfort and energy efficiency of the property offered for sale.
Building plot area 941 m2
Basement gross/net area = 89.30 m2 / 74.65 m2
Ground floor gross/net area = 211.35 m2 / 170.11 m2
First floor gross/net area = 74.30 m2 / 74.30 m2
VILLA 1 total gross/net area = 374.95 m2 / 319.06 m2
For more information and to arrange a visit, please feel free to contact us. Your future begins here, in this beautiful villa in Vodice, Dalmatia.
Don’t miss this opportunity.
Contact us with confidence.
For more information and to view the property, please contact us
Damir Varošanec
[hidden information]
[hidden information]
ID CODE: 1100
Welcome to your oasis of elegance and luxury, located in the beautiful surroundings of Vodice, Dalmatia. This imposing villa is a prime example of a luxury property that combines sophisticated design with top-notch functionality, providing you with an unforgettable living or vacation experience.
Located in a prestigious part of Vodice, this villa offers you privileged access to the picturesque Mediterranean surroundings, crystal clear sea and nearby amenities.
An impressive building plot area of 941 m2, ideal for spacious living space or additional amenities such as a swimming pool or gardens. This villa is subtly integrated into the environment and consists of a basement, ground floor and first floor, providing you with plenty of space for different needs and lifestyles.
The basement has a gross area of 89.30 m2, while the net area is 74.65 m2, ideal for additional rooms such as a garage, storage or recreational space.
The ground floor has a gross area of 211.35 m2, while the net area is 170.11 m2, providing you with a spacious open-plan living area, kitchen, dining room and more.
The first floor has a gross area of 74.30 m2, with a net area also of 74.30 m2, ideal for private bedrooms, a study or any other needs.
Every detail of this villa has been carefully designed to meet the highest standards of luxury and comfort. From elegant lines to sophisticated details, every moment spent in this villa reflects design perfection.
Large window areas and spacious open spaces create a feeling of airiness and light, while connecting the interior with the beautiful exterior.
The luxurious interior exudes warmth and elegance, combining modern design with high-quality materials and top-notch equipment.
Enjoy peaceful moments in the beautifully landscaped courtyard, surrounded by lush greenery and flower gardens, ideal for relaxing or socializing with family and friends.
This villa offers uninterrupted views of the endless blue sea and the Kornati archipelago, creating an inspiring backdrop for every moment spent there.
Nearby are numerous attractions such as beautiful beaches, exclusive restaurants, shops and cultural attractions, giving you the opportunity to enjoy the Mediterranean lifestyle every day.
This villa is not only a home, but also a smart investment with excellent return on investment potential, whether you use it for personal purposes or as a luxury tourist destination.
Surrounded by high walls and rich greenery, this villa provides you with complete privacy and a sense of security, allowing you to enjoy every moment without any distractions.
This villa is an extraordinary property that combines luxurious design, superior comfort and an invaluable location, creating the perfect backdrop for your most precious experiences. Now is the time to make your dreams of living in luxury in one of the most beautiful locations in the world come true.
Construction description:
The construction of this villa involves a combination of different materials and technologies to ensure high quality and comfort of living. Here is an overview of the key elements:
1. **Building structure**: The combination of concrete and brick with 25 cm thick load-bearing walls ensures strength and stability.
2. **Facade**: The partially ventilated facade with decorative cladding made of Trespa or MaxCompact panels, and partly the ETICS system, provides an aesthetically appealing appearance and improved thermal insulation.
3. **Exterior joinery**: Aluminum joinery with TERMO 85 and TERMO 150 profiles ensures good insulation and durability.
4. **Windows and doors**: Large sliding walls with low-e triple-layer glass on the ground floor and shutters on the upper floors contribute to aesthetics and functionality.
5. **Flooring**: The combination of luxurious ceramics and parquet provides an aesthetically and functionally attractive floor covering.
6. **Air conditioning**: The entire house will be air-conditioned with a multi-split system in all rooms for a comfortable indoor climate.
7. **Heating and hot water preparation**: A heat pump will be used for heating and hot water preparation, which ensures energy efficiency and cost reduction.
8. **Electric underfloor heating in bathrooms**: Provides additional comfort and a comfortable floor temperature in the bathrooms.
9. **Automation**: A SmartHome system is planned for lighting automation and preparation for the installation of speakers for sound systems.
10. **Photovoltaic Preparation**: Preparation for photovoltaic cells is planned on the roofs to enable the use of renewable energy and reduce electricity costs.
11. **Pool Heating**: Complete preparation for pool heating allows you to enjoy the pool all year round.
This detailed construction description emphasizes the high standards of quality, comfort and energy efficiency of the property offered for sale.
Building plot area 941 m2
Basement gross/net area = 89.30 m2 / 74.65 m2
Ground floor gross/net area = 211.35 m2 / 170.11 m2
First floor gross/net area = 74.30 m2 / 74.30 m2
VILLA 1 total gross/net area = 374.95 m2 / 319.06 m2
For more information and to arrange a visit, please feel free to contact us. Your future begins here, in this beautiful villa in Vodice, Dalmatia.
Don’t miss this opportunity.
Contact us with confidence.
For more information and to view the property, please contact us
Damir Varošanec
[hidden information]
[hidden information]
ID CODE: 1100
-
Art der Immobilie
Haus
-
Baujahr
2024
-
Preis/Quadratfuß
$428
Funktionen
- Garten
- Pool
- Garage
- Terrasse
- Wasserblick
- Kamin
- 2D Grundriss
- Anlageimmobilie
- Keller
Funktionen
Lot
- Wasserblick
- Privatsphäre
- Anlageimmobilie
Innenbereich
- Kamin
- Klimaanlage
- Keller
Outdoor
- Terrasse
- Balkon
- Pool
- Garage
- Garten
Erkunden Sie die Gegend
Vodice, Gespanschaft Šibenik-Knin, Kroatien
Auf Google Maps anzeigen
Preis pro sqft
Niedrig
Hoch
Vor 12 Monaten beigetreten
Sie haben sich nach diesem Objekt erkundigt
Der Agent wird sich in Kürze mit Ihnen in Verbindung setzen
Gelistet von
60
Angebote
2025
Beigetreten
Besichtigung mit the agent buchen
Wählen Sie ein Datum und ob Sie eine virtuelle oder persönliche Besichtigung mit dem Makler wünschen.
Bevorzugtes Datum
Art der Tour
Zuletzt aktualisiert
Juli 28
Erstmalig gelistet
Aug 30, 2025
Angebotsreferenz
255924
Ähnliche Immobilien in der Nähe
Neue Angebote in Vodice


Entdecken Sie mehr Häuser zum Verkauf
Vodice, Gespanschaft Šibenik-Knin, Kroatien Immobilienarten
Vodice, Gespanschaft Šibenik-Knin, Kroatien beliebte Suchanfragen
Verwandte Leitfäden & Geschichten
Das Vertrauen der führenden Makler der Welt
Die Makler hinter den außergewöhnlichsten Immobilien der Welt inserieren bei JamesEdition.
- Angebote von Sotheby's, Christie's, BARNES und Engel & Völkers
- Jedes Angebot wird vor der Veröffentlichung geprüft
- Verbinden Sie sich direkt mit verifizierten Maklern
Indem Sie fortfahren, akzeptieren Sie unsere Nutzungsbedingungen und Datenschutzrichtlinie.