$772,127
Srima Penthouse, Zweite Reihe Zum Meer, Dachterrasse, Aufzug, S8
- 3 Schlafz.
- 3 Bäder
- 1,526 Sqft
- Aktualisiert: Gestern
Über die Immobilie
Beschreibung wurde automatisch übersetzt.
Die Beschreibung wird in der Originalsprache angezeigt.
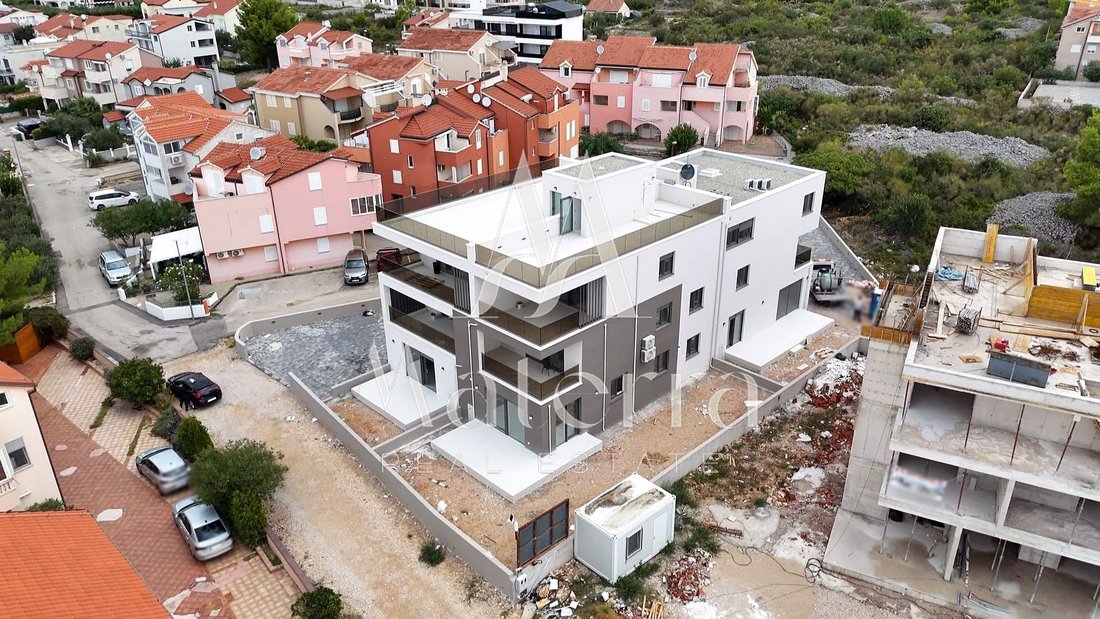
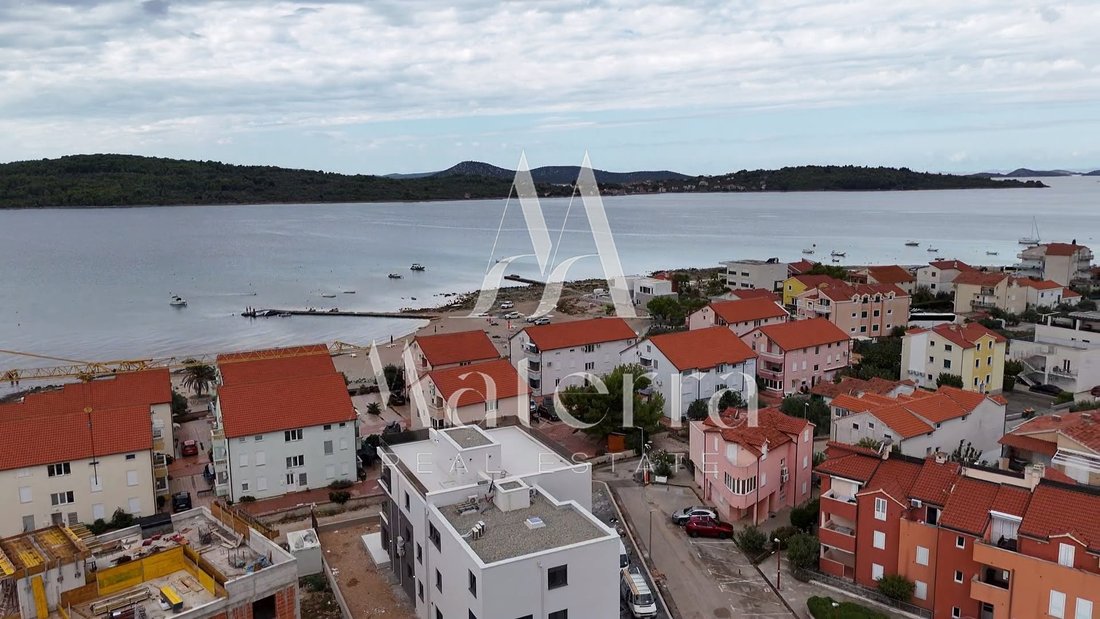
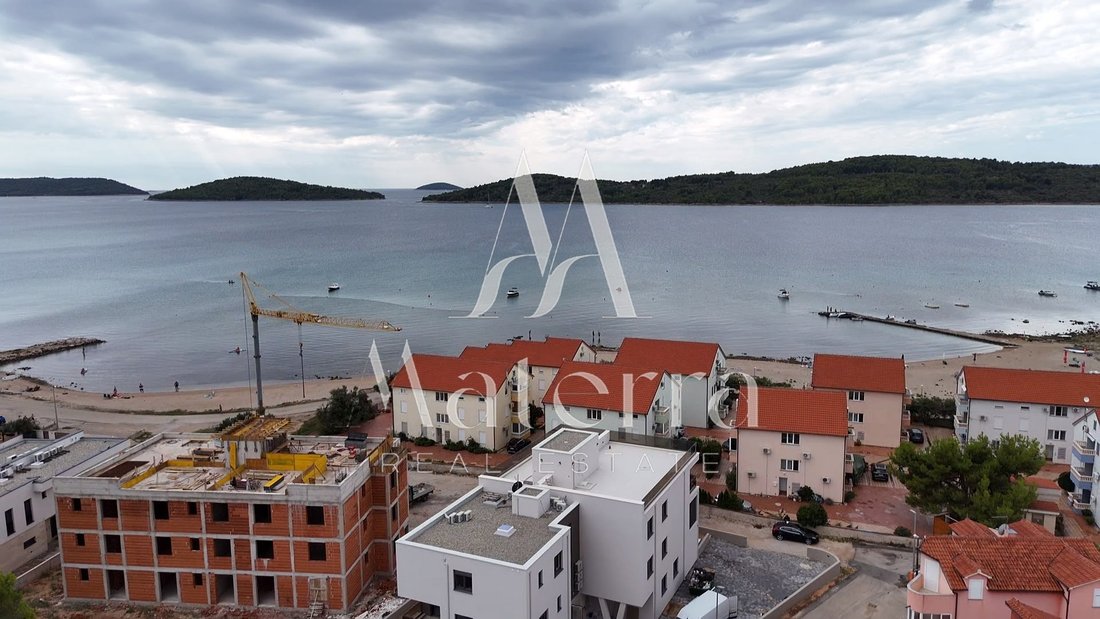
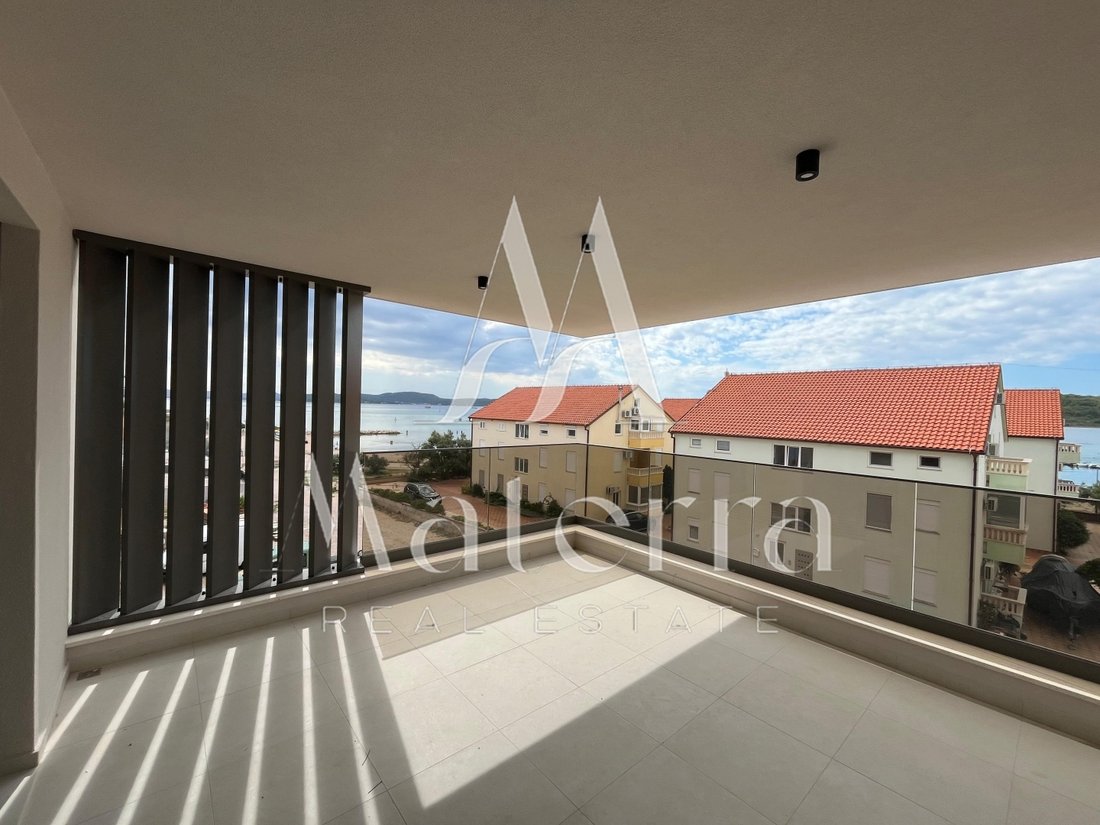
Penthouse S8 on the second floor of a modern new building, with three bedrooms, three bathrooms, a spacious living area, a covered terrace, a private roof terrace and a panoramic sea view.
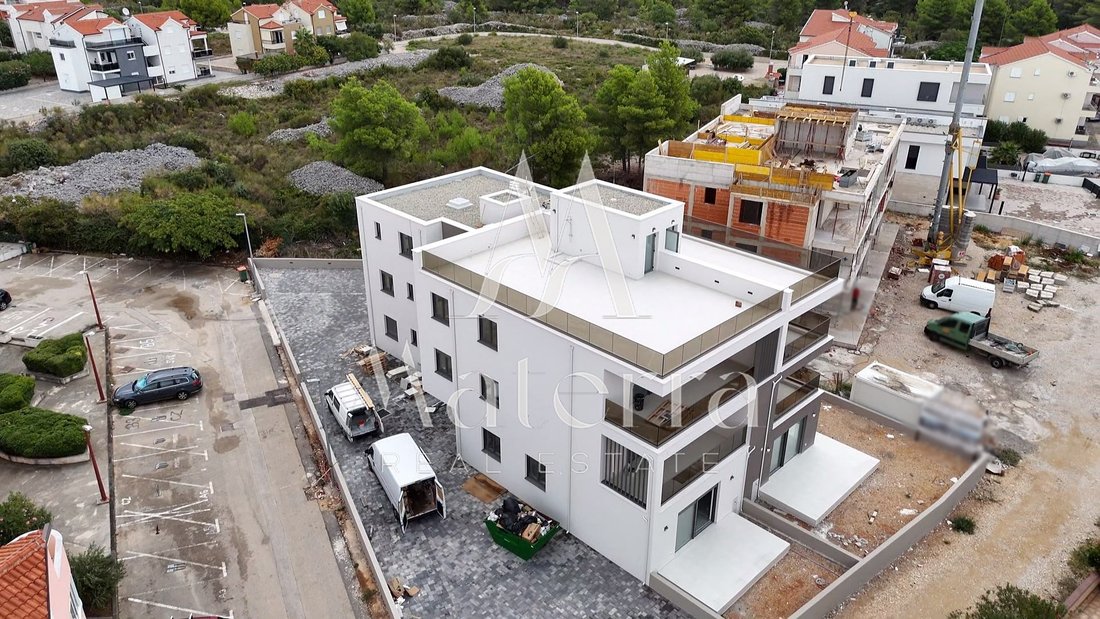
A modern residential building with a total of 8 residential units is under construction, designed with an emphasis on construction quality, contemporary architecture and functionality.
The pent
A modern residential building with a total of 8 residential units is under construction, designed with an emphasis on construction quality, contemporary architecture and functionality.
The pent
Penthouse S8 on the second floor of a modern new building, with three bedrooms, three bathrooms, a spacious living area, a covered terrace, a private roof terrace and a panoramic sea view.
A modern residential building with a total of 8 residential units is under construction, designed with an emphasis on construction quality, contemporary architecture and functionality.
The penthouse has an internal living area of 112.45 m² and a total net accounting area of 146.69 m², which includes a covered terrace, a private roof terrace and two outdoor parking spaces according to the relevant coefficients.
The real value of the property is given by the private roof terrace with a total floor area of 56.84 m², which can be reached directly from the apartment via its own internal staircase. Such a solution provides additional privacy and allows the roof terrace to become a real extension of the living space.
SCHEDULE
The apartment consists of:
entrance area and vestibule
open living space with kitchen, dining room and living room - 40 m²
three bedrooms
two en suite bathrooms
additional third bathroom with laundry
covered terrace – 19.80 m²
private internal staircase to the roof terrace
private roof terraces – 56.84 m² of actual floor area
outdoor parking space
Upon entering the apartment, you come to an entrance hall from which the space is divided into living and sleeping areas. The living room consists of a spacious open space of 40 m², which combines the kitchen, dining room and living room.
The living room leads to a covered terrace of 19.80 m², which is a pleasant extension of the living room and provides additional space for dining, resting and spending time outdoors.
Next to the living area, there is a private internal staircase that leads directly to the roof terrace, without the need to use the common staircase of the building.
The sleeping area is completely separated from the living area and consists of three bedrooms and three bathrooms. Two bedrooms have their own en suite bathrooms, while an additional third bathroom is organized together with the laundry area.
A special advantage is the skylights in the two bathrooms, which provide natural lighting and additional ventilation.
The apartment has its own internal staircase leading to a private roof terrace with an area of 56.84 m², which offers a panoramic view of the sea and the surrounding landscape.
Installations for a jacuzzi and a summer kitchen have been prepared on the roof terrace, and an outdoor shower has also been built. The space allows for the arrangement of a private outdoor living room with a sun deck, a lounge set and a dining room.
QUALITY OF CONSTRUCTION AND EQUIPMENT
styrofoam facade
high-quality exterior joinery with three-layer glass
large lifting-sliding glass walls
electric blinds
mosquito nets
burglar-proof and fire-proof entrance doors
interior door with hidden hinges and magnetic locks
door frames and moldings made of solid wood
floor and wall ceramic coverings of the first class
bathrooms lined with ceramics up to the ceiling
high quality sanitary equipment
glass shower walls and channels
skylights in two bathrooms
glass fences on the terraces
floor heating
air conditioners in all rooms
elevator
high-quality thermal and sound insulation
TV and SAT installations in the living room and bedrooms
modular switches and sockets
prepared installations for jacuzzi and summer kitchen
outdoor shower on the roof terrace
common charger for electric vehicles
COMPLETION OF CONSTRUCTION
Completion of construction and finishing works is planned by the beginning of October 2026, while the obtaining of the use permit is expected by the end of 2026.
The seller is a legal entity in the VAT system, which is why the buyer is exempt from paying real estate sales tax.
Penthouse is an excellent choice for buyers looking for a spacious and modern apartment with a clearly separated living and sleeping area and a large private outdoor space. Three bedrooms, three bathrooms, a living area of 40 m², a covered terrace, a private roof terrace of 56.84 m², two parking spaces and a panoramic view provide a high level of comfort and privacy.
Thanks to quality construction, modern equipment and a private roof terrace, the property is suitable for year-round living, family vacation, tourist rental or long-term investment.
ID CODE: 716
A modern residential building with a total of 8 residential units is under construction, designed with an emphasis on construction quality, contemporary architecture and functionality.
The penthouse has an internal living area of 112.45 m² and a total net accounting area of 146.69 m², which includes a covered terrace, a private roof terrace and two outdoor parking spaces according to the relevant coefficients.
The real value of the property is given by the private roof terrace with a total floor area of 56.84 m², which can be reached directly from the apartment via its own internal staircase. Such a solution provides additional privacy and allows the roof terrace to become a real extension of the living space.
SCHEDULE
The apartment consists of:
entrance area and vestibule
open living space with kitchen, dining room and living room - 40 m²
three bedrooms
two en suite bathrooms
additional third bathroom with laundry
covered terrace – 19.80 m²
private internal staircase to the roof terrace
private roof terraces – 56.84 m² of actual floor area
outdoor parking space
Upon entering the apartment, you come to an entrance hall from which the space is divided into living and sleeping areas. The living room consists of a spacious open space of 40 m², which combines the kitchen, dining room and living room.
The living room leads to a covered terrace of 19.80 m², which is a pleasant extension of the living room and provides additional space for dining, resting and spending time outdoors.
Next to the living area, there is a private internal staircase that leads directly to the roof terrace, without the need to use the common staircase of the building.
The sleeping area is completely separated from the living area and consists of three bedrooms and three bathrooms. Two bedrooms have their own en suite bathrooms, while an additional third bathroom is organized together with the laundry area.
A special advantage is the skylights in the two bathrooms, which provide natural lighting and additional ventilation.
The apartment has its own internal staircase leading to a private roof terrace with an area of 56.84 m², which offers a panoramic view of the sea and the surrounding landscape.
Installations for a jacuzzi and a summer kitchen have been prepared on the roof terrace, and an outdoor shower has also been built. The space allows for the arrangement of a private outdoor living room with a sun deck, a lounge set and a dining room.
QUALITY OF CONSTRUCTION AND EQUIPMENT
styrofoam facade
high-quality exterior joinery with three-layer glass
large lifting-sliding glass walls
electric blinds
mosquito nets
burglar-proof and fire-proof entrance doors
interior door with hidden hinges and magnetic locks
door frames and moldings made of solid wood
floor and wall ceramic coverings of the first class
bathrooms lined with ceramics up to the ceiling
high quality sanitary equipment
glass shower walls and channels
skylights in two bathrooms
glass fences on the terraces
floor heating
air conditioners in all rooms
elevator
high-quality thermal and sound insulation
TV and SAT installations in the living room and bedrooms
modular switches and sockets
prepared installations for jacuzzi and summer kitchen
outdoor shower on the roof terrace
common charger for electric vehicles
COMPLETION OF CONSTRUCTION
Completion of construction and finishing works is planned by the beginning of October 2026, while the obtaining of the use permit is expected by the end of 2026.
The seller is a legal entity in the VAT system, which is why the buyer is exempt from paying real estate sales tax.
Penthouse is an excellent choice for buyers looking for a spacious and modern apartment with a clearly separated living and sleeping area and a large private outdoor space. Three bedrooms, three bathrooms, a living area of 40 m², a covered terrace, a private roof terrace of 56.84 m², two parking spaces and a panoramic view provide a high level of comfort and privacy.
Thanks to quality construction, modern equipment and a private roof terrace, the property is suitable for year-round living, family vacation, tourist rental or long-term investment.
ID CODE: 716
-
Art der Immobilie
Wohnung
-
Baujahr
2026
-
Preis/Quadratfuß
$506
Funktionen
Erkunden Sie die Gegend
Srima, Gespanschaft Šibenik-Knin, Kroatien
Auf Google Maps anzeigen
Preis pro sqft
Niedrig
Hoch
Vor 1 Jahr beigetreten
Sie haben sich nach diesem Objekt erkundigt
Der Agent wird sich in Kürze mit Ihnen in Verbindung setzen
Gelistet von
81
Angebote
2025
Beigetreten
Besichtigung mit the agent buchen
Wählen Sie ein Datum und ob Sie eine virtuelle oder persönliche Besichtigung mit dem Makler wünschen.
Bevorzugtes Datum
Art der Tour
Zuletzt aktualisiert
Gestern
Erstmalig gelistet
Sep 12
Angebotsreferenz
682321
Das Vertrauen der führenden Makler der Welt
Die Makler hinter den außergewöhnlichsten Immobilien der Welt inserieren bei JamesEdition.
- Angebote von Sotheby's, Christie's, BARNES und Engel & Völkers
- Jedes Angebot wird vor der Veröffentlichung geprüft
- Verbinden Sie sich direkt mit verifizierten Maklern
Indem Sie fortfahren, akzeptieren Sie unsere Nutzungsbedingungen und Datenschutzrichtlinie.