Villa Zu Verkaufen In Vižinada, Poreč
- 5 Schlafz.
- 5 Bäder
- 4,371 Sqft
- 14,769 Sqft lot
- Aktualisiert: April 29
- 6
Über die Immobilie
Magnificent hacienda in Vižinada, Porec area!
Total surface of the villa is 406 sq.m. land plot is 1372 sq.m.
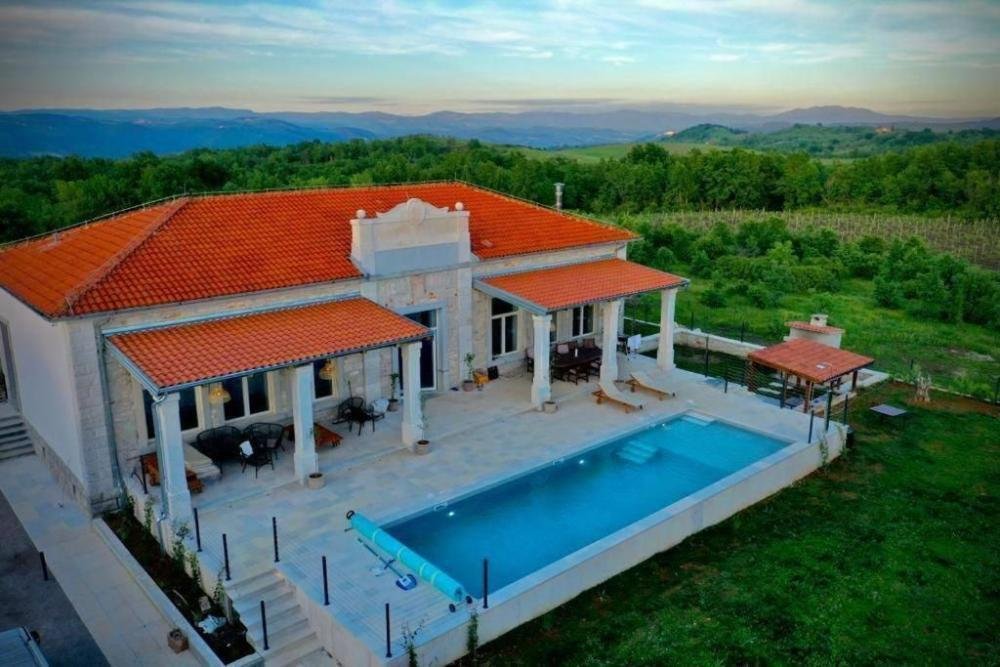
This noble house was built in 1921 as a school building and completely rebuilt in 2023 as a family villa.
During the renovation, the original stone elements that represent the authenticity of this villa were kept and preserved. The villa is located on the edge of the village on
Magnificent hacienda in Vižinada, Porec area!
Total surface of the villa is 406 sq.m. land plot is 1372 sq.m.
This noble house was built in 1921 as a school building and completely rebuilt in 2023 as a family villa.
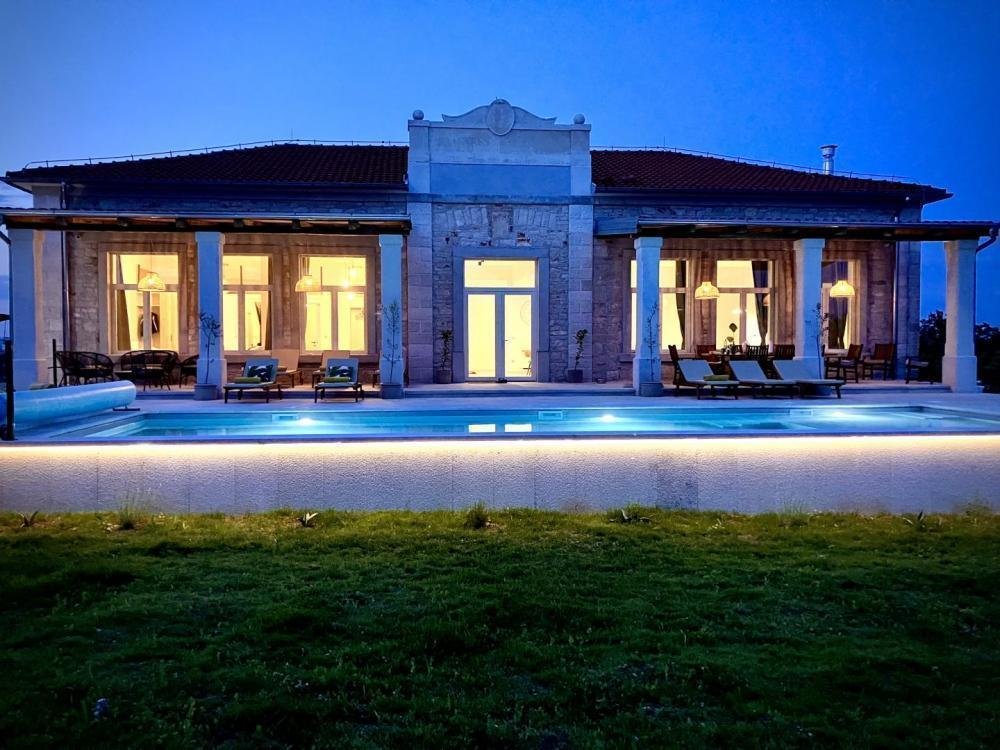
During the renovation, the original stone elements that represent the authenticity of this villa were kept and preserved. The villa is located on the edge of the village on an elevated part of the terrain and is surrounded by beautiful olive groves and vineyards, which ensures privacy and peace. With its stone elements and surroundings, you can feel the original touch of the Istrian climate. The villa extends over two floors, but a little differently than in the case of commercial classical construction, it is a ground floor and a basement.
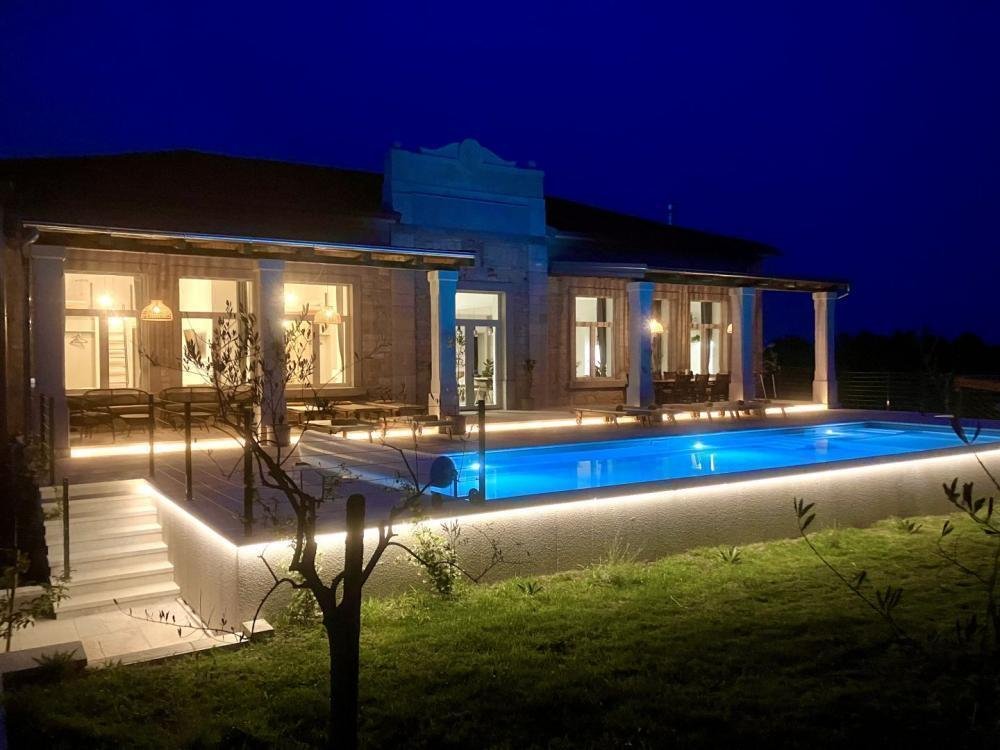
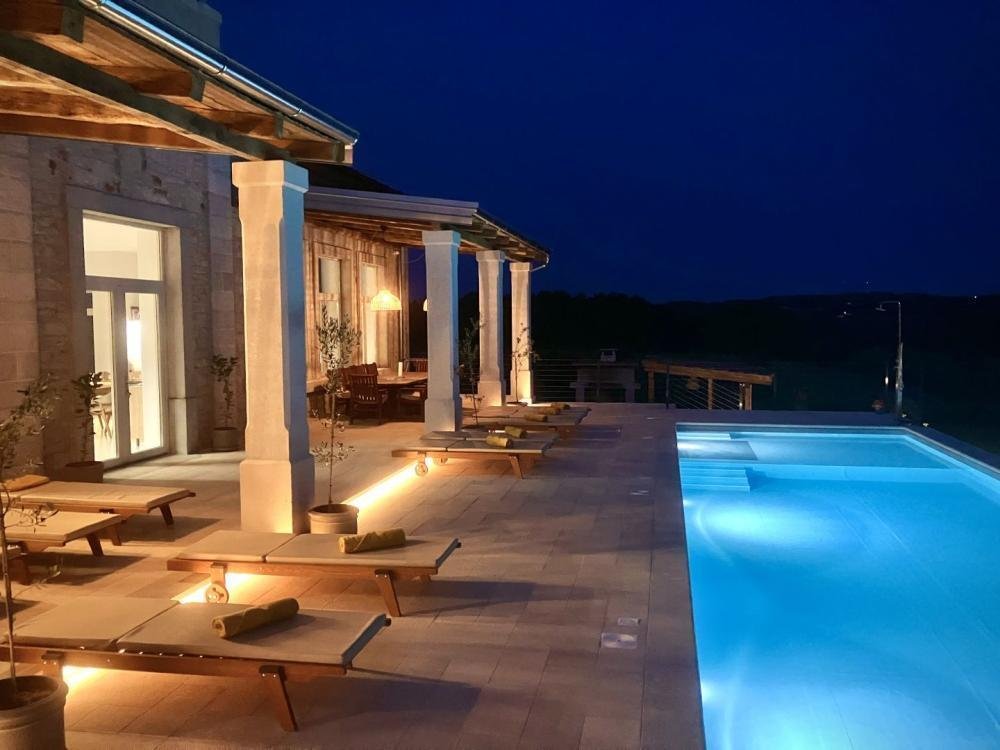
The ground floor represents the center of life of this property, a spacious area of 268 m2 consisting of an entrance hall that perfectly separates the bedroom from the living area, 5 bedrooms with their own bathrooms, a spacious living room of 80 m2 with a kitchen and a dining room with a beautiful table for 12. person. From the living room there is access to a beautiful terrace of 150m2 where there is a large heated swimming pool of 52m2.
At the end of the corridor there is a staircase that leads to the basement of 138m2 in which there is a wellness area with a Finnish sauna, a relaxation room and a shower. In addition to the wellness room, there are also 3 storage rooms and a machine room for the swimming pool in the basement.
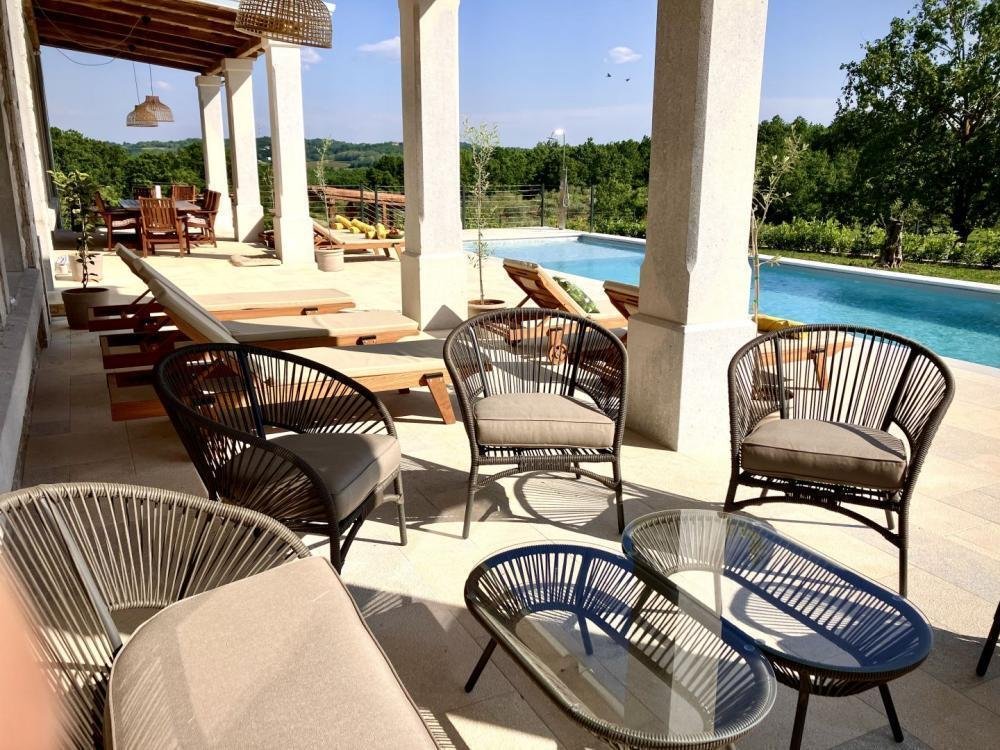
Next to the swimming pool there is a beautiful sunbathing area, an outdoor covered dining area and a covered lounge section. There is also a tavern with a grill in the yard.
There is enough parking space for 6 cars in the yard. This villa represents an excellent opportunity for family life, a luxurious vacation from the stress of city life in the Mediterranean climate or as a financial investment for rental.
Overall additional expenses borne by the Buyer of real estate in Croatia are around 7% of property cost in total, which includes: property transfer tax (3% of property value), agency/brokerage commission (3%+VAT on commission), advocate fee (cca 1%), notary fee, court registration fee and official certified translation expenses. Agency/brokerage agreement is signed prior to visiting properties.
Property advantages: Swimming pool, Storage, Spa, Sauna
-
Art der Immobilie
Villa
-
Preis/Quadratfuß
$399
Funktionen
- Garten
- Pool
- Terrasse
- Kamin
- Sauna
- Spielplatz
- Bergblick
- Pergola
- Anlageimmobilie
Lot
- Bergblick
- Privatsphäre
- Anlageimmobilie
Innenbereich
- Kamin
- Waschtrockner
- Waschküche
- Sauna
- Keller
Outdoor
- Terrasse
- Parkplatz
- Pool
- Spielplatz
- Pergola
- Garten
Erkunden Sie die Gegend
Der Agent wird sich in Kürze mit Ihnen in Verbindung setzen
Gelistet von
Besichtigung mit the agent buchen
Wählen Sie ein Datum und ob Sie eine virtuelle oder persönliche Besichtigung mit dem Makler wünschen.
Das Vertrauen der führenden Makler der Welt
Die Makler hinter den außergewöhnlichsten Immobilien der Welt inserieren bei JamesEdition.
- Angebote von Sotheby's, Christie's, BARNES und Engel & Völkers
- Jedes Angebot wird vor der Veröffentlichung geprüft
- Verbinden Sie sich direkt mit verifizierten Maklern
Indem Sie fortfahren, akzeptieren Sie unsere Nutzungsbedingungen und Datenschutzrichtlinie.