$2,411,940
Privater Rückzugsort Über Dem Vierwaldstättersee
- 3 Schlafz.
- 2 Bäder
- 2,200 Sqft
- 15,920 Sqft lot
- Aktualisiert: Gestern
Über die Immobilie
Beschreibung wurde automatisch übersetzt.
Die Beschreibung wird in der Originalsprache angezeigt.
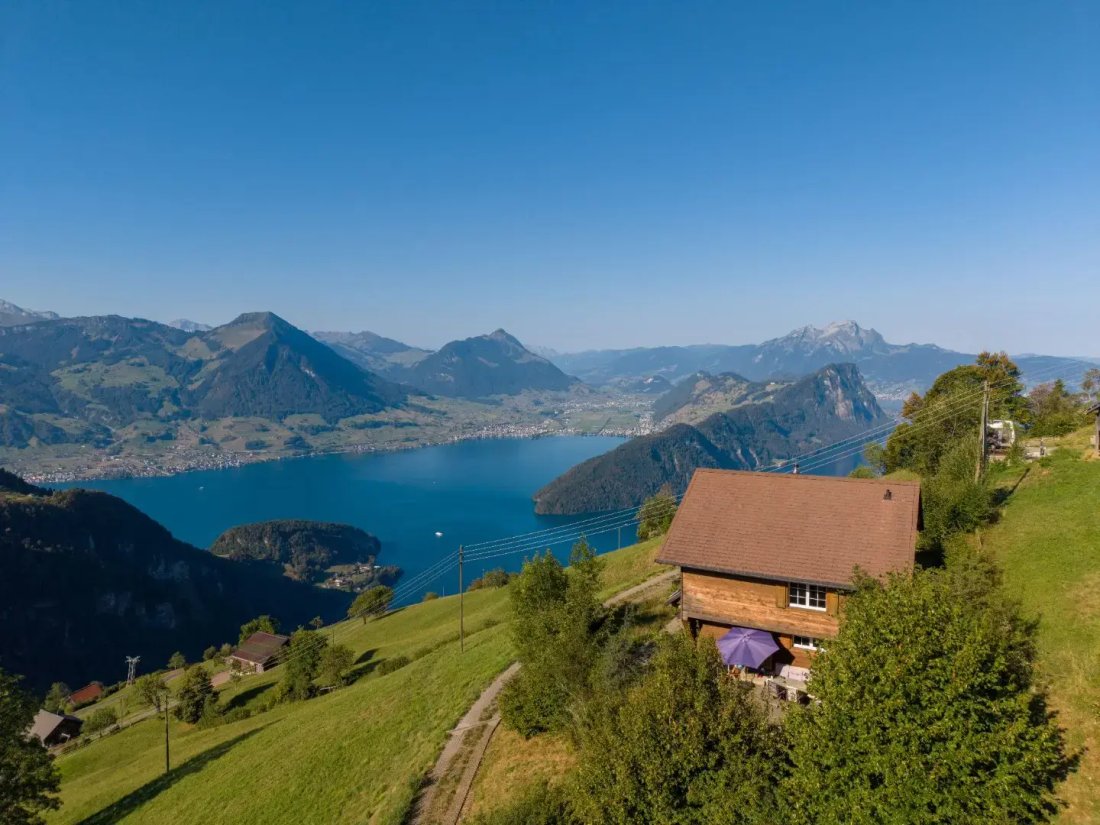
High above Lake Lucerne, at around 1,200 meters above sea level, this house is located in the hamlet of Matt in the district of Hinterbergen above Vitznau. The view extends over the lake to Pilatus, Bürgenstock, and the Urner mountains – a panorama that changes constantly with the time of day and weather.
The house was built in 2004 as a replacement new building in solid timber construction. T
The house was built in 2004 as a replacement new building in solid timber construction. T
High above Lake Lucerne, at around 1,200 meters above sea level, this house is located in the hamlet of Matt in the district of Hinterbergen above Vitznau. The view extends over the lake to Pilatus, Bürgenstock, and the Urner mountains – a panorama that changes constantly with the time of day and weather.
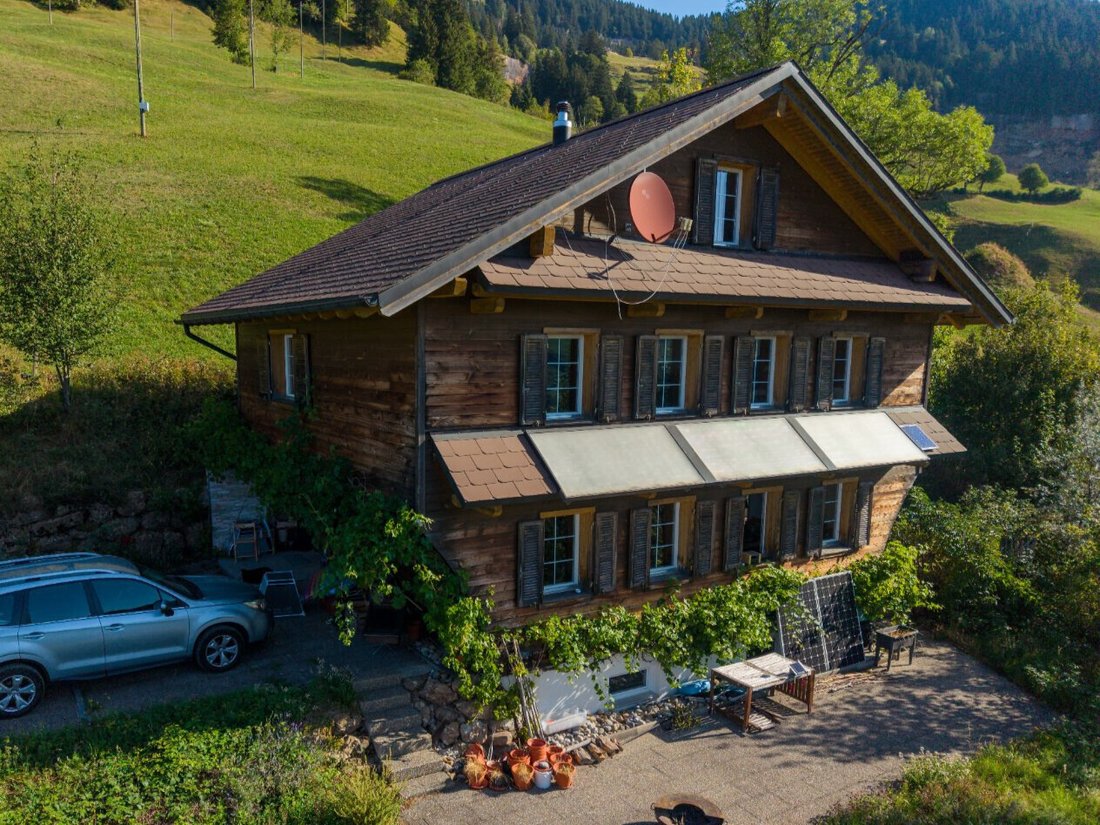
The house was built in 2004 as a replacement new building in solid timber construction. The base is made of concrete, while the ground and upper floors are in wood. Brown roofing, wooden shutters, and the widely projecting eaves integrate the architecture quietly into the alpine surroundings. The building volume is 665 m³, with a living area of approximately 205 m² spread over three floors.
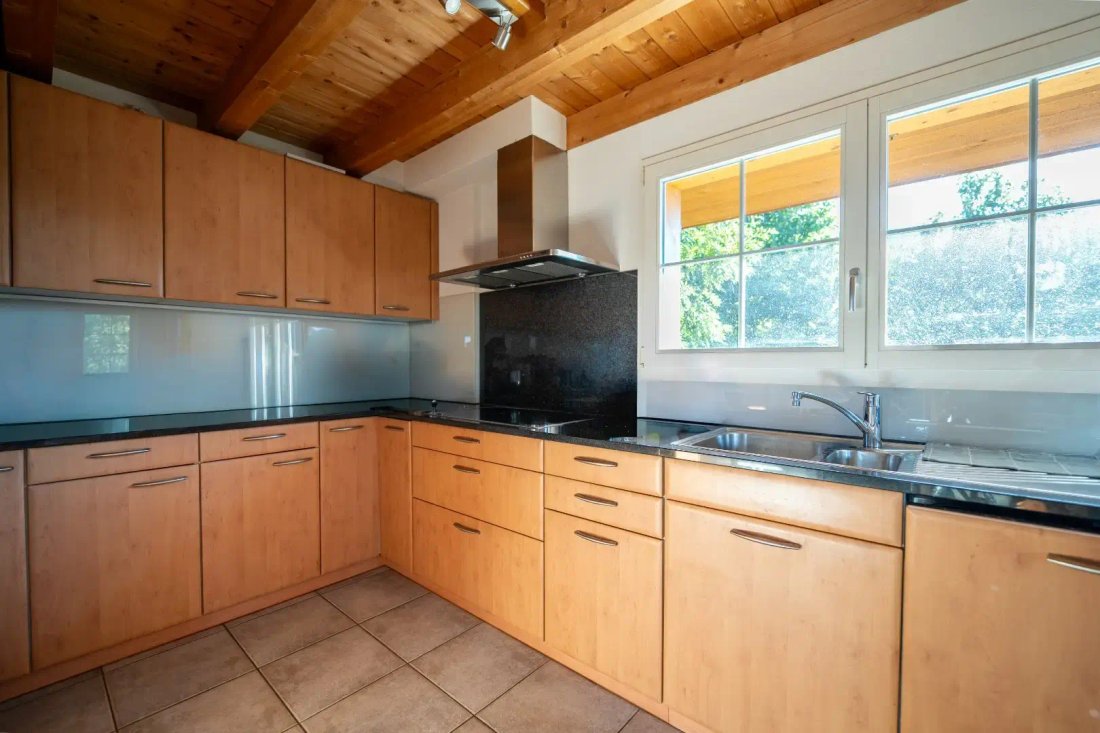
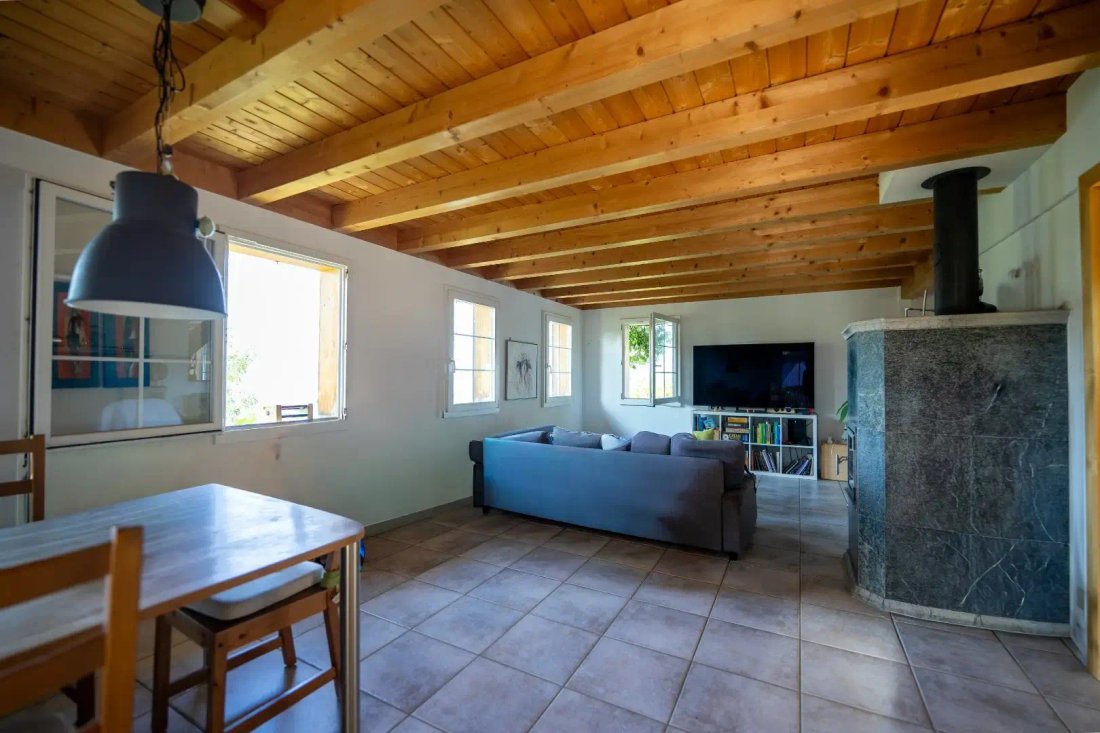
On the ground floor, the living and dining area opens up over 32 m² under a visible wooden beam ceiling. The centerpiece is the soapstone tiled stove. The kitchen is directly adjacent: light wood, black granite countertop, and two windows with views of the greenery. A WC with shower and the spacious entrance area with wardrobe complete this floor.
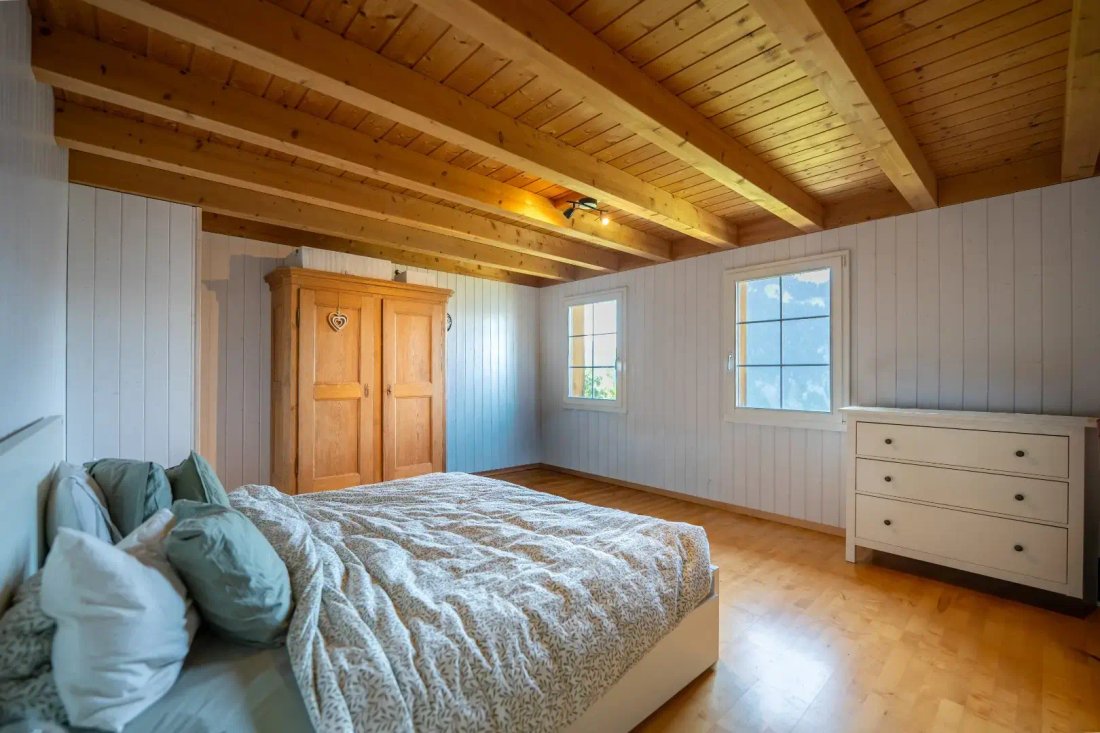
On the upper floor, there are three rooms, the bathroom, and a utility room. White-painted paneling, parquet flooring, and wooden beam ceilings give the rooms a bright, calm atmosphere.
The attic has been developed and is connected to the house via a large gallery. Light-stained wooden paneling, a built-in stove, and approximately 63 m² of space make it a room that can be used as an office, music, or guest area.
The seating area on the side of the house is sheltered under the projecting upper floor. The paved forecourt with a fire pit opens up to the panorama and offers space for several vehicles.
In terms of building technology, the house combines independence with comfort: An air/water heat pump supplies the underfloor heating, and hot water is prepared via a solar system. The drinking water comes from its own spring, and an internet connection is available. Wastewater is collected in a pit; there is no connection to the public sewer system.
The property is accessible via the road from Gersau (about 25 minutes), by the Hinterbergen cable car, or on foot. Access via the goods road is secured through membership in the road cooperative and a permanent pass. In winter, the road is not cleared; access during this time is via the cable car, which connects Vitznau to the mountain station in about 7 minutes. There is parking available at the valley station.
The property is located in the agricultural zone but is not subject to agricultural land law (BGBB). The residential house built in 2004 is considered a legal residence under the Second Home Law and can be used freely as a primary or secondary residence. Acquisition by persons abroad (Lex Koller) is not possible. The house is currently rented.
On 1,479 m² of its own grounds, nestled in open mountain landscape, a home is created for people seeking peace and wide views. We would be happy to show you the property in person on site.
If you have any questions or would like to arrange a viewing appointment, please feel free to contact us.
-
Art der Immobilie
Haus
-
Preis/Quadratfuß
$1,096
Funktionen
Erkunden Sie die Gegend
Vitznau, Kanton Luzern, Schweiz
Auf Google Maps anzeigen
Preis pro sqft
Niedrig
Hoch
Vor 1 Monat beigetreten
Sie haben sich nach diesem Objekt erkundigt
Der Agent wird sich in Kürze mit Ihnen in Verbindung setzen
Gelistet von
6
Angebote
2026
Beigetreten
Besichtigung mit the agent buchen
Wählen Sie ein Datum und ob Sie eine virtuelle oder persönliche Besichtigung mit dem Makler wünschen.
Bevorzugtes Datum
Art der Tour
Zuletzt aktualisiert
Gestern
Erstmalig gelistet
Oktober 28
Angebotsreferenz
45081426
Ähnliche Immobilien in der Nähe
Neue Angebote in Vitznau



Entdecken Sie mehr Häuser zum Verkauf
Vitznau, Kanton Luzern, Schweiz Immobilienarten
Vitznau, Kanton Luzern, Schweiz beliebte Suchanfragen
- Immobilien mit Garten in Vitznau, Kanton Luzern, Schweiz
- Privatsphäre Immobilien in Vitznau, Kanton Luzern, Schweiz
- Pferdesport Immobilien in Vitznau, Kanton Luzern, Schweiz
- Immobilien mit Garage in Vitznau, Kanton Luzern, Schweiz
- Renoviert Immobilien in Vitznau, Kanton Luzern, Schweiz
- Immobilien mit Wasserblick in Vitznau, Kanton Luzern, Schweiz
Verwandte Leitfäden & Geschichten
Das Vertrauen der führenden Makler der Welt
Die Makler hinter den außergewöhnlichsten Immobilien der Welt inserieren bei JamesEdition.
- Angebote von Sotheby's, Christie's, BARNES und Engel & Völkers
- Jedes Angebot wird vor der Veröffentlichung geprüft
- Verbinden Sie sich direkt mit verifizierten Maklern
Indem Sie fortfahren, akzeptieren Sie unsere Nutzungsbedingungen und Datenschutzrichtlinie.