$11,105,045
Brandneue Luxusvilla Mit Herrlichem Meerblick Und Pool In Geschlossener Wohnanlage
- 4 Schlafz.
- 4 Bäder
- 5,103 Sqft
- 12,949 Sqft lot
- Aktualisiert: Heute
-
25
Ansichten der letzten 30 Tage
- 24
Über die Immobilie
Beschreibung wurde automatisch übersetzt.
Die Beschreibung wird in der Originalsprache angezeigt.
„Villa Diamond“, die jetzt über Prestige Properties Ibiza zum Kauf angeboten wird, ist eine außergewöhnliche Luxusvilla in der exklusiven Wohnanlage Vista Alegre im Südwesten der Insel. Diese Immobilie mit atemberaubendem Panoramablick auf das Meer wurde kürzlich nach höchsten Standards fertiggestellt. Die Villa mit einer Wohnfläche von 530 m² auf einem privaten Grundstück von 1.203 m² verfügt übe
”Villa Diamond,” now available for purchase through Prestige Properties Ibiza, is an exceptional luxury villa situated in the exclusive gated community of Vista Alegre in the southwest of the island. Boasting breathtaking panoramic sea views, this property has recently been completed to the highest standards. Featuring a built area of 474 m² on a private plot of 1.203 m², the villa includes four s
„Villa Diamond“, die jetzt über Prestige Properties Ibiza zum Kauf angeboten wird, ist eine außergewöhnliche Luxusvilla in der exklusiven Wohnanlage Vista Alegre im Südwesten der Insel. Diese Immobilie mit atemberaubendem Panoramablick auf das Meer wurde kürzlich nach höchsten Standards fertiggestellt. Die Villa mit einer Wohnfläche von 530 m² auf einem privaten Grundstück von 1.203 m² verfügt über vier geräumige Doppelzimmer, jedes mit eigenem Bad. Da die Grundausstattung bereits vorhanden ist, ist das Anwesen bezugsfertig für den zukünftigen Eigentümer.
ZUFAHRT, EINGANG UND PARKEN
Die Villa verfügt über einen sicheren Zugang innerhalb einer prestigeträchtigen Wohnanlage, ergänzt durch Sicherheitsdienste rund um die Uhr. Die Unterkunft bietet ausreichend Parkplätze sowohl vor Ort als auch in der Umgebung. Darüber hinaus bietet eine geräumige Garage umfangreiche Parkmöglichkeiten für mehrere Fahrzeuge und gewährleistet maximalen Komfort für Anwohner und Gäste.
VERTRIEB
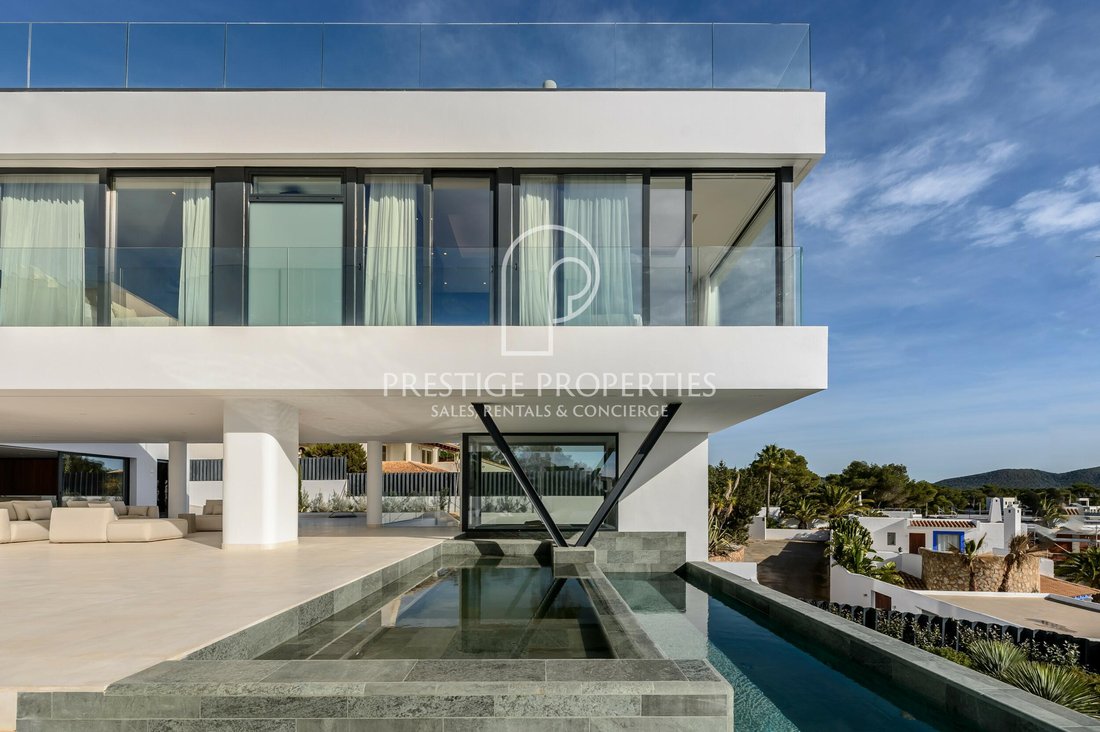
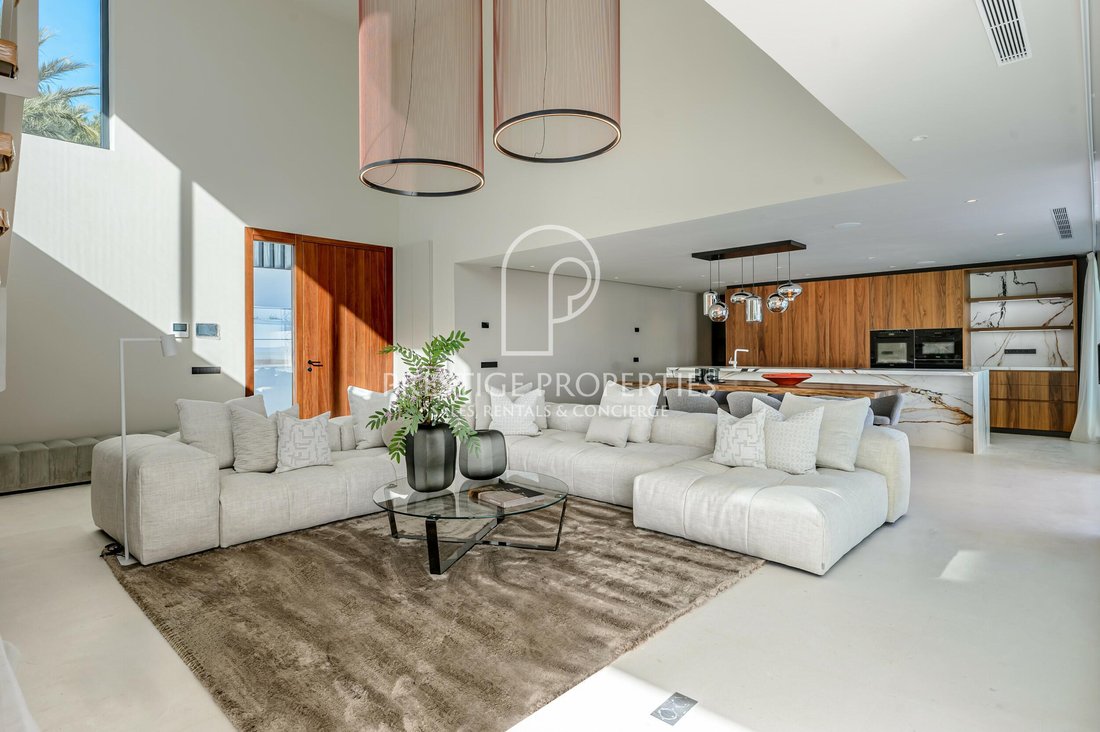
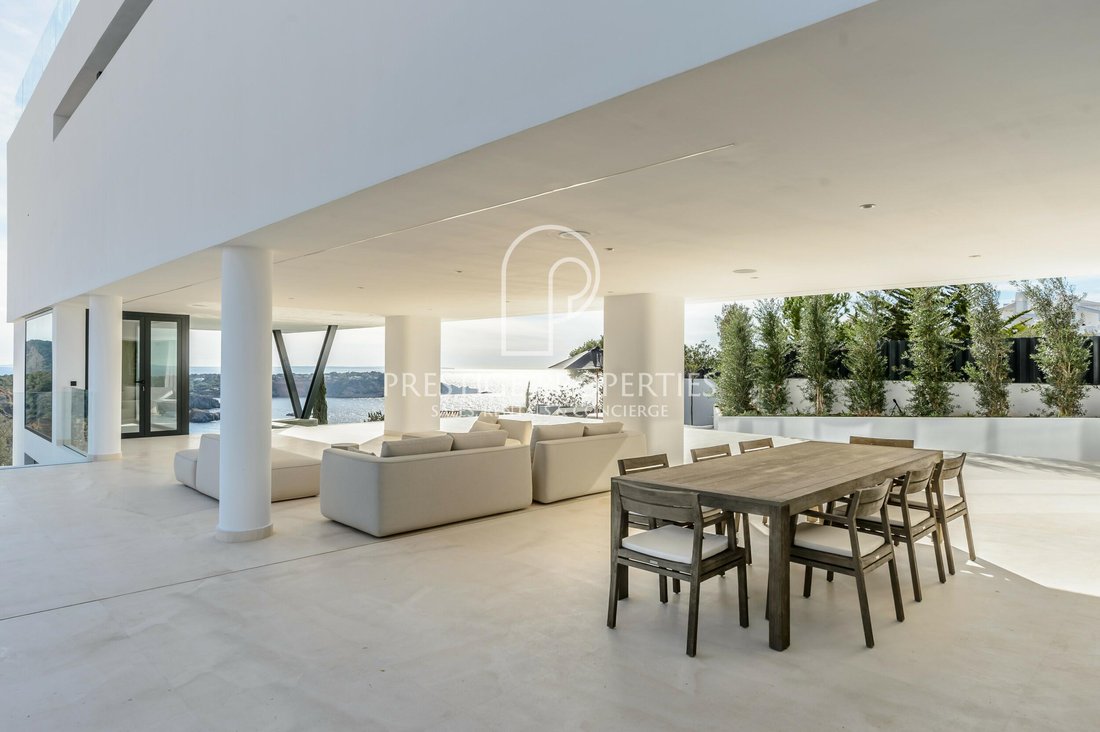
Das Erdgeschoss, ca. 145 m², zeichnet sich durch ein geräumiges und helles Wohnzimmer aus, das nahtlos mit einem angrenzenden Essbereich und einer voll ausgestatteten offenen Küche verbunden ist. Darüber hinaus bietet eine hintere Küche zusätzlichen Stauraum und Zubereitungsraum, ideal für die Ausrichtung von Veranstaltungen oder größeren Abendessen. An der Vorderseite des Wohnzimmers bietet eine großzügige Terrasse von ca. 250 m², einschließlich einer überdachten Fläche von etwa 90 m², ausreichend Platz für Unterhaltung, Entspannung und Freizeit. Der Außenbereich wird durch einen Infinity-Pool mit verschiedenen Abschnitten und Tiefen weiter aufgewertet, der die Außenausstattung auf dieser Ebene vervollständigt. Im Inneren befindet sich auf dieser Etage auch ein großes Schlafzimmer mit Doppelbett und eigenem Bad, das für Komfort und Bequemlichkeit sorgt.
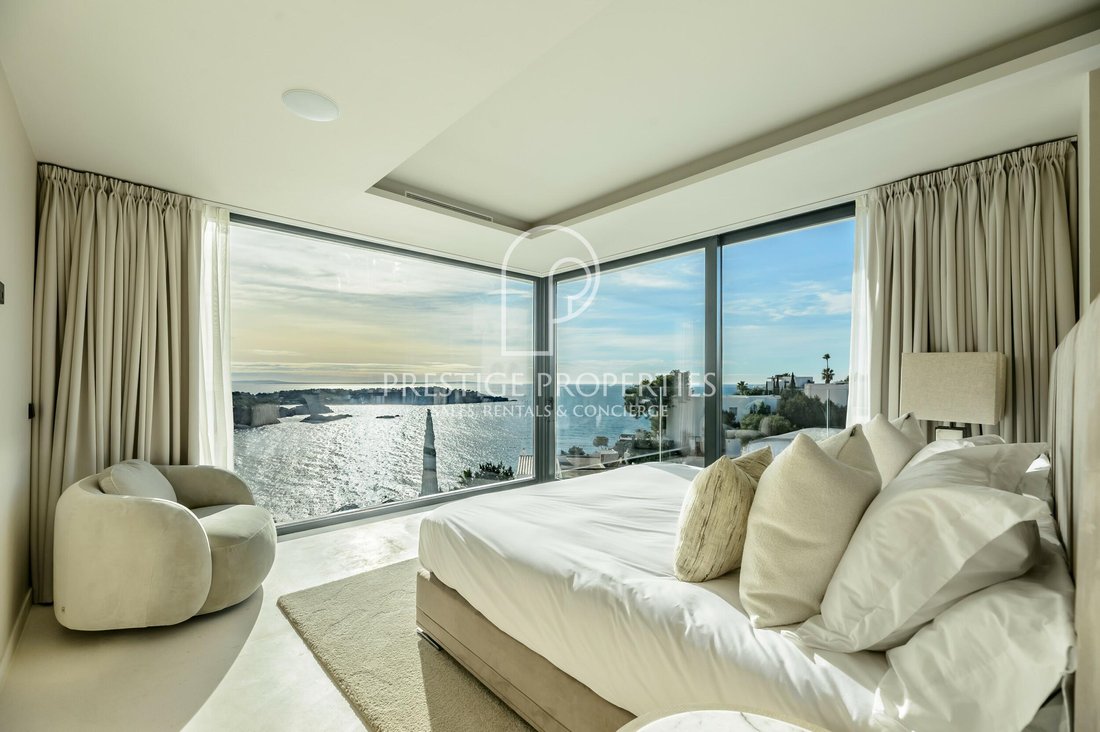
Die erste Etage mit einer Fläche von ca. 150 m² ist über eine interne Treppe oder einen Aufzug zugänglich, der über die überdachte Terrasse erreicht werden kann. Diese Etage besteht aus drei Doppelzimmern mit eigenem Bad. Das Hauptschlafzimmer, das sich in bester Lage im Haus befindet, bietet einen atemberaubenden, ungehinderten Blick auf das Mittelmeer und die Nachbarinsel Formentera. Das Hauptschlafzimmer mit einer großzügigen Größe von ca. 40 m² verfügt über einen begehbaren Kleiderschrank und ein eigenes Bad.
Zusätzlich vervollständigen zwei geräumige Gästezimmer mit eigenem Bad diese Ebene. Von dieser Etage aus haben Sie Zugang zur weitläufigen Dachterrasse, die einen spektakulären 180°-Panoramablick auf das Meer bietet.
Die Villa verfügt über einen geräumigen Kellerbereich von ca. 167 m² mit separatem Eingang von außen. Dieser Raum umfasst eine große Garage für mehrere Fahrzeuge, eine Waschküche, einen Technikraum, eine Sauna mit Whirlpool und zusätzliche Bereiche, die an die Vorlieben und Anforderungen des neuen Hausbesitzers angepasst werden können.
AUSSEN
Das private Grundstück von ca. 1.203 m² bietet ausreichend Platz im Freien. Zahlreiche überdachte und nicht überdachte Terrassen bieten das ganze Jahr über gemütliche Bereiche, in denen Sie Familie und Freunde unterhalten können. Das Herzstück der Hauptterrasse ist ein privater Pool von ca. 60 m². Der erste Stock der Villa verfügt über zusätzliche Terrassen, von denen eine zur Dachterrasse führt, die einen atemberaubenden 180º-Meerblick bietet — perfekt, um einen abendlichen Aperitif bei Sonnenuntergang zu genießen.
TECHNISCHE AUSRÜSTUNG
Diese Immobilie zeichnet sich durch die durchgehende Verwendung hochwertiger Materialien aus, die eine luxuriöse Verarbeitung und Langlebigkeit gewährleisten. Die Villa ist mit modernen Geräten in der Küche ausgestattet und verfügt über fortschrittliche technische Installationen im Untergeschoss, um ein optimales Funktionieren aller Systeme zu gewährleisten. Das Anwesen verfügt über eine Fußbodenheizung, die in Zonen unterteilt ist, um optimale Temperaturen in jedem Bereich des Hauses zu gewährleisten. Eine moderne Klimaanlage (warm/kalt) reguliert das Raumklima effizient. Wasser und Strom werden von den wichtigsten Energieversorgern geliefert. Hochgeschwindigkeits-Glasfaser-Internet ist verfügbar und das Anwesen ist an das öffentliche Abwassersystem angeschlossen.
LAGE, AUSRICHTUNG UND AUSSICHT
Die Urbanisation Vista Alegre befindet sich in der Gemeinde San José, in einer der gefragtesten Gegenden der Insel, und bietet einen exklusiven und ruhigen Lebensstil. Die günstige Lage, nur 20 Autominuten vom Flughafen entfernt, gewährleistet eine nahtlose Konnektivität, während die ruhige natürliche Umgebung und die bewachte Wohnanlage sowohl Sicherheit als auch Komfort bieten.
Die Südausrichtung der Villa sorgt den ganzen Tag über für reichlich Sonnenlicht. Von den zahlreichen Terrassen und dem privaten Pool aus können die Bewohner einen atemberaubenden Panoramablick auf das Meer und die malerische Landschaft genießen. Dies ist der perfekte Ort, um sich zu entspannen und die Essenz des mediterranen Lebens zu genießen.
BITTE BEACHTEN SIE: Der Verkauf dieser Immobilie unterliegt der Mehrwertsteuer (IVA) und der Stempelsteuer (AJD). Käufer sollten diese Steuern in ihrem Budget berücksichtigen, wenn sie die gesamten Anschaffungskosten berücksichtigen. Es wird empfohlen, einen Steuerberater oder gesetzlichen Vertreter zu konsultieren, um eine genaue Aufschlüsselung der anfallenden Gebühren zu erhalten und sicherzustellen, dass die geltenden Steuervorschriften vollständig eingehalten werdenl Vorschriften.
IDEAL FÜR
„Villa Diamond“ ist eine außergewöhnliche Wahl für alle, die eine moderne, neu errichtete Luxusimmobilie suchen, die schlüsselfertig und sofort bezugsfertig ist. Der zukünftige Hausbesitzer hat die Möglichkeit, das Innendesign zu personalisieren und die Villa nach seinem Geschmack einzurichten, einschließlich der Nutzung des Kellerbereichs, der zusätzlichen Raum für die Entwicklung bietet, je nach individuellen Vorlieben und Anforderungen. Dieses Anwesen befindet sich in einer ruhigen und sicheren Lage mit atemberaubender Aussicht und ist der ideale Rückzugsort für anspruchsvolle Käufer.
Verpassen Sie nicht diese Gelegenheit und vereinbaren Sie einen Besichtigungstermin. Auf Anfrage bieten wir auch virtuelle Touren an. Kontaktieren Sie uns noch heute, um telefonisch eine Besichtigung oder weitere Informationen anzufordern:
[versteckte Informationen], per E-Mail: [versteckte Informationen] oder indem Sie das unten stehende Kontaktformular ausfüllen.
ZUFAHRT, EINGANG UND PARKEN
Die Villa verfügt über einen sicheren Zugang innerhalb einer prestigeträchtigen Wohnanlage, ergänzt durch Sicherheitsdienste rund um die Uhr. Die Unterkunft bietet ausreichend Parkplätze sowohl vor Ort als auch in der Umgebung. Darüber hinaus bietet eine geräumige Garage umfangreiche Parkmöglichkeiten für mehrere Fahrzeuge und gewährleistet maximalen Komfort für Anwohner und Gäste.
VERTRIEB
Das Erdgeschoss, ca. 145 m², zeichnet sich durch ein geräumiges und helles Wohnzimmer aus, das nahtlos mit einem angrenzenden Essbereich und einer voll ausgestatteten offenen Küche verbunden ist. Darüber hinaus bietet eine hintere Küche zusätzlichen Stauraum und Zubereitungsraum, ideal für die Ausrichtung von Veranstaltungen oder größeren Abendessen. An der Vorderseite des Wohnzimmers bietet eine großzügige Terrasse von ca. 250 m², einschließlich einer überdachten Fläche von etwa 90 m², ausreichend Platz für Unterhaltung, Entspannung und Freizeit. Der Außenbereich wird durch einen Infinity-Pool mit verschiedenen Abschnitten und Tiefen weiter aufgewertet, der die Außenausstattung auf dieser Ebene vervollständigt. Im Inneren befindet sich auf dieser Etage auch ein großes Schlafzimmer mit Doppelbett und eigenem Bad, das für Komfort und Bequemlichkeit sorgt.
Die erste Etage mit einer Fläche von ca. 150 m² ist über eine interne Treppe oder einen Aufzug zugänglich, der über die überdachte Terrasse erreicht werden kann. Diese Etage besteht aus drei Doppelzimmern mit eigenem Bad. Das Hauptschlafzimmer, das sich in bester Lage im Haus befindet, bietet einen atemberaubenden, ungehinderten Blick auf das Mittelmeer und die Nachbarinsel Formentera. Das Hauptschlafzimmer mit einer großzügigen Größe von ca. 40 m² verfügt über einen begehbaren Kleiderschrank und ein eigenes Bad.
Zusätzlich vervollständigen zwei geräumige Gästezimmer mit eigenem Bad diese Ebene. Von dieser Etage aus haben Sie Zugang zur weitläufigen Dachterrasse, die einen spektakulären 180°-Panoramablick auf das Meer bietet.
Die Villa verfügt über einen geräumigen Kellerbereich von ca. 167 m² mit separatem Eingang von außen. Dieser Raum umfasst eine große Garage für mehrere Fahrzeuge, eine Waschküche, einen Technikraum, eine Sauna mit Whirlpool und zusätzliche Bereiche, die an die Vorlieben und Anforderungen des neuen Hausbesitzers angepasst werden können.
AUSSEN
Das private Grundstück von ca. 1.203 m² bietet ausreichend Platz im Freien. Zahlreiche überdachte und nicht überdachte Terrassen bieten das ganze Jahr über gemütliche Bereiche, in denen Sie Familie und Freunde unterhalten können. Das Herzstück der Hauptterrasse ist ein privater Pool von ca. 60 m². Der erste Stock der Villa verfügt über zusätzliche Terrassen, von denen eine zur Dachterrasse führt, die einen atemberaubenden 180º-Meerblick bietet — perfekt, um einen abendlichen Aperitif bei Sonnenuntergang zu genießen.
TECHNISCHE AUSRÜSTUNG
Diese Immobilie zeichnet sich durch die durchgehende Verwendung hochwertiger Materialien aus, die eine luxuriöse Verarbeitung und Langlebigkeit gewährleisten. Die Villa ist mit modernen Geräten in der Küche ausgestattet und verfügt über fortschrittliche technische Installationen im Untergeschoss, um ein optimales Funktionieren aller Systeme zu gewährleisten. Das Anwesen verfügt über eine Fußbodenheizung, die in Zonen unterteilt ist, um optimale Temperaturen in jedem Bereich des Hauses zu gewährleisten. Eine moderne Klimaanlage (warm/kalt) reguliert das Raumklima effizient. Wasser und Strom werden von den wichtigsten Energieversorgern geliefert. Hochgeschwindigkeits-Glasfaser-Internet ist verfügbar und das Anwesen ist an das öffentliche Abwassersystem angeschlossen.
LAGE, AUSRICHTUNG UND AUSSICHT
Die Urbanisation Vista Alegre befindet sich in der Gemeinde San José, in einer der gefragtesten Gegenden der Insel, und bietet einen exklusiven und ruhigen Lebensstil. Die günstige Lage, nur 20 Autominuten vom Flughafen entfernt, gewährleistet eine nahtlose Konnektivität, während die ruhige natürliche Umgebung und die bewachte Wohnanlage sowohl Sicherheit als auch Komfort bieten.
Die Südausrichtung der Villa sorgt den ganzen Tag über für reichlich Sonnenlicht. Von den zahlreichen Terrassen und dem privaten Pool aus können die Bewohner einen atemberaubenden Panoramablick auf das Meer und die malerische Landschaft genießen. Dies ist der perfekte Ort, um sich zu entspannen und die Essenz des mediterranen Lebens zu genießen.
BITTE BEACHTEN SIE: Der Verkauf dieser Immobilie unterliegt der Mehrwertsteuer (IVA) und der Stempelsteuer (AJD). Käufer sollten diese Steuern in ihrem Budget berücksichtigen, wenn sie die gesamten Anschaffungskosten berücksichtigen. Es wird empfohlen, einen Steuerberater oder gesetzlichen Vertreter zu konsultieren, um eine genaue Aufschlüsselung der anfallenden Gebühren zu erhalten und sicherzustellen, dass die geltenden Steuervorschriften vollständig eingehalten werdenl Vorschriften.
IDEAL FÜR
„Villa Diamond“ ist eine außergewöhnliche Wahl für alle, die eine moderne, neu errichtete Luxusimmobilie suchen, die schlüsselfertig und sofort bezugsfertig ist. Der zukünftige Hausbesitzer hat die Möglichkeit, das Innendesign zu personalisieren und die Villa nach seinem Geschmack einzurichten, einschließlich der Nutzung des Kellerbereichs, der zusätzlichen Raum für die Entwicklung bietet, je nach individuellen Vorlieben und Anforderungen. Dieses Anwesen befindet sich in einer ruhigen und sicheren Lage mit atemberaubender Aussicht und ist der ideale Rückzugsort für anspruchsvolle Käufer.
Verpassen Sie nicht diese Gelegenheit und vereinbaren Sie einen Besichtigungstermin. Auf Anfrage bieten wir auch virtuelle Touren an. Kontaktieren Sie uns noch heute, um telefonisch eine Besichtigung oder weitere Informationen anzufordern:
[versteckte Informationen], per E-Mail: [versteckte Informationen] oder indem Sie das unten stehende Kontaktformular ausfüllen.
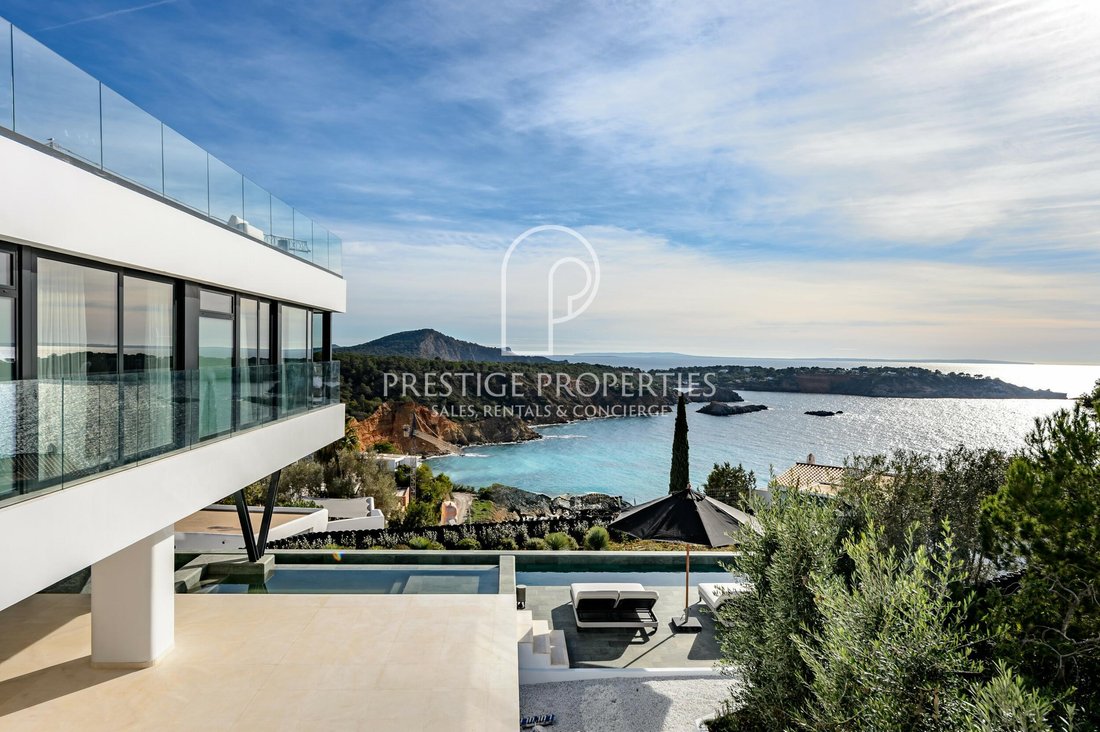
”Villa Diamond,” now available for purchase through Prestige Properties Ibiza, is an exceptional luxury villa situated in the exclusive gated community of Vista Alegre in the southwest of the island. Boasting breathtaking panoramic sea views, this property has recently been completed to the highest standards. Featuring a built area of 474 m² on a private plot of 1.203 m², the villa includes four spacious double bedrooms, each with its own en-suite bathroom. With a basic set of furnishings already in place, the property is move-in ready for its future owner.
ACCESS, ENTRANCE, AND PARKING
The villa features secure access within a prestigious gated residential community, complemented by 24/7 security services. The property offers ample parking both on-site and in the surrounding area. Additionally, a spacious garage provides extensive parking capacity for multiple vehicles, ensuring maximum comfort for both residents and guests.
DISTRIBUTION
The ground floor, approximately 156 m², is characterized by a spacious and bright living room seamlessly connected to an adjoining dining area and a fully equipped open-plan kitchen. Additionally, a back kitchen provides extra storage and preparation space, ideal for hosting events or accommodating larger dinner gatherings. At the front of the living room, a generous terrace of approximately 250 m², including a covered area of about 90 m², offers ample space for entertainment, relaxation, and leisure. The outdoor area is further enhanced by an infinity pool featuring various sections and depths, completing the exterior amenities on this level. Inside, this floor also includes a large double bedroom with an en-suite bathroom, ensuring comfort and convenience.
The first floor with an area of approx. 152 m² is accessible via an internal staircase or a lift, which can be reached via the covered terrace. This floor comprises three en-suite double bedrooms. The main bedroom, occupying a prime position within the house, offers breathtaking, unobstructed views of the Mediterranean Sea and the neighboring island of Formentera. With a generous size of approximately 40 m², the main bedroom features a walk-in closet and a private en-suite bathroom.
Additionally, two spacious guest bedrooms with en-suite bathrooms complete this level. From this floor, you can access the expansive rooftop terrace, which provides spectacular 180º panoramic views of the sea.
The villa features a spacious basement area of approximately 167 m² with a separate entrance from the outside. This space includes a large garage accommodating multiple vehicles, a laundry room, a technical room, a sauna with jacuzzi, and additional areas that can be customized according to the new homeowner’s preferences and requirements.
EXTERIOR
The private plot of approximately 1.203 m² offers ample outdoor space. Numerous terraces, both covered and uncovered, create cosy areas for entertaining family and friends all year round. The centrepiece of the main terrace is a private swimming pool of approximately 60 m². The first floor of the villa has additional terraces, one of which leads to the roof terrace offering stunning 180º sea views - perfect for enjoying an evening aperitif at sunset.
TECHNICAL EQUIPMENT
This property is characterised by the use of high quality materials throughout, ensuring a luxurious finish and durability. The villa comes equipped with modern appliances in the kitchen and has advanced technical installations in the basement to maintain an optimal functioning of all systems. The property features underfloor heating, divided into zones to ensure optimal temperatures throughout each area of the house. A modern air conditioning system (hot/cold) efficiently regulates the indoor climate. Water and electricity are supplied by main utility providers. High-speed fiber optic internet is available, and the property is connected to the public sewage system.
LOCATION, ORIENTATION, AND VIEWS
Situated in the municipality of San José, within one of the island’s most sought-after areas, the Vista Alegre urbanization offers an exclusive and tranquil lifestyle. Its convenient location, just a 20-minute drive from the airport, ensures seamless connectivity, while its serene natural surroundings and gated community provide both security and comfort.
The villa’s south-facing orientation ensures abundant sunlight throughout the day. From its multiple terraces and private swimming pool, residents can enjoy stunning panoramic views of the sea and the picturesque landscape, creating a perfect setting to unwind and embrace the essence of Mediterranean living.
PLEASE NOTE: The sale of this property is subject to VAT (IVA) and Stamp Duty (AJD). Buyers should factor these taxes into their budget when considering the total acquisition cost. It is recommended to consult with a tax advisor or legal representative to obtain an accurate breakdown of applicable charges and ensure full compliance with current fiscal regulations.
IDEAL FOR
”Villa Diamond” is an exceptional choice for those seeking a modern, newly constructed luxury property that is turnkey and ready for immediate occupancy. The future homeowner has the opportunity to personalize the interior design and furnish the villa to their taste, including utilizing the basement area, which offers additional space for development based on individual preferences and requirements. Situated in a serene and secure location with breathtaking views, this estate is the ideal retreat for discerning buyers.
Don’t miss this opportunity and make an appointment to view. We also offer virtual tours on request. Contact us today to request a viewing or more information by telephone:
[hidden information], by email: [hidden information] or by filling out the contact form below.
The information provided regarding this property is for guidance only and has been obtained from the sources available to the agency at the time of its registration. However, its accuracy cannot be guaranteed, and you are advised to verify all details before making any commitment.
ACCESS, ENTRANCE, AND PARKING
The villa features secure access within a prestigious gated residential community, complemented by 24/7 security services. The property offers ample parking both on-site and in the surrounding area. Additionally, a spacious garage provides extensive parking capacity for multiple vehicles, ensuring maximum comfort for both residents and guests.
DISTRIBUTION
The ground floor, approximately 156 m², is characterized by a spacious and bright living room seamlessly connected to an adjoining dining area and a fully equipped open-plan kitchen. Additionally, a back kitchen provides extra storage and preparation space, ideal for hosting events or accommodating larger dinner gatherings. At the front of the living room, a generous terrace of approximately 250 m², including a covered area of about 90 m², offers ample space for entertainment, relaxation, and leisure. The outdoor area is further enhanced by an infinity pool featuring various sections and depths, completing the exterior amenities on this level. Inside, this floor also includes a large double bedroom with an en-suite bathroom, ensuring comfort and convenience.
The first floor with an area of approx. 152 m² is accessible via an internal staircase or a lift, which can be reached via the covered terrace. This floor comprises three en-suite double bedrooms. The main bedroom, occupying a prime position within the house, offers breathtaking, unobstructed views of the Mediterranean Sea and the neighboring island of Formentera. With a generous size of approximately 40 m², the main bedroom features a walk-in closet and a private en-suite bathroom.
Additionally, two spacious guest bedrooms with en-suite bathrooms complete this level. From this floor, you can access the expansive rooftop terrace, which provides spectacular 180º panoramic views of the sea.
The villa features a spacious basement area of approximately 167 m² with a separate entrance from the outside. This space includes a large garage accommodating multiple vehicles, a laundry room, a technical room, a sauna with jacuzzi, and additional areas that can be customized according to the new homeowner’s preferences and requirements.
EXTERIOR
The private plot of approximately 1.203 m² offers ample outdoor space. Numerous terraces, both covered and uncovered, create cosy areas for entertaining family and friends all year round. The centrepiece of the main terrace is a private swimming pool of approximately 60 m². The first floor of the villa has additional terraces, one of which leads to the roof terrace offering stunning 180º sea views - perfect for enjoying an evening aperitif at sunset.
TECHNICAL EQUIPMENT
This property is characterised by the use of high quality materials throughout, ensuring a luxurious finish and durability. The villa comes equipped with modern appliances in the kitchen and has advanced technical installations in the basement to maintain an optimal functioning of all systems. The property features underfloor heating, divided into zones to ensure optimal temperatures throughout each area of the house. A modern air conditioning system (hot/cold) efficiently regulates the indoor climate. Water and electricity are supplied by main utility providers. High-speed fiber optic internet is available, and the property is connected to the public sewage system.
LOCATION, ORIENTATION, AND VIEWS
Situated in the municipality of San José, within one of the island’s most sought-after areas, the Vista Alegre urbanization offers an exclusive and tranquil lifestyle. Its convenient location, just a 20-minute drive from the airport, ensures seamless connectivity, while its serene natural surroundings and gated community provide both security and comfort.
The villa’s south-facing orientation ensures abundant sunlight throughout the day. From its multiple terraces and private swimming pool, residents can enjoy stunning panoramic views of the sea and the picturesque landscape, creating a perfect setting to unwind and embrace the essence of Mediterranean living.
PLEASE NOTE: The sale of this property is subject to VAT (IVA) and Stamp Duty (AJD). Buyers should factor these taxes into their budget when considering the total acquisition cost. It is recommended to consult with a tax advisor or legal representative to obtain an accurate breakdown of applicable charges and ensure full compliance with current fiscal regulations.
IDEAL FOR
”Villa Diamond” is an exceptional choice for those seeking a modern, newly constructed luxury property that is turnkey and ready for immediate occupancy. The future homeowner has the opportunity to personalize the interior design and furnish the villa to their taste, including utilizing the basement area, which offers additional space for development based on individual preferences and requirements. Situated in a serene and secure location with breathtaking views, this estate is the ideal retreat for discerning buyers.
Don’t miss this opportunity and make an appointment to view. We also offer virtual tours on request. Contact us today to request a viewing or more information by telephone:
[hidden information], by email: [hidden information] or by filling out the contact form below.
The information provided regarding this property is for guidance only and has been obtained from the sources available to the agency at the time of its registration. However, its accuracy cannot be guaranteed, and you are advised to verify all details before making any commitment.
-
Art der Immobilie
Villa
-
Baujahr
2024
-
Preis/Quadratfuß
$2,176
Funktionen
- Pool
- Terrasse
- Garage
- Wasserblick
- Feuergrube
- Sauna
- Gesicherte Wohnanlage
- Meerblick
- Whirlpool
Funktionen
Lot
- Gesicherte Wohnanlage
- Panorama
- Meerblick
- Bergblick
- Wasserblick
Innenbereich
- Hohe Decke
- Klimaanlage
- Whirlpool
- Waschküche
- Sauna
- Aufzug
- Keller
- Begehbarer Kleiderschrank
Outdoor
- Terrasse
- Balkon
- Parkplatz
- Feuergrube
- Pool
- Garage
- Wohnraum im Freien
- Tor
Erkunden Sie die Gegend
Vista Alegre, San José, 07839, Spain
Auf Google Maps anzeigen
Preis pro sqft
Niedrig
Hoch
Vista Alegre is a gated residential enclave in the southwest of Ibiza, within the municipality of Sant Josep de sa Talaia. The area is defined by its elevated position above the coastline, south-facing aspect, and unobstructed sightlines across the Mediterranean toward Formentera. Sant Josep is consistently regarded as one of the island’s most desirable municipalities, combining relative seclusion with proximity to the island’s finest beaches and the commercial centre of Ibiza Town.
Cala Vadella, Cala Tarida, and Cala Conta are all within a ten-minute drive, offering some of the clearest water on the island. The village of Sant Josep has a weekly market, a handful of well-regarded restaurants, and everyday conveniences. Ibiza Town, with its UNESCO-listed Dalt Vila, is approximately 20 minutes by car.
Ibiza Airport is roughly 20 minutes from Vista Alegre, making this one of the more practically connected locations on the island for frequent travellers. The airport operates year-round, with direct routes to major European cities including London, Paris, Amsterdam, and Madrid. Ferry services from Ibiza Town connect to Barcelona, Valencia, and Palma de Mallorca, with crossings to Formentera taking under 30 minutes from the port.
Cala Vadella, Cala Tarida, and Cala Conta are all within a ten-minute drive, offering some of the clearest water on the island. The village of Sant Josep has a weekly market, a handful of well-regarded restaurants, and everyday conveniences. Ibiza Town, with its UNESCO-listed Dalt Vila, is approximately 20 minutes by car.
Ibiza Airport is roughly 20 minutes from Vista Alegre, making this one of the more practically connected locations on the island for frequent travellers. The airport operates year-round, with direct routes to major European cities including London, Paris, Amsterdam, and Madrid. Ferry services from Ibiza Town connect to Barcelona, Valencia, and Palma de Mallorca, with crossings to Formentera taking under 30 minutes from the port.
In der Nähe anzeigen
Sehenswürdigkeiten
Schulen
Ibiza Airport
Airport
15 Min.
Ibiza Port
Port / Marina
25 Min.
Cala Jondal
Outdoor & Nature
12 Min.
Blue Marlin Ibiza
Dining & Wine
12 Min.
Las Salinas
Outdoor & Nature
18 Min.
Morna International College
International School
30 Min.
Col·legi Cas Serres
Public School
22 Min.

Vor 7 Jahren beigetreten
Sie haben sich nach diesem Objekt erkundigt
Der Agent wird sich in Kürze mit Ihnen in Verbindung setzen
Gelistet von
19
Angebote
2024
Beigetreten
Besichtigung mit Nina Negru buchen
Wählen Sie ein Datum und ob Sie eine virtuelle oder persönliche Besichtigung mit dem Makler wünschen.
Bevorzugtes Datum
Art der Tour

Since 1983 Prestige Properties has been the real estate agency of choice for prime real estate in Ibiza. With over
Since 1983 Prestige Properties has been the real estate agency of choice for prime real estate in Ibiza. With over 40 years of local experience, networks, and relationships, we are ideally placed to assist you, whether you may be a buyer or a seller, in all the important stages of the purchase/sale of your property. Thanks to our competent and polyglot team of local professionals, our multichannel communication tools and digital marketing strategies, we continually succeed in the ideal matching of buyers and sellers. With specialised Sales, Rental, and Marketing Departments, we pride ourselves in delivering the most comprehensive and personalised service to all parties. The satisfaction of our clients and enabling both sides to achieve their goals are our highest priority in everything we do. Follow us on our social media channels and sign up to our monthly newsletter to keep up to date with Ibiza’s property market, and to find out about what Prestige Properties can do for you today. Official Register of Estate Agents of the Baleraic Island: GOIBE620404/2024
Zuletzt aktualisiert
Heute
Erstmalig gelistet
Sep 13, 2025
Angebotsreferenz
7555
Ähnliche Immobilien in der Nähe
Neue Angebote in Sant Josep de sa Talaia






Entdecken Sie mehr Häuser zum Verkauf
Sant Josep de sa Talaia, Balearische Inseln, Spanien Immobilienarten
- Wohnungen zum Verkauf in Sant Josep de sa Talaia, Balearische Inseln, Spanien
- Land zum Verkauf in Sant Josep de sa Talaia, Balearische Inseln, Spanien
- Penthouses zum Verkauf in Sant Josep de sa Talaia, Balearische Inseln, Spanien
- Farm Ranches zum Verkauf in Sant Josep de sa Talaia, Balearische Inseln, Spanien
Sant Josep de sa Talaia, Balearische Inseln, Spanien beliebte Suchanfragen
- Immobilien mit Meerblick in Sant Josep de sa Talaia, Balearische Inseln, Spanien
- Immobilien mit Flussblick in Sant Josep de sa Talaia, Balearische Inseln, Spanien
- Küste Immobilien in Sant Josep de sa Talaia, Balearische Inseln, Spanien
- Gesicherte Wohnanlage Immobilien in Sant Josep de sa Talaia, Balearische Inseln, Spanien
- Immobilien mit Dampfsauna in Sant Josep de sa Talaia, Balearische Inseln, Spanien
- Immobilien mit Hubschrauberlandeplatz in Sant Josep de sa Talaia, Balearische Inseln, Spanien
- Immobilien mit Hallenbad in Sant Josep de sa Talaia, Balearische Inseln, Spanien
Sant Josep de sa Talaia, Balearische Inseln, Spanien nachbarschaften
- Häuser zum Verkauf in Es Cubells
- Häuser zum Verkauf in Sant Jordi de ses Salines, Sant Josep de sa Talaia, Balearische Inseln
- Häuser zum Verkauf in Cala Vadella, Sant Josep de sa Talaia, Balearische Inseln
- Häuser zum Verkauf in Sant Agusti des Vedra, Sant Josep de sa Talaia, Balearische Inseln
- Häuser zum Verkauf in Cala Moli, Sant Josep de sa Talaia, Spanien
- Häuser zum Verkauf in Cala Carbo, Sant Josep de sa Talaia, Balearische Inseln
- Häuser zum Verkauf in Platja des Jondal, Sant Josep de sa Talaia, Spanien
- Häuser zum Verkauf in Calo d'en Real, Sant Josep de sa Talaia, Spanien
Verwandte Leitfäden & Geschichten
Das Vertrauen der führenden Makler der Welt
Die Makler hinter den außergewöhnlichsten Immobilien der Welt inserieren bei JamesEdition.
- Angebote von Sotheby's, Christie's, BARNES und Engel & Völkers
- Jedes Angebot wird vor der Veröffentlichung geprüft
- Verbinden Sie sich direkt mit verifizierten Maklern
Indem Sie fortfahren, akzeptieren Sie unsere Nutzungsbedingungen und Datenschutzrichtlinie.