$1,583,934
Visan Mas
- 6 Schlafz.
- 4 Bäder
- 5,382 Sqft
- 7.97 Ac lot
- Aktualisiert: Juli 22
-
5
Ansichten der letzten 30 Tage
- 2
Über die Immobilie
Beschreibung wurde automatisch übersetzt.
Die Beschreibung wird in der Originalsprache angezeigt.
REGION Vaison-la-Romainesité au cœur dʼun parc arboré d’un peu plus de 3 Hektar, cet ancien monastère reconverti en maison de maître bietet eine Fläche von etwa 500 m². Son architecture et son cadre paisible en font un bien de caractère unique. Diese Bâtisse bietet große Räume, mehrere Salons, einen riesigen Spielsaal und 6 Schlafzimmer. La piscine, se distingue par une forme et des dimensions aty
VAISON-LA-ROMAINE REGION
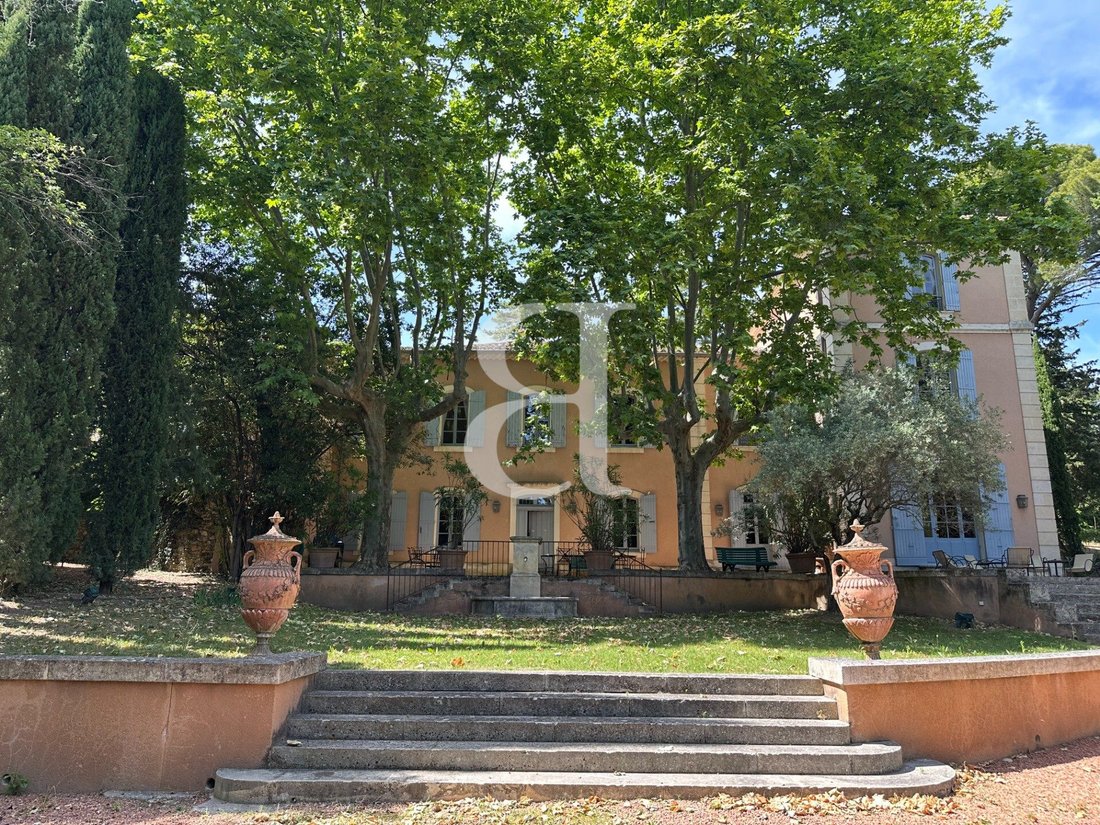
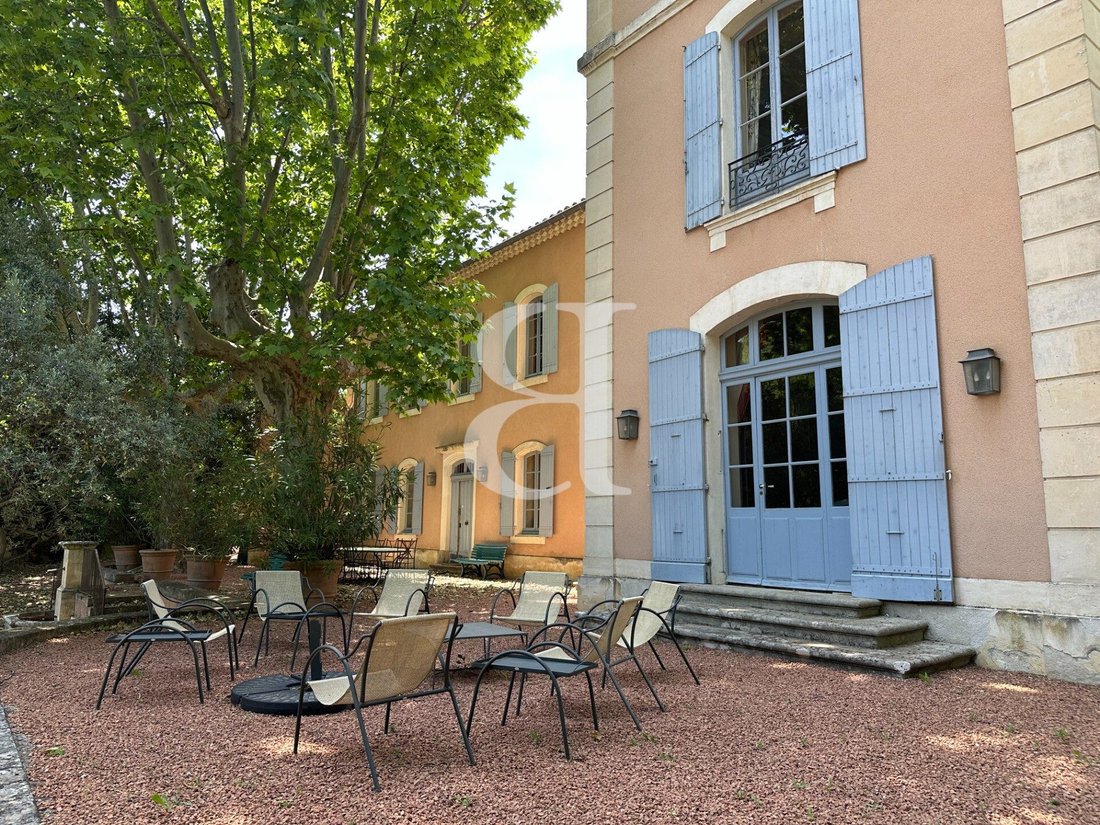
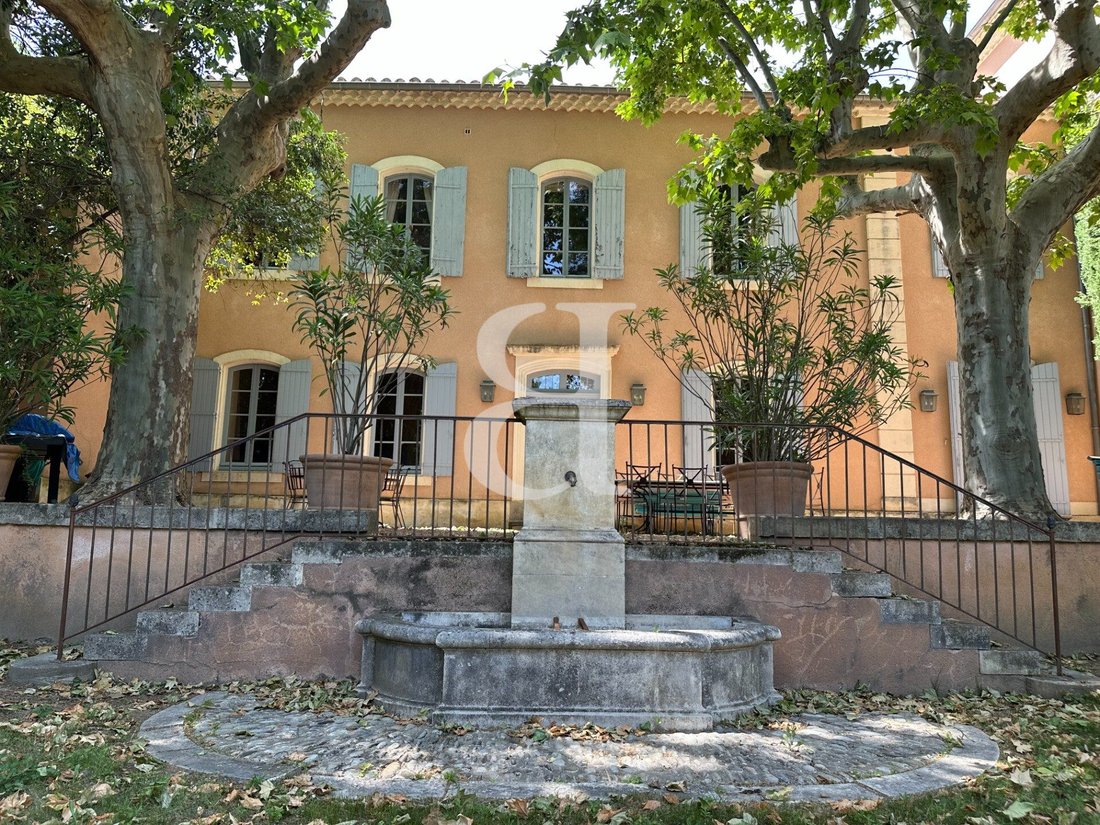
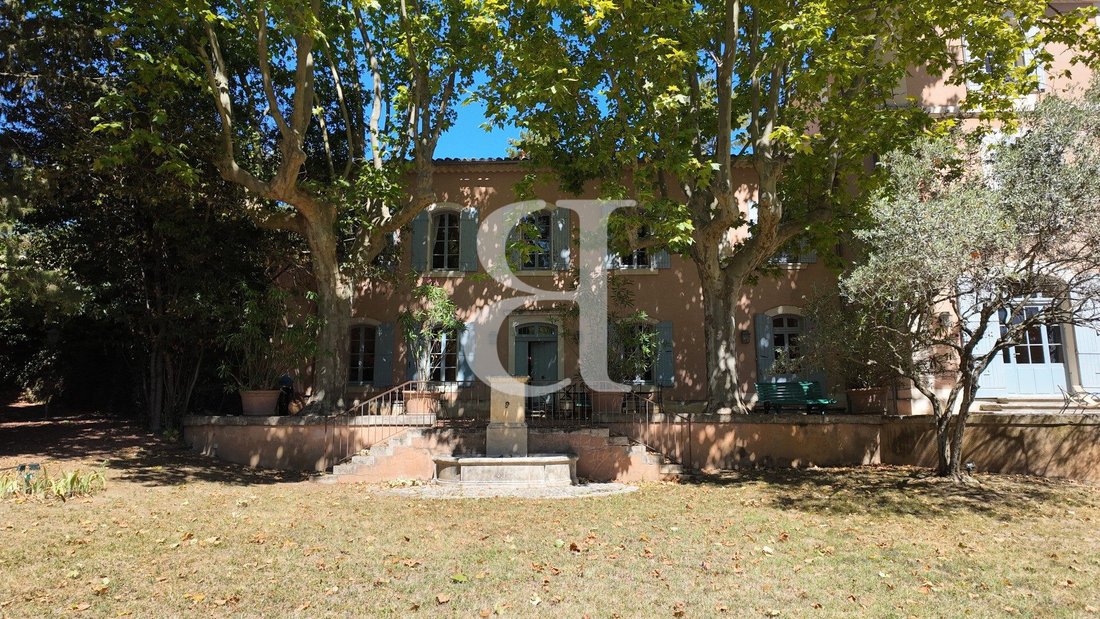
Located in the heart of a wooded park of just over 3 hectares, this former monastery converted into a manor house offers approximately 500 m² of living space.
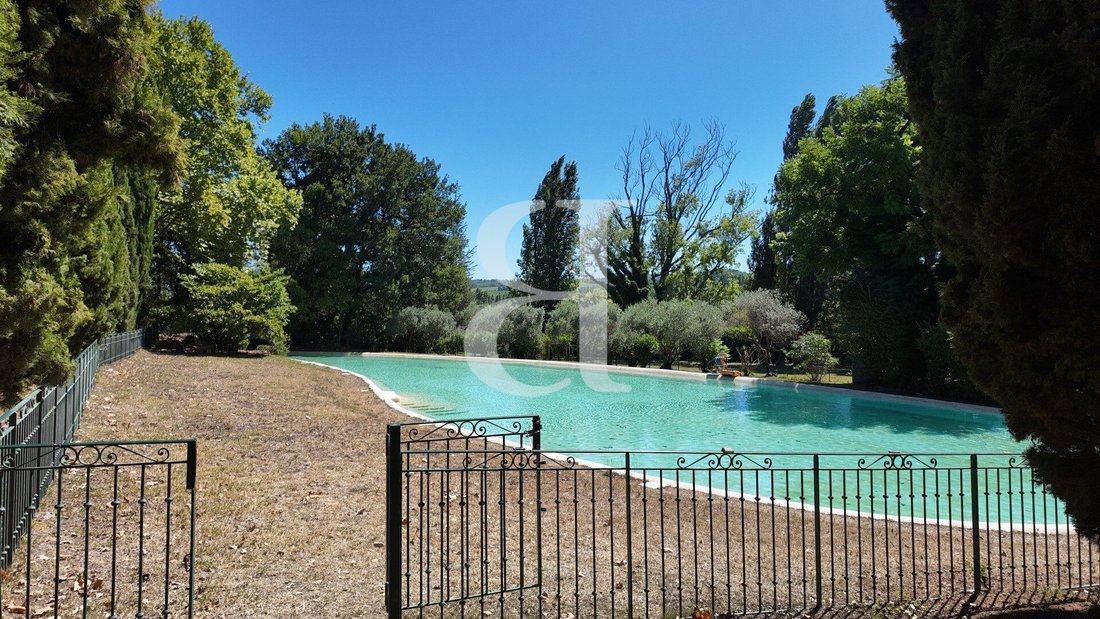
Its architecture and peaceful setting make it a unique property full of character. The building features large spaces, several living rooms, a huge game room, and 6 bedrooms. The pool stands out wit
Located in the heart of a wooded park of just over 3 hectares, this former monastery converted into a manor house offers approximately 500 m² of living space.
Its architecture and peaceful setting make it a unique property full of character. The building features large spaces, several living rooms, a huge game room, and 6 bedrooms. The pool stands out wit
REGION Vaison-la-Romainesité au cœur dʼun parc arboré d’un peu plus de 3 Hektar, cet ancien monastère reconverti en maison de maître bietet eine Fläche von etwa 500 m². Son architecture et son cadre paisible en font un bien de caractère unique. Diese Bâtisse bietet große Räume, mehrere Salons, einen riesigen Spielsaal und 6 Schlafzimmer. La piscine, se distingue par une forme et des dimensions atypiques et participe au charme de la propriété. Diese Immobilie wird verkauft an die Agentur BOSCHI IMMOBILIER Prestige de Vaison-la-Romaine 84110Elle se compode: --Rez-de-Chaussée--entrée ouvrant sur une très belle cage escalier 20,5 m²Empfangsbereich mit Zugang zum Hinterhof 30 m²Salon traversant 27,5 m²Salon/Bureau 19,5 m²Séjour mit Kamin und Zugang zur Südterrasse 38,5 m²Zimmer 8,5 m²WC mit Waschmaschine und Abstellraum 2,5 m²-Ausgestattete Küche mit Sitzgarnitur 25 m²Waschküche 20 m²--Weinkeller 21 m²--Technischer Raum//Chauffeur 11 m²--Erste Etage--Nebenzimmer 21,5 m²-Zimmer mit Badezimmer mit Doppelwaschbecken, Dusche, WC, Ankleide und WC 58 m²Chambre sous pente à l’étage supérieur 23 m²Salle de jeux avec home cinéma 61,5 m²Zimmer 21,5 m²Badezimmer mit WC 12,5 m²WC mit Dusche und WC auf mittlerer Ebene 1,5 m²Schlafzimmer 2 m²Zimmer 20 m²Couloir 9 m²Salle de BainsChambre avec salle d’eau et placard 32 m²--1er étage 1/2 niveau--WC 2 m²--2ème etage--Chambre avec salle de bains et couloir 45 m²--Garage 29 m²Honoraires à la charge du vendeur. DPE-Vierge. Les informations sur les risques auxquels ce bien est exposé sont disponible sur le site géorisques: [hidden information].
Informationen zu den Risiken, denen diese Immobilie ausgesetzt ist, finden Sie auf der Website von Géorisques: https://www.georisques.gouv.fr/
Informationen zu den Risiken, denen diese Immobilie ausgesetzt ist, finden Sie auf der Website von Géorisques: https://www.georisques.gouv.fr/
VAISON-LA-ROMAINE REGION
Located in the heart of a wooded park of just over 3 hectares, this former monastery converted into a manor house offers approximately 500 m² of living space.
Its architecture and peaceful setting make it a unique property full of character. The building features large spaces, several living rooms, a huge game room, and 6 bedrooms. The pool stands out with its unusual shape and size, adding to the charm of the estate.
This property is for sale at BOSCHI IMMOBILIER Prestige agency in Vaison-la-Romaine 84110.
It consists of:
--Ground Floor--
- Entrance opening onto a beautiful staircase hall 20.5 m²
- Reception room with access to the backyard 30 m²
- Through living room 27.5 m²
- Living room / Office 19.5 m²
- Living room with fireplace and access to the south terrace 38.5 m²
- Landing 8.5 m²
- WC with hand basin and storage 2.5 m²
- Equipped kitchen with storage 25 m²
- Vaulted laundry pantry 20 m²
--Wine cellar 21 m²
--Technical room / Boiler room 11 m²
--First Floor--
- Landing 21.5 m²
- Bedroom with double sink bathroom, shower, WC, dressing room, and landing 58 m²
- Attic bedroom on upper level 23 m²
- Game room with home cinema 61.5 m²
- Bedroom 21.5 m²
- Bathroom with WC 12.5 m²
- WC with hand basin and storage on half-level 1.5 m²
- Landing 2 m²
- Bedroom 20 m²
- Corridor 9 m²
- Bathroom
- Bedroom with shower room and closet 32 m²
--First Floor Half-Level--
- WC 2 m²
--Second Floor--
- Bedroom with bathroom and corridor 45 m²
--Garage 29 m²
Fees are the responsibility of the seller. Energy Performance Certificate (DPE) not available.
Information on risks to which this property is exposed is available on the Géorisques website: [hidden information].
Informationen zu den Risiken, denen diese Immobilie ausgesetzt ist, finden Sie auf der Website von Géorisques: https://www.georisques.gouv.fr/
Located in the heart of a wooded park of just over 3 hectares, this former monastery converted into a manor house offers approximately 500 m² of living space.
Its architecture and peaceful setting make it a unique property full of character. The building features large spaces, several living rooms, a huge game room, and 6 bedrooms. The pool stands out with its unusual shape and size, adding to the charm of the estate.
This property is for sale at BOSCHI IMMOBILIER Prestige agency in Vaison-la-Romaine 84110.
It consists of:
--Ground Floor--
- Entrance opening onto a beautiful staircase hall 20.5 m²
- Reception room with access to the backyard 30 m²
- Through living room 27.5 m²
- Living room / Office 19.5 m²
- Living room with fireplace and access to the south terrace 38.5 m²
- Landing 8.5 m²
- WC with hand basin and storage 2.5 m²
- Equipped kitchen with storage 25 m²
- Vaulted laundry pantry 20 m²
--Wine cellar 21 m²
--Technical room / Boiler room 11 m²
--First Floor--
- Landing 21.5 m²
- Bedroom with double sink bathroom, shower, WC, dressing room, and landing 58 m²
- Attic bedroom on upper level 23 m²
- Game room with home cinema 61.5 m²
- Bedroom 21.5 m²
- Bathroom with WC 12.5 m²
- WC with hand basin and storage on half-level 1.5 m²
- Landing 2 m²
- Bedroom 20 m²
- Corridor 9 m²
- Bathroom
- Bedroom with shower room and closet 32 m²
--First Floor Half-Level--
- WC 2 m²
--Second Floor--
- Bedroom with bathroom and corridor 45 m²
--Garage 29 m²
Fees are the responsibility of the seller. Energy Performance Certificate (DPE) not available.
Information on risks to which this property is exposed is available on the Géorisques website: [hidden information].
Informationen zu den Risiken, denen diese Immobilie ausgesetzt ist, finden Sie auf der Website von Géorisques: https://www.georisques.gouv.fr/
-
Art der Immobilie
Landhaus
-
Preis/Quadratfuß
$294
Erkunden Sie die Gegend
Visan, 84820, France
Auf Google Maps anzeigen
Preis pro sqft
Niedrig
Hoch
Visan is a small medieval village in the northern Vaucluse, set among the vineyards of the Côtes du Rhône Villages appellation. The village retains its historic core, with a fortified tower and narrow stone streets characteristic of the region. It sits within the broader triangle formed by Vaison-la-Romaine, Valréas, and the Enclave des Papes, a landscape defined by lavender fields, truffle oaks, and some of the most respected wine-producing terroir in southern France.
Vaison-la-Romaine, roughly 15 kilometres south, provides the main commercial and cultural infrastructure: a weekly Tuesday market, restaurants along the Haute-Ville, and a significant Roman archaeological site. Valréas, about 10 kilometres north, covers everyday shopping. The Enclave des Papes wine route runs directly through the area.
The A7 motorway is accessible via Orange, approximately 40 kilometres southwest, connecting to Lyon in around two hours and Paris by road in under six. Avignon TGV station, roughly 65 kilometres south, offers direct high-speed rail to Paris Gare de Lyon in around two hours and thirty minutes. Avignon Caumont Airport handles regional flights, while Marseille Provence Airport, approximately 130 kilometres south, provides the broadest range of international connections.
Vaison-la-Romaine, roughly 15 kilometres south, provides the main commercial and cultural infrastructure: a weekly Tuesday market, restaurants along the Haute-Ville, and a significant Roman archaeological site. Valréas, about 10 kilometres north, covers everyday shopping. The Enclave des Papes wine route runs directly through the area.
The A7 motorway is accessible via Orange, approximately 40 kilometres southwest, connecting to Lyon in around two hours and Paris by road in under six. Avignon TGV station, roughly 65 kilometres south, offers direct high-speed rail to Paris Gare de Lyon in around two hours and thirty minutes. Avignon Caumont Airport handles regional flights, while Marseille Provence Airport, approximately 130 kilometres south, provides the broadest range of international connections.
In der Nähe anzeigen
Sehenswürdigkeiten
Schulen
Avignon TGV Station
Train Station
50 Min.
Nîmes–Alès–Camargue–Cévennes Airport
Airport
90 Min.
Golf de la Drôme Provençale
Golf & Country Clubs
30 Min.
Le Château de Grignan
Cultural & Heritage
20 Min.
Les Halles d'Avignon
Shopping & Lifestyle
55 Min.
École Maternelle et Primaire Jeanne D'Arc
Private School
25 Min.
Vor 4 Jahren beigetreten
Sie haben sich nach diesem Objekt erkundigt
Der Agent wird sich in Kürze mit Ihnen in Verbindung setzen
Gelistet von
176
Angebote
2022
Beigetreten
Besichtigung mit the agent buchen
Wählen Sie ein Datum und ob Sie eine virtuelle oder persönliche Besichtigung mit dem Makler wünschen.
Bevorzugtes Datum
Art der Tour

Boschi Immobilier Prestige
5 Bd Victor Hugo, 13210, Saint-Rémy-de-Provence, France
Agenturprofil anzeigen
Boschi Prestige is aimed at those who dream of an elegant bastide, a historic stone farmhouse steeped in character,
Boschi Prestige is aimed at those who dream of an elegant bastide, a historic stone farmhouse steeped in character, or an architect-designed home open to nature, in the most iconic locations of the region: the Alpilles, the Luberon, the Drôme Provençale, or Mont Ventoux.
Driven by a love of Provence since 1960, the company embodies a deep-rooted passion for the region and its art of living.
With offices in Saint-Rémy-de-Provence, L’Isle-sur-la-Sorgue, Grignan, Vaison-la-Romaine, and Ménerbes, the company now offers a unique presence across the most sought-after areas of Provence.
Driven by a love of Provence since 1960, the company embodies a deep-rooted passion for the region and its art of living.
With offices in Saint-Rémy-de-Provence, L’Isle-sur-la-Sorgue, Grignan, Vaison-la-Romaine, and Ménerbes, the company now offers a unique presence across the most sought-after areas of Provence.
Zuletzt aktualisiert
Juli 22
Erstmalig gelistet
Dec 21, 2025
Angebotsreferenz
017625-BOSCHI26110
Ähnliche Immobilien in der Nähe
Neue Angebote in Visan
Entdecken Sie mehr Häuser zum Verkauf
Visan, Provence-Alpes-Côte d'Azur, Frankreich Immobilienarten
Visan, Provence-Alpes-Côte d'Azur, Frankreich beliebte Suchanfragen
- Immobilien auf Hügeln in Visan, Provence-Alpes-Côte d'Azur, Frankreich
- Moderne Immobilien in Visan, Provence-Alpes-Côte d'Azur, Frankreich
- Immobilien mit Whirlpool in Visan, Provence-Alpes-Côte d'Azur, Frankreich
- Immobilien mit Weinberg in Visan, Provence-Alpes-Côte d'Azur, Frankreich
- Luxusvilla Immobilien in Visan, Provence-Alpes-Côte d'Azur, Frankreich
- Immobilien mit Offene Küche in Visan, Provence-Alpes-Côte d'Azur, Frankreich
Verwandte Leitfäden & Geschichten
Das Vertrauen der führenden Makler der Welt
Die Makler hinter den außergewöhnlichsten Immobilien der Welt inserieren bei JamesEdition.
- Angebote von Sotheby's, Christie's, BARNES und Engel & Völkers
- Jedes Angebot wird vor der Veröffentlichung geprüft
- Verbinden Sie sich direkt mit verifizierten Maklern
Indem Sie fortfahren, akzeptieren Sie unsere Nutzungsbedingungen und Datenschutzrichtlinie.