$1,154,770
Preis gesenkt um $128,307 am Aug 20, 2026
Beaujolais/Im Herzen Der Weinberge Aussergewöhnliche Villa 7 Schlafzimmer Luxusrenovierung Spa
- 7 Schlafz.
- 3 Bäder
- 2,789 Sqft
- 26,684 Sqft lot
- Aktualisiert: August 20
-
11
Ansichten der letzten 30 Tage
- 1
Über die Immobilie
Beschreibung wurde automatisch übersetzt.
Die Beschreibung wird in der Originalsprache angezeigt.
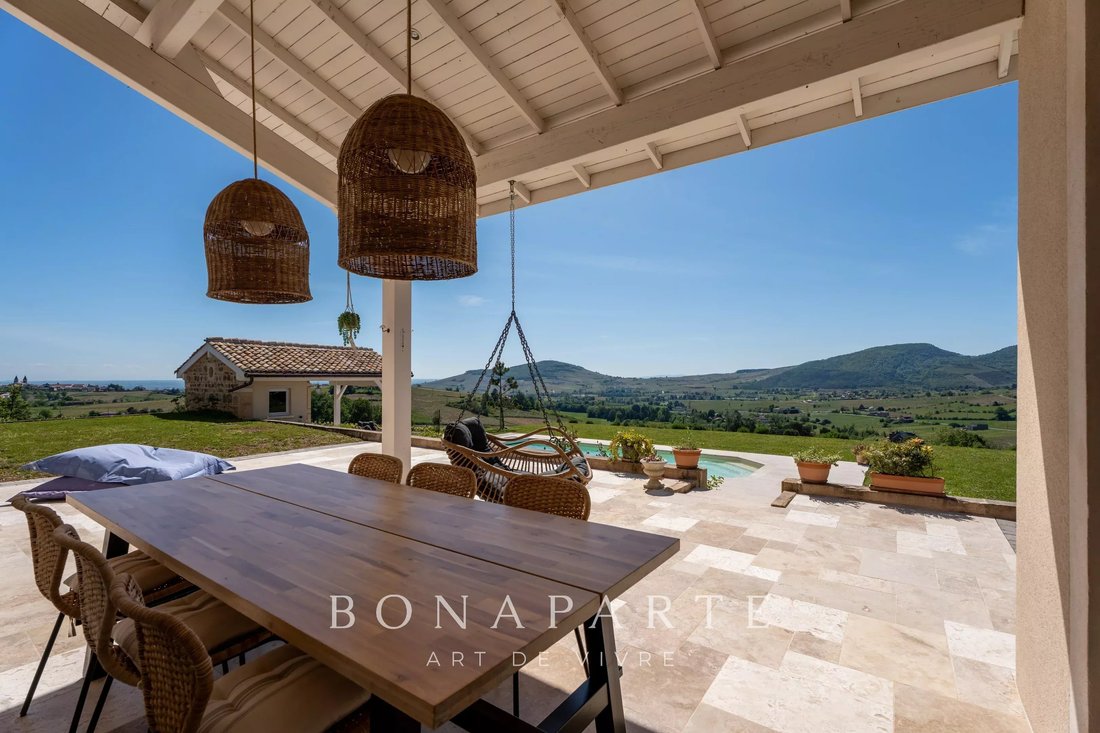
Nestled in the heart of the Beaujolais vineyards, surrounded by nature and enveloped in absolute tranquility, this secluded property offers a rare living experience, where the gaze sweeps across a vast and soothing panorama. Sheltered from any overlooking neighbors in a protected environment, the villa enjoys a commanding position and spectacular panoramic views. And yet, just 5 minutes from Beauj
Nestled in the heart of the Beaujolais vineyards, surrounded by nature and enveloped in absolute tranquility, this secluded property offers a rare living experience, where the gaze sweeps across a vast and soothing panorama. Sheltered from any overlooking neighbors in a protected environment, the villa enjoys a commanding position and spectacular panoramic views. And yet, just 5 minutes from Beaujeu, 15 minutes from Belleville, 25 minutes from Villefranche-sur-Saône, and approximately 45 minutes from Lyon, it remains perfectly accessible.
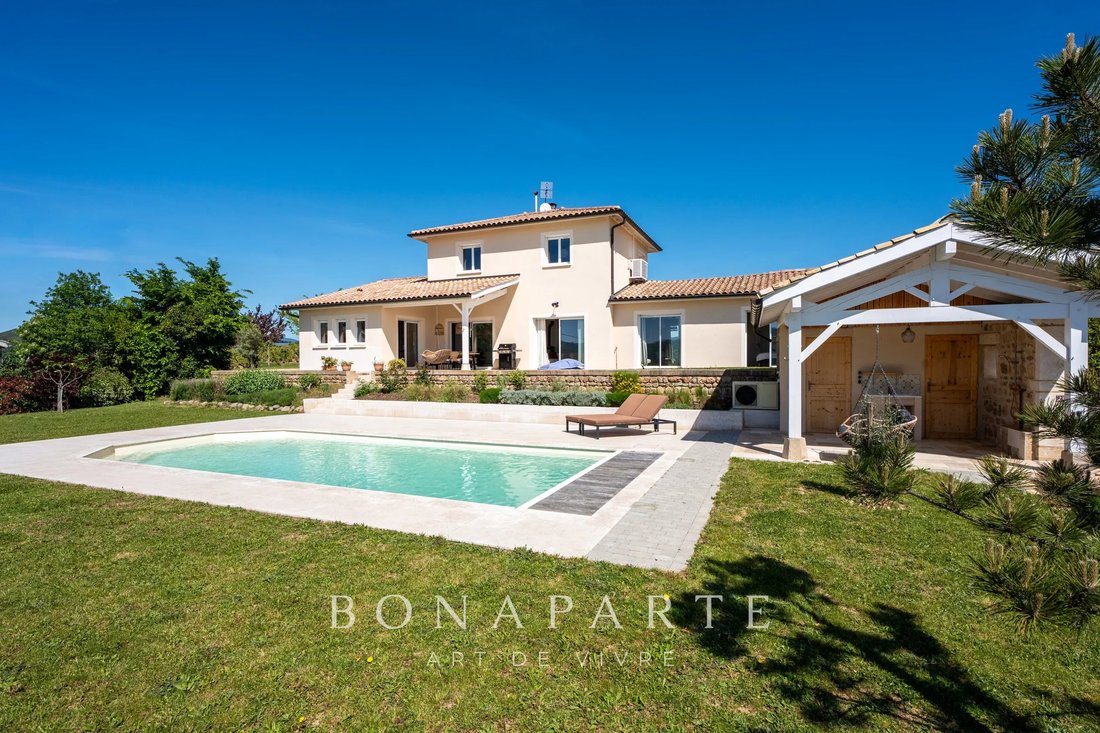
Built in 2009 on a wooded plot of approximately 2,500 m² with fruit trees, this property offers 259 m² of living space within a total floor area of 473 m². Its condition is impeccable, and its decor is elegant.
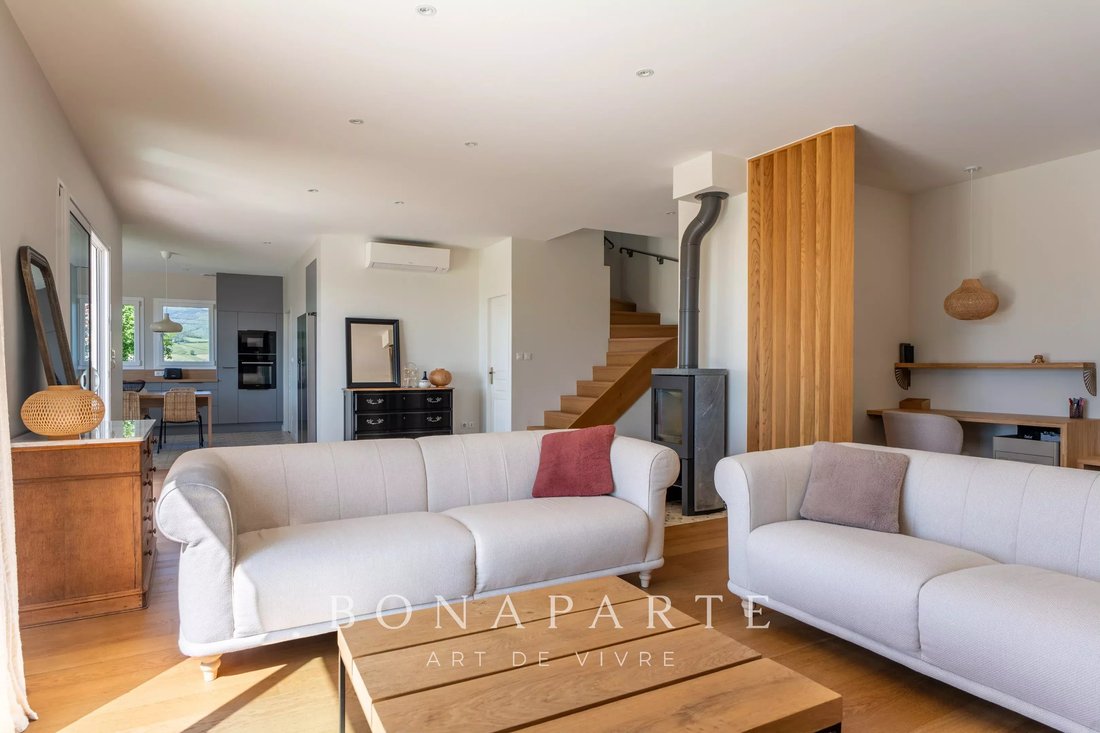
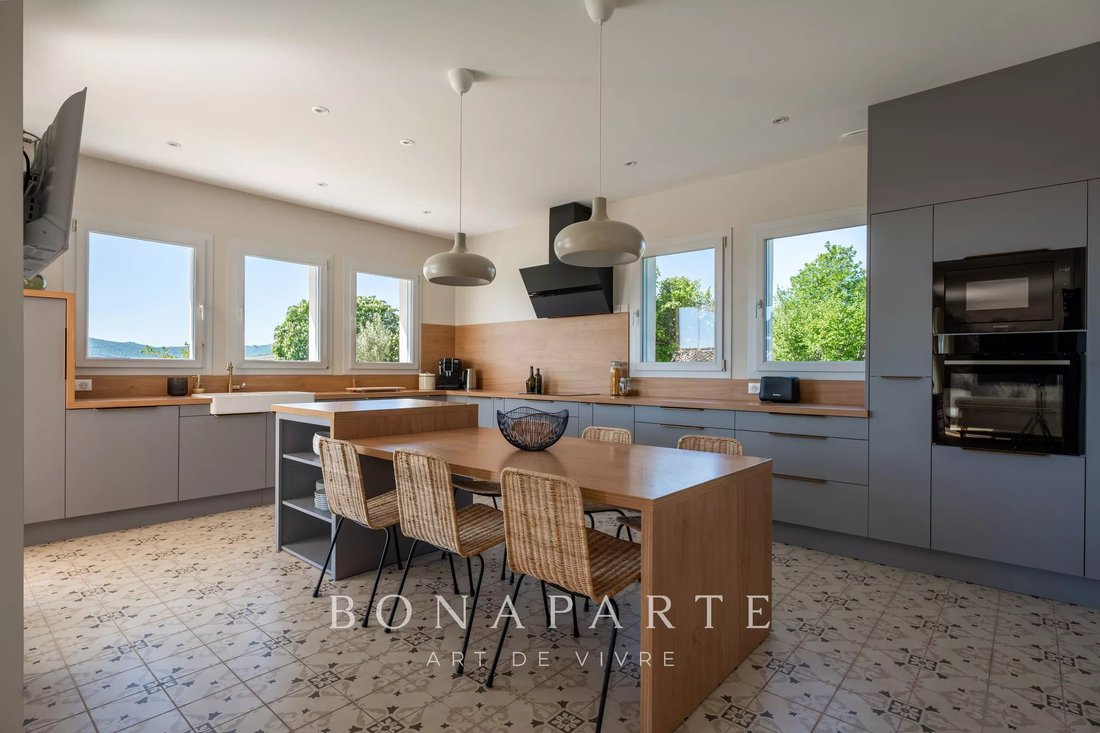
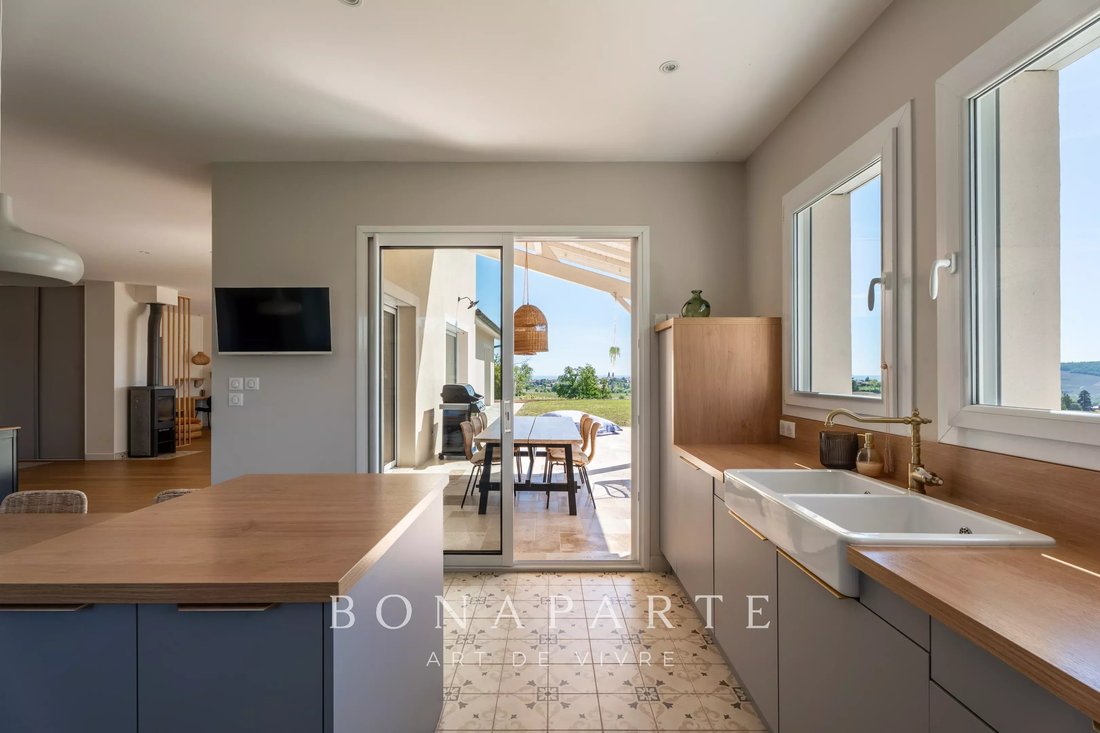
The 73 sq m living area, bathed in light, combines a 50 sq m open-plan living room with an integrated office space and a 23 sq m open-plan kitchen. This space opens naturally onto a south-facing terrace, a true extension of the living room, offering breathtaking views of the surrounding vineyards. A 17 sq m utility room with direct access to the garden on the side of the house discreetly completes this area.
The ground floor features a separate sleeping area, designed for privacy and comfort, comprising two bedrooms opening onto the terrace and the swimming pool, one with a dressing room and the other with a large built-in wardrobe, an office, a shower room, and a toilet. The office has independent access directly from the outside, ideal for entertaining guests or conducting a professional practice in complete privacy.
A gym and a 36 sq m double garage, accessible from inside the house, complete this level. Upstairs, three bedrooms with built-in storage, a bathroom and a separate toilet extend the whole with coherence.
A self-contained, 44 sq m duplex apartment, comprising a living room with an open-plan fitted kitchen, two bedrooms, a shower room, and a toilet, offers complete independence for teenagers, for hosting guests, or for generating rental income in a sought-after area.
The property also boasts exceptional space. A 70 sq m garage with a high ceiling will appeal to car enthusiasts or collectors. Even more unique is a 103 sq m semi-underground former wine cellar, with remarkable proportions, offering endless possibilities: a tasting room, a wellness area, an indoor pool, a reception room, a cinema room, a games room...
Outside, the heated, 9 x 4 meter saltwater pool enjoys optimal sunshine and blends seamlessly into the natural surroundings. The pool house, complete with an outdoor shower, toilet, and technical room, is perfect for enjoying summer days. At the rear of the property, a pétanque court and a summer kitchen complete the ensemble, creating a second living space dedicated to conviviality.
The amenities are on par with the property itself: underfloor heating, a wood-burning stove, air conditioning, fiber optic internet, double glazing, centralized electric roller shutters, and an energy performance certificate (EPC) rating of B.
Located 800 meters from the school and with access to school transport, this property harmoniously combines nature, comfort, and accessibility.
A rare find, where one comes seeking much more than just a house… a feeling, an atmosphere, a way of life.
Informationen zu den Risiken, denen diese Immobilie ausgesetzt ist, finden Sie auf der Website von Géorisques: https://www.georisques.gouv.fr/
Built in 2009 on a wooded plot of approximately 2,500 m² with fruit trees, this property offers 259 m² of living space within a total floor area of 473 m². Its condition is impeccable, and its decor is elegant.
The 73 sq m living area, bathed in light, combines a 50 sq m open-plan living room with an integrated office space and a 23 sq m open-plan kitchen. This space opens naturally onto a south-facing terrace, a true extension of the living room, offering breathtaking views of the surrounding vineyards. A 17 sq m utility room with direct access to the garden on the side of the house discreetly completes this area.
The ground floor features a separate sleeping area, designed for privacy and comfort, comprising two bedrooms opening onto the terrace and the swimming pool, one with a dressing room and the other with a large built-in wardrobe, an office, a shower room, and a toilet. The office has independent access directly from the outside, ideal for entertaining guests or conducting a professional practice in complete privacy.
A gym and a 36 sq m double garage, accessible from inside the house, complete this level. Upstairs, three bedrooms with built-in storage, a bathroom and a separate toilet extend the whole with coherence.
A self-contained, 44 sq m duplex apartment, comprising a living room with an open-plan fitted kitchen, two bedrooms, a shower room, and a toilet, offers complete independence for teenagers, for hosting guests, or for generating rental income in a sought-after area.
The property also boasts exceptional space. A 70 sq m garage with a high ceiling will appeal to car enthusiasts or collectors. Even more unique is a 103 sq m semi-underground former wine cellar, with remarkable proportions, offering endless possibilities: a tasting room, a wellness area, an indoor pool, a reception room, a cinema room, a games room...
Outside, the heated, 9 x 4 meter saltwater pool enjoys optimal sunshine and blends seamlessly into the natural surroundings. The pool house, complete with an outdoor shower, toilet, and technical room, is perfect for enjoying summer days. At the rear of the property, a pétanque court and a summer kitchen complete the ensemble, creating a second living space dedicated to conviviality.
The amenities are on par with the property itself: underfloor heating, a wood-burning stove, air conditioning, fiber optic internet, double glazing, centralized electric roller shutters, and an energy performance certificate (EPC) rating of B.
Located 800 meters from the school and with access to school transport, this property harmoniously combines nature, comfort, and accessibility.
A rare find, where one comes seeking much more than just a house… a feeling, an atmosphere, a way of life.
Informationen zu den Risiken, denen diese Immobilie ausgesetzt ist, finden Sie auf der Website von Géorisques: https://www.georisques.gouv.fr/
-
Art der Immobilie
Villa
-
Etagen
1
-
Baujahr
2009
-
Preis/Quadratfuß
$414
Funktionen
Funktionen
Lot
Innenbereich
- Hohe Decke
- Office
- Kamin
- Klimaanlage
- Kücheninsel
- Whirlpool
- Bar
- Waschküche
- Weinkeller
- Kino
- Hallenbad
- Fitnessstudio
Outdoor
Erkunden Sie die Gegend
Villié-Morgon, Auvergne-Rhone-Alpen, Frankreich
Auf Google Maps anzeigen
Preis pro sqft
Niedrig
Hoch
Vor 8 Monaten beigetreten
Sie haben sich nach diesem Objekt erkundigt
Der Agent wird sich in Kürze mit Ihnen in Verbindung setzen
Gelistet von
271
Angebote
2026
Beigetreten
Besichtigung mit the agent buchen
Wählen Sie ein Datum und ob Sie eine virtuelle oder persönliche Besichtigung mit dem Makler wünschen.
Bevorzugtes Datum
Art der Tour
Zuletzt aktualisiert
August 20
Erstmalig gelistet
Apr 30
Angebotsreferenz
CDES-3540
Ähnliche Immobilien in der Nähe
Neue Angebote in Villié-Morgon


Entdecken Sie mehr Häuser zum Verkauf
Villié-Morgon, Auvergne-Rhone-Alpen, Frankreich Immobilienarten
Villié-Morgon, Auvergne-Rhone-Alpen, Frankreich beliebte Suchanfragen
- Panorama Immobilien in Villié-Morgon, Auvergne-Rhone-Alpen, Frankreich
- Immobilien mit Terrasse in Villié-Morgon, Auvergne-Rhone-Alpen, Frankreich
- Immobilien mit Bar in Villié-Morgon, Auvergne-Rhone-Alpen, Frankreich
- Immobilien mit Bergblick in Villié-Morgon, Auvergne-Rhone-Alpen, Frankreich
- Immobilien mit Garten in Villié-Morgon, Auvergne-Rhone-Alpen, Frankreich
- Duplex Immobilien in Villié-Morgon, Auvergne-Rhone-Alpen, Frankreich
- Privatsphäre Immobilien in Villié-Morgon, Auvergne-Rhone-Alpen, Frankreich
- Immobilien mit Fitnessstudio in Villié-Morgon, Auvergne-Rhone-Alpen, Frankreich
- Immobilien mit Klimaanlage in Villié-Morgon, Auvergne-Rhone-Alpen, Frankreich
- Immobilien mit Weinkeller in Villié-Morgon, Auvergne-Rhone-Alpen, Frankreich
- Immobilien mit Whirlpool in Villié-Morgon, Auvergne-Rhone-Alpen, Frankreich
- Immobilien mit Kamin in Villié-Morgon, Auvergne-Rhone-Alpen, Frankreich
- Immobilien mit Pool in Villié-Morgon, Auvergne-Rhone-Alpen, Frankreich
- Immobilien mit Garage in Villié-Morgon, Auvergne-Rhone-Alpen, Frankreich
- Renoviert Immobilien in Villié-Morgon, Auvergne-Rhone-Alpen, Frankreich
- Immobilien mit Kino in Villié-Morgon, Auvergne-Rhone-Alpen, Frankreich
- Immobilien mit Hallenbad in Villié-Morgon, Auvergne-Rhone-Alpen, Frankreich
Verwandte Leitfäden & Geschichten
Das Vertrauen der führenden Makler der Welt
Die Makler hinter den außergewöhnlichsten Immobilien der Welt inserieren bei JamesEdition.
- Angebote von Sotheby's, Christie's, BARNES und Engel & Völkers
- Jedes Angebot wird vor der Veröffentlichung geprüft
- Verbinden Sie sich direkt mit verifizierten Maklern
Indem Sie fortfahren, akzeptieren Sie unsere Nutzungsbedingungen und Datenschutzrichtlinie.