$839,167
Haus 5 Zimmer 4 Schlafzimmer 174 M²
- 4 Schlafz.
- 1,873 Sqft
- 19,376 Sqft lot
- Aktualisiert: Gestern
Über die Immobilie
Beschreibung wurde automatisch übersetzt.
Die Beschreibung wird in der Originalsprache angezeigt.
CONTEMPORARY TURNKEY VILLA (2023) – VILLEVIEILLE (30250)
Bold architecture. High performance. Welcome to your future green haven, in a quiet area, just a 10-minute walk from shops and schools, halfway between Montpellier and Nîmes.
THE CONCEPT: THE INVERTED HOUSE
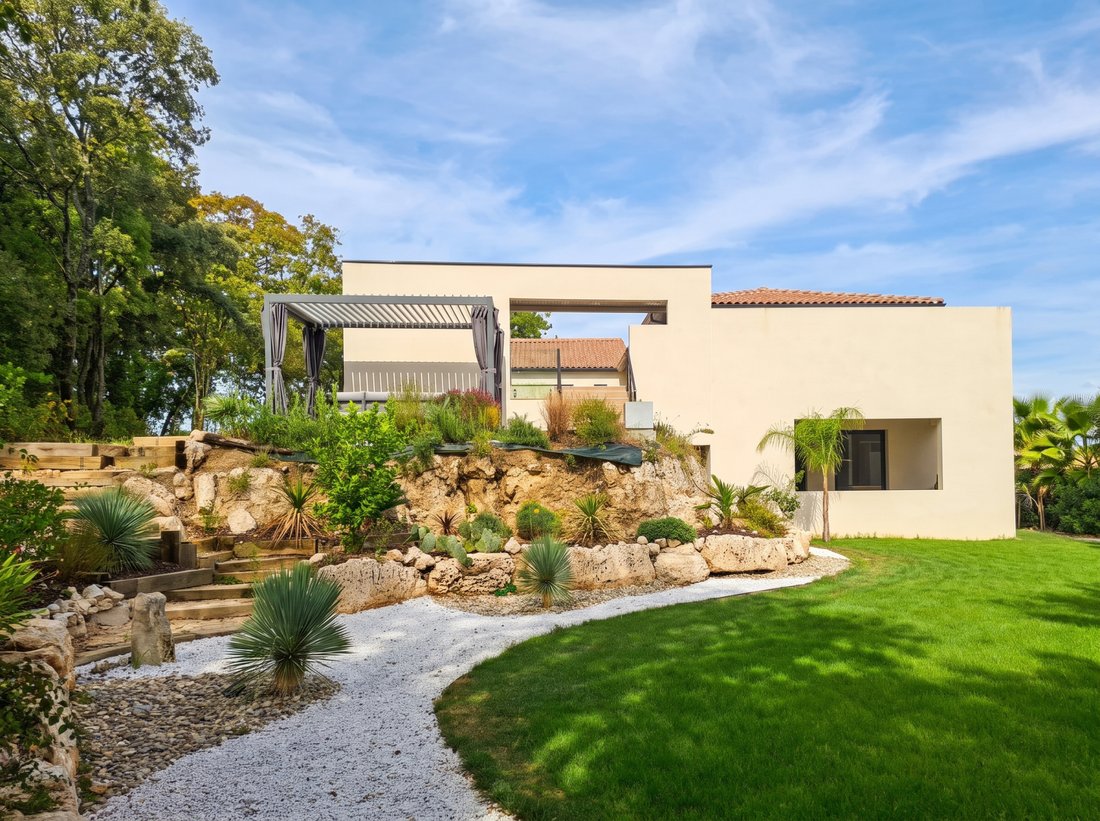
Why? To embrace the land and create an absolute advantage: to place your living spaces, terraces, and pool in a dominant
Bold architecture. High performance. Welcome to your future green haven, in a quiet area, just a 10-minute walk from shops and schools, halfway between Montpellier and Nîmes.
THE CONCEPT: THE INVERTED HOUSE
Why? To embrace the land and create an absolute advantage: to place your living spaces, terraces, and pool in a dominant
CONTEMPORARY TURNKEY VILLA (2023) – VILLEVIEILLE (30250)
Bold architecture. High performance. Welcome to your future green haven, in a quiet area, just a 10-minute walk from shops and schools, halfway between Montpellier and Nîmes.
THE CONCEPT: THE INVERTED HOUSE
Why? To embrace the land and create an absolute advantage: to place your living spaces, terraces, and pool in a dominant position.
The result? A total absence of overlooking, continuous sunlight, and breathtaking views of the surrounding nature from morning to evening.
KEY DATA
- T5, 4 bedrooms including one Suite, 174 m2 of living space on a superb plot of 1,800 m2.
- Energy excellence: DPE A / GES A.
- Peace of mind: House under a ten-year warranty.
THE INTERIOR SPACE
- Ground floor (The Night Space): Spectacular entrance with pivoting glass door. 3 beautiful bedrooms, 1 shower room, and 1 independent WC.
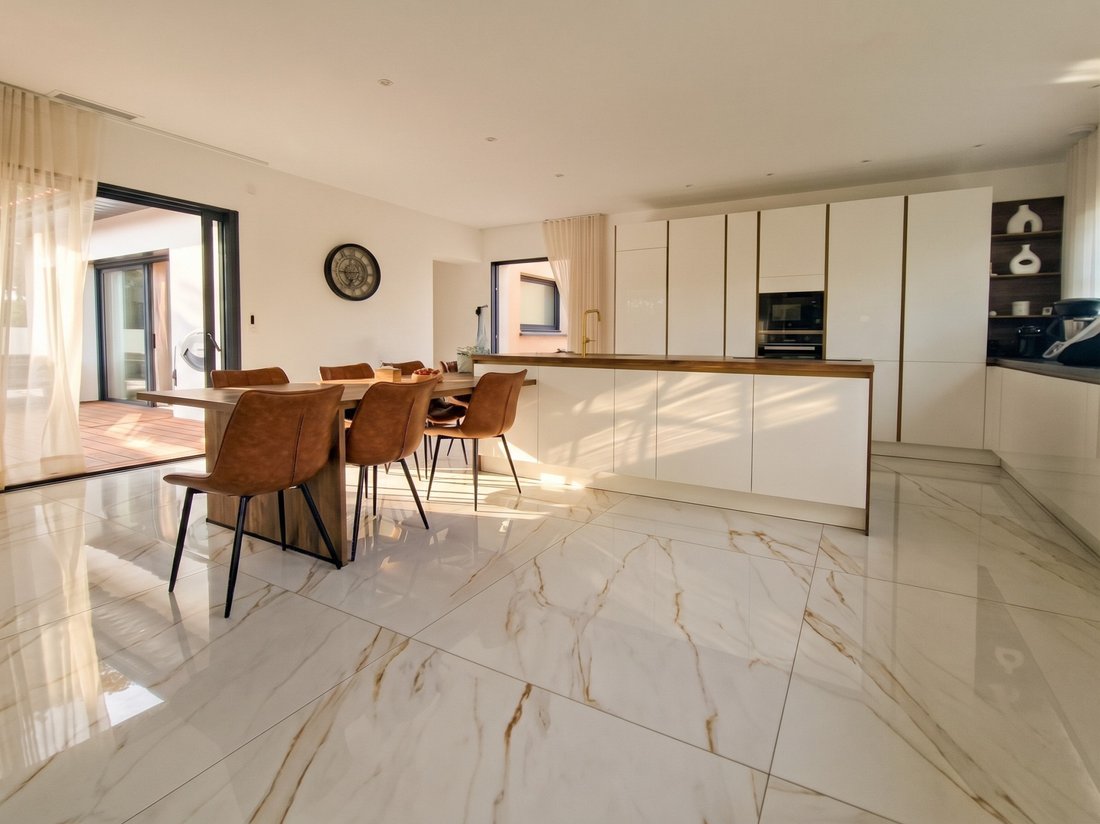
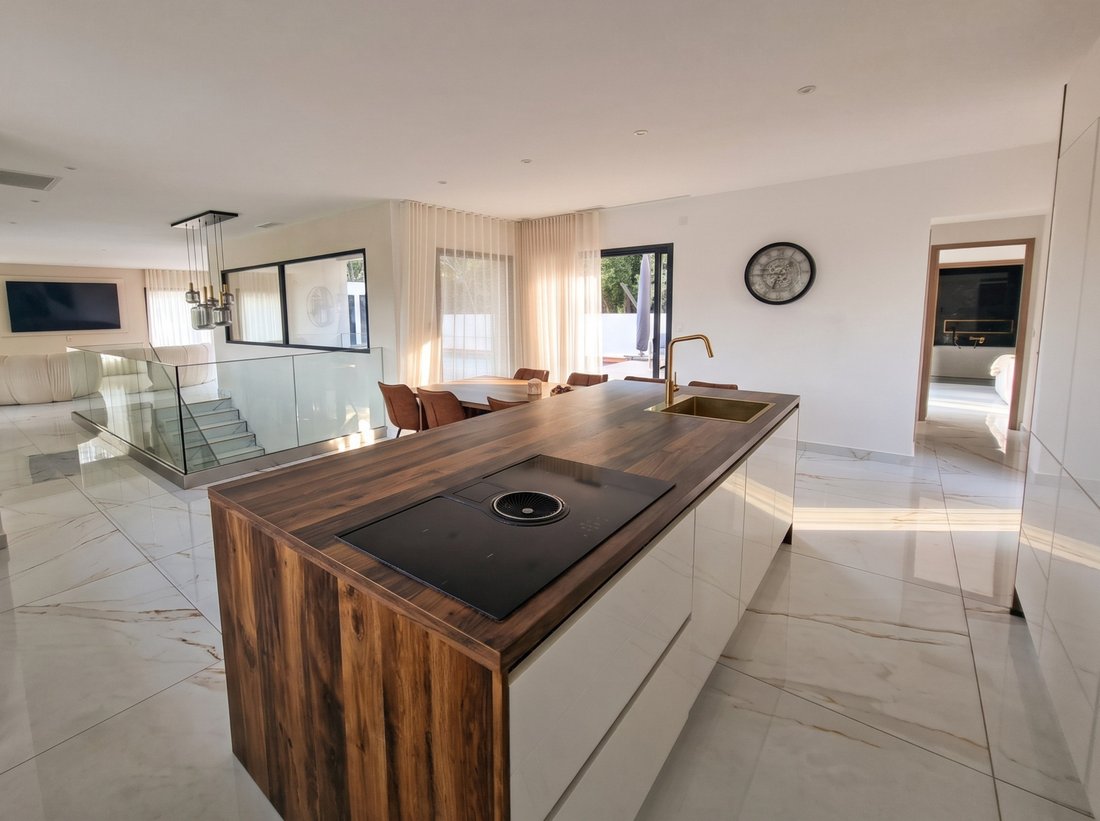
- First floor (The Heart of the house): A bright and airy 70 m2 open-plan space combining the living room and a premium kitchen with a central island. 1 guest WC.
- The Suite (R+1): Your private space, with an independent dressing room and high-end bathroom.
COMFORT & TECHNOLOGY
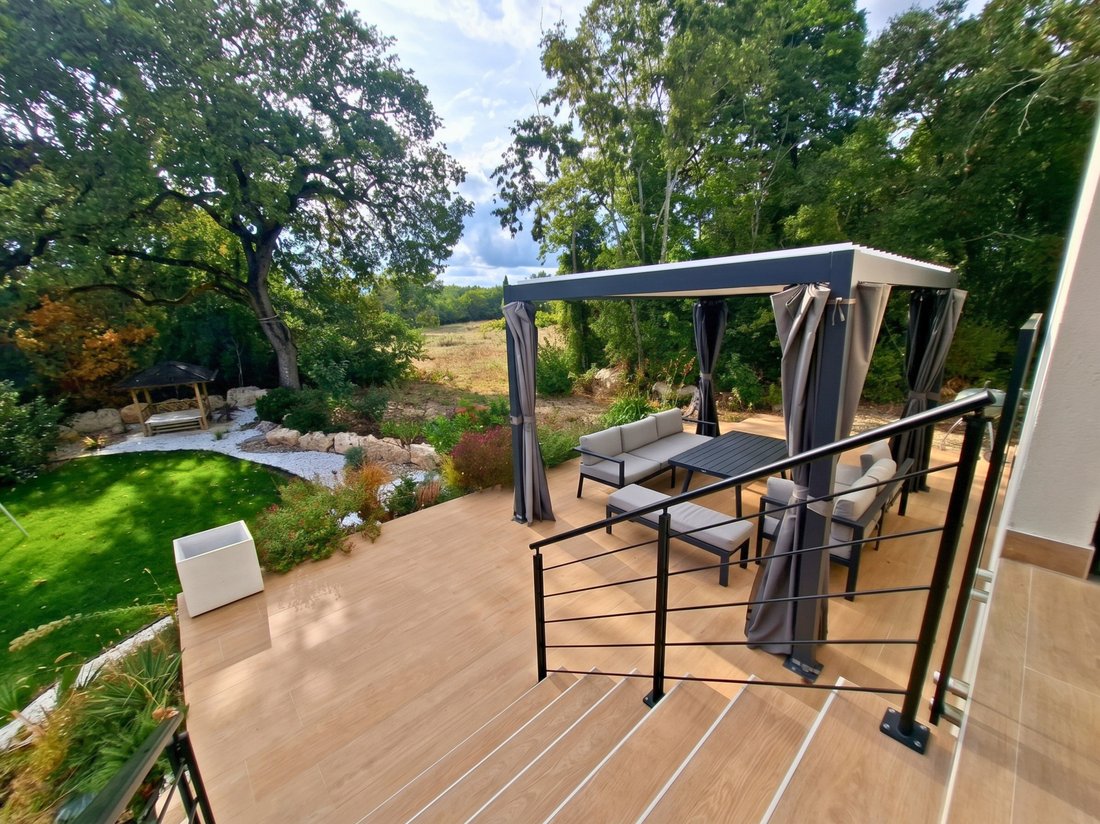
Indoor-outdoor living: sliding glass doors, the living room becomes the terrace.
- Thermal comfort: Reversible ducted air conditioning Airzone, thermodynamic water heater, water softener.
- Connected house: Electric shutters managed by home automation, integrated audio system in the ceilings of the living areas.
OUTDOOR SPACES
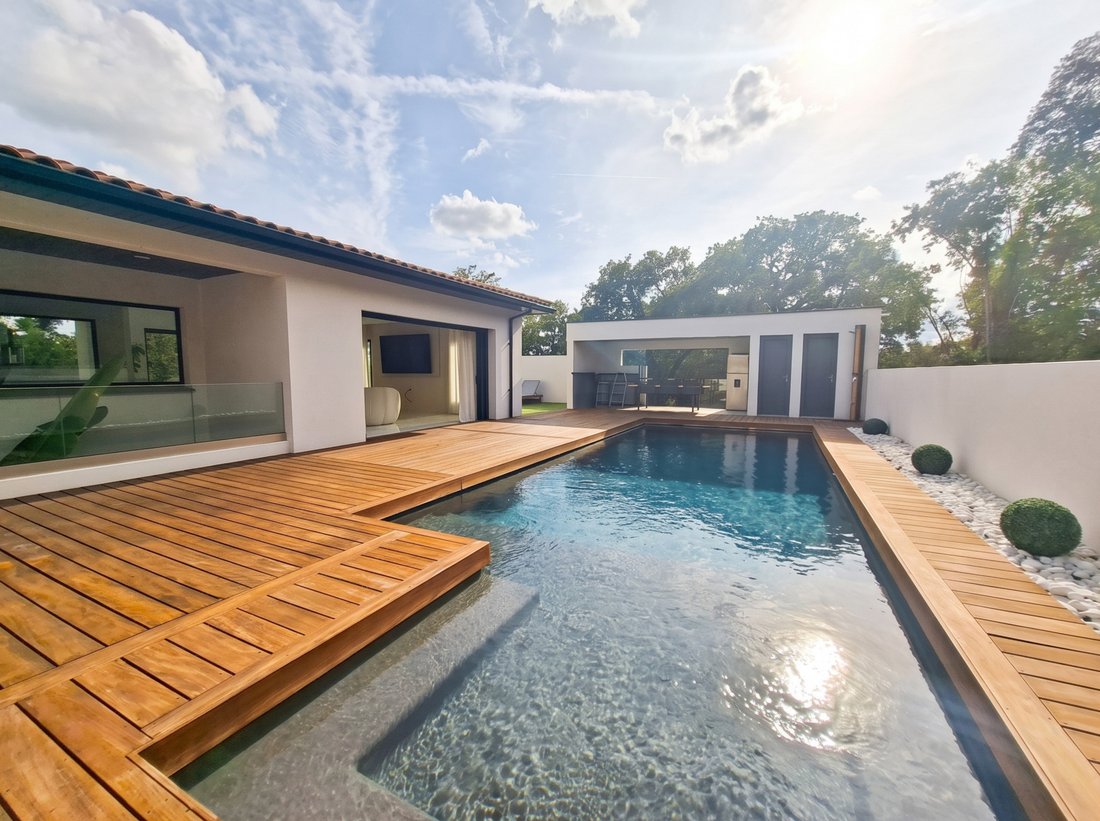
- Relaxation (R+1): Automated saltwater pool (9x4 m) overlooking the canopy, with its pool house and summer kitchen.
- Landscaped garden: Designed in terraces and self-sufficient (automatic irrigation).
- XXL parking: 38 m2 garage, laundry room, and a courtyard allowing parking for 6 vehicles or more.
An exceptional property on the Villevieille market. Ready to come and envision your future?
CONTACT 7D/7
Maximilia Lynch [hidden information] (EN, ES, FR) - RSAC 999 469 935 (EI)
GB | GUYLÈNE BERGÉ IMMOBILIER - Phone: [hidden information]
Area subject to a legal obligation for clearing.
Information on the risks to which this property is exposed is available on the Géorisques website.
Informationen zu den Risiken, denen diese Immobilie ausgesetzt ist, finden Sie auf der Website von Géorisques: https://www.georisques.gouv.fr/
Bold architecture. High performance. Welcome to your future green haven, in a quiet area, just a 10-minute walk from shops and schools, halfway between Montpellier and Nîmes.
THE CONCEPT: THE INVERTED HOUSE
Why? To embrace the land and create an absolute advantage: to place your living spaces, terraces, and pool in a dominant position.
The result? A total absence of overlooking, continuous sunlight, and breathtaking views of the surrounding nature from morning to evening.
KEY DATA
- T5, 4 bedrooms including one Suite, 174 m2 of living space on a superb plot of 1,800 m2.
- Energy excellence: DPE A / GES A.
- Peace of mind: House under a ten-year warranty.
THE INTERIOR SPACE
- Ground floor (The Night Space): Spectacular entrance with pivoting glass door. 3 beautiful bedrooms, 1 shower room, and 1 independent WC.
- First floor (The Heart of the house): A bright and airy 70 m2 open-plan space combining the living room and a premium kitchen with a central island. 1 guest WC.
- The Suite (R+1): Your private space, with an independent dressing room and high-end bathroom.
COMFORT & TECHNOLOGY
Indoor-outdoor living: sliding glass doors, the living room becomes the terrace.
- Thermal comfort: Reversible ducted air conditioning Airzone, thermodynamic water heater, water softener.
- Connected house: Electric shutters managed by home automation, integrated audio system in the ceilings of the living areas.
OUTDOOR SPACES
- Relaxation (R+1): Automated saltwater pool (9x4 m) overlooking the canopy, with its pool house and summer kitchen.
- Landscaped garden: Designed in terraces and self-sufficient (automatic irrigation).
- XXL parking: 38 m2 garage, laundry room, and a courtyard allowing parking for 6 vehicles or more.
An exceptional property on the Villevieille market. Ready to come and envision your future?
CONTACT 7D/7
Maximilia Lynch [hidden information] (EN, ES, FR) - RSAC 999 469 935 (EI)
GB | GUYLÈNE BERGÉ IMMOBILIER - Phone: [hidden information]
Area subject to a legal obligation for clearing.
Information on the risks to which this property is exposed is available on the Géorisques website.
Informationen zu den Risiken, denen diese Immobilie ausgesetzt ist, finden Sie auf der Website von Géorisques: https://www.georisques.gouv.fr/
-
Art der Immobilie
Haus
-
Preis/Quadratfuß
$448
Funktionen
- Garten
- Pool
- Terrasse
- Garage
- Outdoor-Küche
- Offene Küche
- Modern
- Neubauten
- Panorama
Funktionen
Lot
Innenbereich
- Hohe Decke
- Klimaanlage
- Kücheninsel
- Gasherd
- Waschküche
- Offene Küche
Outdoor
- Terrasse
- Parkplatz
- Pool
- Garage
- Outdoor-Küche
- Wohnraum im Freien
- Garten
Erkunden Sie die Gegend
Villevieille, Okzitanien, Frankreich
Auf Google Maps anzeigen
Preis pro sqft
Niedrig
Hoch
Vor 9 Monaten beigetreten
Sie haben sich nach diesem Objekt erkundigt
Der Agent wird sich in Kürze mit Ihnen in Verbindung setzen
Gelistet von
127
Angebote
2026
Beigetreten
Besichtigung mit the agent buchen
Wählen Sie ein Datum und ob Sie eine virtuelle oder persönliche Besichtigung mit dem Makler wünschen.
Bevorzugtes Datum
Art der Tour
Zuletzt aktualisiert
Gestern
Erstmalig gelistet
November 5
Angebotsreferenz
LMVMA1390010505
Alle Immobilieninformationen basieren auf den genauesten Daten, die uns zum Zeitpunkt der Veröffentlichung vorliegen. Einzelheiten darüber, wie wir diese Daten sammeln und überprüfen, finden Sie in Abschnitt 5 unserer Allgemeinen Geschäftsbedingungen.
Das Vertrauen der führenden Makler der Welt
Die Makler hinter den außergewöhnlichsten Immobilien der Welt inserieren bei JamesEdition.
- Angebote von Sotheby's, Christie's, BARNES und Engel & Völkers
- Jedes Angebot wird vor der Veröffentlichung geprüft
- Verbinden Sie sich direkt mit verifizierten Maklern
Indem Sie fortfahren, akzeptieren Sie unsere Nutzungsbedingungen und Datenschutzrichtlinie.