$759,731
Haus 5 Stück (E) 4 Schlafzimmer 158 M²
- 4 Schlafz.
- 1,701 Sqft
- 8,396 Sqft lot
- Aktualisiert: Oktober 3
Über die Immobilie
Beschreibung wurde automatisch übersetzt.
Die Beschreibung wird in der Originalsprache angezeigt.
You’ve found it! Welcome to the center of the Montpellier, Nimes, and Beaches triangle, in a privileged setting with an unobstructed view of the surrounding scrubland.
Enjoy absolute tranquility with no overlooking neighbors. Pass through the gate and discover this superb single-story contemporary villa offering 160 m² of living space with high-end finishes. Ideally nestled on a 780 m² pl
Enjoy absolute tranquility with no overlooking neighbors. Pass through the gate and discover this superb single-story contemporary villa offering 160 m² of living space with high-end finishes. Ideally nestled on a 780 m² pl
You’ve found it! Welcome to the center of the Montpellier, Nimes, and Beaches triangle, in a privileged setting with an unobstructed view of the surrounding scrubland.
Enjoy absolute tranquility with no overlooking neighbors. Pass through the gate and discover this superb single-story contemporary villa offering 160 m² of living space with high-end finishes. Ideally nestled on a 780 m² plot, it features 4 bedrooms including a master suite and an office.
The perfect combination: absolute comfort of a 100% single-story layout, designed for family well-being and remote work, combined with exemplary energy management (photovoltaic panels).
SMART LAYOUT FOCUSED ON SPACE AND SOCIAL LIVING
- A 60 m² living area
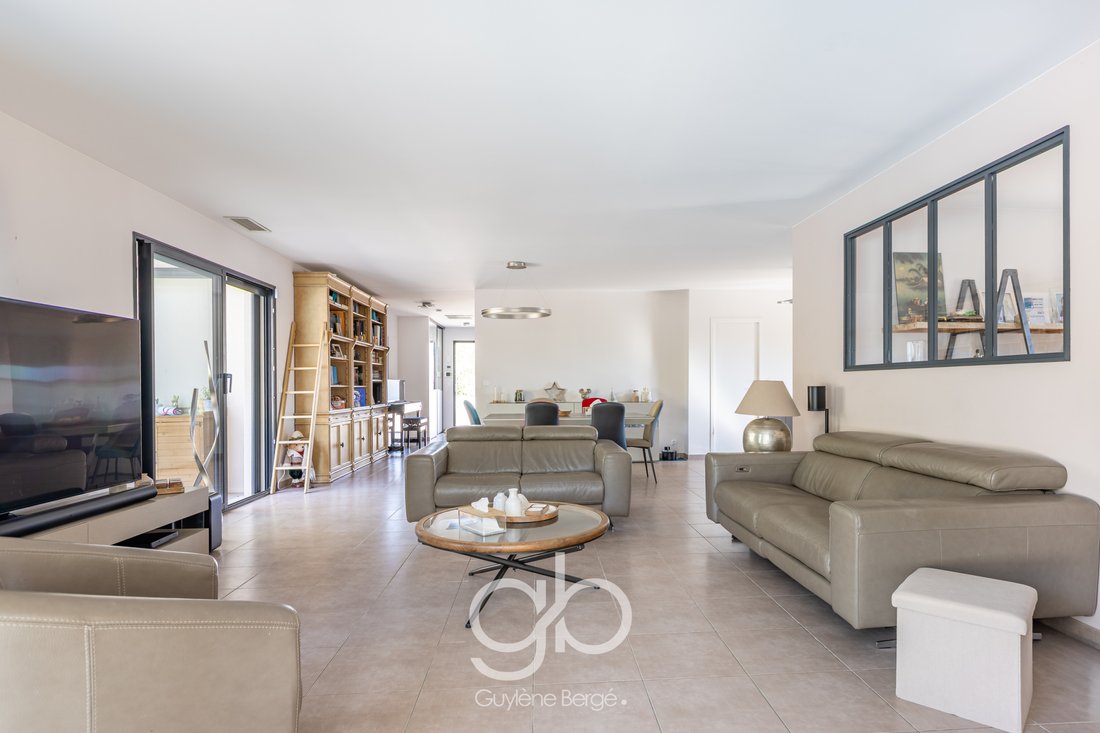
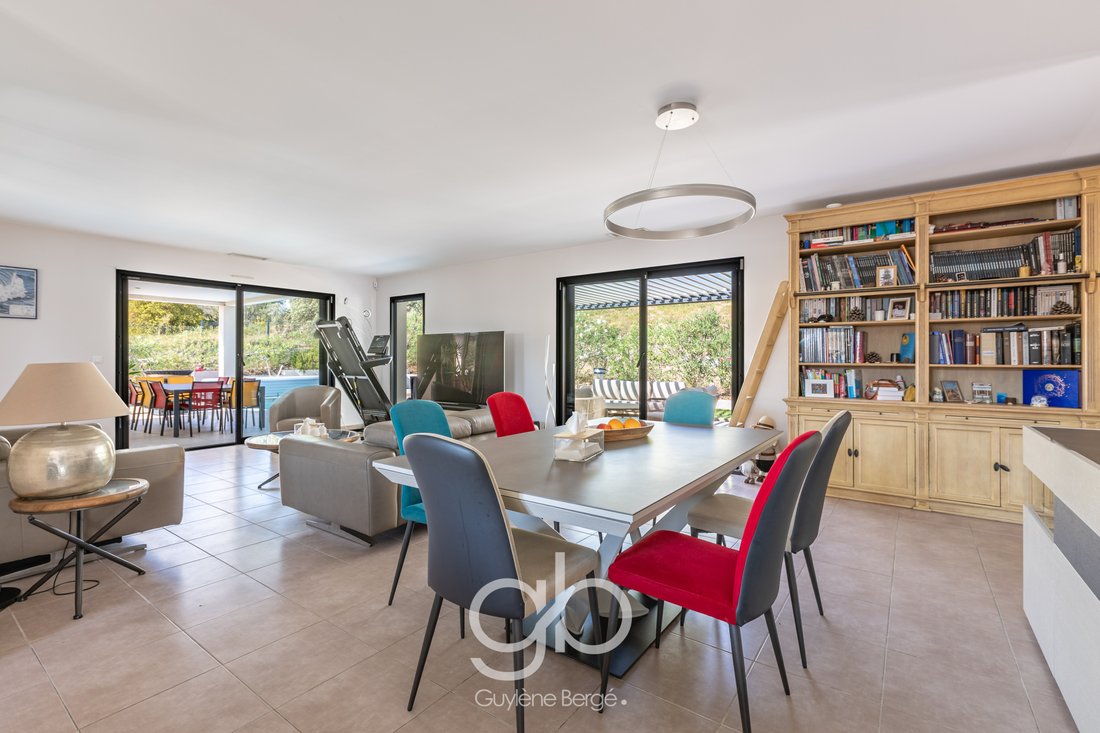
- Upon entering, with its own Arthur BONNET closets, you are captivated by the large living room with an open American kitchen. Modern, welcoming, and custom-made, the kitchen includes plenty of storage (double pot drawers) and high-end built-in appliances.
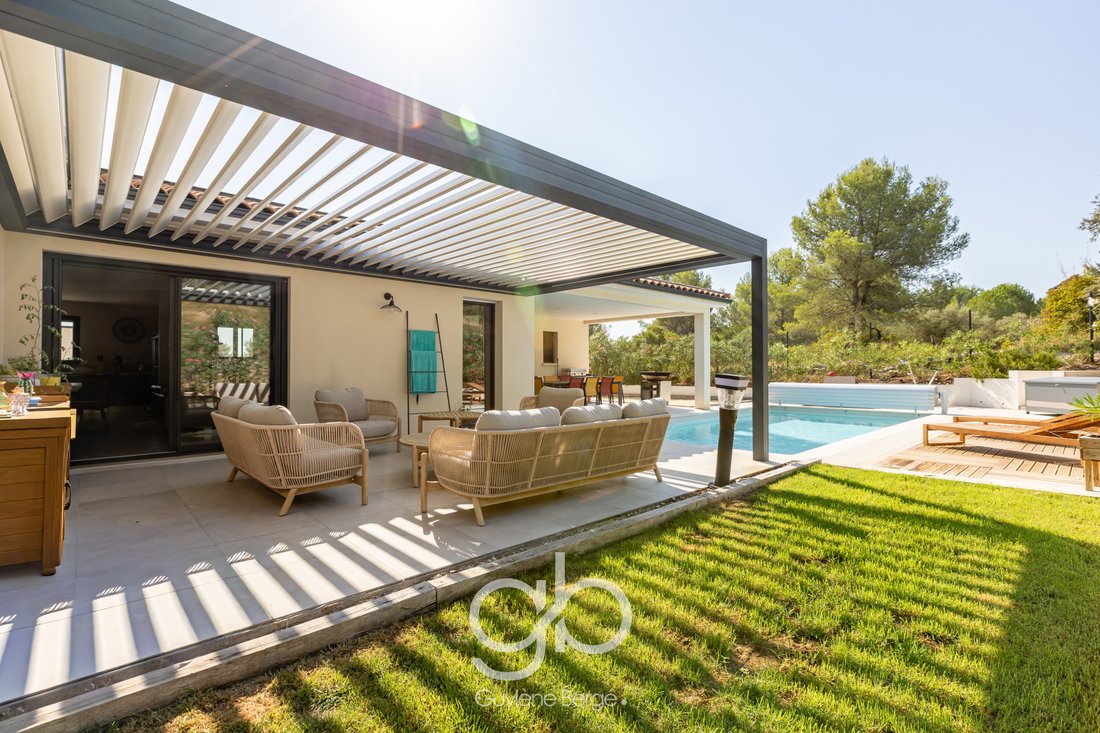
- Large windows flood the room with light all day thanks to an ideal double exposure, opening onto a covered terrace on one side and a bioclimatic pergola on the other.
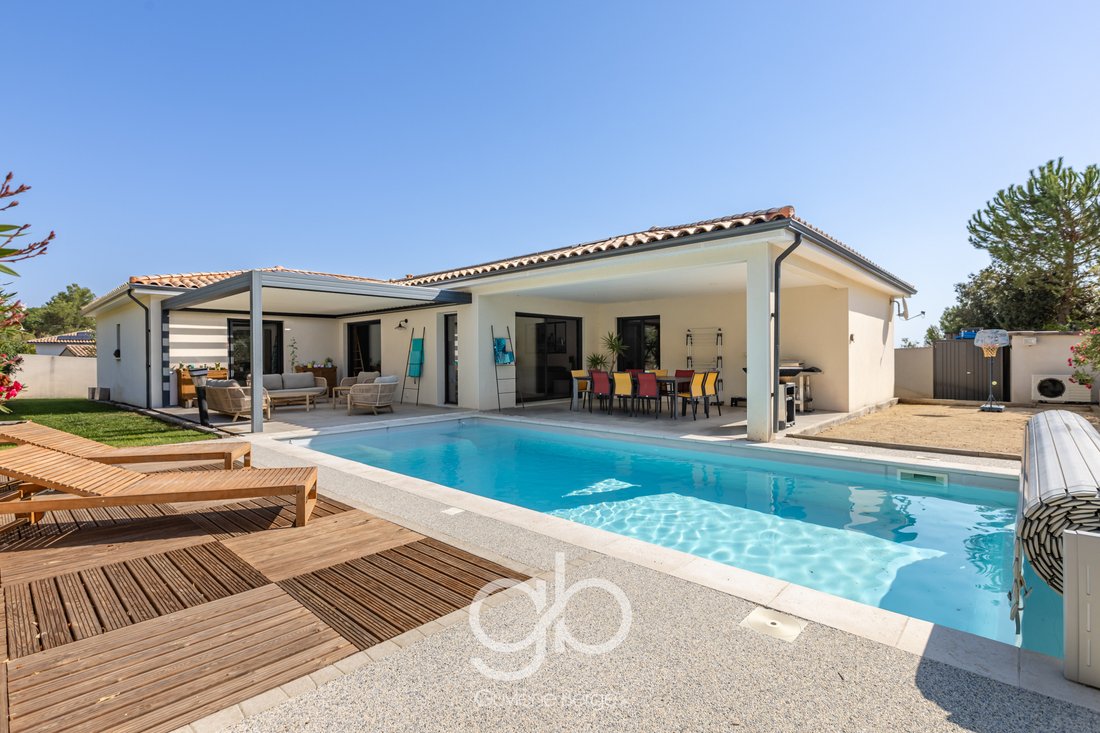
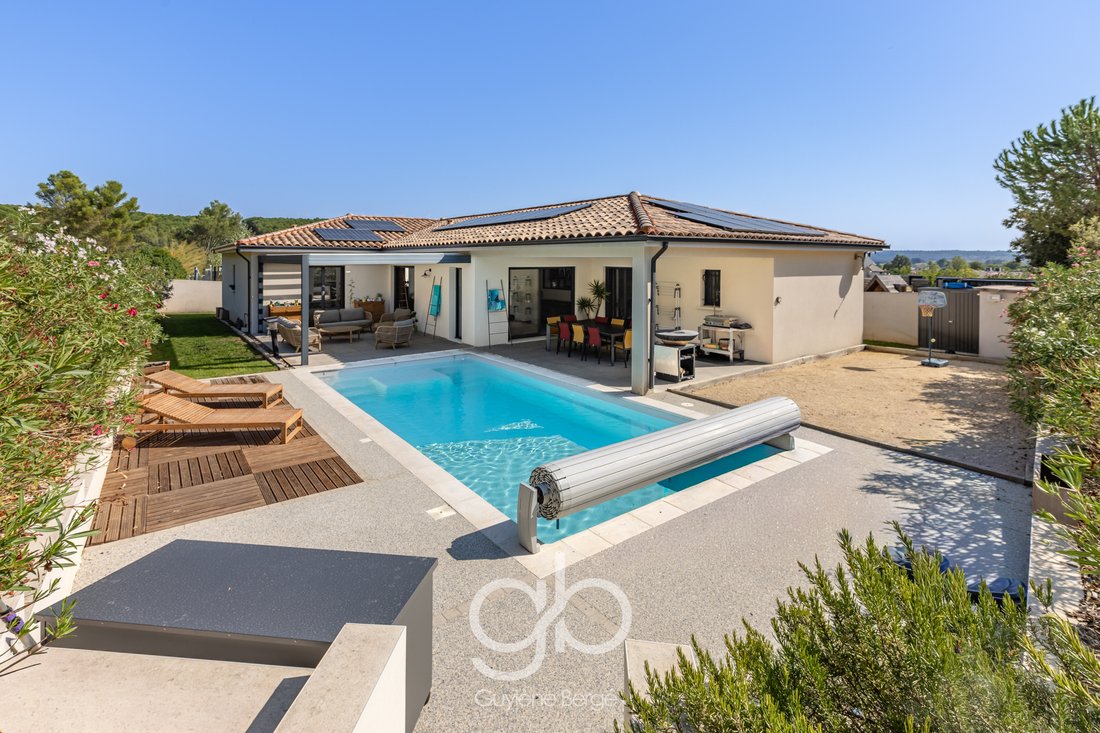
An 8 x 4 heated pool and a pétanque court complete this beautiful contemporary home.
Several indoor parking spaces and a garage with a laundry area are available.
Over €100,000 in additional features: photovoltaic panels, high-end resin drainage for indoor parking and pool deck, Arthur Bonnet kitchen and closets.
MODULARITY BONUS / REMOTE WORK
Adjacent to the living room, there is a 10 m² room ideal for an office that can also serve as a 5th bedroom.
THE SECRET OF THE NIGHT AREA: AN EXCEPTIONAL 26 m² MASTER SUITE
Perfectly isolated from the living spaces for total privacy, the master wing is a true cocoon. It includes a spacious bedroom, a fully optimized custom dressing room from floor to ceiling, and a high-end private bathroom with Italian shower, vanity unit, and wall-mounted toilet.
The other bedrooms, set apart from the living area and master suite, all have closets and their own dedicated space for the comfort of the whole family.
AN EDENIC AND UNCOMPROMISING OUTDOOR LIFESTYLE
Relaxation, pool, and high-end resin
The landscaped garden is designed as a jewel box. The pool deck (treated with a fully serviced salt electrolysis system) is made of high-end resin drainage for thermal comfort and impeccable aesthetics. It is complemented by a beautiful exotic wood terrace extension and a high-quality lawned area with integrated irrigation.
DEPENDENCIES AND STORAGE
A 22 m² insulated garage, complemented by an ultra-practical adjoining cellar/laundry room, offers all the space needed for your vehicles, bikes, and daily logistics.
TECHNICAL ASSETS THAT MAKE THIS VILLA IRRESISTIBLE
- Technology & Water: Recently installed high-end Culligan water softener, fully connected via mobile app (flow monitoring, automatic salt level alert).
- Smart Energy: 9 KW photovoltaic panels for self-consumption and cloud storage (virtual reserve to draw from) drastically reducing your electricity bills.
- Charging Stations: Property ready for the future, ideal for hosting and charging your latest generation electric vehicles.
A STRATEGIC LOCATION IN THE HEART OF THE GOLDEN TRIANGLE
- Daily life: Schools (including private nearby), shops, and village center accessible within minutes. Lunel and its full amenities are at your doorstep.
- Highway: Immediate access within minutes to the A9 motorway (Baillargues toll 7 minutes away) to reach Montpellier or Nîmes.
- Sea & Leisure: The seaside resorts of La Grande-Motte and Grau du Roi/Port Camargue with their marinas and fine sandy beaches are only 20-25 minutes by car.
- Travel: Montpellier-Méditerranée Airport (Fréjorgues) and Sud de France TGV station are reachable in under 25 minutes.
KEY INFORMATION TO REMEMBER
- Contemporary single-story villa with 160 m² of living space
- 780 m² landscaped plot with no overlooking neighbors
- Energy rating A - A
- 60 m² living room with equipped kitchen
- 26 m² master suite with dressing room
- Office with glass partition (or 5th guest bedroom)
- 22 m² garage + cellar/laundry + 4 indoor parking spaces + 2 private outdoor spaces
- Saltwater pool with resin drainage deck
- Features: Solar panels, connected Culligan water softener, integrated irrigation
- Risks: Information available on the Géorisques website: [hidden information]
A villa of rare construction quality, with cutting-edge technical features, ready to welcome your luggage. Shall we schedule your private visit?
Price including fees - Fees payable by the seller.
Information on risks to which this property is exposed is available on the Géorisques website.
Contact & visits:
Offered for sale by GB Immobilier Guylène Bergé Immobilier.
Visits by appointment:
Olivier Bonnet – - RSAC 948 015 896 (EI) – Monday to Sunday from 8:00 AM to 10:00 PM
OR
Yann LOISEAU – RSAC 931189542 (EI)
OR - Monday to Friday from 9:00 AM to 7:00 PM
Informationen zu den Risiken, denen diese Immobilie ausgesetzt ist, finden Sie auf der Website von Géorisques: https://www.georisques.gouv.fr/
Enjoy absolute tranquility with no overlooking neighbors. Pass through the gate and discover this superb single-story contemporary villa offering 160 m² of living space with high-end finishes. Ideally nestled on a 780 m² plot, it features 4 bedrooms including a master suite and an office.
The perfect combination: absolute comfort of a 100% single-story layout, designed for family well-being and remote work, combined with exemplary energy management (photovoltaic panels).
SMART LAYOUT FOCUSED ON SPACE AND SOCIAL LIVING
- A 60 m² living area
- Upon entering, with its own Arthur BONNET closets, you are captivated by the large living room with an open American kitchen. Modern, welcoming, and custom-made, the kitchen includes plenty of storage (double pot drawers) and high-end built-in appliances.
- Large windows flood the room with light all day thanks to an ideal double exposure, opening onto a covered terrace on one side and a bioclimatic pergola on the other.
An 8 x 4 heated pool and a pétanque court complete this beautiful contemporary home.
Several indoor parking spaces and a garage with a laundry area are available.
Over €100,000 in additional features: photovoltaic panels, high-end resin drainage for indoor parking and pool deck, Arthur Bonnet kitchen and closets.
MODULARITY BONUS / REMOTE WORK
Adjacent to the living room, there is a 10 m² room ideal for an office that can also serve as a 5th bedroom.
THE SECRET OF THE NIGHT AREA: AN EXCEPTIONAL 26 m² MASTER SUITE
Perfectly isolated from the living spaces for total privacy, the master wing is a true cocoon. It includes a spacious bedroom, a fully optimized custom dressing room from floor to ceiling, and a high-end private bathroom with Italian shower, vanity unit, and wall-mounted toilet.
The other bedrooms, set apart from the living area and master suite, all have closets and their own dedicated space for the comfort of the whole family.
AN EDENIC AND UNCOMPROMISING OUTDOOR LIFESTYLE
Relaxation, pool, and high-end resin
The landscaped garden is designed as a jewel box. The pool deck (treated with a fully serviced salt electrolysis system) is made of high-end resin drainage for thermal comfort and impeccable aesthetics. It is complemented by a beautiful exotic wood terrace extension and a high-quality lawned area with integrated irrigation.
DEPENDENCIES AND STORAGE
A 22 m² insulated garage, complemented by an ultra-practical adjoining cellar/laundry room, offers all the space needed for your vehicles, bikes, and daily logistics.
TECHNICAL ASSETS THAT MAKE THIS VILLA IRRESISTIBLE
- Technology & Water: Recently installed high-end Culligan water softener, fully connected via mobile app (flow monitoring, automatic salt level alert).
- Smart Energy: 9 KW photovoltaic panels for self-consumption and cloud storage (virtual reserve to draw from) drastically reducing your electricity bills.
- Charging Stations: Property ready for the future, ideal for hosting and charging your latest generation electric vehicles.
A STRATEGIC LOCATION IN THE HEART OF THE GOLDEN TRIANGLE
- Daily life: Schools (including private nearby), shops, and village center accessible within minutes. Lunel and its full amenities are at your doorstep.
- Highway: Immediate access within minutes to the A9 motorway (Baillargues toll 7 minutes away) to reach Montpellier or Nîmes.
- Sea & Leisure: The seaside resorts of La Grande-Motte and Grau du Roi/Port Camargue with their marinas and fine sandy beaches are only 20-25 minutes by car.
- Travel: Montpellier-Méditerranée Airport (Fréjorgues) and Sud de France TGV station are reachable in under 25 minutes.
KEY INFORMATION TO REMEMBER
- Contemporary single-story villa with 160 m² of living space
- 780 m² landscaped plot with no overlooking neighbors
- Energy rating A - A
- 60 m² living room with equipped kitchen
- 26 m² master suite with dressing room
- Office with glass partition (or 5th guest bedroom)
- 22 m² garage + cellar/laundry + 4 indoor parking spaces + 2 private outdoor spaces
- Saltwater pool with resin drainage deck
- Features: Solar panels, connected Culligan water softener, integrated irrigation
- Risks: Information available on the Géorisques website: [hidden information]
A villa of rare construction quality, with cutting-edge technical features, ready to welcome your luggage. Shall we schedule your private visit?
Price including fees - Fees payable by the seller.
Information on risks to which this property is exposed is available on the Géorisques website.
Contact & visits:
Offered for sale by GB Immobilier Guylène Bergé Immobilier.
Visits by appointment:
Olivier Bonnet – - RSAC 948 015 896 (EI) – Monday to Sunday from 8:00 AM to 10:00 PM
OR
Yann LOISEAU – RSAC 931189542 (EI)
OR - Monday to Friday from 9:00 AM to 7:00 PM
Informationen zu den Risiken, denen diese Immobilie ausgesetzt ist, finden Sie auf der Website von Géorisques: https://www.georisques.gouv.fr/
-
Art der Immobilie
Haus
-
Preis/Quadratfuß
$446
Funktionen
- Pool
- Garage
- Pergola
- Office
- Wohnraum im Freien
- Parkplatz
Erkunden Sie die Gegend
Villetelle, Okzitanien, Frankreich
Auf Google Maps anzeigen
Preis pro sqft
Niedrig
Hoch
Vor 8 Monaten beigetreten
Sie haben sich nach diesem Objekt erkundigt
Der Agent wird sich in Kürze mit Ihnen in Verbindung setzen
Gelistet von
124
Angebote
2026
Beigetreten
Besichtigung mit the agent buchen
Wählen Sie ein Datum und ob Sie eine virtuelle oder persönliche Besichtigung mit dem Makler wünschen.
Bevorzugtes Datum
Art der Tour
Zuletzt aktualisiert
Oktober 3
Erstmalig gelistet
August 6
Angebotsreferenz
BOVMA1070009983
Alle Immobilieninformationen basieren auf den genauesten Daten, die uns zum Zeitpunkt der Veröffentlichung vorliegen. Einzelheiten darüber, wie wir diese Daten sammeln und überprüfen, finden Sie in Abschnitt 5 unserer Allgemeinen Geschäftsbedingungen.
Ähnliche Immobilien in der Nähe
Neue Angebote in Villetelle


Entdecken Sie mehr Häuser zum Verkauf
Villetelle, Okzitanien, Frankreich beliebte Suchanfragen
- Panorama Immobilien in Villetelle, Okzitanien, Frankreich
- Immobilien mit Bar in Villetelle, Okzitanien, Frankreich
- Immobilien mit Aufzug in Villetelle, Okzitanien, Frankreich
- Immobilien mit Outdoor-Küche in Villetelle, Okzitanien, Frankreich
- Privatsphäre Immobilien in Villetelle, Okzitanien, Frankreich
- Neubauten Immobilien in Villetelle, Okzitanien, Frankreich
- Immobilien mit Bibliothek in Villetelle, Okzitanien, Frankreich
- Immobilien mit Weinkeller in Villetelle, Okzitanien, Frankreich
- Immobilien mit Offene Küche in Villetelle, Okzitanien, Frankreich
Verwandte Leitfäden & Geschichten
Das Vertrauen der führenden Makler der Welt
Die Makler hinter den außergewöhnlichsten Immobilien der Welt inserieren bei JamesEdition.
- Angebote von Sotheby's, Christie's, BARNES und Engel & Völkers
- Jedes Angebot wird vor der Veröffentlichung geprüft
- Verbinden Sie sich direkt mit verifizierten Maklern
Indem Sie fortfahren, akzeptieren Sie unsere Nutzungsbedingungen und Datenschutzrichtlinie.