$1,442,852
Departement Yvelines (78), Zu Verkaufen In Villennes Sur Seine, Grundstück P11 Von 327,3 M² Auf Einem Grundstück
- 6 Schlafz.
- 4 Bäder
- 3,520 Sqft
- 16,093 Sqft lot
- Aktualisiert: Gestern
Über die Immobilie
Beschreibung wurde automatisch übersetzt.
Die Beschreibung wird in der Originalsprache angezeigt.
VILLENNES-SUR-SEINE – A character property of 327.3 m² of usable space with 2 outbuildings, one of which is 60 m², in the heart of the historic village. In the heart of the historic center of Villennes-sur-Seine, just steps from shops, schools, and the train station, lies a rare property where old-world charm meets contemporary elegance. Built on a magnificent 1,495 m² wooded plot, entirely enclos
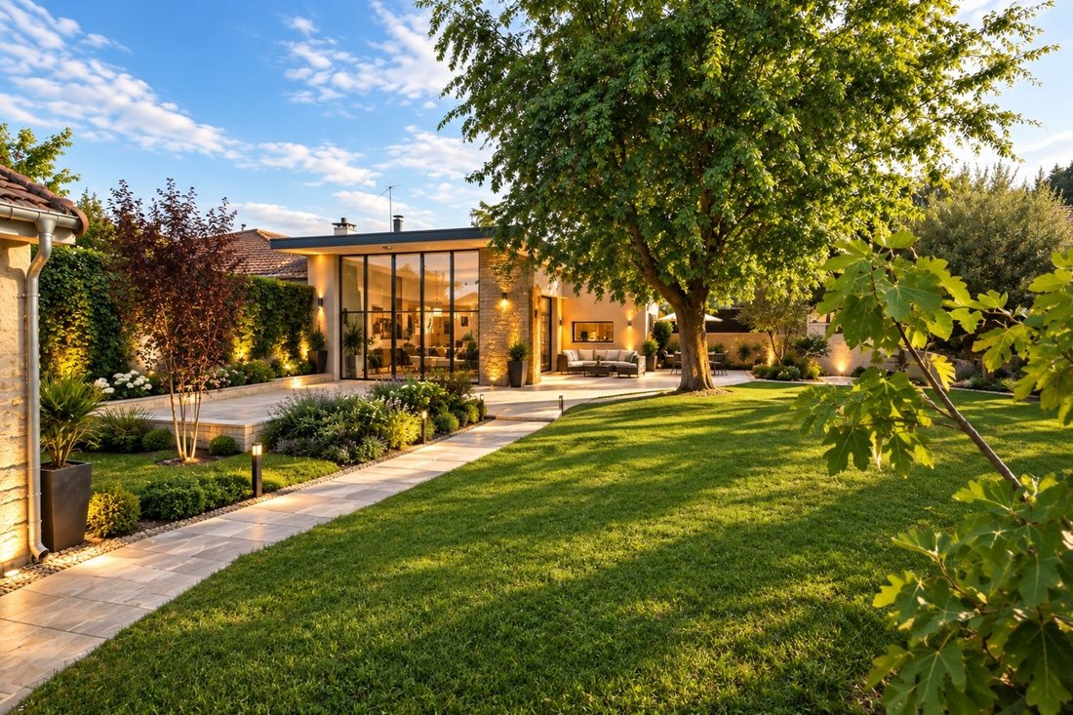
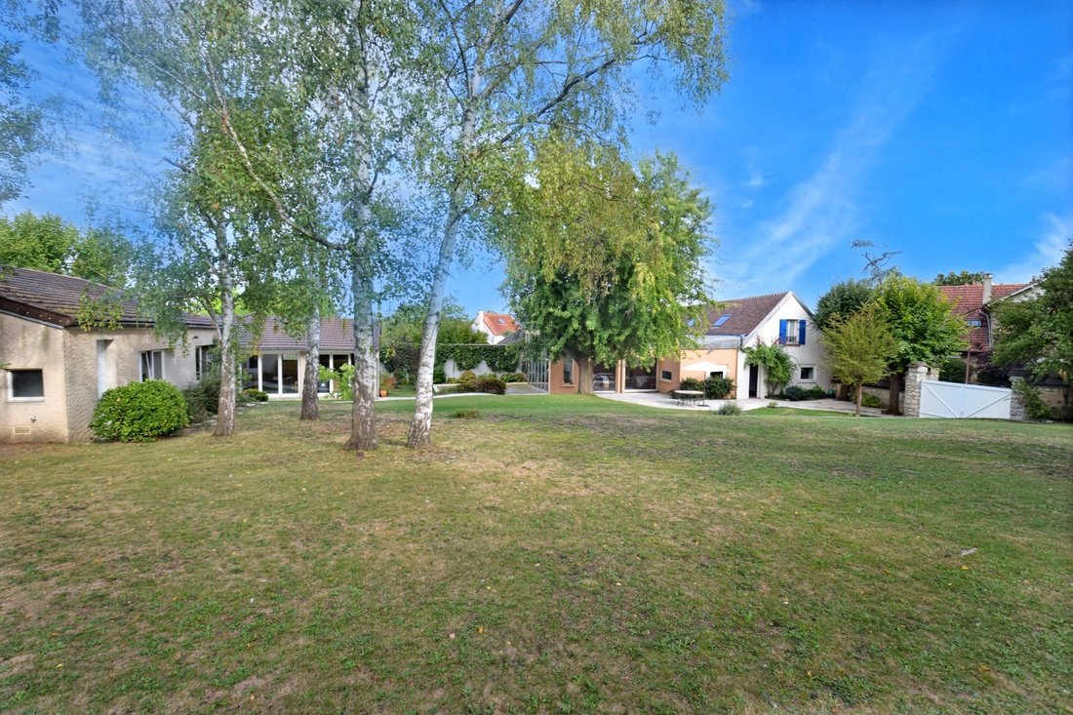
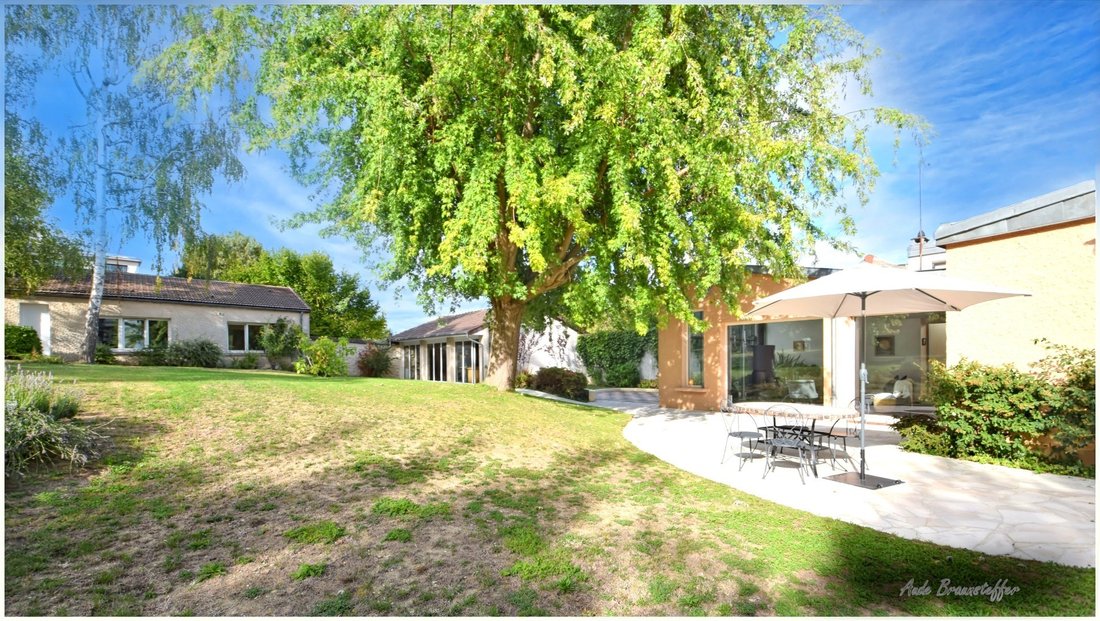
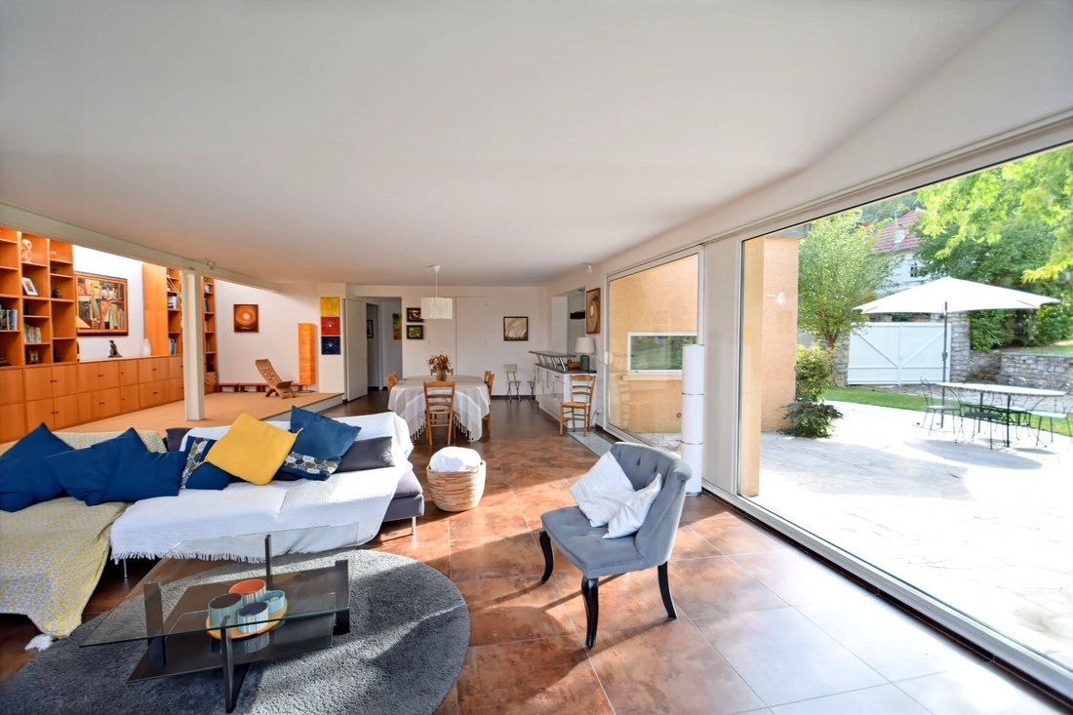
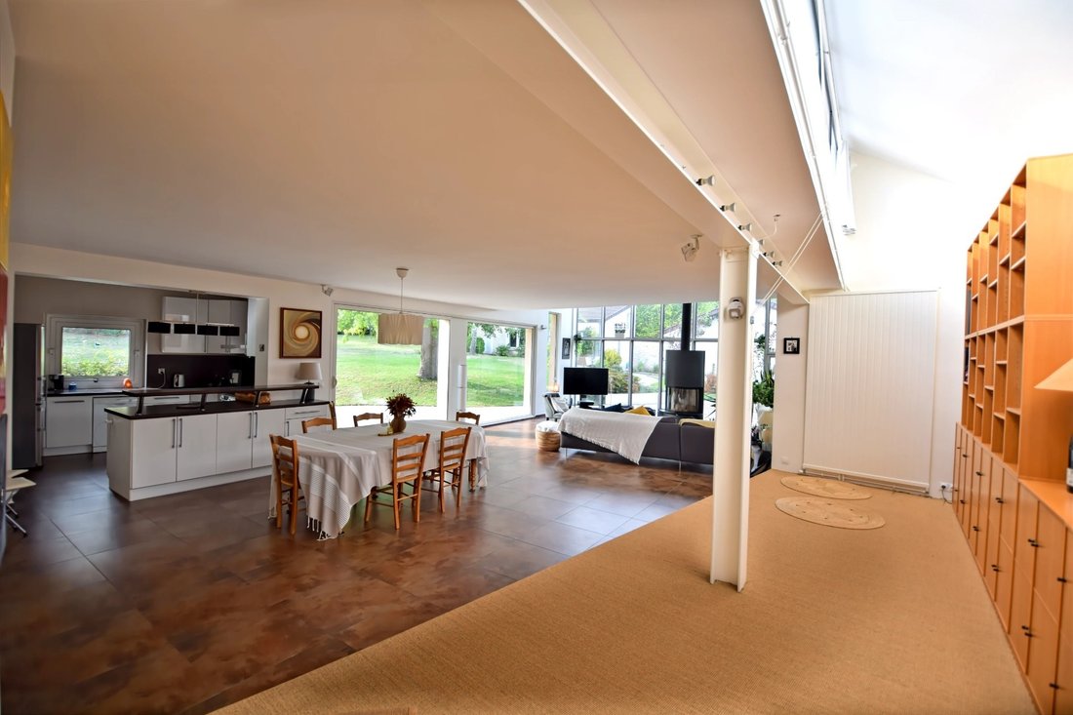
VILLENNES-SUR-SEINE – A character property of 327.3 m² of usable space with 2 outbuildings, one of which is 60 m², in the heart of the historic village. In the heart of the historic center of Villennes-sur-Seine, just steps from shops, schools, and the train station, lies a rare property where old-world charm meets contemporary elegance. Built on a magnificent 1,495 m² wooded plot, entirely enclosed by stone walls, with no overlooking neighbors, an unobstructed view of a wooded hillside, and space for a swimming pool, this 18th-century residence offers a privileged living environment, imbued with calm and authenticity. The house combines the charm of stone and old beams with a spectacular, light-filled contemporary extension. From the moment you enter, the living room impresses with its spaciousness. The cathedral-ceilinged living room, extending into an open-plan fitted kitchen, spans nearly 100 sq m and opens generously onto the terrace and garden through large bay windows. An exceptional reception area where indoors and outdoors blend seamlessly. The main house offers approximately 279 sq m of floor space (233 sq m of living space). On the garden level, you will find: - a spacious reception room with an open-plan kitchen, - a functional utility room, - three attractive bedrooms, one with an en-suite bathroom, - a separate bathroom, - two separate WCs, - ample built-in storage. Upstairs, beneath a superb original timber frame, two large bedrooms, a spacious landing easily convertible into a sixth bedroom, a sloping ceiling space with a Velux window, and a bathroom with WC create a warm and characterful sleeping area. The heated, semi-basement of approximately 100 sq m, bathed in natural light, perfectly complements the property. It includes a workshop, a wellness room, a laundry room, a boiler room, ample storage space, and a garage with direct street access. The property also features two outbuildings, offering a variety of possibilities. The first, fully furnished (approximately 48 sq m), comprises a living room with a mezzanine, a kitchen, a bedroom, a bathroom with WC, and its own gas heating. It is ideal for hosting family and friends, running a business, or developing a rental activity. The second outbuilding, approximately 60 sq m, is heated and opens onto the garden through large sliding glass doors, making it perfect for an artist’s studio, offices, a gym, or any other project you desire. The beautifully landscaped garden also offers the potential for an additional 100 sq m of construction, a particularly rare feature in this sought-after area. The property boasts excellent maintenance and very good energy performance (DPE: D): recently renovated roof and insulation, interior paintwork less than 10 years old, new gas boiler (March 2025)... Its location is a true gem: schools, shops, market, and train station are all within 400 meters, with quick access to the A13 and A14 motorways. The Villennes-sur-Seine train station (line J to Paris Saint-Lazare) will soon benefit from the extension of the RER E (EOLE), further enhancing the area’s appeal. Whether as an exceptional family residence, a professional practice, or for a multitude of other possibilities, this property adapts to all your plans. A rare find where history, elegance, and quality of life blend perfectly. A visit will allow you to fully appreciate its potential.
The fees are to be paid by the seller.
Les informations sur les risques auxquels ce bien est exposé sont disponibles sur le site Géorisques : www. georisques. gouv. fr.
** ENGLISH SPEAKERS: please note that Capifrance has an international department that can help with translations. To see our range of 20,000 properties for sale in France, please visit our Capifrance website directly. We look forward to finding your dream home!
Informationen zu den Risiken, denen diese Immobilie ausgesetzt ist, finden Sie auf der Website von Géorisques: https://www.georisques.gouv.fr/
The fees are to be paid by the seller.
Les informations sur les risques auxquels ce bien est exposé sont disponibles sur le site Géorisques : www. georisques. gouv. fr.
** ENGLISH SPEAKERS: please note that Capifrance has an international department that can help with translations. To see our range of 20,000 properties for sale in France, please visit our Capifrance website directly. We look forward to finding your dream home!
Informationen zu den Risiken, denen diese Immobilie ausgesetzt ist, finden Sie auf der Website von Géorisques: https://www.georisques.gouv.fr/
-
Art der Immobilie
Haus
-
Baujahr
1800
-
Preis/Quadratfuß
$409
Funktionen
- Garten
- Terrasse
- Garage
- Bergblick
- Offene Küche
- Renoviert
- Keller
- Tor
- Waschküche
Funktionen
Lot
- Bergblick
- Privatsphäre
- Renoviert
Innenbereich
- Hohe Decke
- Waschküche
- Offene Küche
- Keller
Outdoor
- Terrasse
- Garage
- Tor
- Garten
Erkunden Sie die Gegend
Villennes-sur-Seine, Île-de-France, Frankreich
Auf Google Maps anzeigen
Preis pro sqft
Niedrig
Hoch
Vor 7 Jahren beigetreten
Sie haben sich nach diesem Objekt erkundigt
Der Agent wird sich in Kürze mit Ihnen in Verbindung setzen
Gelistet von
1484
Angebote
2019
Beigetreten
Besichtigung mit the agent buchen
Wählen Sie ein Datum und ob Sie eine virtuelle oder persönliche Besichtigung mit dem Makler wünschen.
Bevorzugtes Datum
Art der Tour
Zuletzt aktualisiert
Gestern
Erstmalig gelistet
Sep 9
Angebotsreferenz
340939538669
Ähnliche Immobilien in der Nähe
Neue Angebote in Villennes-sur-Seine

Entdecken Sie mehr Häuser zum Verkauf
Villennes-sur-Seine, Île-de-France, Frankreich Immobilienarten
Villennes-sur-Seine, Île-de-France, Frankreich beliebte Suchanfragen
- Immobilien mit Flussblick in Villennes-sur-Seine, Île-de-France, Frankreich
- Duplex Immobilien in Villennes-sur-Seine, Île-de-France, Frankreich
- Gesicherte Wohnanlage Immobilien in Villennes-sur-Seine, Île-de-France, Frankreich
- Privatsphäre Immobilien in Villennes-sur-Seine, Île-de-France, Frankreich
- am Wasser Immobilien in Villennes-sur-Seine, Île-de-France, Frankreich
- Immobilien auf Hügeln in Villennes-sur-Seine, Île-de-France, Frankreich
- Moderne Immobilien in Villennes-sur-Seine, Île-de-France, Frankreich
- Pferdesport Immobilien in Villennes-sur-Seine, Île-de-France, Frankreich
- Neubauten Immobilien in Villennes-sur-Seine, Île-de-France, Frankreich
Verwandte Leitfäden & Geschichten
Das Vertrauen der führenden Makler der Welt
Die Makler hinter den außergewöhnlichsten Immobilien der Welt inserieren bei JamesEdition.
- Angebote von Sotheby's, Christie's, BARNES und Engel & Völkers
- Jedes Angebot wird vor der Veröffentlichung geprüft
- Verbinden Sie sich direkt mit verifizierten Maklern
Indem Sie fortfahren, akzeptieren Sie unsere Nutzungsbedingungen und Datenschutzrichtlinie.