$4,531,448
Architektenvilla Mit Blick Auf Das Seine Tal
- 7 Schlafz.
- 5 Bäder
- 5,038 Sqft
- 28,772 Sqft lot
- Aktualisiert: August 26
- 5
Über die Immobilie
Beschreibung wurde automatisch übersetzt.
Die Beschreibung wird in der Originalsprache angezeigt.
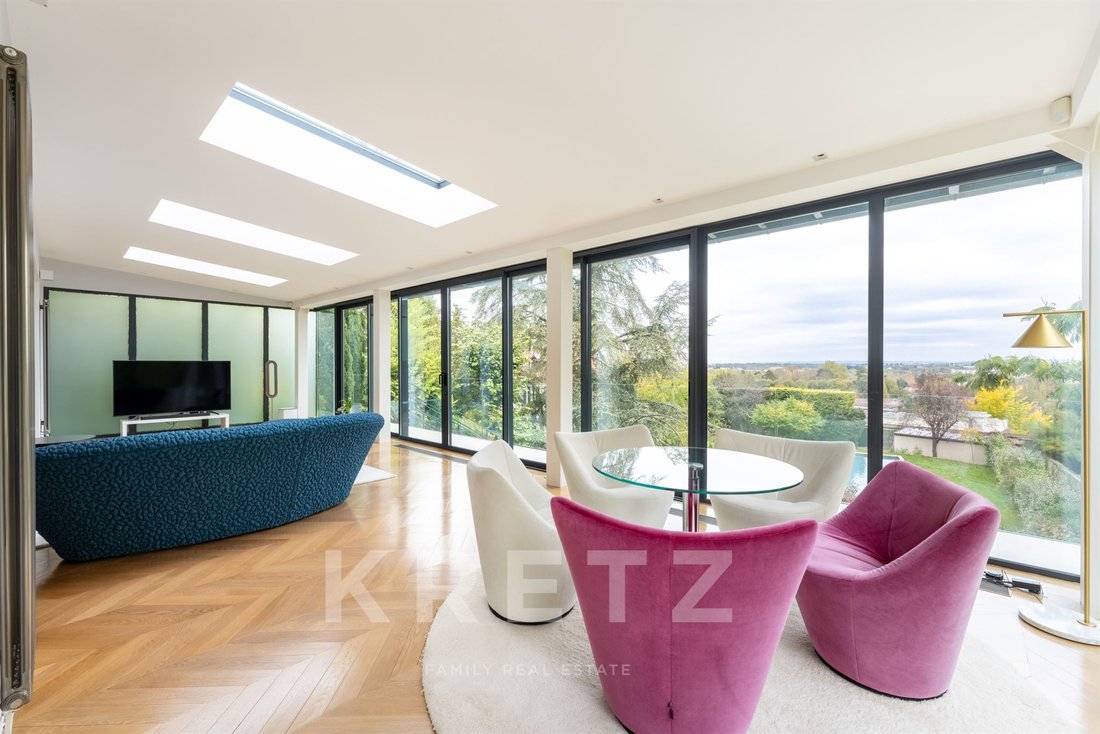
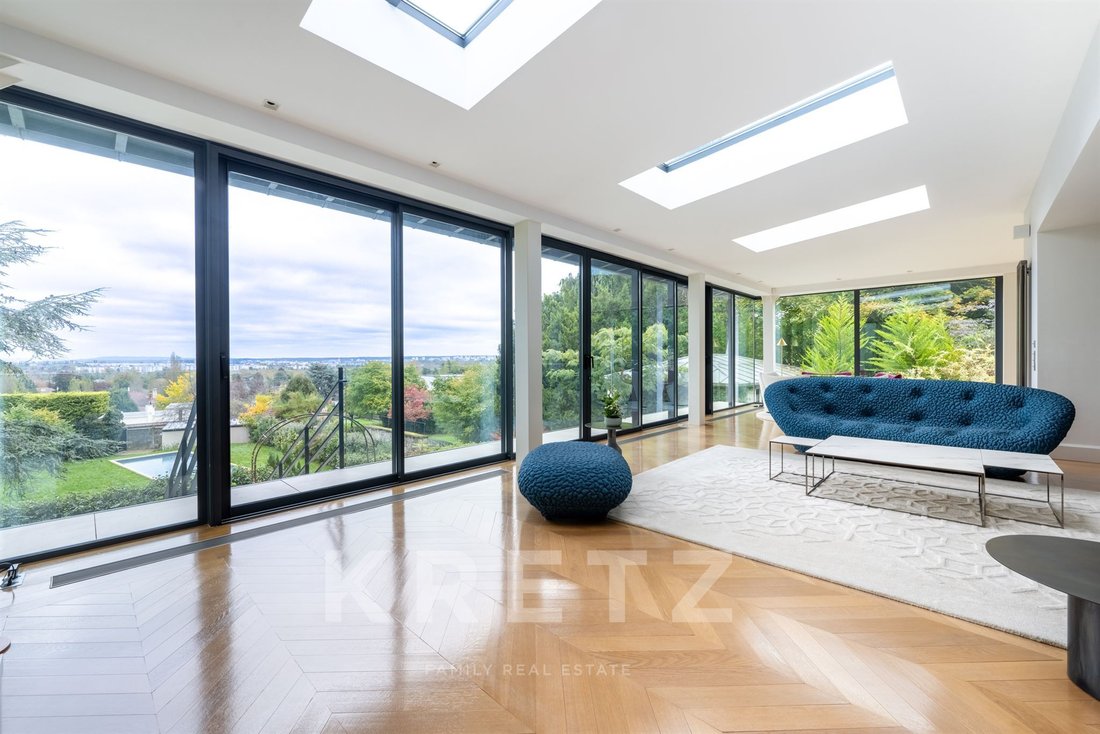
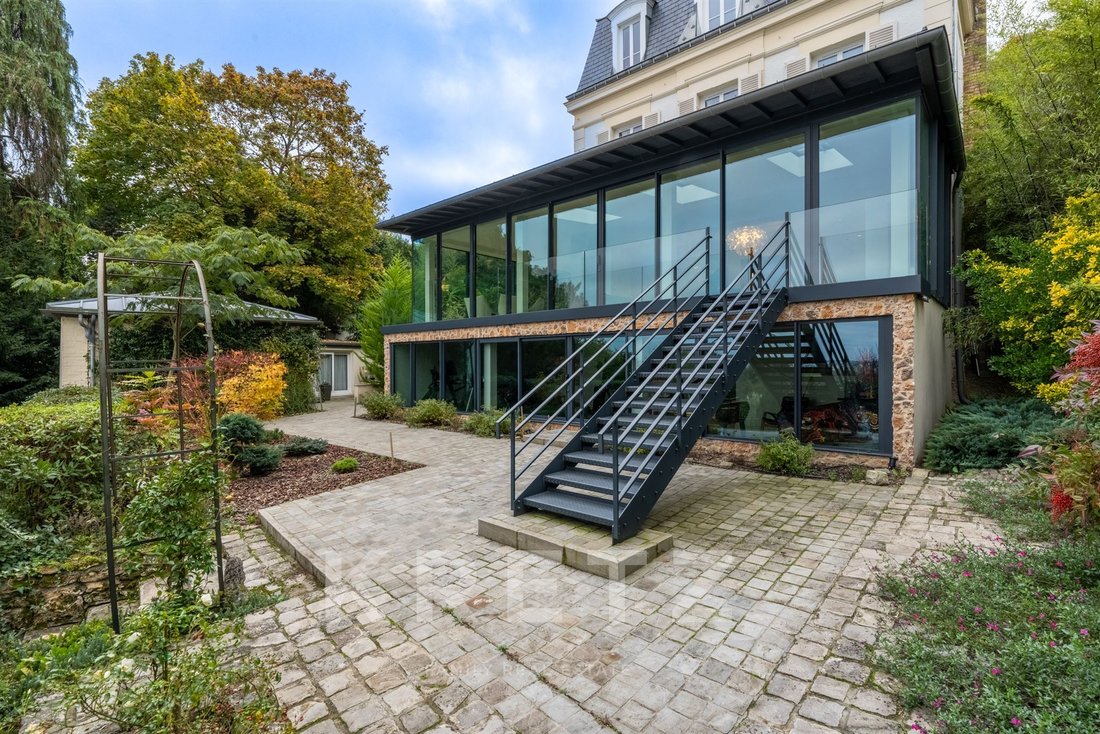
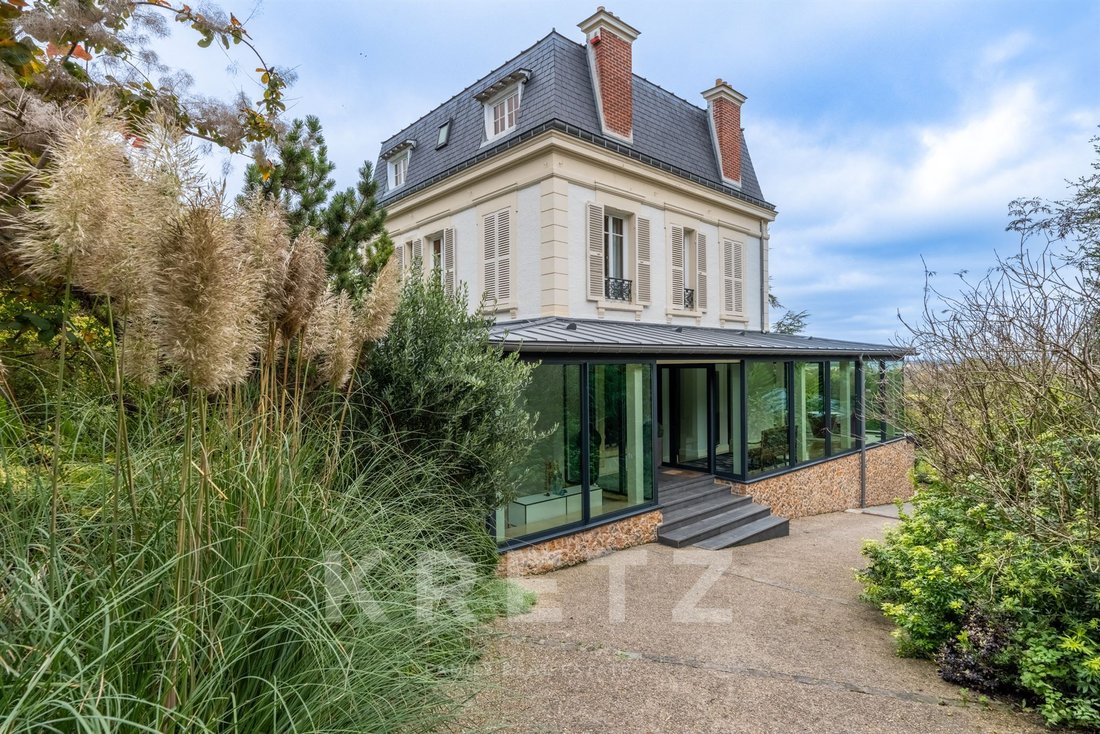
Exclusive. Villennes-sur-Seine. Architect-designed villa located 20 minutes from Paris-Porte Maillot with 468m2 of living space on a 2673m2 plot. Entirely renovated with noble materials, refined and uncluttered decoration, a beautiful blend of old and contemporary, high ceilings, large openings and a breathtaking view over the Seine Valley. Bathed in light, facing south, east and west. The main ho
Exclusive. Villennes-sur-Seine. Architect-designed villa located 20 minutes from Paris-Porte Maillot with 468m2 of living space on a 2673m2 plot. Entirely renovated with noble materials, refined and uncluttered decoration, a beautiful blend of old and contemporary, high ceilings, large openings and a breathtaking view over the Seine Valley. Bathed in light, facing south, east and west. The main house comprises: Garden level: checkroom, gym and games room, shower room with wc and laundry room. First floor: entrance gallery, 80m2 living room, open-plan fitted and equipped kitchen and 28m2 dining room under glass roof. Second floor: master suite with dressing room and shower room, office. Second floor: three bedrooms, shower room.
The janitor’s cottage includes two annexes:
Annexe 1: 37m2 apartment with living room, open-plan fitted and equipped kitchen, bedroom and shower room. Annexe 2: 21m2 studio with living room, open-plan fitted kitchen and shower room.
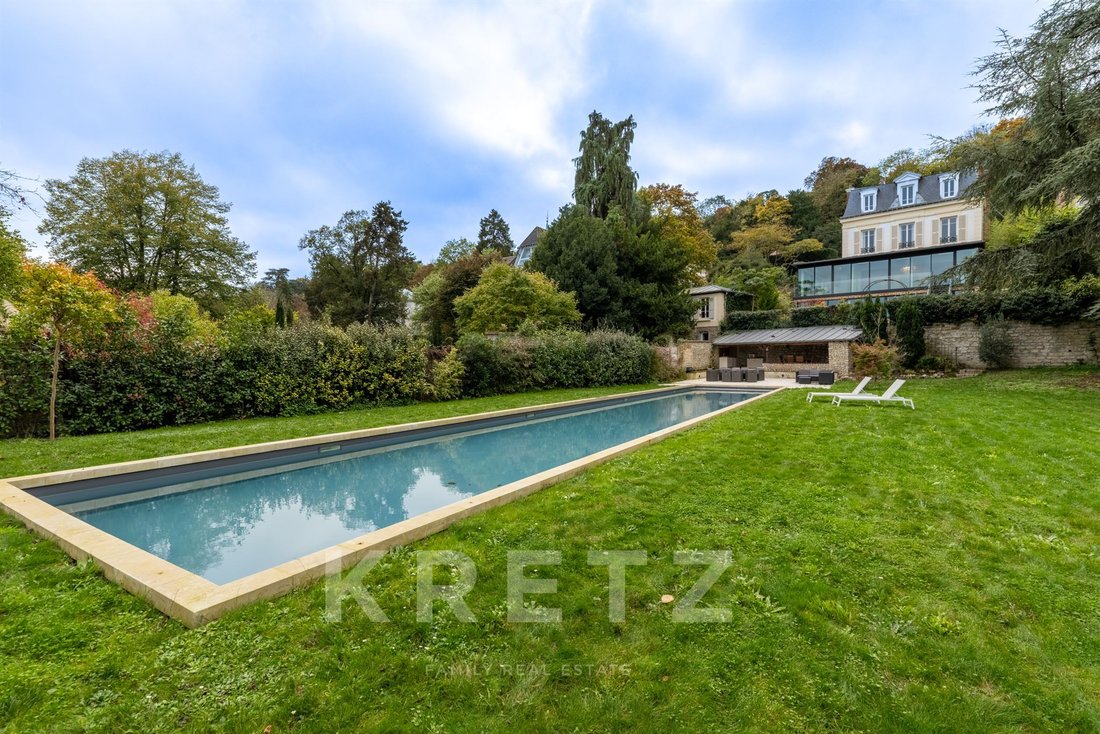
Outside: 25m heated swimming pool, summer kitchen opening onto landscaped garden with trees. Double garage and 4 additional parking spaces. Utility room and storage for gardening tools. Only 3 minutes’ walk from the station, shops and schools (Transilien direct Saint-Lazare and RER E
Villennes-sur-Seine — À seulement 20 minutes de Paris Porte Maillot, cette somptueuse villa d’architecte de 468m² s’inscrit au cœur d’un écrin paysager de 2 673 m², offrant une vue panoramique spectaculaire sur la Vallée de la Seine.
Entièrement rénovée avec des matériaux d’exception, cette propriété conjugue avec élégance le cachet de l’ancien et la pureté du contemporain. Volumes majestueux, hauteurs sous plafond remarquables, larges ouvertures et lumière omniprésente rythment chaque espace. Idéalement orientée Est, Sud et Ouest, la maison bénéficie d’un ensoleillement optimal tout au long de la journée.
La maison principale se déploie avec fluidité :
Rez-de-jardin : vestiaire, espace bien-être avec salle de sport, salle de jeux, salle d’eau, buanderie, chaufferie et cellier.
Rez-de-chaussée : élégante galerie d’entrée, vaste réception de 80 m², cuisine ouverte haut de gamme, et salle à manger sous verrière de 28 m², véritable signature architecturale.
Premier étage : somptueuse suite parentale avec dressing et salle d’eau, ainsi qu’un bureau.
Second étage : trois chambres et une salle d’eau.
Une maison de gardien indépendante complète l’ensemble avec deux annexes :
Appartement de 37 m² avec séjour, cuisine ouverte équipée, chambre et salle d’eau.
Studio de 21 m² avec pièce de vie, cuisine ouverte équipée et salle d’eau.
À l’extérieur, le jardin paysager et arboré révèle un cadre de vie rare et préservé, sublimé par une spectaculaire piscine chauffée de 25 mètres, une cuisine d’été conviviale et de généreux espaces de réception en plein air.
Un garage double, quatre places de stationnement supplémentaires, un local technique et des espaces de rangement complètent les prestations.
Situation idéale, à seulement 3 minutes à pied de la gare, des commerces et des écoles (liaisons directes Saint-Lazare et RER E).
Une propriété d’exception, alliant art de vivre, discrétion et prestations haut de gamme, aux portes de Paris.
Informationen zu den Risiken, denen diese Immobilie ausgesetzt ist, finden Sie auf der Website von Géorisques: https://www.georisques.gouv.fr/
The janitor’s cottage includes two annexes:
Annexe 1: 37m2 apartment with living room, open-plan fitted and equipped kitchen, bedroom and shower room. Annexe 2: 21m2 studio with living room, open-plan fitted kitchen and shower room.
Outside: 25m heated swimming pool, summer kitchen opening onto landscaped garden with trees. Double garage and 4 additional parking spaces. Utility room and storage for gardening tools. Only 3 minutes’ walk from the station, shops and schools (Transilien direct Saint-Lazare and RER E
Villennes-sur-Seine — À seulement 20 minutes de Paris Porte Maillot, cette somptueuse villa d’architecte de 468m² s’inscrit au cœur d’un écrin paysager de 2 673 m², offrant une vue panoramique spectaculaire sur la Vallée de la Seine.
Entièrement rénovée avec des matériaux d’exception, cette propriété conjugue avec élégance le cachet de l’ancien et la pureté du contemporain. Volumes majestueux, hauteurs sous plafond remarquables, larges ouvertures et lumière omniprésente rythment chaque espace. Idéalement orientée Est, Sud et Ouest, la maison bénéficie d’un ensoleillement optimal tout au long de la journée.
La maison principale se déploie avec fluidité :
Rez-de-jardin : vestiaire, espace bien-être avec salle de sport, salle de jeux, salle d’eau, buanderie, chaufferie et cellier.
Rez-de-chaussée : élégante galerie d’entrée, vaste réception de 80 m², cuisine ouverte haut de gamme, et salle à manger sous verrière de 28 m², véritable signature architecturale.
Premier étage : somptueuse suite parentale avec dressing et salle d’eau, ainsi qu’un bureau.
Second étage : trois chambres et une salle d’eau.
Une maison de gardien indépendante complète l’ensemble avec deux annexes :
Appartement de 37 m² avec séjour, cuisine ouverte équipée, chambre et salle d’eau.
Studio de 21 m² avec pièce de vie, cuisine ouverte équipée et salle d’eau.
À l’extérieur, le jardin paysager et arboré révèle un cadre de vie rare et préservé, sublimé par une spectaculaire piscine chauffée de 25 mètres, une cuisine d’été conviviale et de généreux espaces de réception en plein air.
Un garage double, quatre places de stationnement supplémentaires, un local technique et des espaces de rangement complètent les prestations.
Situation idéale, à seulement 3 minutes à pied de la gare, des commerces et des écoles (liaisons directes Saint-Lazare et RER E).
Une propriété d’exception, alliant art de vivre, discrétion et prestations haut de gamme, aux portes de Paris.
Informationen zu den Risiken, denen diese Immobilie ausgesetzt ist, finden Sie auf der Website von Géorisques: https://www.georisques.gouv.fr/
-
Art der Immobilie
Haus
-
Etagen
3
-
Baujahr
1850
-
Preis/Quadratfuß
$899
-
Emissionen
E
-
Verbrauch
E
Funktionen
Erkunden Sie die Gegend
321 rue Gallieni, Villennes-sur-Seine, Île-de-France, Frankreich
Auf Google Maps anzeigen
Preis pro sqft
Niedrig
Hoch
Sie haben sich nach diesem Objekt erkundigt
Der Agent wird sich in Kürze mit Ihnen in Verbindung setzen
Gelistet von
34
Angebote
2025
Beigetreten
Besichtigung mit Claudia DE ANDRADE buchen
Wählen Sie ein Datum und ob Sie eine virtuelle oder persönliche Besichtigung mit dem Makler wünschen.
Bevorzugtes Datum
Art der Tour

KRETZ Real Estate. Since 2007, Kretz has been redefining luxury real estate. Specializing in luxury real estate in
KRETZ Real Estate. Since 2007, Kretz has been redefining luxury real estate. Specializing in luxury real estate in France and internationally, Kretz brings a fresh perspective to the industry. Built on strong family values, the agency has gathered the finest agents with an ultra-qualified client database to support you in all your real estate projects. Kretz offers a unique vision of luxury real estate, focusing exclusively on people and leveraging creative marketing strategies. The agency enjoys exceptional recognition, notably through a series on Netflix “The Parisian Agency”. As the number one player in digital, Kretz Family Real Estate operates like a communication agency, ensuring outstanding visibility and engagement for our content when selling your property.”
Zuletzt aktualisiert
August 26
Erstmalig gelistet
Feb 20, 2025
Angebotsreferenz
KP1-1985
Ähnliche Immobilien in der Nähe
Neue Angebote in Villennes-sur-Seine

Entdecken Sie mehr Häuser zum Verkauf
Villennes-sur-Seine, Île-de-France, Frankreich Immobilienarten
Villennes-sur-Seine, Île-de-France, Frankreich beliebte Suchanfragen
- Immobilien mit Flussblick in Villennes-sur-Seine, Île-de-France, Frankreich
- Duplex Immobilien in Villennes-sur-Seine, Île-de-France, Frankreich
- Gesicherte Wohnanlage Immobilien in Villennes-sur-Seine, Île-de-France, Frankreich
- Privatsphäre Immobilien in Villennes-sur-Seine, Île-de-France, Frankreich
- am Wasser Immobilien in Villennes-sur-Seine, Île-de-France, Frankreich
- Immobilien auf Hügeln in Villennes-sur-Seine, Île-de-France, Frankreich
- Moderne Immobilien in Villennes-sur-Seine, Île-de-France, Frankreich
- Pferdesport Immobilien in Villennes-sur-Seine, Île-de-France, Frankreich
- Neubauten Immobilien in Villennes-sur-Seine, Île-de-France, Frankreich
Verwandte Leitfäden & Geschichten
Das Vertrauen der führenden Makler der Welt
Die Makler hinter den außergewöhnlichsten Immobilien der Welt inserieren bei JamesEdition.
- Angebote von Sotheby's, Christie's, BARNES und Engel & Völkers
- Jedes Angebot wird vor der Veröffentlichung geprüft
- Verbinden Sie sich direkt mit verifizierten Maklern
Indem Sie fortfahren, akzeptieren Sie unsere Nutzungsbedingungen und Datenschutzrichtlinie.