$551,293
Ein Stattliches Gebäude Im Neoklassizistischen Stil Aus Dem 19. Jahrhundert Und Seine Nebengebäude Auf Einer Fläche Von 2,6 Hektar
- 6 Schlafz.
- 1 Bäder
- 3,014 Sqft
- 291 Sqft lot
- Aktualisiert: September 11
- 17
Über die Immobilie
Beschreibung wurde automatisch übersetzt.
Die Beschreibung wird in der Originalsprache angezeigt.
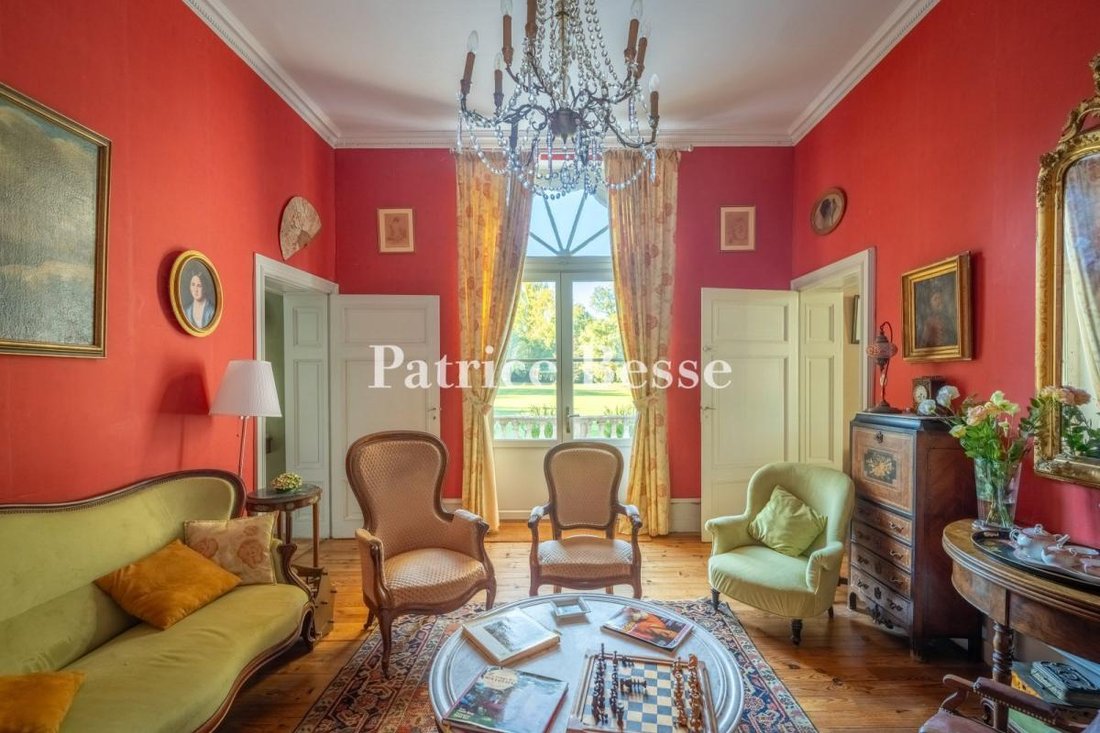
A stately 19th-century neoclassical-style dwelling and its outbuildings, on 2.6-hectare grounds, within walking distance to shops. This eye-catching property is composed of a stately manor house constructed in 1857 according to the standards in place for 19th-century manor houses. Belonging to the same family for more than six generations, from above, the dwelling, located in the middle of the pro
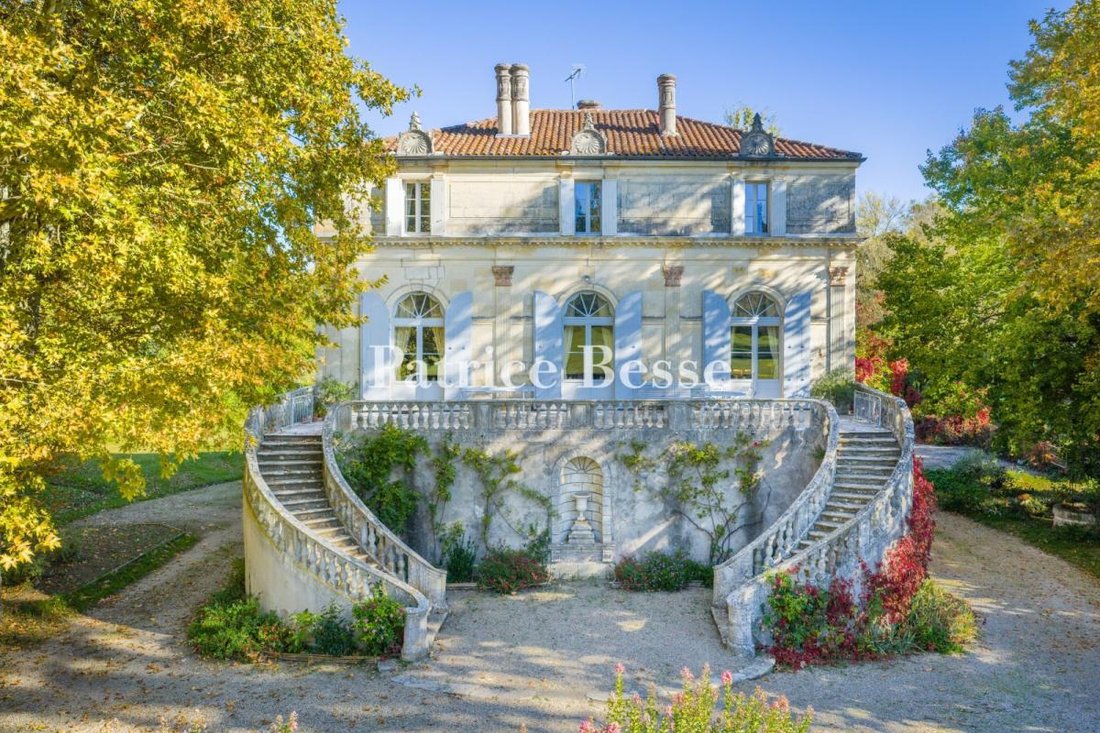
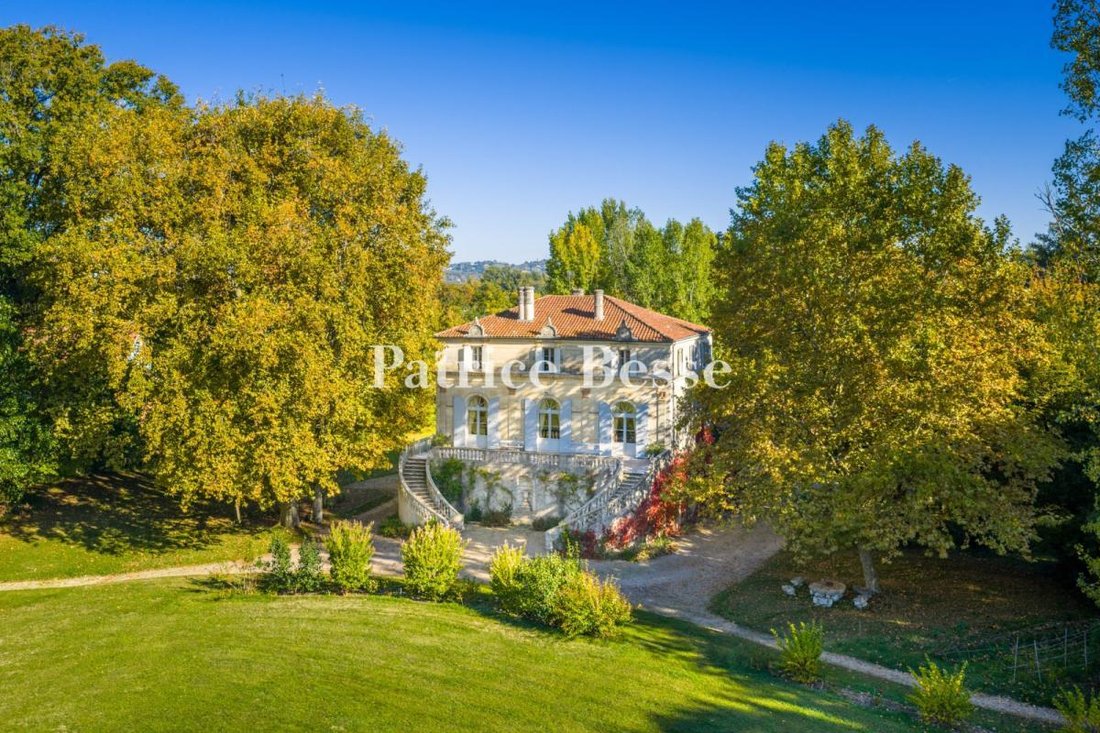
A stately 19th-century neoclassical-style dwelling and its outbuildings, on 2.6-hectare grounds, within walking distance to shops. This eye-catching property is composed of a stately manor house constructed in 1857 according to the standards in place for 19th-century manor houses. Belonging to the same family for more than six generations, from above, the dwelling, located in the middle of the property, blends in harmoniously with its surrounding tree-filled estate of 2.5 hectares, the latter of which is bordered to the north by a road and shielded from view thanks to a ring of multi-century trees.
The property is accessible from a gate that opens onto a gravel drive, curving gracefully all the way to the manor’s main façade where it widens to create a formal courtyard, before circumventing the building in order to provide access to the outbuildings.
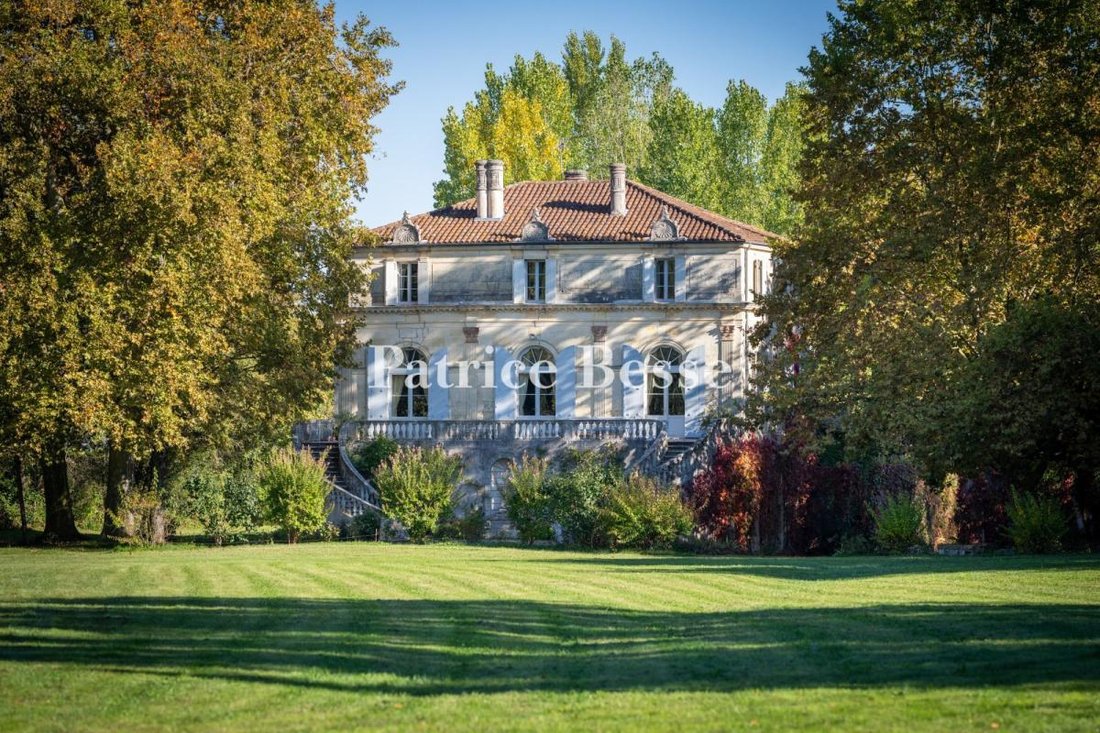

With an orderly exterior cadenced by delicately sculpted vertical rows of windows and ashlar stone quoins, this rectangular three-storey main building, completely symmetrical, was constructed out of local limestone, while its main façade, facing south towards the garden, is organised around a curved double staircase, which leads to a patio safeguarded by a stone balustrade. With a barrel tile hipped roof, adorned with decorative pediments and carved stone chimneys, the main dwelling faces, to the north, a group of outbuildings that includes an ancient open-air barn, independent accommodations in need of a renovation, a chicken coop and a tobacco drying shed.
Classically composed and highlighting the manor’s impressive architectural coherence, which has been carefully conserved over the centuries, the property’s verdant grounds contain a stream and a waterfall to the east, an immense meadow encircled by a walking path and a row of trees to the south, while a well bears witness to the property’s original hydraulic autonomy.
Informationen zu den Risiken, denen diese Immobilie ausgesetzt ist, finden Sie auf der Website von Géorisques: https://www.georisques.gouv.fr/
The property is accessible from a gate that opens onto a gravel drive, curving gracefully all the way to the manor’s main façade where it widens to create a formal courtyard, before circumventing the building in order to provide access to the outbuildings.
With an orderly exterior cadenced by delicately sculpted vertical rows of windows and ashlar stone quoins, this rectangular three-storey main building, completely symmetrical, was constructed out of local limestone, while its main façade, facing south towards the garden, is organised around a curved double staircase, which leads to a patio safeguarded by a stone balustrade. With a barrel tile hipped roof, adorned with decorative pediments and carved stone chimneys, the main dwelling faces, to the north, a group of outbuildings that includes an ancient open-air barn, independent accommodations in need of a renovation, a chicken coop and a tobacco drying shed.
Classically composed and highlighting the manor’s impressive architectural coherence, which has been carefully conserved over the centuries, the property’s verdant grounds contain a stream and a waterfall to the east, an immense meadow encircled by a walking path and a row of trees to the south, while a well bears witness to the property’s original hydraulic autonomy.
Informationen zu den Risiken, denen diese Immobilie ausgesetzt ist, finden Sie auf der Website von Géorisques: https://www.georisques.gouv.fr/
-
Art der Immobilie
Haus
-
Preis/Quadratfuß
$182
-
Emissionen
A
-
Verbrauch
C
Funktionen
- Garten
- Feuergrube
- Tor
- Privatsphäre
Erkunden Sie die Gegend
Sainte Catherine, Villeneuve-sur-Lot, Frankreich
Auf Google Maps anzeigen
Preis pro sqft
Niedrig
Hoch
Vor 3 Jahren beigetreten
Sie haben sich nach diesem Objekt erkundigt
Der Agent wird sich in Kürze mit Ihnen in Verbindung setzen
Gelistet von
744
Angebote
2023
Beigetreten
Besichtigung mit the agent buchen
Wählen Sie ein Datum und ob Sie eine virtuelle oder persönliche Besichtigung mit dem Makler wünschen.
Bevorzugtes Datum
Art der Tour
Zuletzt aktualisiert
September 11
Erstmalig gelistet
Juli 4
Angebotsreferenz
943406_JE
Ähnliche Immobilien in der Nähe
Neue Angebote in Sainte Catherine

Entdecken Sie mehr Häuser zum Verkauf
Sainte Catherine, Villeneuve-sur-Lot, Frankreich Immobilienarten
Sainte Catherine, Villeneuve-sur-Lot, Frankreich beliebte Suchanfragen
- Panorama Immobilien in Sainte Catherine, Villeneuve-sur-Lot, Frankreich
- Immobilien mit Terrasse in Sainte Catherine, Villeneuve-sur-Lot, Frankreich
- Immobilien mit Bar in Sainte Catherine, Villeneuve-sur-Lot, Frankreich
- Immobilien mit Office in Sainte Catherine, Villeneuve-sur-Lot, Frankreich
- Immobilien mit Flussblick in Sainte Catherine, Villeneuve-sur-Lot, Frankreich
- Immobilien mit Bergblick in Sainte Catherine, Villeneuve-sur-Lot, Frankreich
- Immobilien mit Garten in Sainte Catherine, Villeneuve-sur-Lot, Frankreich
- Privatsphäre Immobilien in Sainte Catherine, Villeneuve-sur-Lot, Frankreich
- am Wasser Immobilien in Sainte Catherine, Villeneuve-sur-Lot, Frankreich
- Pferdesport Immobilien in Sainte Catherine, Villeneuve-sur-Lot, Frankreich
- Immobilien mit Fitnessstudio in Sainte Catherine, Villeneuve-sur-Lot, Frankreich
- Immobilien mit Sauna in Sainte Catherine, Villeneuve-sur-Lot, Frankreich
- Immobilien mit Bibliothek in Sainte Catherine, Villeneuve-sur-Lot, Frankreich
- Immobilien mit Klimaanlage in Sainte Catherine, Villeneuve-sur-Lot, Frankreich
- Immobilien mit Whirlpool in Sainte Catherine, Villeneuve-sur-Lot, Frankreich
- Immobilien mit Kamin in Sainte Catherine, Villeneuve-sur-Lot, Frankreich
- Immobilien mit Pool in Sainte Catherine, Villeneuve-sur-Lot, Frankreich
- Immobilien mit Garage in Sainte Catherine, Villeneuve-sur-Lot, Frankreich
- Immobilien mit Balkon in Sainte Catherine, Villeneuve-sur-Lot, Frankreich
- Luxusvilla Immobilien in Sainte Catherine, Villeneuve-sur-Lot, Frankreich
- Immobilien mit Offene Küche in Sainte Catherine, Villeneuve-sur-Lot, Frankreich
- Renoviert Immobilien in Sainte Catherine, Villeneuve-sur-Lot, Frankreich
- Immobilien mit Wasserblick in Sainte Catherine, Villeneuve-sur-Lot, Frankreich
Verwandte Leitfäden & Geschichten
Das Vertrauen der führenden Makler der Welt
Die Makler hinter den außergewöhnlichsten Immobilien der Welt inserieren bei JamesEdition.
- Angebote von Sotheby's, Christie's, BARNES und Engel & Völkers
- Jedes Angebot wird vor der Veröffentlichung geprüft
- Verbinden Sie sich direkt mit verifizierten Maklern
Indem Sie fortfahren, akzeptieren Sie unsere Nutzungsbedingungen und Datenschutzrichtlinie.