$1,229,138
Moderne Villa 193 M² Auf 800 M² Baumgrundstück
- 4 Schlafz.
- 1 Bäder
- 2,080 Sqft
- 8,612 Sqft lot
- Aktualisiert: August 5
Über die Immobilie
Beschreibung wurde automatisch übersetzt.
Die Beschreibung wird in der Originalsprache angezeigt.
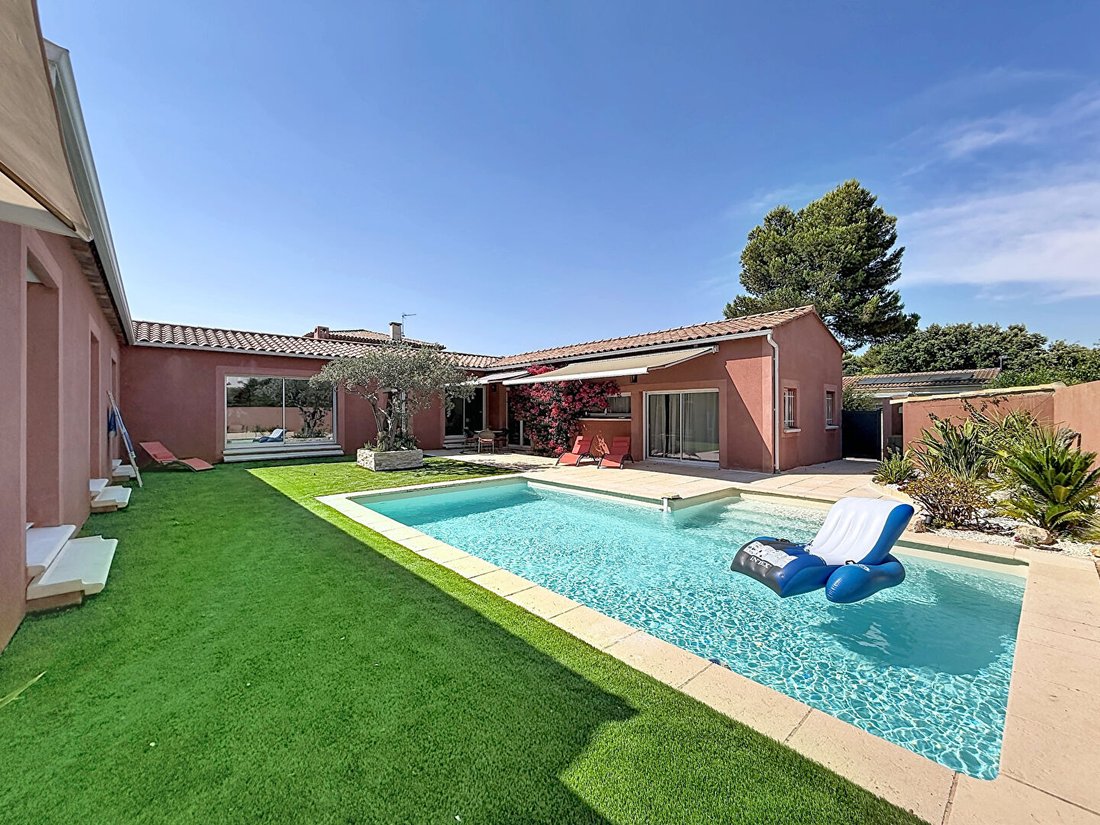
Ideally located on a beautiful, wooded 800 m² plot, hidden from view, this architect-designed villa offers approximately 193 m² of exceptional living spaces, fully air-conditioned and focused on comfort.
From the entrance, a bright area serving as an office welcomes visitors and sets the tone for a home where the interior and exterior blend harmoniously. The heart of the house then reveal
From the entrance, a bright area serving as an office welcomes visitors and sets the tone for a home where the interior and exterior blend harmoniously. The heart of the house then reveal
Ideally located on a beautiful, wooded 800 m² plot, hidden from view, this architect-designed villa offers approximately 193 m² of exceptional living spaces, fully air-conditioned and focused on comfort.
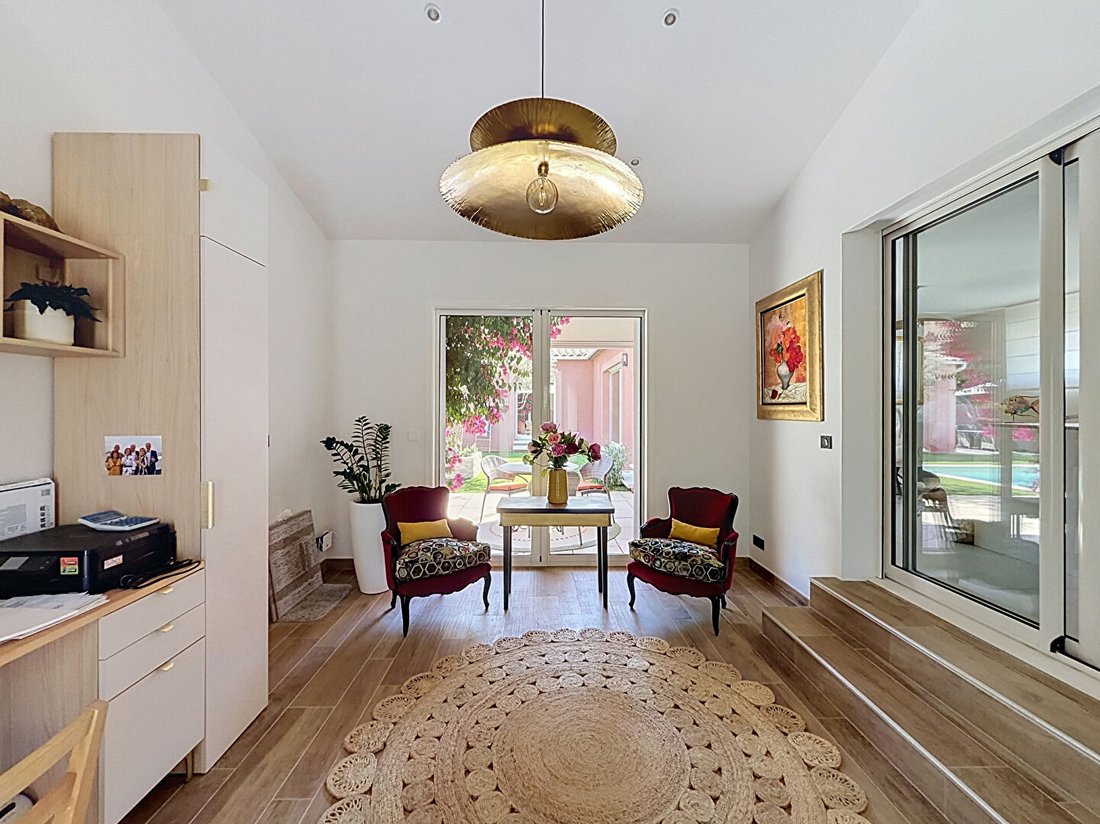
From the entrance, a bright area serving as an office welcomes visitors and sets the tone for a home where the interior and exterior blend harmoniously. The heart of the house then reveals itself through a pleasant living room of over 65 m², featuring a cozy lounge with a retractable fireplace and an elegant dining area that flow seamlessly together.
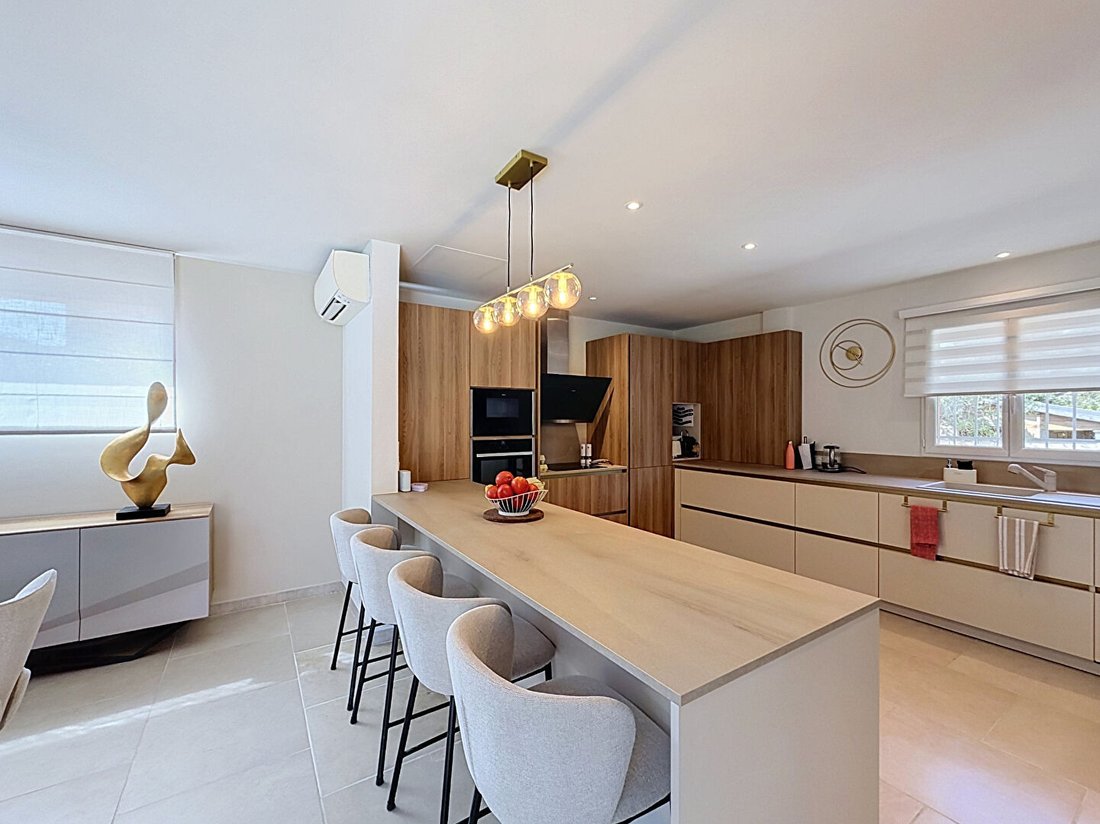
This reception space opens onto a stunning high-end open-plan kitchen, equipped with a large light wood central island perfect for socializing, complemented by a laundry room.
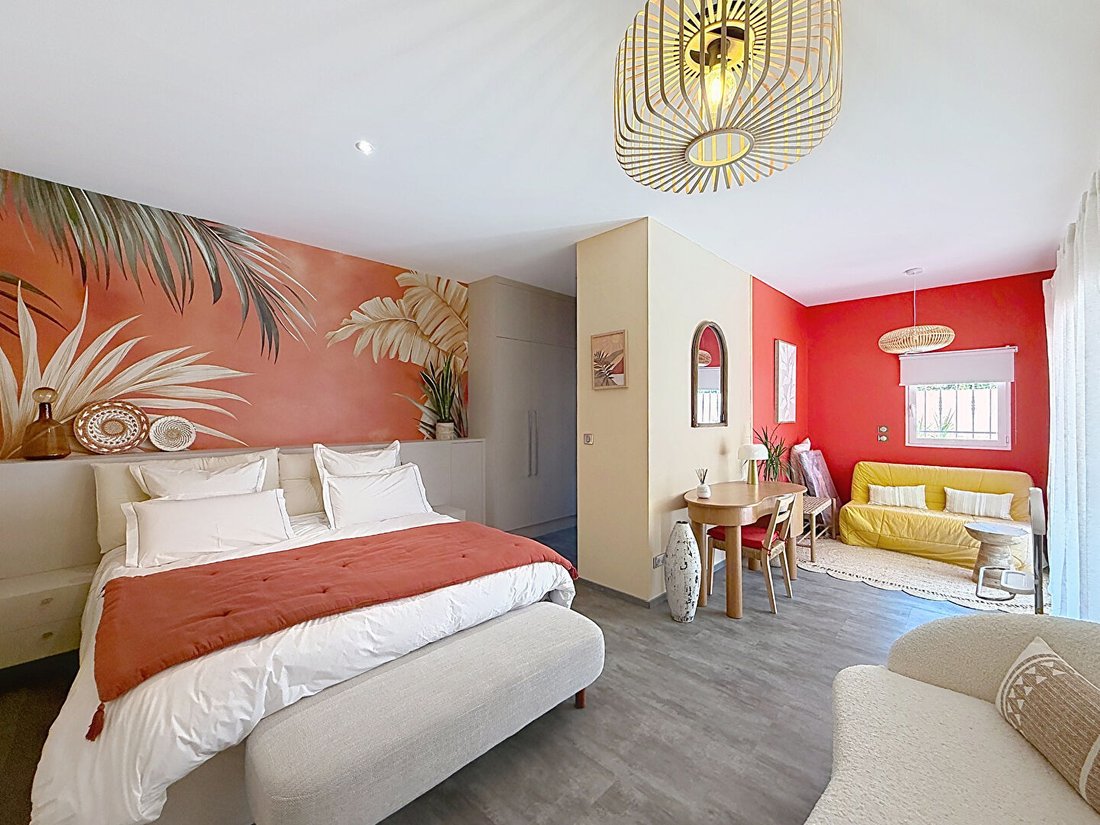
The sleeping area is designed to offer complete privacy for each family member. It includes three comfortable bedrooms and a master suite of over 25 m², a true peaceful retreat with large built-in wardrobes and its own private bathroom.
A superb main bathroom of 11 m², showcasing a contemporary black and white graphic design with a bathtub and walk-in shower, along with two separate wall-mounted toilets, perfectly complete this part of the villa.
It is also possible to create an annex by adding a kitchenette in the room, as a water supply can easily be installed.
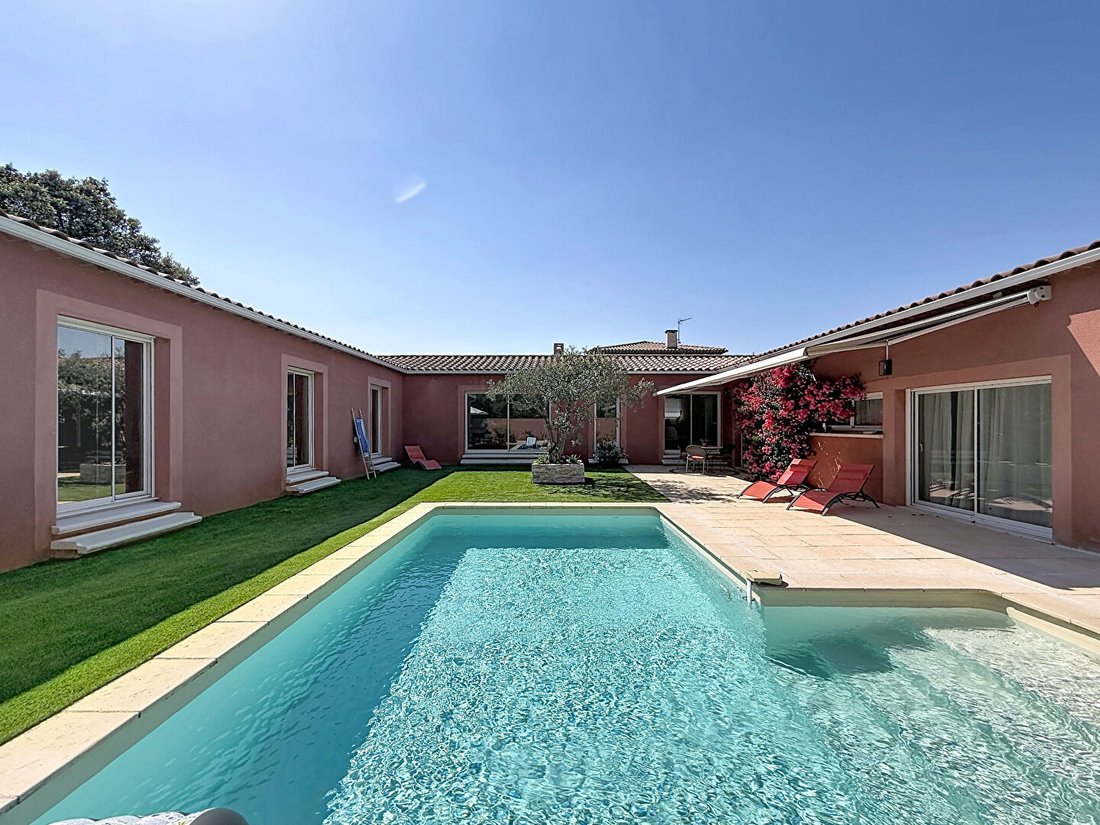
The outdoor areas invite relaxation all year round. Fully landscaped and completely private, the garden features a heated pool bordered by a large paved terrace.
A second shaded area under an oak tree, arranged as a composite wood terrace, offers an ideal setting for summer meals and family gatherings.
On the technical side, the features are impeccable and ready to use:
- Underfloor heating
- Full reversible air conditioning
- PVC double glazing
- Water softener
- Fiber optic connection
The property is fully secured by a motorized sliding gate and also includes two closed garages. A rare opportunity for buyers seeking a turnkey villa with meticulous finishes.
Informationen zu den Risiken, denen diese Immobilie ausgesetzt ist, finden Sie auf der Website von Géorisques: https://www.georisques.gouv.fr/
From the entrance, a bright area serving as an office welcomes visitors and sets the tone for a home where the interior and exterior blend harmoniously. The heart of the house then reveals itself through a pleasant living room of over 65 m², featuring a cozy lounge with a retractable fireplace and an elegant dining area that flow seamlessly together.
This reception space opens onto a stunning high-end open-plan kitchen, equipped with a large light wood central island perfect for socializing, complemented by a laundry room.
The sleeping area is designed to offer complete privacy for each family member. It includes three comfortable bedrooms and a master suite of over 25 m², a true peaceful retreat with large built-in wardrobes and its own private bathroom.
A superb main bathroom of 11 m², showcasing a contemporary black and white graphic design with a bathtub and walk-in shower, along with two separate wall-mounted toilets, perfectly complete this part of the villa.
It is also possible to create an annex by adding a kitchenette in the room, as a water supply can easily be installed.
The outdoor areas invite relaxation all year round. Fully landscaped and completely private, the garden features a heated pool bordered by a large paved terrace.
A second shaded area under an oak tree, arranged as a composite wood terrace, offers an ideal setting for summer meals and family gatherings.
On the technical side, the features are impeccable and ready to use:
- Underfloor heating
- Full reversible air conditioning
- PVC double glazing
- Water softener
- Fiber optic connection
The property is fully secured by a motorized sliding gate and also includes two closed garages. A rare opportunity for buyers seeking a turnkey villa with meticulous finishes.
Informationen zu den Risiken, denen diese Immobilie ausgesetzt ist, finden Sie auf der Website von Géorisques: https://www.georisques.gouv.fr/
-
Art der Immobilie
Villa
-
Baujahr
2008
-
Preis/Quadratfuß
$590
Erkunden Sie die Gegend
Montagne des Chèvres, Villeneuve-lès-Avignon, Frankreich
Auf Google Maps anzeigen
Preis pro sqft
Niedrig
Hoch
Vor 4 Jahren beigetreten
Sie haben sich nach diesem Objekt erkundigt
Der Agent wird sich in Kürze mit Ihnen in Verbindung setzen
Gelistet von
21
Angebote
2022
Beigetreten
Besichtigung mit the agent buchen
Wählen Sie ein Datum und ob Sie eine virtuelle oder persönliche Besichtigung mit dem Makler wünschen.
Bevorzugtes Datum
Art der Tour
Zuletzt aktualisiert
August 5
Erstmalig gelistet
Juli 7
Angebotsreferenz
6450
Ähnliche Immobilien in der Nähe
Neue Angebote in Montagne des Chèvres


Entdecken Sie mehr Häuser zum Verkauf
Montagne des Chèvres, Villeneuve-lès-Avignon, Frankreich Immobilienarten
Montagne des Chèvres, Villeneuve-lès-Avignon, Frankreich beliebte Suchanfragen
- Panorama Immobilien in Montagne des Chèvres, Villeneuve-lès-Avignon, Frankreich
- Immobilien mit Meerblick in Montagne des Chèvres, Villeneuve-lès-Avignon, Frankreich
- Immobilien mit Terrasse in Montagne des Chèvres, Villeneuve-lès-Avignon, Frankreich
- Immobilien mit Bar in Montagne des Chèvres, Villeneuve-lès-Avignon, Frankreich
- Immobilien mit Spielzimmer in Montagne des Chèvres, Villeneuve-lès-Avignon, Frankreich
- Immobilien mit Office in Montagne des Chèvres, Villeneuve-lès-Avignon, Frankreich
- Immobilien mit Aufzug in Montagne des Chèvres, Villeneuve-lès-Avignon, Frankreich
- Blick auf die Stadt Immobilien in Montagne des Chèvres, Villeneuve-lès-Avignon, Frankreich
- Immobilien mit Bergblick in Montagne des Chèvres, Villeneuve-lès-Avignon, Frankreich
- Immobilien mit Garten in Montagne des Chèvres, Villeneuve-lès-Avignon, Frankreich
- Immobilien mit Outdoor-Küche in Montagne des Chèvres, Villeneuve-lès-Avignon, Frankreich
- Duplex Immobilien in Montagne des Chèvres, Villeneuve-lès-Avignon, Frankreich
- Privatsphäre Immobilien in Montagne des Chèvres, Villeneuve-lès-Avignon, Frankreich
- Anlageimmobilie Immobilien in Montagne des Chèvres, Villeneuve-lès-Avignon, Frankreich
- Moderne Immobilien in Montagne des Chèvres, Villeneuve-lès-Avignon, Frankreich
- Pferdesport Immobilien in Montagne des Chèvres, Villeneuve-lès-Avignon, Frankreich
- Neubauten Immobilien in Montagne des Chèvres, Villeneuve-lès-Avignon, Frankreich
- Immobilien mit Fitnessstudio in Montagne des Chèvres, Villeneuve-lès-Avignon, Frankreich
- Immobilien mit Sauna in Montagne des Chèvres, Villeneuve-lès-Avignon, Frankreich
- Immobilien mit Bibliothek in Montagne des Chèvres, Villeneuve-lès-Avignon, Frankreich
- Immobilien mit Klimaanlage in Montagne des Chèvres, Villeneuve-lès-Avignon, Frankreich
- Immobilien mit Weinkeller in Montagne des Chèvres, Villeneuve-lès-Avignon, Frankreich
- Immobilien mit Whirlpool in Montagne des Chèvres, Villeneuve-lès-Avignon, Frankreich
- Immobilien mit Kamin in Montagne des Chèvres, Villeneuve-lès-Avignon, Frankreich
- Immobilien mit Pool in Montagne des Chèvres, Villeneuve-lès-Avignon, Frankreich
- Immobilien mit Garage in Montagne des Chèvres, Villeneuve-lès-Avignon, Frankreich
- Immobilien mit Balkon in Montagne des Chèvres, Villeneuve-lès-Avignon, Frankreich
- Immobilien mit Tennisplatz in Montagne des Chèvres, Villeneuve-lès-Avignon, Frankreich
- Luxusvilla Immobilien in Montagne des Chèvres, Villeneuve-lès-Avignon, Frankreich
- Immobilien mit Offene Küche in Montagne des Chèvres, Villeneuve-lès-Avignon, Frankreich
- Renoviert Immobilien in Montagne des Chèvres, Villeneuve-lès-Avignon, Frankreich
- Immobilien mit Kino in Montagne des Chèvres, Villeneuve-lès-Avignon, Frankreich
- Immobilien mit Wasserblick in Montagne des Chèvres, Villeneuve-lès-Avignon, Frankreich
Verwandte Leitfäden & Geschichten
Das Vertrauen der führenden Makler der Welt
Die Makler hinter den außergewöhnlichsten Immobilien der Welt inserieren bei JamesEdition.
- Angebote von Sotheby's, Christie's, BARNES und Engel & Völkers
- Jedes Angebot wird vor der Veröffentlichung geprüft
- Verbinden Sie sich direkt mit verifizierten Maklern
Indem Sie fortfahren, akzeptieren Sie unsere Nutzungsbedingungen und Datenschutzrichtlinie.