$567,136
Villefranche Sur Saone Renoviertes Triplex
- 3 Schlafz.
- 1 Bäder
- 3,020 Sqft
- Aktualisiert: August 7
Über die Immobilie
Beschreibung wurde automatisch übersetzt.
Die Beschreibung wird in der Originalsprache angezeigt.
A truly unique property where the exceptional becomes everyday life.
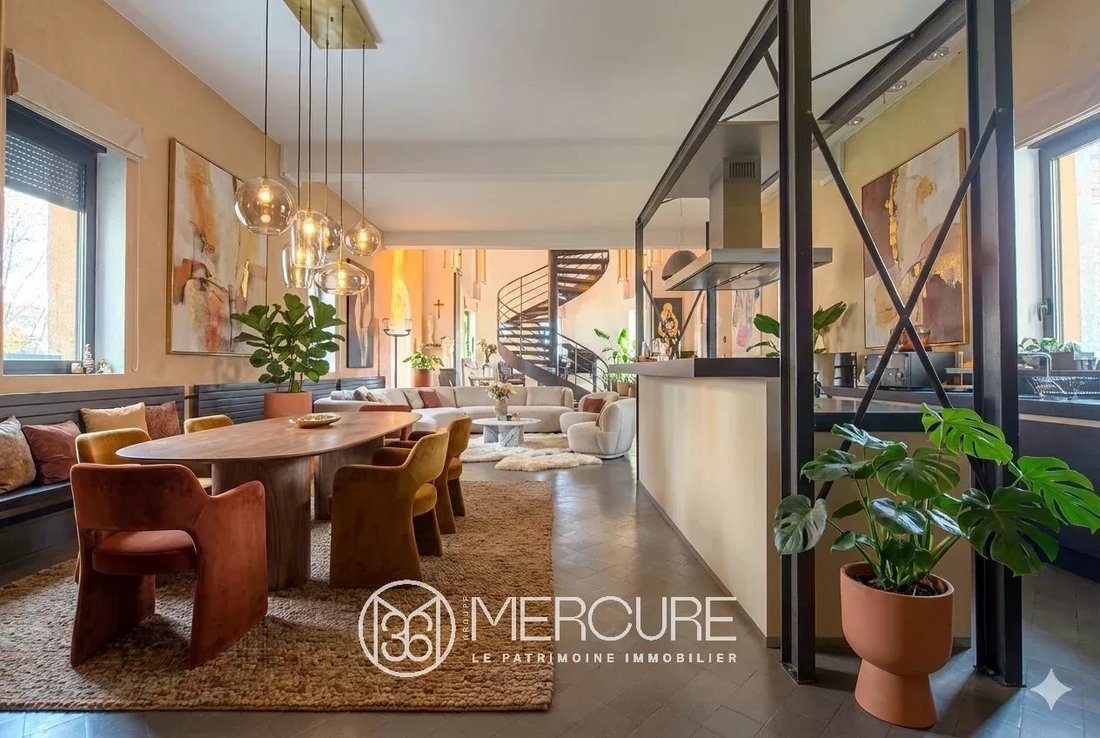
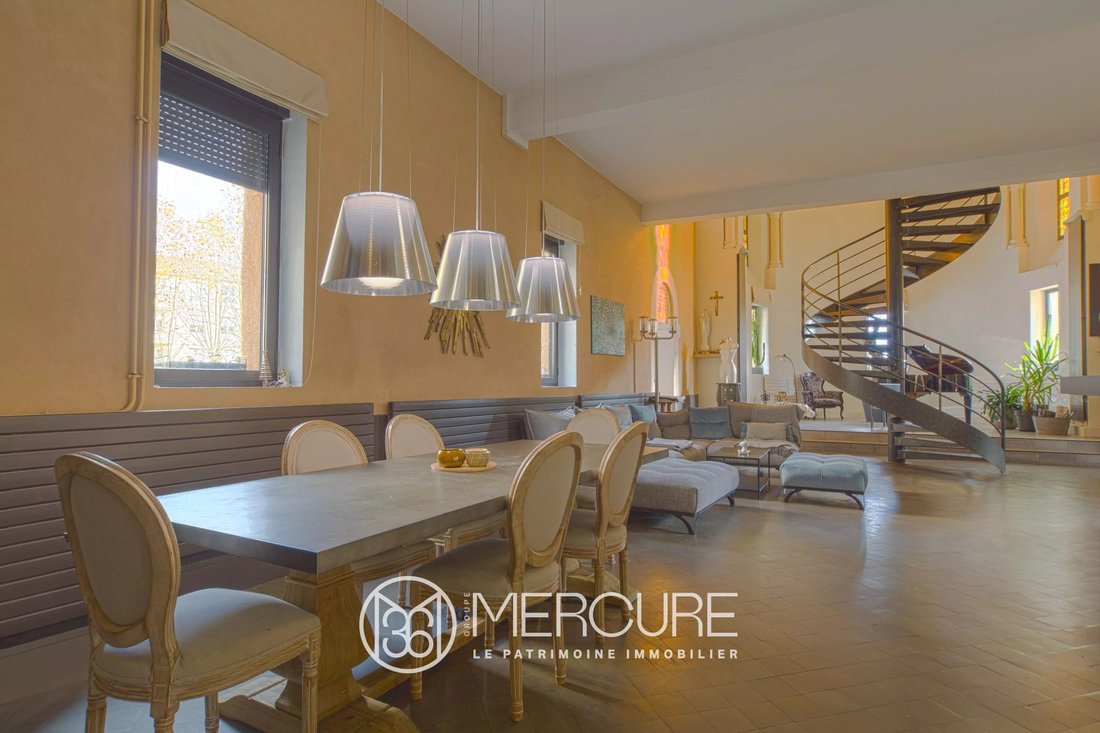
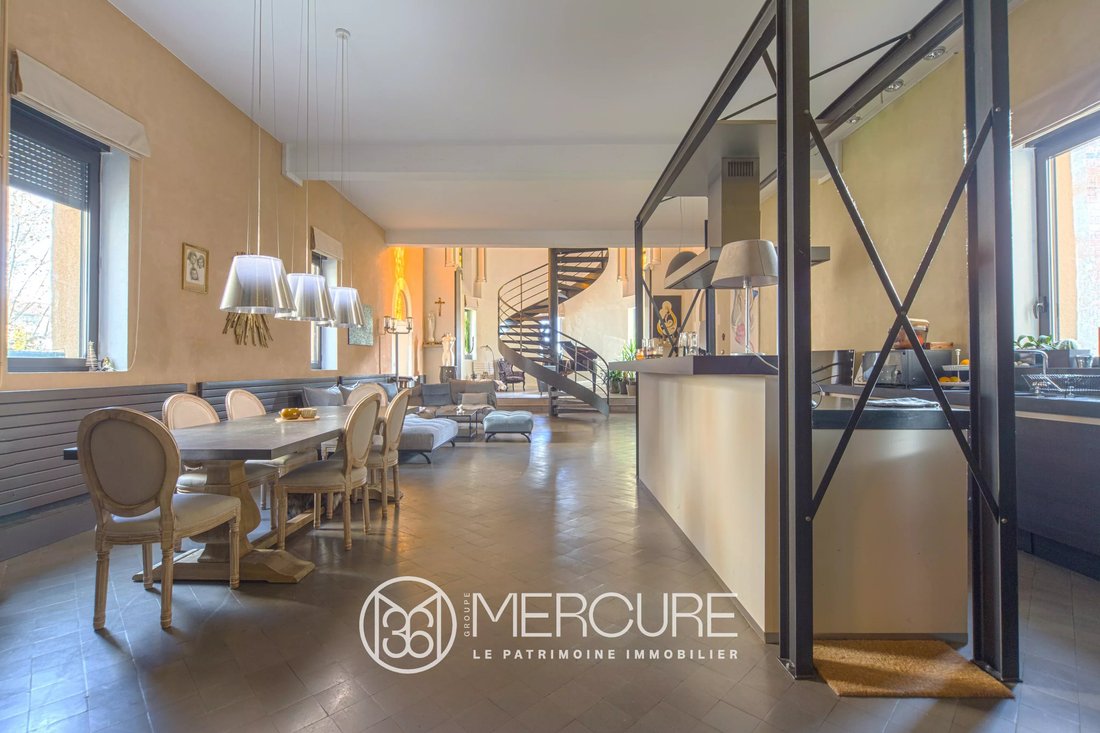
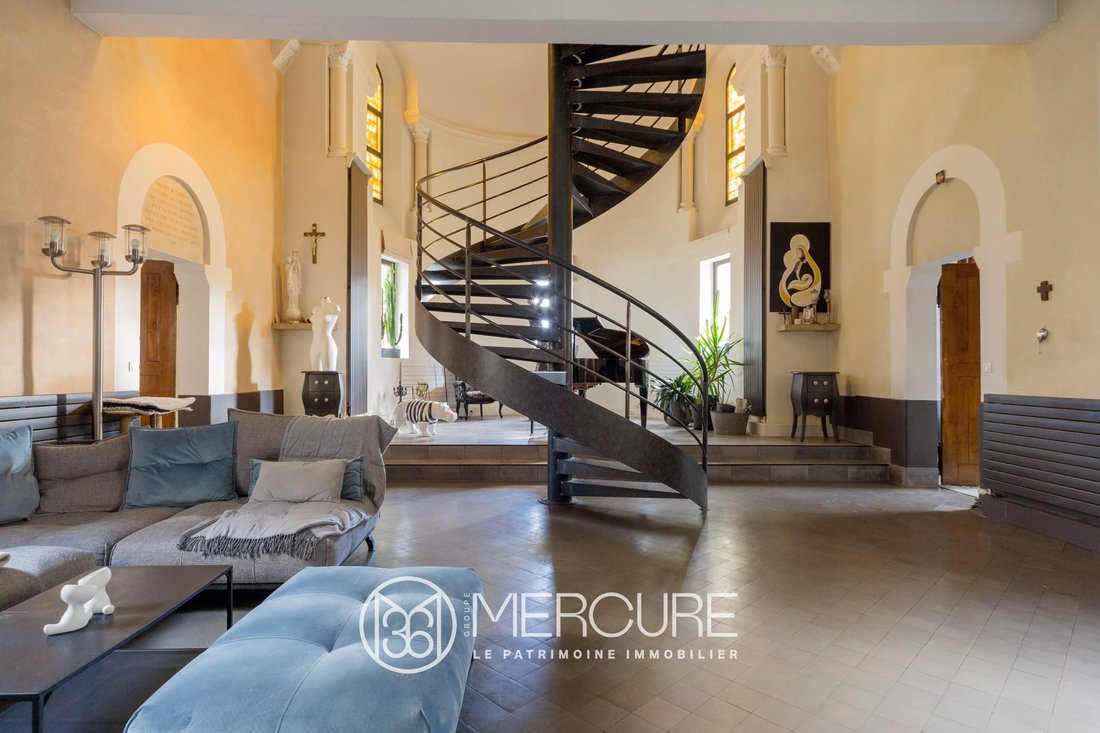
Nestled in a peaceful and well-maintained residential complex, just steps from local amenities and with direct access to Lyon, this former chapel has undergone a remarkable transformation—an elegant blend of golden stone charm and the industrial aesthetic of a bright, modern loft.
Spread across three levels, thi
Nestled in a peaceful and well-maintained residential complex, just steps from local amenities and with direct access to Lyon, this former chapel has undergone a remarkable transformation—an elegant blend of golden stone charm and the industrial aesthetic of a bright, modern loft.
Spread across three levels, thi
A truly unique property where the exceptional becomes everyday life.
Nestled in a peaceful and well-maintained residential complex, just steps from local amenities and with direct access to Lyon, this former chapel has undergone a remarkable transformation—an elegant blend of golden stone charm and the industrial aesthetic of a bright, modern loft.
Spread across three levels, this extraordinary home offers 280 m² (approx. 3,000 sq ft) of living space, enhanced by generous volumes, soaring ceilings, and an interior layout that is both fluid and highly functional.
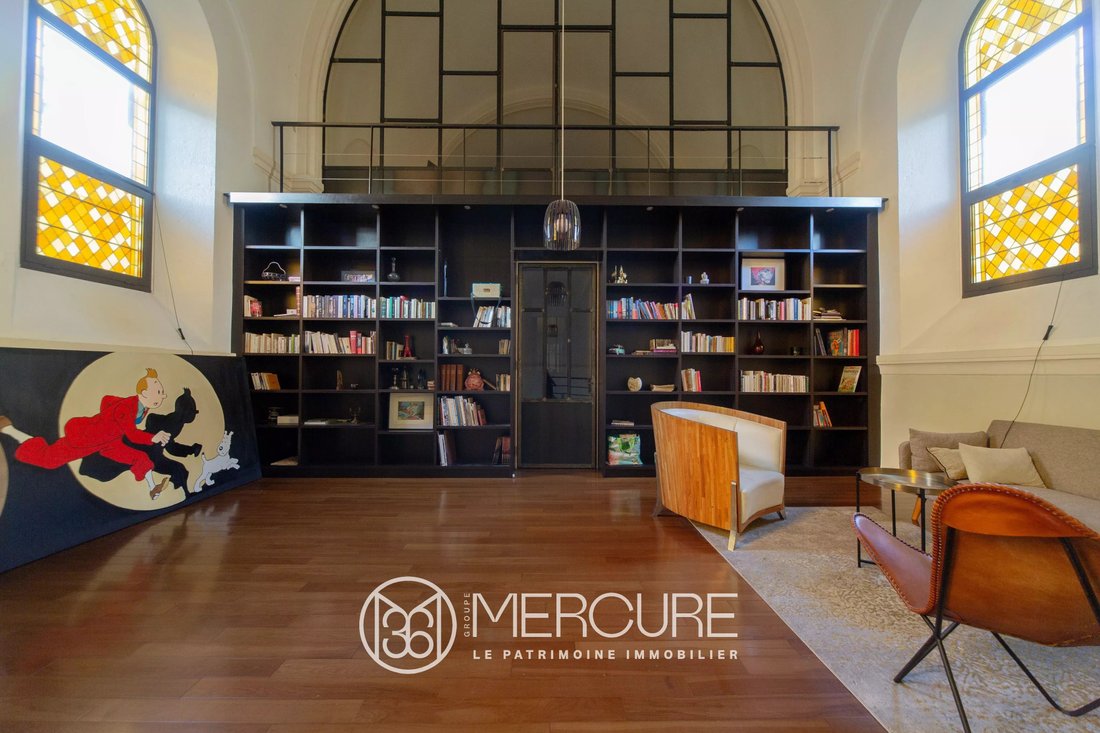
From the moment you enter, the central nave of over 100 m² (1,075 sq ft) makes a stunning impression with its brightness and unique atmosphere. A fully equipped, contemporary kitchen opens onto a vast living room with clean lines, accompanied by a study, laundry room, guest toilet, and walk-in closet. A bespoke metal staircase leads to a suspended library and the first sleeping area, featuring two bedrooms, a bathroom, another dressing room, and a second toilet.
The top floor houses a 55 m² (590 sq ft) master suite, filled with natural light, complete with walk-in closet, en-suite shower room, and a breathtaking view over the living area through an impressive industrial-style glass partition.
Outdoors, the property offers two private parking spaces, a large cellar, a bicycle storage area, and a private outdoor space, perfectly complementing this one-of-a-kind residence.
Just 35 minutes from Lyon city centre
A6 motorway only 5 minutes away
SNCF train station 2 km away, with direct access to Lyon in just 22 minutes
Sale Price: €495,000
Fees payable by the seller
Energy class: E
Climate class: E
Information on the risks to which this property is exposed is available on the Géorisques website: [hidden information]
Informationen zu den Risiken, denen diese Immobilie ausgesetzt ist, finden Sie auf der Website von Géorisques: https://www.georisques.gouv.fr/
Nestled in a peaceful and well-maintained residential complex, just steps from local amenities and with direct access to Lyon, this former chapel has undergone a remarkable transformation—an elegant blend of golden stone charm and the industrial aesthetic of a bright, modern loft.
Spread across three levels, this extraordinary home offers 280 m² (approx. 3,000 sq ft) of living space, enhanced by generous volumes, soaring ceilings, and an interior layout that is both fluid and highly functional.
From the moment you enter, the central nave of over 100 m² (1,075 sq ft) makes a stunning impression with its brightness and unique atmosphere. A fully equipped, contemporary kitchen opens onto a vast living room with clean lines, accompanied by a study, laundry room, guest toilet, and walk-in closet. A bespoke metal staircase leads to a suspended library and the first sleeping area, featuring two bedrooms, a bathroom, another dressing room, and a second toilet.
The top floor houses a 55 m² (590 sq ft) master suite, filled with natural light, complete with walk-in closet, en-suite shower room, and a breathtaking view over the living area through an impressive industrial-style glass partition.
Outdoors, the property offers two private parking spaces, a large cellar, a bicycle storage area, and a private outdoor space, perfectly complementing this one-of-a-kind residence.
Just 35 minutes from Lyon city centre
A6 motorway only 5 minutes away
SNCF train station 2 km away, with direct access to Lyon in just 22 minutes
Sale Price: €495,000
Fees payable by the seller
Energy class: E
Climate class: E
Information on the risks to which this property is exposed is available on the Géorisques website: [hidden information]
Informationen zu den Risiken, denen diese Immobilie ausgesetzt ist, finden Sie auf der Website von Géorisques: https://www.georisques.gouv.fr/
-
Art der Immobilie
Wohnung
-
Etagen
2
-
Baujahr
1869
-
Preis/Quadratfuß
$187
Funktionen
Erkunden Sie die Gegend
Villefranche-sur-Saone, Auvergne-Rhone-Alpen, Frankreich
Auf Google Maps anzeigen
Preis pro sqft
Niedrig
Hoch
Vor 4 Jahren beigetreten
Sie haben sich nach diesem Objekt erkundigt
Der Agent wird sich in Kürze mit Ihnen in Verbindung setzen
Gelistet von
53
Angebote
2022
Beigetreten
Besichtigung mit the agent buchen
Wählen Sie ein Datum und ob Sie eine virtuelle oder persönliche Besichtigung mit dem Makler wünschen.
Bevorzugtes Datum
Art der Tour
Zuletzt aktualisiert
August 7
Erstmalig gelistet
Jun 30
Angebotsreferenz
5113LY
Ähnliche Immobilien in der Nähe
Neue Angebote in Villefranche-sur-Saone

Entdecken Sie mehr Häuser zum Verkauf
Villefranche-sur-Saone, Auvergne-Rhone-Alpen, Frankreich Immobilienarten
Villefranche-sur-Saone, Auvergne-Rhone-Alpen, Frankreich beliebte Suchanfragen
- Blick auf die Stadt Immobilien in Villefranche-sur-Saone, Auvergne-Rhone-Alpen, Frankreich
- Immobilien mit Bergblick in Villefranche-sur-Saone, Auvergne-Rhone-Alpen, Frankreich
- Immobilien mit Outdoor-Küche in Villefranche-sur-Saone, Auvergne-Rhone-Alpen, Frankreich
- Duplex Immobilien in Villefranche-sur-Saone, Auvergne-Rhone-Alpen, Frankreich
- Privatsphäre Immobilien in Villefranche-sur-Saone, Auvergne-Rhone-Alpen, Frankreich
- Immobilien auf Hügeln in Villefranche-sur-Saone, Auvergne-Rhone-Alpen, Frankreich
- Immobilien mit Weinberg in Villefranche-sur-Saone, Auvergne-Rhone-Alpen, Frankreich
Verwandte Leitfäden & Geschichten
Das Vertrauen der führenden Makler der Welt
Die Makler hinter den außergewöhnlichsten Immobilien der Welt inserieren bei JamesEdition.
- Angebote von Sotheby's, Christie's, BARNES und Engel & Völkers
- Jedes Angebot wird vor der Veröffentlichung geprüft
- Verbinden Sie sich direkt mit verifizierten Maklern
Indem Sie fortfahren, akzeptieren Sie unsere Nutzungsbedingungen und Datenschutzrichtlinie.