


$5,825,038
A Vendre Ville D'avray Prestige Von 511 M²
- 6 Schlafz.
- 5,501 Sqft
- 13,757 Sqft lot
- Aktualisiert: Juni 17
- 2
Über die Immobilie
Beschreibung wurde automatisch übersetzt.
Die Beschreibung wird in der Originalsprache angezeigt.
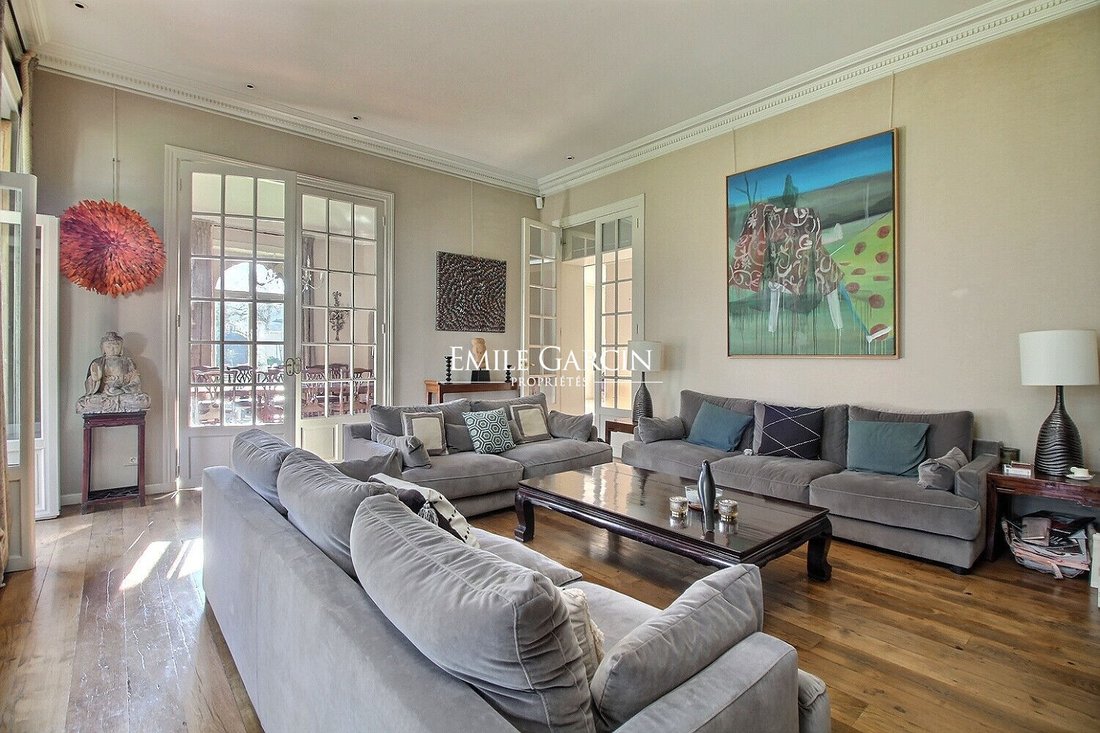
In Ville d’Avray. Built in the mid-19th century and fully restored between 2001 and 2003, this prestigious property where Archduke Robert of Austria and his family lived consists of a main building with 511.2 m² of living space, including a basement, a ground floor with a large glass roof, and three additional levels. An annex of 118.62 m² located at the entrance with a garage and a caretaker’s ap
In Ville d’Avray. Built in the mid-19th century and fully restored between 2001 and 2003, this prestigious property where Archduke Robert of Austria and his family lived consists of a main building with 511.2 m² of living space, including a basement, a ground floor with a large glass roof, and three additional levels. An annex of 118.62 m² located at the entrance with a garage and a caretaker’s apartment completes the estate.
On the ground floor:
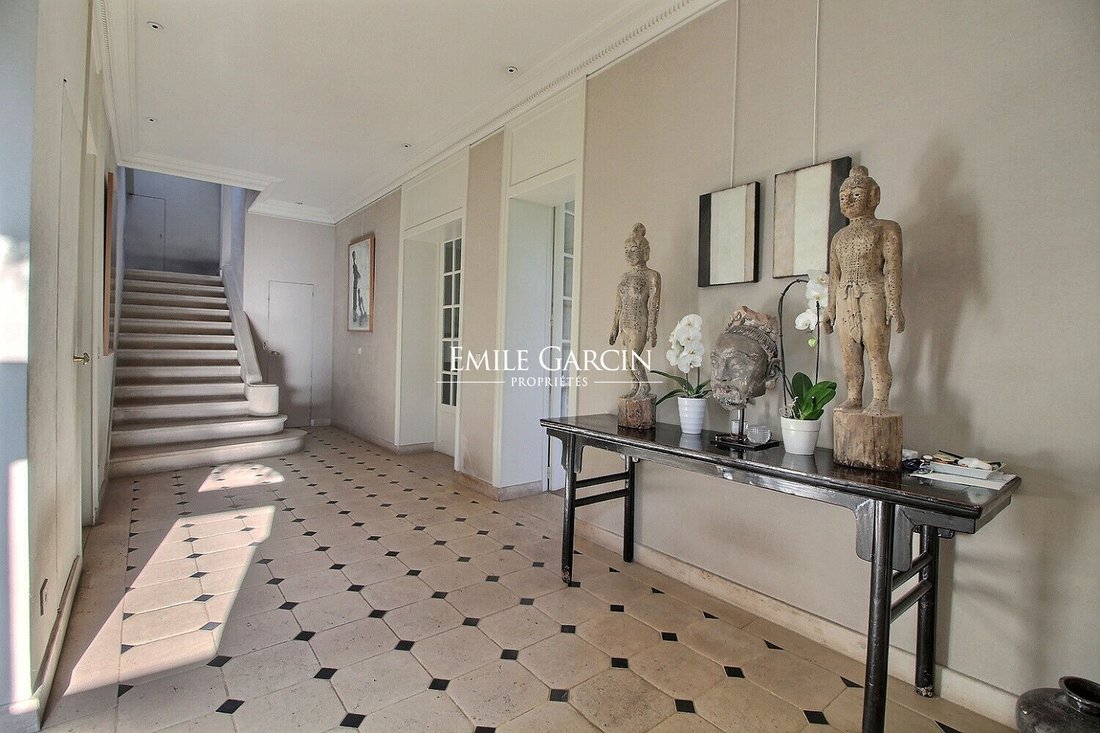
- Entrance hall
- Toilets
- Library
- Living room
- Dining room
- Professional kitchen equipped with cold rooms
- Laundry room
- Large glass roof
On the 1st floor:
- Office
- Master bedroom
- Dressing room
- Bathroom with jacuzzi
- Shower room and toilets
On the 2nd floor:
- One bedroom with two bathrooms
- Guest apartment with living room
- Bedroom with toilets and shower
- Bedroom with bathroom and toilets
- Bedroom/living room connected to the 3rd floor
- Toilets
- Linen storage
On the 3rd floor:
- One bedroom
- Winter dressing storage
A 3-person elevator serves all floors from the basement to the 3rd floor. The villa is also equipped with an indoor and outdoor alarm system, video surveillance, and anti-break-in glazing. Gas boiler.
Annex building composed of:
- Ground floor: garage for 4 cars with storage
- First floor (69 m²): apartment with independent entrance, one bedroom, bathroom, toilets, living room, kitchen, and a studio with bathroom and toilets.
A well-maintained enclosed garden of approximately 1200 m² with lawn and trees around the perimeter.
Located on the edge of the village of Marnes la Coquette, near the ’Fausse Repose’ forest, the Haras de Jardy, and the Saint Cloud park, this historic residence will appeal to a family seeking tranquility.
Direct access to the A13, 18 minutes from the Champs Elysées, and 20 km from Paris Orly.
Informationen zu den Risiken, denen diese Immobilie ausgesetzt ist, finden Sie auf der Website von Géorisques: https://www.georisques.gouv.fr/
On the ground floor:
- Entrance hall
- Toilets
- Library
- Living room
- Dining room
- Professional kitchen equipped with cold rooms
- Laundry room
- Large glass roof
On the 1st floor:
- Office
- Master bedroom
- Dressing room
- Bathroom with jacuzzi
- Shower room and toilets
On the 2nd floor:
- One bedroom with two bathrooms
- Guest apartment with living room
- Bedroom with toilets and shower
- Bedroom with bathroom and toilets
- Bedroom/living room connected to the 3rd floor
- Toilets
- Linen storage
On the 3rd floor:
- One bedroom
- Winter dressing storage
A 3-person elevator serves all floors from the basement to the 3rd floor. The villa is also equipped with an indoor and outdoor alarm system, video surveillance, and anti-break-in glazing. Gas boiler.
Annex building composed of:
- Ground floor: garage for 4 cars with storage
- First floor (69 m²): apartment with independent entrance, one bedroom, bathroom, toilets, living room, kitchen, and a studio with bathroom and toilets.
A well-maintained enclosed garden of approximately 1200 m² with lawn and trees around the perimeter.
Located on the edge of the village of Marnes la Coquette, near the ’Fausse Repose’ forest, the Haras de Jardy, and the Saint Cloud park, this historic residence will appeal to a family seeking tranquility.
Direct access to the A13, 18 minutes from the Champs Elysées, and 20 km from Paris Orly.
Informationen zu den Risiken, denen diese Immobilie ausgesetzt ist, finden Sie auf der Website von Géorisques: https://www.georisques.gouv.fr/
-
Art der Immobilie
Villa
-
Preis/Quadratfuß
$1,059
Funktionen
- Garten
- Garage
- Aufzug
- Whirlpool
- Bibliothek
- Luxusvilla
- Keller
- Office
- Kücheninsel
Funktionen
Lot
Innenbereich
- Hohe Decke
- Office
- Kücheninsel
- Whirlpool
- Aufzug
- Bibliothek
- Keller
Outdoor
Erkunden Sie die Gegend
Forêt de Fausses Reposes, Ville-d'Avray, Frankreich
Auf Google Maps anzeigen
Preis pro sqft
Niedrig
Hoch
Vor 7 Jahren beigetreten
Sie haben sich nach diesem Objekt erkundigt
Der Agent wird sich in Kürze mit Ihnen in Verbindung setzen
Gelistet von
44
Angebote
2019
Beigetreten
Besichtigung mit the agent buchen
Wählen Sie ein Datum und ob Sie eine virtuelle oder persönliche Besichtigung mit dem Makler wünschen.
Bevorzugtes Datum
Art der Tour
Zuletzt aktualisiert
Juni 17
Erstmalig gelistet
November 13, 2025
Angebotsreferenz
VER-13037-KD
Das Vertrauen der führenden Makler der Welt
Die Makler hinter den außergewöhnlichsten Immobilien der Welt inserieren bei JamesEdition.
- Angebote von Sotheby's, Christie's, BARNES und Engel & Völkers
- Jedes Angebot wird vor der Veröffentlichung geprüft
- Verbinden Sie sich direkt mit verifizierten Maklern
Indem Sie fortfahren, akzeptieren Sie unsere Nutzungsbedingungen und Datenschutzrichtlinie.