$2,345,980
Villars Burquin Mietgebäude In Villars Burquin
- 4,381 Sqft
- 10,495 Sqft lot
- Aktualisiert: Juli 29
Über die Immobilie
Beschreibung wurde automatisch übersetzt.
Die Beschreibung wird in der Originalsprache angezeigt.
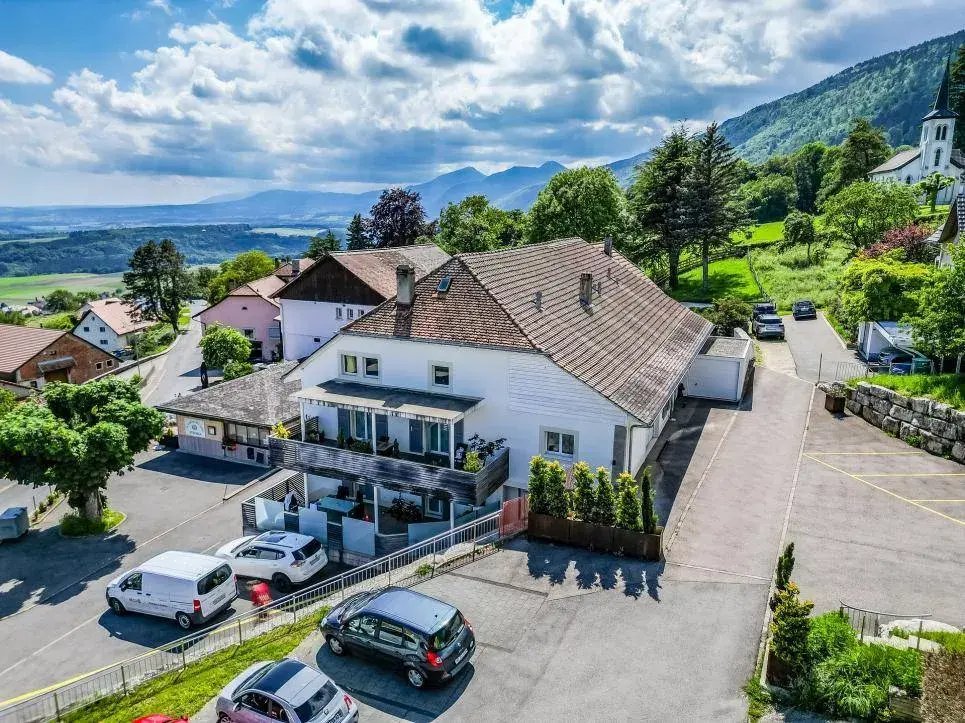
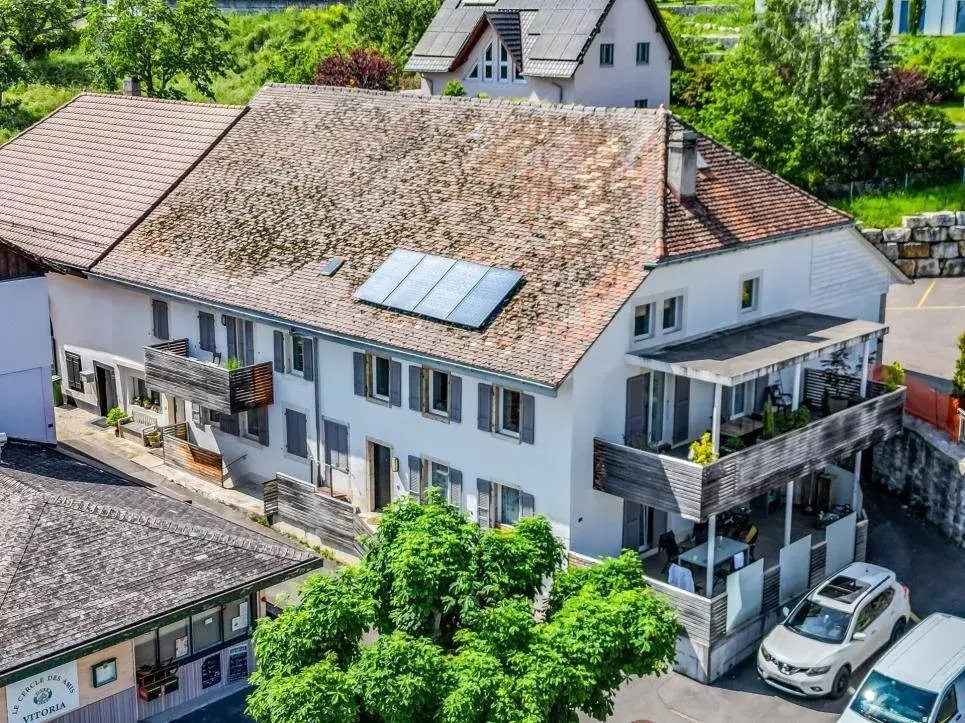
Family house with 3 apartments, various premises, garages, and parking spaces. This family house is located close to the center of the village of Villars-Burquin next to the bus stop. House with 3 totally independent apartments: 1 apartment with 2.5 rooms on the ground floor; 1 apartment with 3.5 rooms on the ground floor; 1 apartment with 4.5 rooms on the upper floor; 1 workshop and a garage box
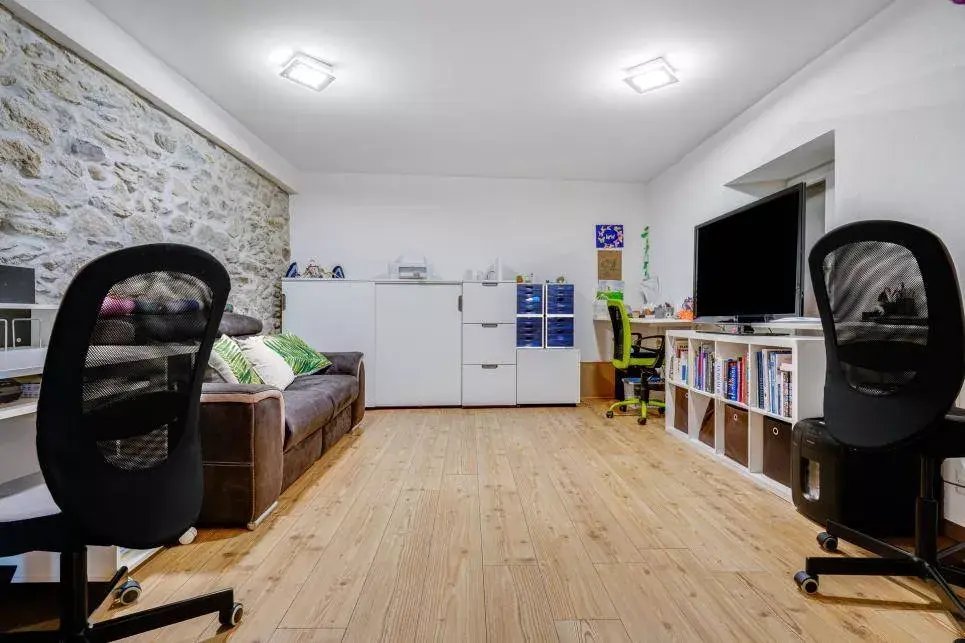
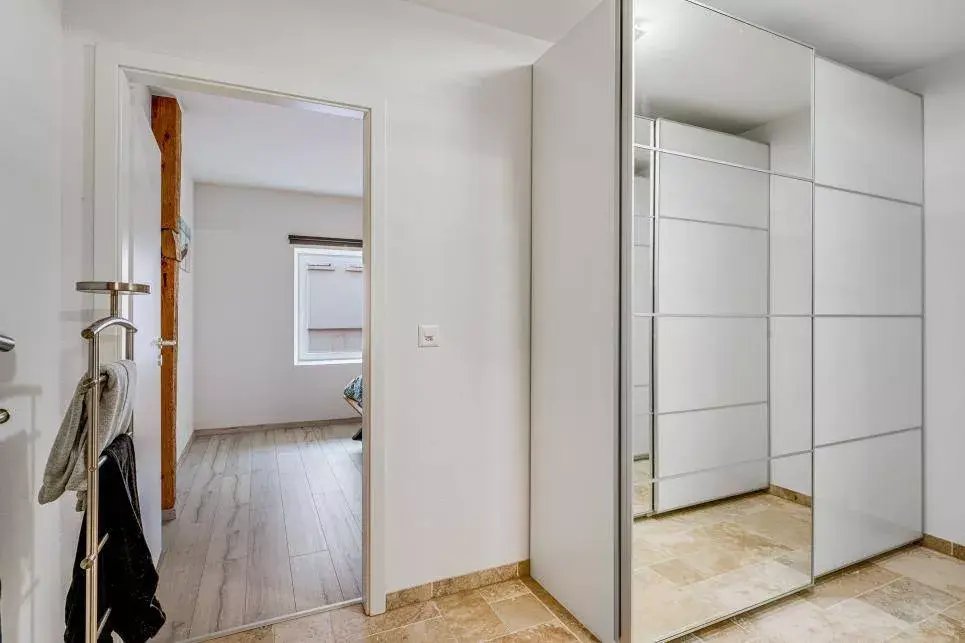
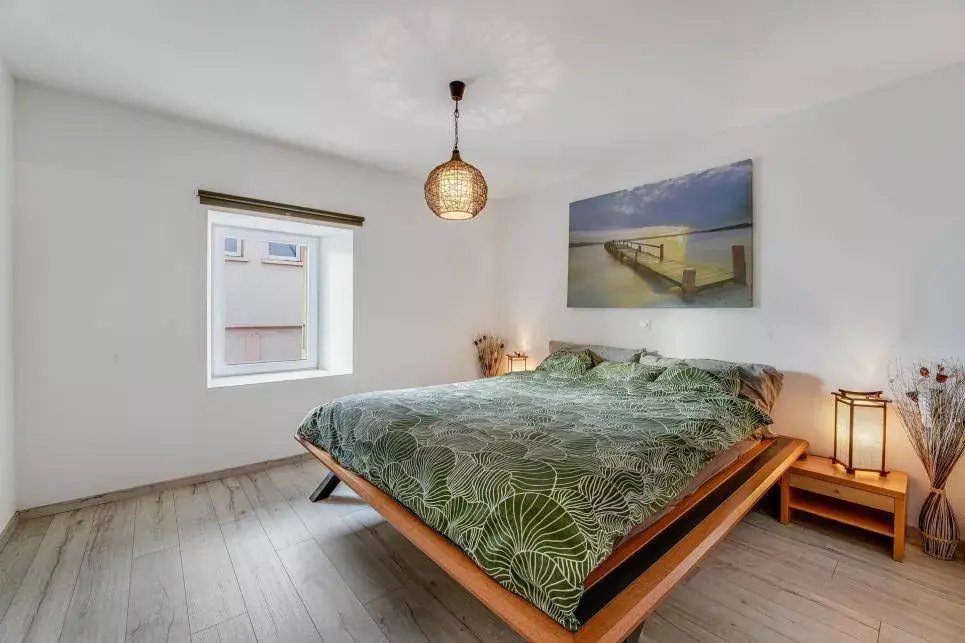
Family house with 3 apartments, various premises, garages, and parking spaces. This family house is located close to the center of the village of Villars-Burquin next to the bus stop. House with 3 totally independent apartments: 1 apartment with 2.5 rooms on the ground floor; 1 apartment with 3.5 rooms on the ground floor; 1 apartment with 4.5 rooms on the upper floor; 1 workshop and a garage box on the upper floor; 1 cellar, garage on the ground floor; 2 cellars and electrical panel and meter room in the basement; very large attic with cold roof, floor insulation of the attic; oil heating and 8,500-liter oil tank; 7 outdoor parking spaces. The house was completely renovated (rebuilt) in 2018 with the creation of everything that is inside the building. Initial project of 5 apartments. Insulation was installed from the inside, very well insulated building, rated B by the CECB. This beautiful village house is very well located and the apartment on the upper floor enjoys a panoramic view of Yverdon-les-Bains and Lake Neuchâtel. Outdoor parking. Technical data: Family house dating from 1800 (year mentioned in the ECA). This building was completely renovated in 2018, everything was completely redone inside, various levels, facades, etc. Only the exterior walls, the framework, and the roof were retained. According to the expert, the roof did not need to be redone. Each level is separated by slabs, the windows are triple-glazed PVC, and the shutters are thermally coated aluminum. The insulation of the attic slab has been done = 30 cm slab + 18 cm insulation, it is designed and planned for future years, all connections have been brought up to the attic and the slab and insulation are designed to pour a screed above. All living areas of the apartments have travertine flooring, the bedrooms have laminate flooring, everything is of very good quality. The bathrooms are very well equipped with furniture, large showers, bathtubs, double sinks with contemporary choices and very good taste. The kitchens are all arranged with open layouts to the living rooms. The layout of the large apartment is of very high quality with an American fridge, various ovens, induction hob, and a large central block serving as a sink as well as a central table covered in polished concrete. The railings are made of stainless steel tubes covered with wooden slats, the chosen materials are of very high quality. One railing is missing and will be installed soon by the owners as it is a safety and mandatory arrangement. The building is in excellent condition of interior and exterior maintenance. Insulation has been installed from the inside, very well insulated building, rated B, 2x by the CECB.
-
Art der Immobilie
Haus
-
Preis/Quadratfuß
$535
Funktionen
Erkunden Sie die Gegend
Fontanezier, Tévenon, Schweiz
Auf Google Maps anzeigen
Preis pro sqft
Niedrig
Hoch
Vor 2 Monaten beigetreten
Sie haben sich nach diesem Objekt erkundigt
Der Agent wird sich in Kürze mit Ihnen in Verbindung setzen
Gelistet von
40
Angebote
2026
Beigetreten
Besichtigung mit the agent buchen
Wählen Sie ein Datum und ob Sie eine virtuelle oder persönliche Besichtigung mit dem Makler wünschen.
Bevorzugtes Datum
Art der Tour
Zuletzt aktualisiert
Juli 29
Erstmalig gelistet
Juli 29
Angebotsreferenz
-
Ähnliche Immobilien in der Nähe
Neue Angebote in Fontanezier


Entdecken Sie mehr Häuser zum Verkauf
Fontanezier, Tévenon, Schweiz Immobilienarten
Fontanezier, Tévenon, Schweiz beliebte Suchanfragen
- Panorama Immobilien in Fontanezier, Tévenon, Schweiz
- Immobilien mit Seeblick in Fontanezier, Tévenon, Schweiz
- Immobilien mit Terrasse in Fontanezier, Tévenon, Schweiz
- Immobilien mit Bar in Fontanezier, Tévenon, Schweiz
- Immobilien mit Office in Fontanezier, Tévenon, Schweiz
- Immobilien mit Bergblick in Fontanezier, Tévenon, Schweiz
- Immobilien mit Garten in Fontanezier, Tévenon, Schweiz
- Privatsphäre Immobilien in Fontanezier, Tévenon, Schweiz
- Moderne Immobilien in Fontanezier, Tévenon, Schweiz
- Immobilien mit Fitnessstudio in Fontanezier, Tévenon, Schweiz
- Immobilien mit Weinkeller in Fontanezier, Tévenon, Schweiz
- Immobilien mit Kamin in Fontanezier, Tévenon, Schweiz
- Immobilien mit Garage in Fontanezier, Tévenon, Schweiz
- Immobilien mit Balkon in Fontanezier, Tévenon, Schweiz
- Immobilien mit Offene Küche in Fontanezier, Tévenon, Schweiz
- Renoviert Immobilien in Fontanezier, Tévenon, Schweiz
- Immobilien mit Wasserblick in Fontanezier, Tévenon, Schweiz
Verwandte Leitfäden & Geschichten
Das Vertrauen der führenden Makler der Welt
Die Makler hinter den außergewöhnlichsten Immobilien der Welt inserieren bei JamesEdition.
- Angebote von Sotheby's, Christie's, BARNES und Engel & Völkers
- Jedes Angebot wird vor der Veröffentlichung geprüft
- Verbinden Sie sich direkt mit verifizierten Maklern
Indem Sie fortfahren, akzeptieren Sie unsere Nutzungsbedingungen und Datenschutzrichtlinie.