$4,218,877
Luxusvilla · 1.602 M² Privatsphäre, Infinity Pool Und Technologie
- 4 Schlafz.
- 7 Bäder
- 10,538 Sqft
Über die Immobilie
Beschreibung wurde automatisch übersetzt.
Die Beschreibung wird in der Originalsprache angezeigt.
Freistehende Villa von großem Luxus auf einem Grundstück von 1.602 m², in einer Sackgasse gelegen und nach Süden ausgerichtet. Es verfügt über 944 m², die auf drei Etagen gebaut sind, plus einen unfertigen, offenen Dachboden von 318 m², und einen Polsa Zesner Aufzug mit Stopps auf allen drei Etagen. Souterrain von 343 m² mit Garage für 4 Autos, feuerfesten Türen, Werkstatt, Wallbox, Dienstbotensch
Single-family luxury villa on a 1,602 m² plot, located on a cul-de-sac and facing south. It features 944 m² built over three floors, plus an unfinished 318 m² open attic, and a Polsa Zesner elevator serving all three floors. Semi-basement of 343 m² with a garage for 4 cars, fireproof doors, workshop, Wallbox, service bedroom with en-suite bathroom, laundry room, storage room, wardrobe room, tack r
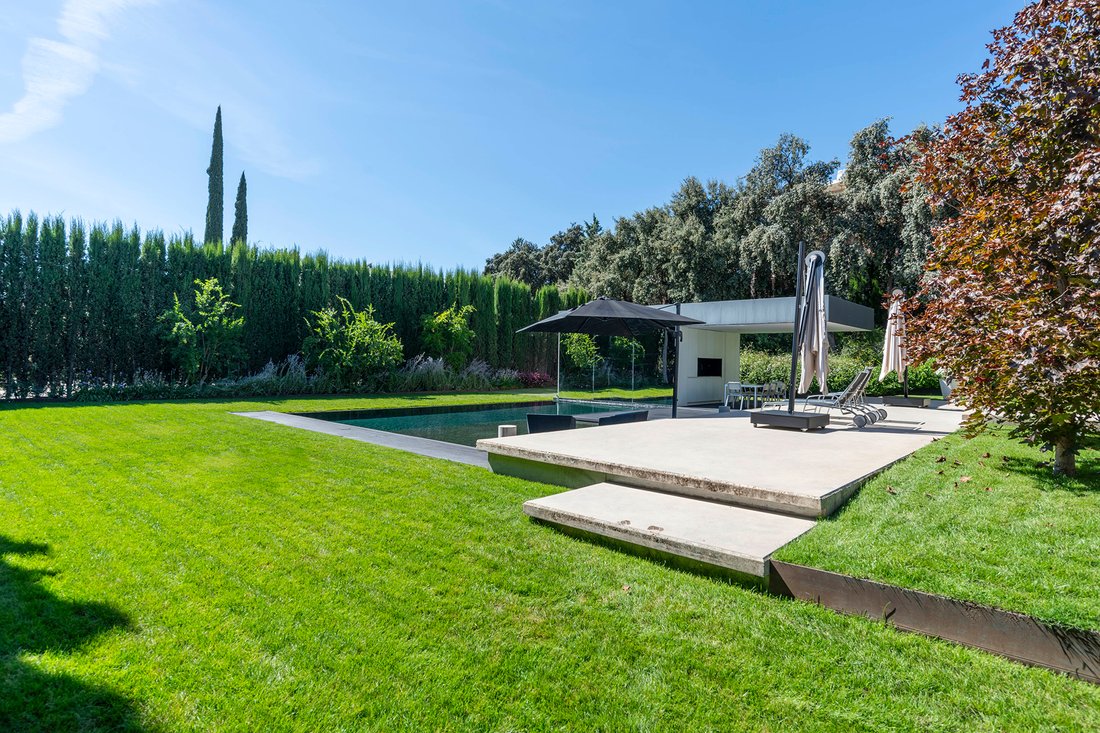
Freistehende Villa von großem Luxus auf einem Grundstück von 1.602 m², in einer Sackgasse gelegen und nach Süden ausgerichtet. Es verfügt über 944 m², die auf drei Etagen gebaut sind, plus einen unfertigen, offenen Dachboden von 318 m², und einen Polsa Zesner Aufzug mit Stopps auf allen drei Etagen. Souterrain von 343 m² mit Garage für 4 Autos, feuerfesten Türen, Werkstatt, Wallbox, Dienstbotenschlafzimmer mit eigenem Bad, Waschküche, Abstellraum, Schrankraum, Sattelkammer, Toilette und technischen Räumen. Erdgeschoss von 318 m² mit Empfangshalle von 8 m Höhe, Bibliothek mit Familienzimmer, Wohnzimmer, Esszimmer, Gourmetküche mit Speisekammer, zwei Toiletten und Zugang zu Terrasse und Garten. Obergeschoss von 283 m² mit drei Schlafzimmern, alle mit eigenem Bad; Master Suite mit verstärkter Tür, Bad, His & Hers Kabine, begehbarem Kleiderschrank mit 36 Schränken und Insel, Fitnessraum und großer Terrasse.
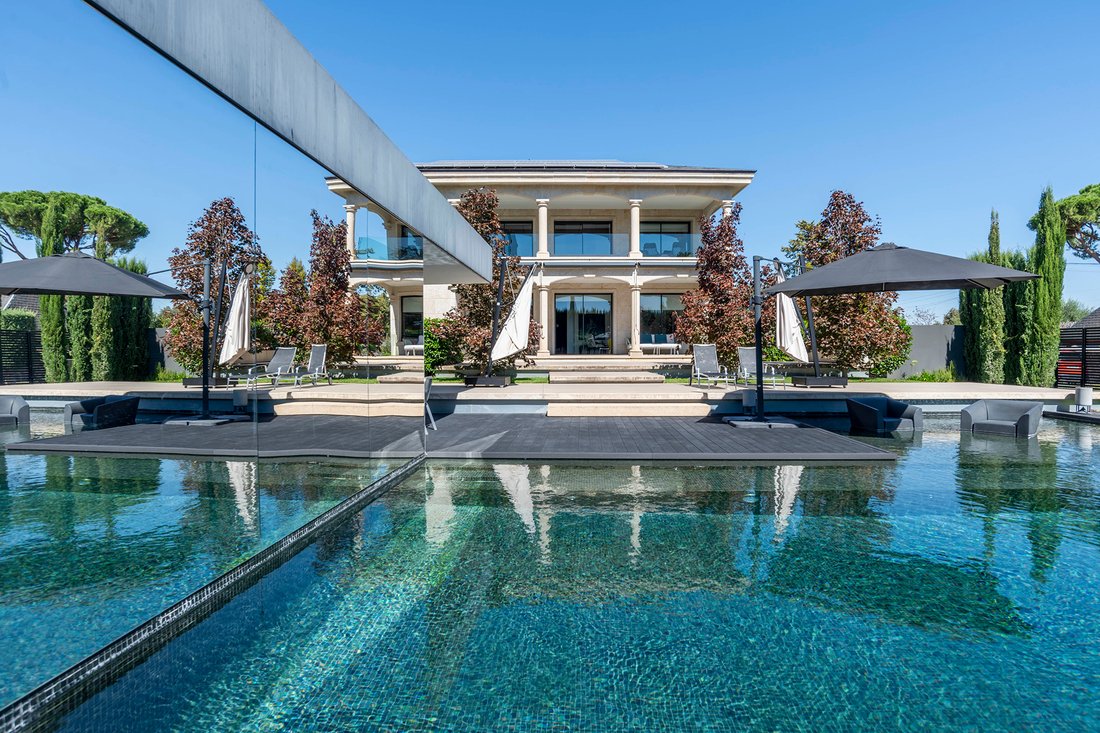
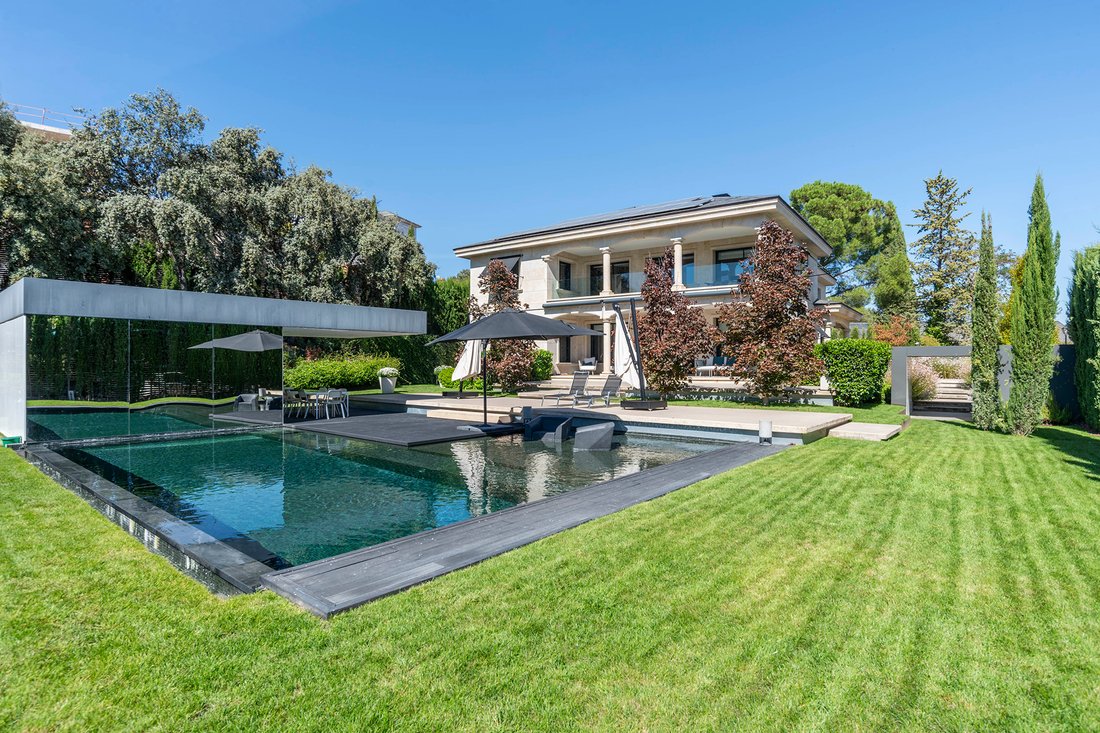
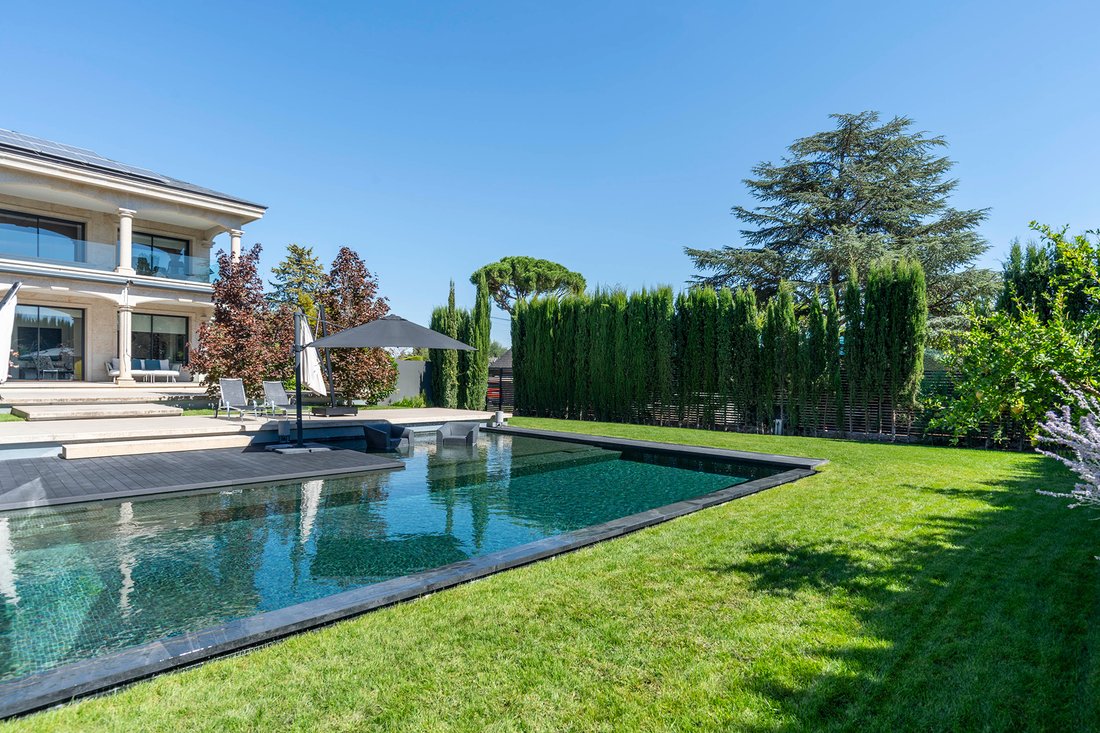
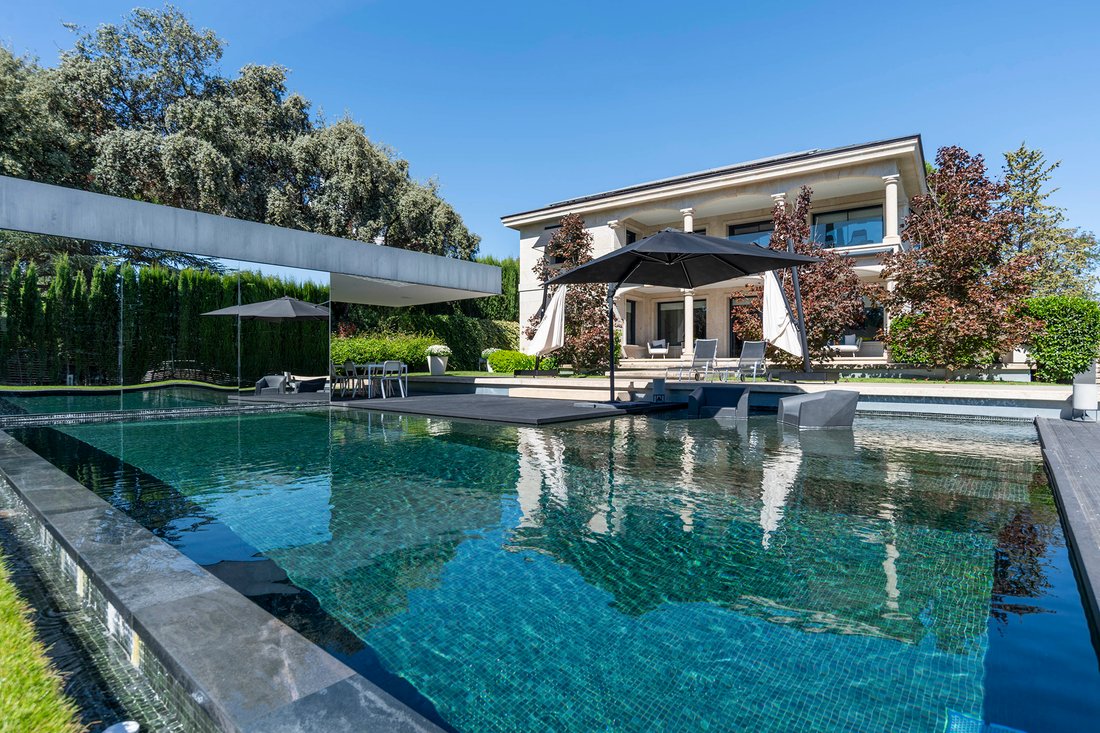
Außenbereich mit Infinity-Pool von 80 m², Poolhaus von 25 m², überdachtem Außenessbereich mit Küche und Spüle, südlicher Terrasse mit Markisen und angelegtem Garten mit Steineichen, Granatäpfeln, Rasen und Granitbänken.
Bau aus Granit und Schiefer, Cortizo-Tischlerei mit 3 cm Sicherheitsglas, Innenausbau Gunni & Trentino und edlem Marmor. Mitsubishi Aerothermie, Daikin Fancoils, Fußbodenheizung, AirZone, Zwangsbelüftung und drei Kal-fire Kamine. Fotovoltaik Salicru mit 52 Paneelen und 7 Batterien von 20 kWh, Solarthermik ACS und solares Backup. Wasserreserven von 600 und 2.000 Litern und automatisierte RainBird-Bewässerung.
Sicherheit mit Kameras, Detektoren und drei Perimetern; Fernsteuerung BlueEye/Evopluslite. Bang & Olufsen Sound mit 14 Lautsprechern, Wi-Fi und LED-Beleuchtung. Küche ausgestattet mit Gaggenau, Miele, Siemens, Neff und Gutmann.
5 Minuten vom UCJC Club (ehemaliges SEK)], mit Reitanlagen, Fitnessstudio, Padel, Tennis und Schwimmbad. In 5 km: Supermärkte, Mercadona, Apotheke, medizinisches Zentrum, Banken, Post, Tankstelle, Werkstätten, Geschäfte und Dienstleistungen. Einkaufszentrum Gran Plaza mit Apple Store. Direkter Bus nach Moncloa und BUS-VAO-Zugang zur Castellana in etwa 25 Minu...
Außenbereich mit Infinity-Pool von 80 m², Poolhaus von 25 m², überdachtem Außenessbereich mit Küche und Spüle, südlicher Terrasse mit Markisen und angelegtem Garten mit Steineichen, Granatäpfeln, Rasen und Granitbänken.
Bau aus Granit und Schiefer, Cortizo-Tischlerei mit 3 cm Sicherheitsglas, Innenausbau Gunni & Trentino und edlem Marmor. Mitsubishi Aerothermie, Daikin Fancoils, Fußbodenheizung, AirZone, Zwangsbelüftung und drei Kal-fire Kamine. Fotovoltaik Salicru mit 52 Paneelen und 7 Batterien von 20 kWh, Solarthermik ACS und solares Backup. Wasserreserven von 600 und 2.000 Litern und automatisierte RainBird-Bewässerung.
Sicherheit mit Kameras, Detektoren und drei Perimetern; Fernsteuerung BlueEye/Evopluslite. Bang & Olufsen Sound mit 14 Lautsprechern, Wi-Fi und LED-Beleuchtung. Küche ausgestattet mit Gaggenau, Miele, Siemens, Neff und Gutmann.
5 Minuten vom UCJC Club (ehemaliges SEK)], mit Reitanlagen, Fitnessstudio, Padel, Tennis und Schwimmbad. In 5 km: Supermärkte, Mercadona, Apotheke, medizinisches Zentrum, Banken, Post, Tankstelle, Werkstätten, Geschäfte und Dienstleistungen. Einkaufszentrum Gran Plaza mit Apple Store. Direkter Bus nach Moncloa und BUS-VAO-Zugang zur Castellana in etwa 25 Minu...
Single-family luxury villa on a 1,602 m² plot, located on a cul-de-sac and facing south. It features 944 m² built over three floors, plus an unfinished 318 m² open attic, and a Polsa Zesner elevator serving all three floors. Semi-basement of 343 m² with a garage for 4 cars, fireproof doors, workshop, Wallbox, service bedroom with en-suite bathroom, laundry room, storage room, wardrobe room, tack room, toilet, and technical rooms. Ground floor of 318 m² with an 8-meter-high foyer, library with family room, living room, dining room, gourmet kitchen with pantry, two toilets, and access to terrace and garden. Upper floor of 283 m² with three bedrooms, all with en-suite bathrooms; master suite with reinforced door, bathroom, his & hers cabin, dressing room with 36 closets and island, gym, and large terrace.
Exterior with an 80 m² infinity pool, 25 m² pool house, covered outdoor dining area with kitchen and sink, south terrace with awnings and mature garden with holm oaks, pomegranates, lawn, and granite benches.
Construction in granite and slate, Cortizo carpentry with 3 cm security glass, Gunni & Trentino interiors and noble marbles. Mitsubishi aerothermal system, Daikin fan coils, underfloor heating, AirZone, forced ventilation, and three Kal-fire fireplaces. Salicru photovoltaic system with 52 panels and 7 batteries of 20 kWh, solar thermal ACS, and solar backup. Water reserves of 600 and 2,000 liters and automated RainBird irrigation.
Security with cameras, detectors, and three perimeters; remote control BlueEye/Evopluslite. Bang & Olufsen sound with 14 speakers, Wi-Fi, and LED lighting. Kitchen equipped with Gaggenau, Miele, Siemens, Neff, and Gutmann.
5 minutes from UCJC Club (former SEK), with equestrian facilities, gym, paddle tennis, tennis, and pool. Within 5 km: supermarkets, Mercadona, pharmacy, medical center, banks, post office, gas station, workshops, shops, and services. Gran Plaza Mall with Apple Store. Direct bus to Moncloa and BUS-VAO access to Castellana in about 25 minutes, depending on traffic.
Exterior with an 80 m² infinity pool, 25 m² pool house, covered outdoor dining area with kitchen and sink, south terrace with awnings and mature garden with holm oaks, pomegranates, lawn, and granite benches.
Construction in granite and slate, Cortizo carpentry with 3 cm security glass, Gunni & Trentino interiors and noble marbles. Mitsubishi aerothermal system, Daikin fan coils, underfloor heating, AirZone, forced ventilation, and three Kal-fire fireplaces. Salicru photovoltaic system with 52 panels and 7 batteries of 20 kWh, solar thermal ACS, and solar backup. Water reserves of 600 and 2,000 liters and automated RainBird irrigation.
Security with cameras, detectors, and three perimeters; remote control BlueEye/Evopluslite. Bang & Olufsen sound with 14 speakers, Wi-Fi, and LED lighting. Kitchen equipped with Gaggenau, Miele, Siemens, Neff, and Gutmann.
5 minutes from UCJC Club (former SEK), with equestrian facilities, gym, paddle tennis, tennis, and pool. Within 5 km: supermarkets, Mercadona, pharmacy, medical center, banks, post office, gas station, workshops, shops, and services. Gran Plaza Mall with Apple Store. Direct bus to Moncloa and BUS-VAO access to Castellana in about 25 minutes, depending on traffic.
-
Art der Immobilie
Haus
-
Baujahr
2021
-
Preis/Quadratfuß
$400
Funktionen
- Garten
- Pool
- Terrasse
- Garage
- Pferdesport
- Bibliothek
- Weinkeller
- Whirlpool
- Aufzug
Funktionen
Lot
- Privatsphäre
- Pferdesport
Innenbereich
- Hohe Decke
- Office
- Kamin
- Klimaanlage
- Kücheninsel
- Gasherd
- Whirlpool
- Bar
- Waschküche
- Weinkeller
- Aufzug
- Bibliothek
- Keller
- Stein Arbeitsplatten
- Begehbarer Kleiderschrank
- Fitnessstudio
Outdoor
- Terrasse
- Balkon
- Pool
- Garage
- Garten
Erkunden Sie die Gegend
Villafranca del Castillo, Villanueva de la Cañada, 28692, Spain
Auf Google Maps anzeigen
Preis pro sqft
Niedrig
Hoch
Vor 1 Jahr beigetreten
Sie haben sich nach diesem Objekt erkundigt
Der Agent wird sich in Kürze mit Ihnen in Verbindung setzen
Gelistet von
10
Angebote
2025
Beigetreten
Besichtigung mit Nancy Elizabeth Meléndez Casterot buchen
Wählen Sie ein Datum und ob Sie eine virtuelle oder persönliche Besichtigung mit dem Makler wünschen.
Bevorzugtes Datum
Art der Tour

Spain Sotheby's International Realty
Calle Lagasca 28, 28001, Madrid, Madrid, Spain
Agenturprofil anzeigen
Offering high-end properties in the city, villas and equestrian farms on the
outskirts of the city. Madrid, the
outskirts of the city. Madrid, the
Offering high-end properties in the city, villas and equestrian farms on the
outskirts of the city. Madrid, the capital of Spain, is located in the centre of
the Iberian Peninsula. It is a very active city, with a lively nightlife and
scores of daytime allures. It is home to famous museums such as El Prado,
Thyssen-Bornemisza and Reina Sofia, great historic architecture, shopping
boulevards and excellent cuisine. It has a great diversity of districts that
merit visiting.
outskirts of the city. Madrid, the capital of Spain, is located in the centre of
the Iberian Peninsula. It is a very active city, with a lively nightlife and
scores of daytime allures. It is home to famous museums such as El Prado,
Thyssen-Bornemisza and Reina Sofia, great historic architecture, shopping
boulevards and excellent cuisine. It has a great diversity of districts that
merit visiting.
Zuletzt aktualisiert
September 29
Erstmalig gelistet
September 29
Angebotslink
Angebotsreferenz
N54JPE
Ähnliche Immobilien in der Nähe
Neue Angebote in Villafranca del Castillo



Entdecken Sie mehr Häuser zum Verkauf
Villafranca del Castillo, Villanueva de la Cañada, Autonome Gemeinschaft Madrid Immobilienarten
- Häuser zum Verkauf in Villafranca del Castillo, Villanueva de la Cañada, Autonome Gemeinschaft Madrid
- Chalets zum Verkauf in Villafranca del Castillo, Villanueva de la Cañada, Autonome Gemeinschaft Madrid
- Land zum Verkauf in Villafranca del Castillo, Villanueva de la Cañada, Autonome Gemeinschaft Madrid
Villafranca del Castillo, Villanueva de la Cañada, Autonome Gemeinschaft Madrid beliebte Suchanfragen
Verwandte Leitfäden & Geschichten
Das Vertrauen der führenden Makler der Welt
Die Makler hinter den außergewöhnlichsten Immobilien der Welt inserieren bei JamesEdition.
- Angebote von Sotheby's, Christie's, BARNES und Engel & Völkers
- Jedes Angebot wird vor der Veröffentlichung geprüft
- Verbinden Sie sich direkt mit verifizierten Maklern
Indem Sie fortfahren, akzeptieren Sie unsere Nutzungsbedingungen und Datenschutzrichtlinie.