$616,118
Dachgeschosswohnung Venta Alicante
- 2 Schlafz.
- 2 Bäder
- 915 Sqft
- Aktualisiert: April 13
- 1
Über die Immobilie
Beschreibung wurde automatisch übersetzt.
Die Beschreibung wird in der Originalsprache angezeigt.
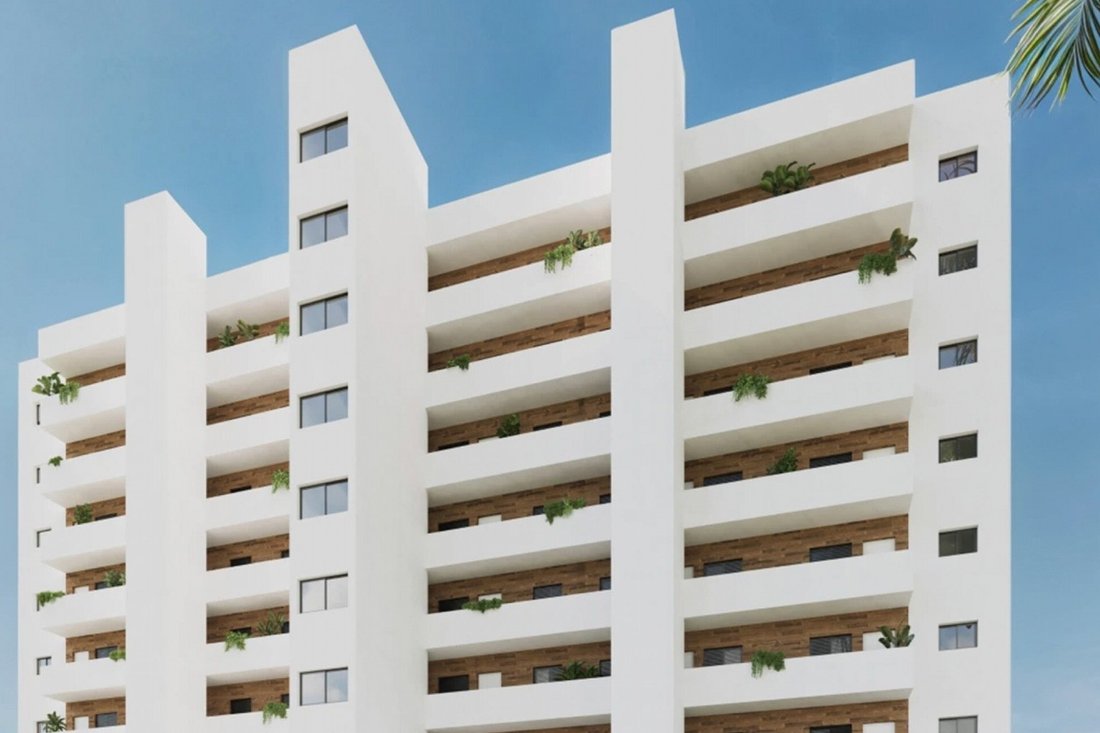
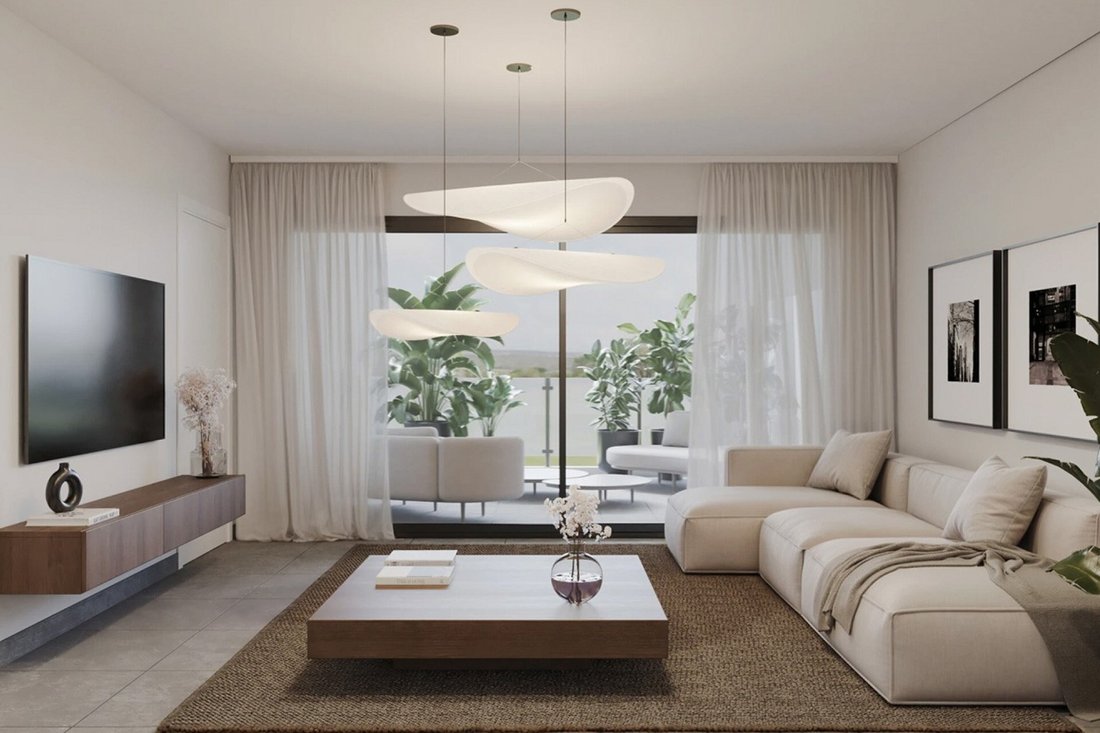
Costa Blanca Eiendom presents this exclusive residential development, a unique project consisting of 52 apartments with 2 bedrooms and 2 bathrooms, located between Villajoyosa, Finestrat, and Benidorm. This strategic location offers excellent connectivity to the main points of interest in the area, as well as an ideal environment for both residence and investment in tourist rentals.
The d
The d
Costa Blanca Eiendom presents this exclusive residential development, a unique project consisting of 52 apartments with 2 bedrooms and 2 bathrooms, located between Villajoyosa, Finestrat, and Benidorm. This strategic location offers excellent connectivity to the main points of interest in the area, as well as an ideal environment for both residence and investment in tourist rentals.
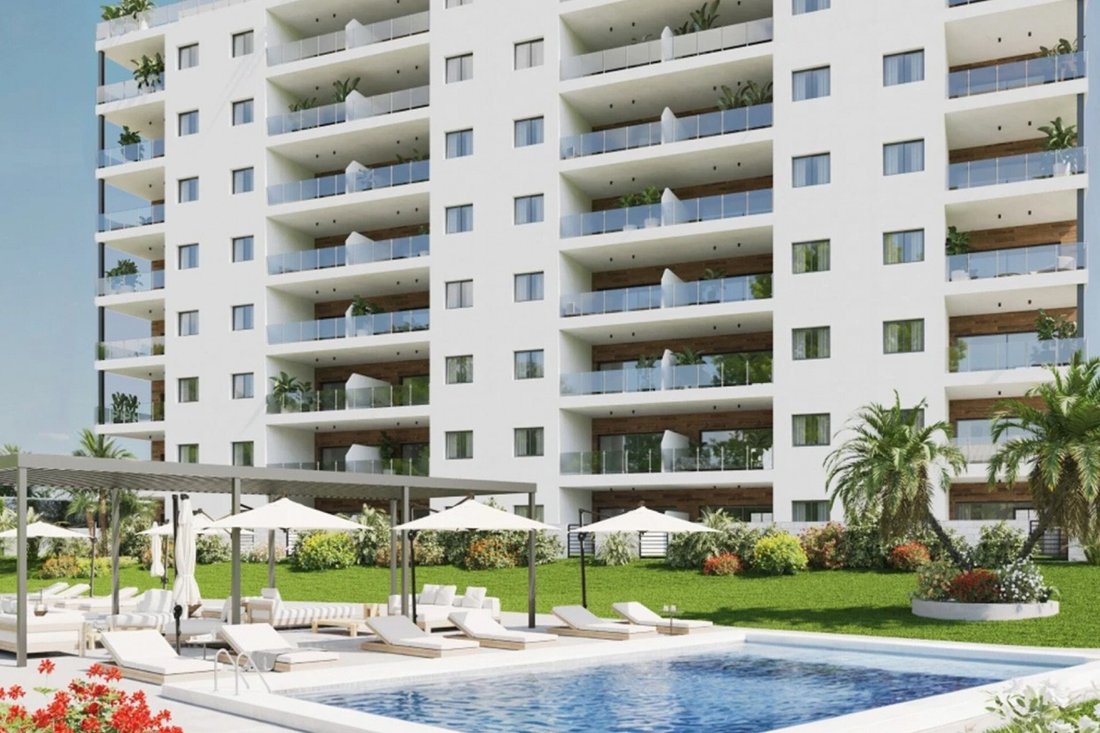
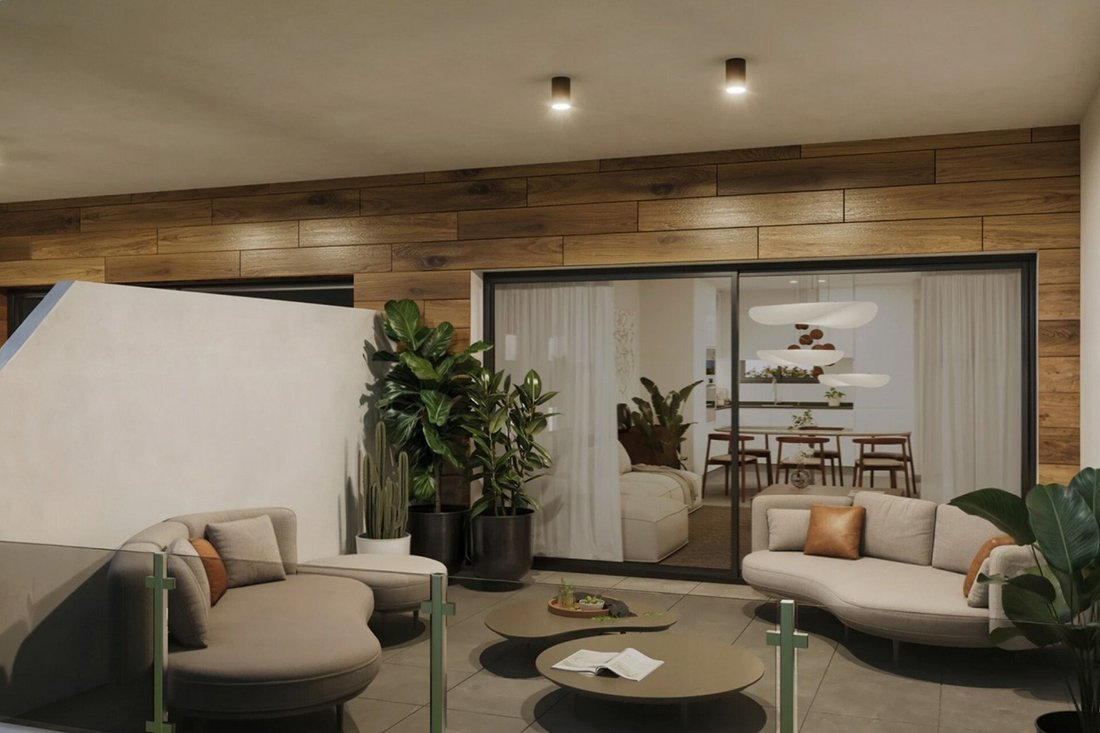
The design of this exclusive residential complex combines contemporary architecture, functionality, and high-quality finishes. The homes are designed to offer comfortable, spacious, and bright spaces, with optimized layouts and covered terraces perfect for enjoying the Mediterranean climate year-round. All properties include a private parking space and are located in a gated complex with elevators and large common areas.
The development stands out for its full range of services and common areas:
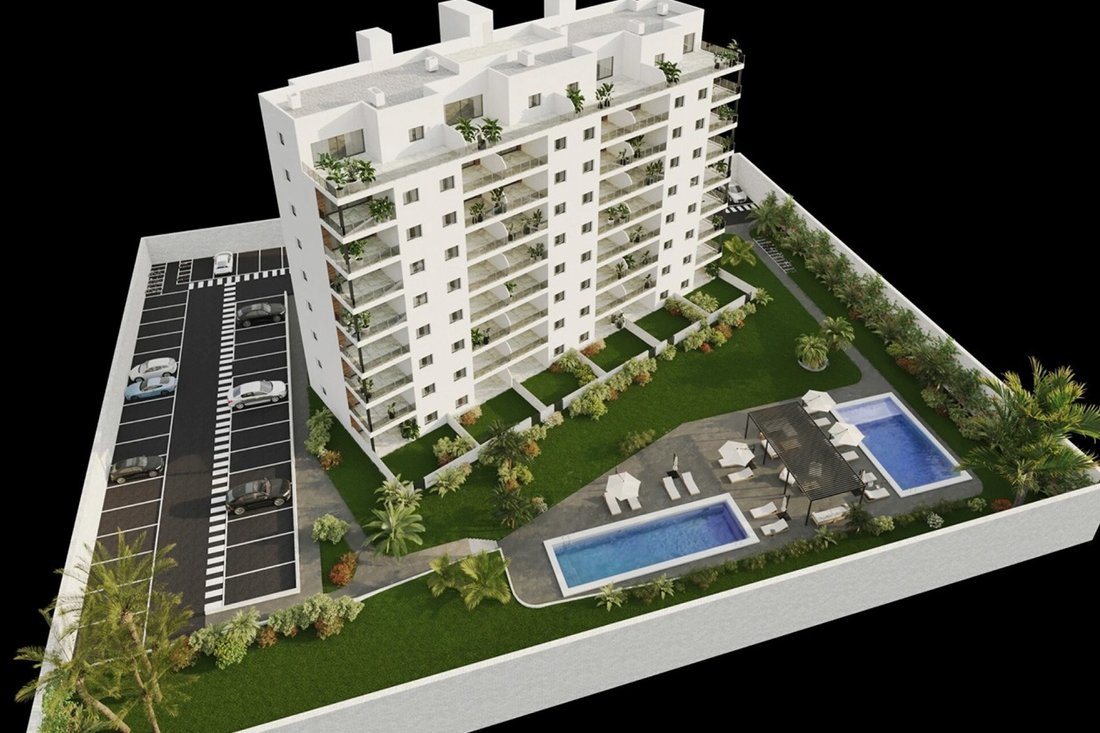
- Two community pools for adults and children
- Landscaped areas with artificial grass
- Rest and socialization zones
- Outdoor training spaces
- Additional outdoor parking for bicycles and vehicles
This is an environment that offers security, tranquility, and well-being to its residents.
This exclusive residential complex is just 500 meters from commercial areas, restaurants, and gyms, and 1 km from Cala Finestrat beach. The Puig Campana golf course is 6 km away, while Alicante International Airport is only a 40-minute drive, ensuring excellent national and international connections.
Quality specifications:
Structure and facade: Reinforced concrete with unidirectional slabs on the ground floor and lattice slabs on upper floors. Hollow brick facades with air chamber and thermal insulation, finished with monocouche mortar or prefabricated panels.
Exterior and interior carpentry: Gray PVC windows with double glazing, electric blinds in bedrooms. Security entrance door, white lacquered interior doors, and built-in wardrobes.
Interiors: Ceramic tile floors, plasterboard walls, smooth plaster ceilings in main rooms, and false ceilings in kitchen and bathrooms. Ceramic tiling in wet areas.
Kitchen and bathrooms: Fully equipped kitchen with appliances. Complete bathrooms with modern furniture, spot lighting, and ceramic finishes.
Installations: Ducted air conditioning with a single thermostat. Aerothermal system for domestic hot water. Mechanical ventilation in bathrooms and kitchen. Electrical and telecommunications installation according to regulations.
Common areas: Gated community with elevator, paved areas, gardens with automatic irrigation, two community pools, rest areas, outdoor gym, outdoor parking for bicycles and vehicles. Each property includes a private garage space.
Contact us for more information or join one of our no-obligation tours to visit this wonderful project.
The design of this exclusive residential complex combines contemporary architecture, functionality, and high-quality finishes. The homes are designed to offer comfortable, spacious, and bright spaces, with optimized layouts and covered terraces perfect for enjoying the Mediterranean climate year-round. All properties include a private parking space and are located in a gated complex with elevators and large common areas.
The development stands out for its full range of services and common areas:
- Two community pools for adults and children
- Landscaped areas with artificial grass
- Rest and socialization zones
- Outdoor training spaces
- Additional outdoor parking for bicycles and vehicles
This is an environment that offers security, tranquility, and well-being to its residents.
This exclusive residential complex is just 500 meters from commercial areas, restaurants, and gyms, and 1 km from Cala Finestrat beach. The Puig Campana golf course is 6 km away, while Alicante International Airport is only a 40-minute drive, ensuring excellent national and international connections.
Quality specifications:
Structure and facade: Reinforced concrete with unidirectional slabs on the ground floor and lattice slabs on upper floors. Hollow brick facades with air chamber and thermal insulation, finished with monocouche mortar or prefabricated panels.
Exterior and interior carpentry: Gray PVC windows with double glazing, electric blinds in bedrooms. Security entrance door, white lacquered interior doors, and built-in wardrobes.
Interiors: Ceramic tile floors, plasterboard walls, smooth plaster ceilings in main rooms, and false ceilings in kitchen and bathrooms. Ceramic tiling in wet areas.
Kitchen and bathrooms: Fully equipped kitchen with appliances. Complete bathrooms with modern furniture, spot lighting, and ceramic finishes.
Installations: Ducted air conditioning with a single thermostat. Aerothermal system for domestic hot water. Mechanical ventilation in bathrooms and kitchen. Electrical and telecommunications installation according to regulations.
Common areas: Gated community with elevator, paved areas, gardens with automatic irrigation, two community pools, rest areas, outdoor gym, outdoor parking for bicycles and vehicles. Each property includes a private garage space.
Contact us for more information or join one of our no-obligation tours to visit this wonderful project.
-
Art der Immobilie
Penthouse
-
Preis/Quadratfuß
$673
Funktionen
- Pool
Erkunden Sie die Gegend
La Cala, Villajoyosa/Vila Joiosa, La, 03570, Spain
Auf Google Maps anzeigen
Preis pro sqft
Niedrig
Hoch
Vor 3 Jahren beigetreten
Sie haben sich nach diesem Objekt erkundigt
Der Agent wird sich in Kürze mit Ihnen in Verbindung setzen
Gelistet von
243
Angebote
2023
Beigetreten
Besichtigung mit the agent buchen
Wählen Sie ein Datum und ob Sie eine virtuelle oder persönliche Besichtigung mit dem Makler wünschen.
Bevorzugtes Datum
Art der Tour
Zuletzt aktualisiert
April 13
Erstmalig gelistet
April 29, 2025
Angebotsreferenz
446344632400
Ähnliche Immobilien in der Nähe
Neue Angebote in Villajoyosa




Entdecken Sie mehr Häuser zum Verkauf
Villajoyosa, Land Valencia, Spanien Immobilienarten
- Wohnungen zum Verkauf in Villajoyosa, Land Valencia, Spanien
- Penthouses zum Verkauf in Villajoyosa, Land Valencia, Spanien
- Häuser zum Verkauf in Villajoyosa, Land Valencia, Spanien
- Stadthäuser zum Verkauf in Villajoyosa, Land Valencia, Spanien
- Farm Ranches zum Verkauf in Villajoyosa, Land Valencia, Spanien
- Land zum Verkauf in Villajoyosa, Land Valencia, Spanien
Villajoyosa, Land Valencia, Spanien beliebte Suchanfragen
Verwandte Leitfäden & Geschichten
Das Vertrauen der führenden Makler der Welt
Die Makler hinter den außergewöhnlichsten Immobilien der Welt inserieren bei JamesEdition.
- Angebote von Sotheby's, Christie's, BARNES und Engel & Völkers
- Jedes Angebot wird vor der Veröffentlichung geprüft
- Verbinden Sie sich direkt mit verifizierten Maklern
Indem Sie fortfahren, akzeptieren Sie unsere Nutzungsbedingungen und Datenschutzrichtlinie.