$2,699,888

Einfamilienhaus Im Villa Park

  • 5 Schlafz.
  • 3 Bäder
  • 3,255 Sqft
  • 20,652 Sqft lot
  • Aktualisiert: Gestern
  • Quelle:
    San Diego MLS  MLS#PW26168753

Über die Immobilie

Beschreibung wurde automatisch übersetzt.
Die Beschreibung wird in der Originalsprache angezeigt.
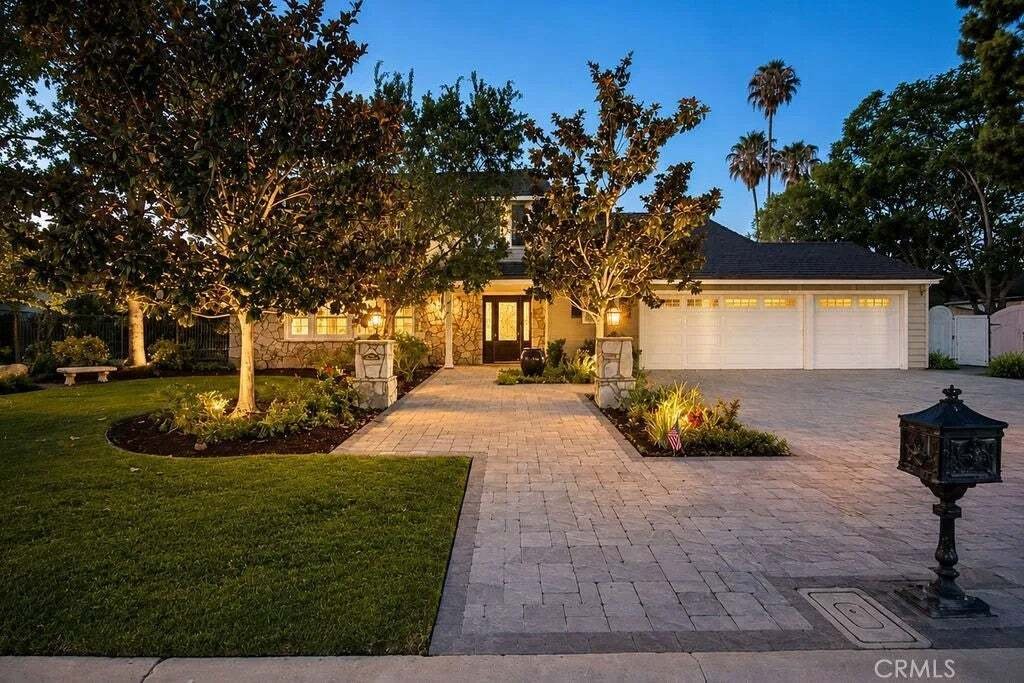
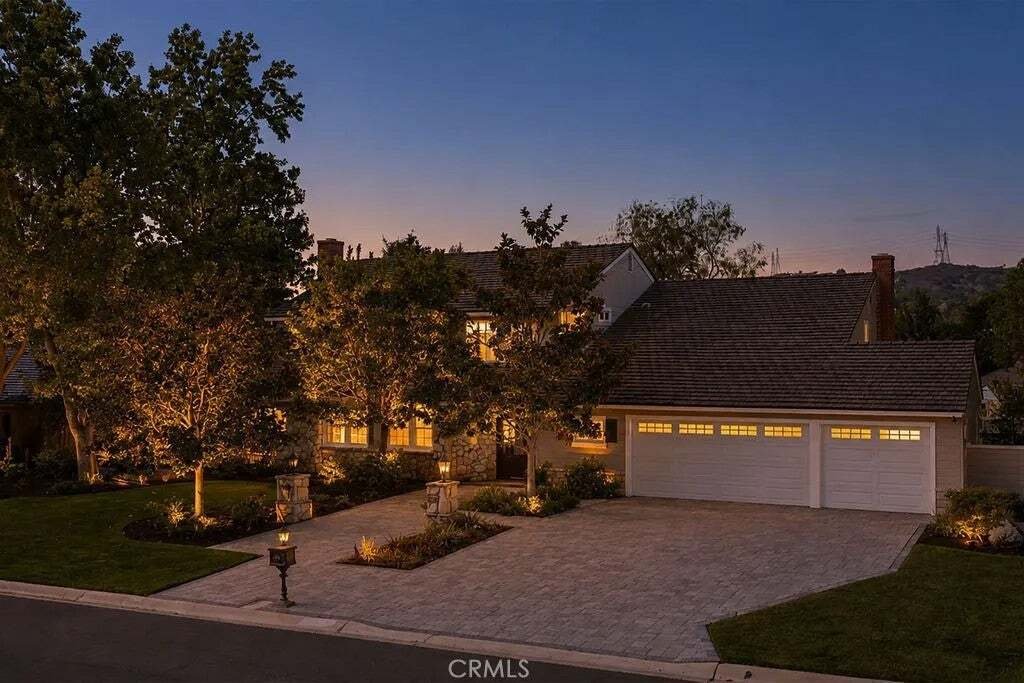
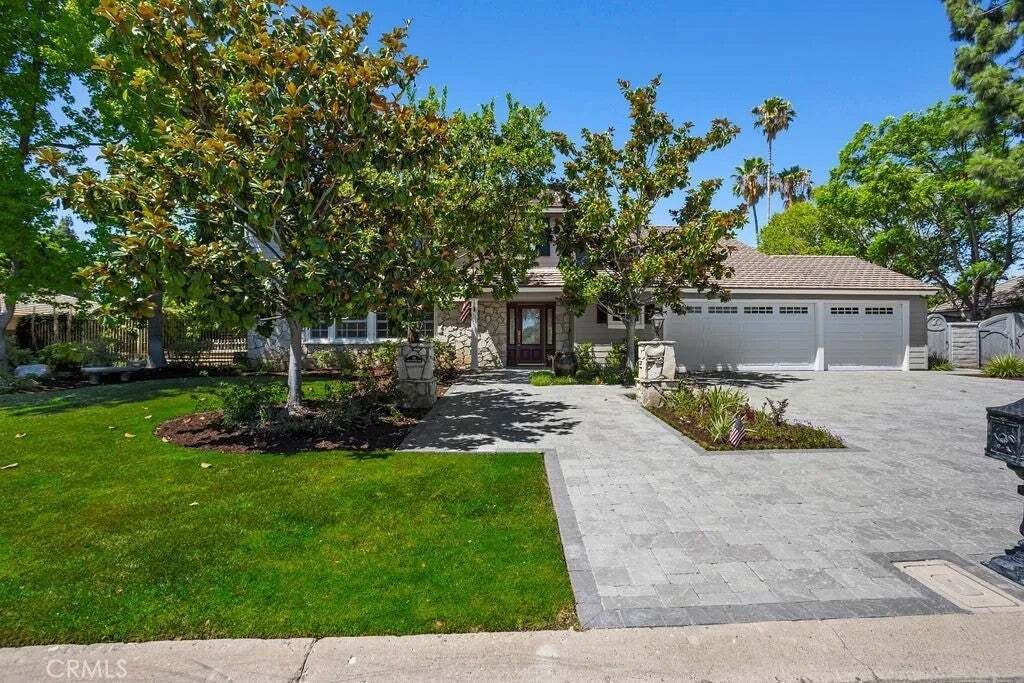
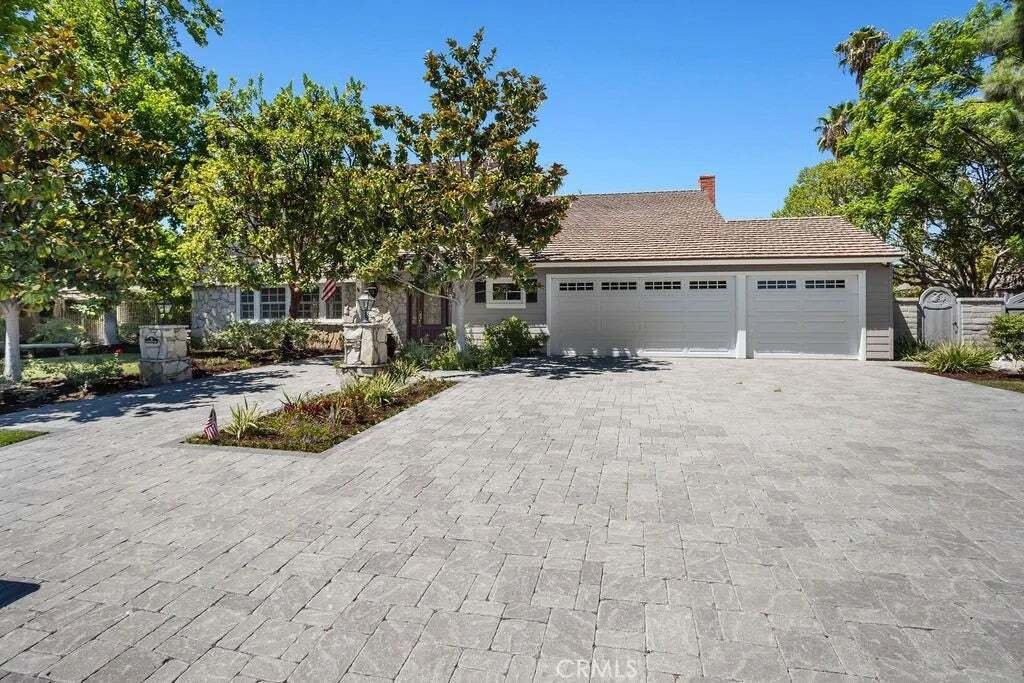
Nestled in the󠃢󠂁󠂣󠃢󠂁󠂣󠃍󠂏󠃢󠂀󠂋󠃢󠂁󠂤󠃳󠂠󠂁󠂁 heart of Villa Park, this distinguished and timeless estate presents a crisp, elegant front elevation framed by immaculately maintained landscaping. From the moment you arrive, the home conveys a quiet sense of refinement and pride of ownership that defines this highly sought-after community. Curb appeal is defined by elegant, clean architectural lines, mature tree
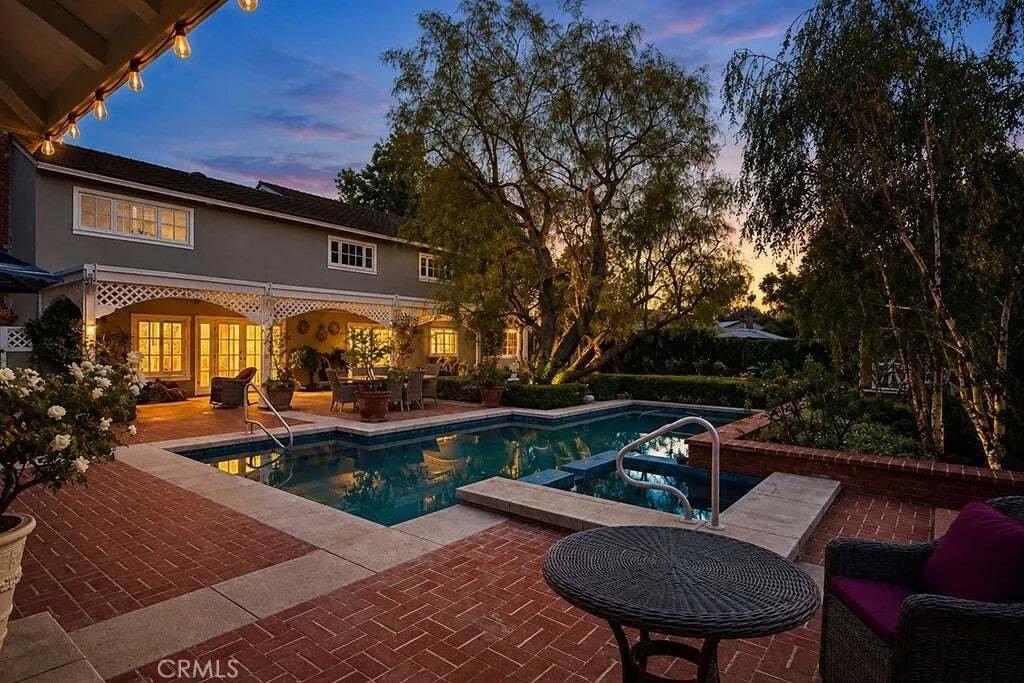
Nestled in the󠃢󠂁󠂣󠃢󠂁󠂣󠃍󠂏󠃢󠂀󠂋󠃢󠂁󠂤󠃳󠂠󠂁󠂁 heart of Villa Park, this distinguished and timeless estate presents a crisp, elegant front elevation framed by immaculately maintained landscaping. From the moment you arrive, the home conveys a quiet sense of refinement and pride of ownership that defines this highly sought-after community. Curb appeal is defined by elegant, clean architectural lines, mature trees, and softscape perfectly framing a glass-inlaid front door with dual sidelights. Inside, a light, bright, and airy floor plan features polished stone floors, new carpet, custom baseboards and crown molding, and an elegant staircase banister and rails. A grandiose living room boasts a stunning stone and finished-carpentry fireplace, with a large front window system offering elegant views of the serene front landscape and peaceful cul-de-sac. The living room flows seamlessly into the sprawling formal dining room, providing ample space for 10- or 12-top dining. The kitchen is a culinary dream with a huge center island, kitchen nook, serving peninsula, two-tone custom-finished cabinets, high-end Viking stainless-steel appliances, custom plumbing and hardware fixtures, and crisp designer colors; the sink window enjoys a full view of the park-like backyard. This forward-thinking floor plan opens into an impressive family roomelegant yet cozy with a floor-to-ceiling brick fireplace wall, French doors with stunning yard views, and generous space for sizeable furniture, all finished with the same elegant crown and base upgrades found throughout. Upstairs, a sprawling primary bedroom retreat features resort Nestled in the heart of Villa Park, this distinguished and timeless estate presents a crisp, elegant front elevation framed by immaculately maintained landscaping. From the moment you arrive, the home conveys a quiet sense of refinement and pride of ownership that defines this highly sought-after community. Curb appeal is defined by elegant, clean architectural lines, mature trees, and softscape perfectly framing a glass-inlaid front door with dual sidelights. Inside, a light, bright, and airy floor plan features polished stone floors, new carpet, custom baseboards and crown molding, and an elegant staircase banister and rails. A grandiose living room boasts a stunning stone and finished-carpentry fireplace, with a large front window system offering elegant views of the serene front landscape and peaceful cul-de-sac. The living room flows seamlessly into the sprawling formal dining room, providing ample space for 10- or 12-top dining. The kitchen is a culinary dream with a huge center island, kitchen nook, serving peninsula, two-tone custom-finished cabinets, high-end Viking stainless-steel appliances, custom plumbing and hardware fixtures, and crisp designer colors; the sink window enjoys a full view of the park-like backyard. This forward-thinking floor plan opens into an impressive family roomelegant yet cozy with a floor-to-ceiling brick fireplace wall, French doors with stunning yard views, and generous space for sizeable furniture, all finished with the same elegant crown and base upgrades found throughout. Upstairs, a sprawling primary bedroom retreat features resort-like bath finishes including a seamless glass walk-in shower, cosmetic seating, stone floors and counters, and custom cabinets. All secondary bedrooms and baths are spacious and full of light, defined by French-window style and crown and base upgrades. A huge secondary bedroom offers the flexibility so valuable in todays work-from-home world. Step into the backyard and feel lost in luxury: a spacious lattice-finished patio, immense mature trees, brick-surround sparkling resort-style pool and spa, built-in BBQ, raised planter beds, and green-screen privacy create a private oasis. Additional details include a spacious three-car garage, ample laundry, and a premier central Villa Park location with walking access to schools, shopping, and more.
  • Art der Immobilie

    Haus

  • Etagen

    2

  • Baujahr

    1966

  • Preis/Quadratfuß

    $829

Funktionen

  • Garage
  • Garten
  • Kamin
  • Pool
  • Outdoor-Küche
  • Feuergrube
  • Whirlpool
  • Privatsphäre
  • Pergola
Funktionen

Lot

  • Privatsphäre

Innenbereich

  • Kamin
  • Kücheninsel
  • Whirlpool
  • Waschküche
  • Stein Arbeitsplatten

Outdoor

  • Feuergrube
  • Pool
  • Garage
  • Outdoor-Küche
  • Wohnraum im Freien
  • Tor
  • Pergola
  • Garten

Erkunden Sie die Gegend

18601 Amate, Anaheim, Kalifornien, Vereinigte Staaten Auf Google Maps anzeigen
Preis pro sqft
Niedrig
Hoch

333 weitere Einträge in Anaheim anzeigen

Thomas Real Estate Group - Villa Park

Vor 11 Monaten beigetreten
Ihre Nachricht
Sie haben sich nach diesem Objekt erkundigt

Der Agent wird sich in Kürze mit Ihnen in Verbindung setzen

Gelistet von

Thomas Real Estate Group - Villa Park
California, United States
Agenturprofil anzeigen
6
Angebote
2025
Beigetreten

Besichtigung mit the agent buchen

Wählen Sie ein Datum und ob Sie eine virtuelle oder persönliche Besichtigung mit dem Makler wünschen.

In-person tour
Bevorzugtes Datum
Art der Tour
Thomas Real Estate Group - Villa Park
Villa Park, California, United States
Agenturprofil anzeigen
Zuletzt aktualisiert
Gestern
Erstmalig gelistet
Aug 4
Angebotsreferenz
PW26168753
Angebotsstatus
Anruf

Telefonanruf starten mit:

Hallo, ich rufe wegen der Immobilie mit der Referenz PW26168753 an, die ich auf JamesEdition gefunden habe.

Nach dem Anruf geben wir Ihre Kontaktdaten an den Agenten weiter, um die Kommunikation zu erleichtern.

brokerages we
partnered with
