$2,399,900
10536 Beardsley
- 4 Schlafz.
- 3 Bäder
- 2,855 Sqft
- 12,730 Sqft lot
- Aktualisiert: Juli 25
-
1
Ansichten der letzten 30 Tage
- MLS#PW26161522
Über die Immobilie
Beschreibung wurde automatisch übersetzt.
Die Beschreibung wird in der Originalsprache angezeigt.
Rarely does a home offer the perfect blend of farmhouse charm, refined elegance, and resort-style outdoor living. Ideally situated at the end of a quiet cul-de-sac, this impeccably updated residence sits on a beautifully landscaped lot of nearly one-third of an acre. From the sparkling pool and spa to the substantial backyard and highly coveted four-car garage, every detail has been designed for e
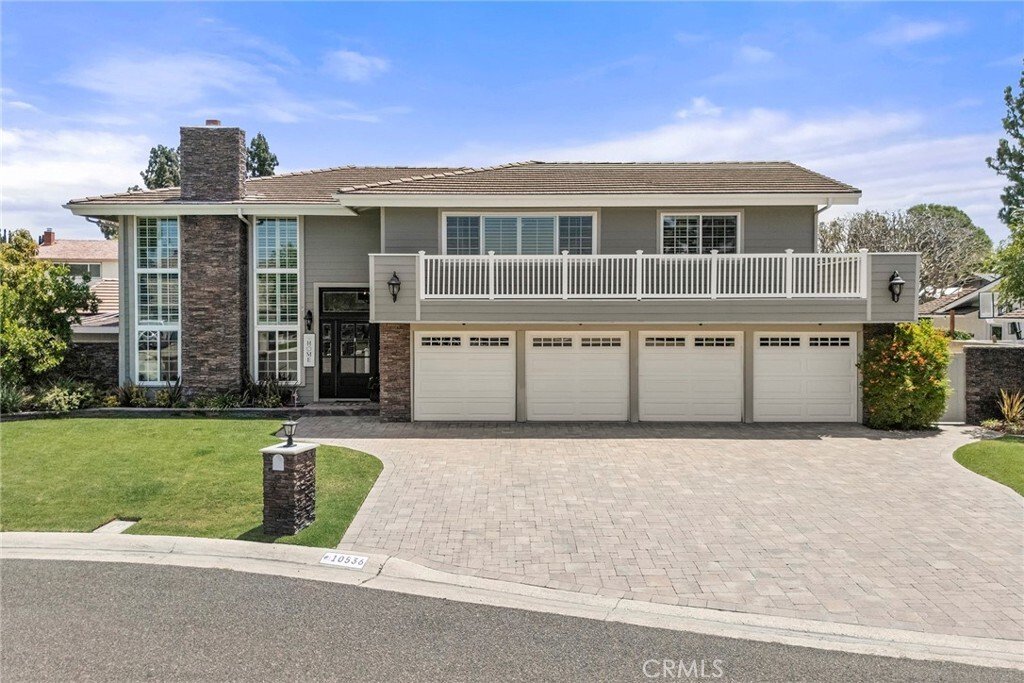
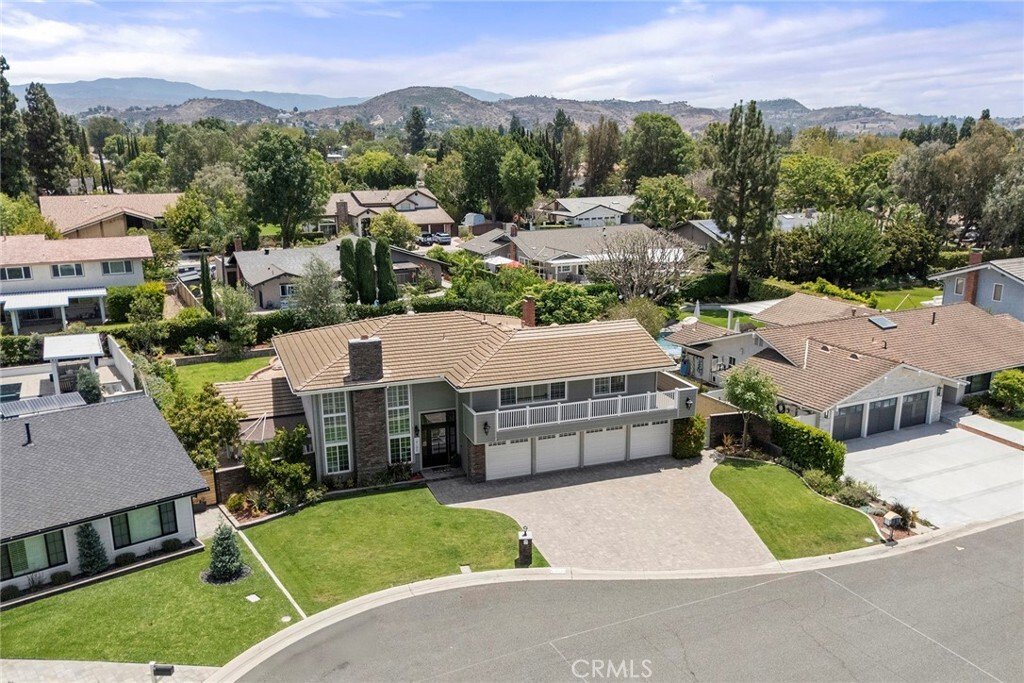
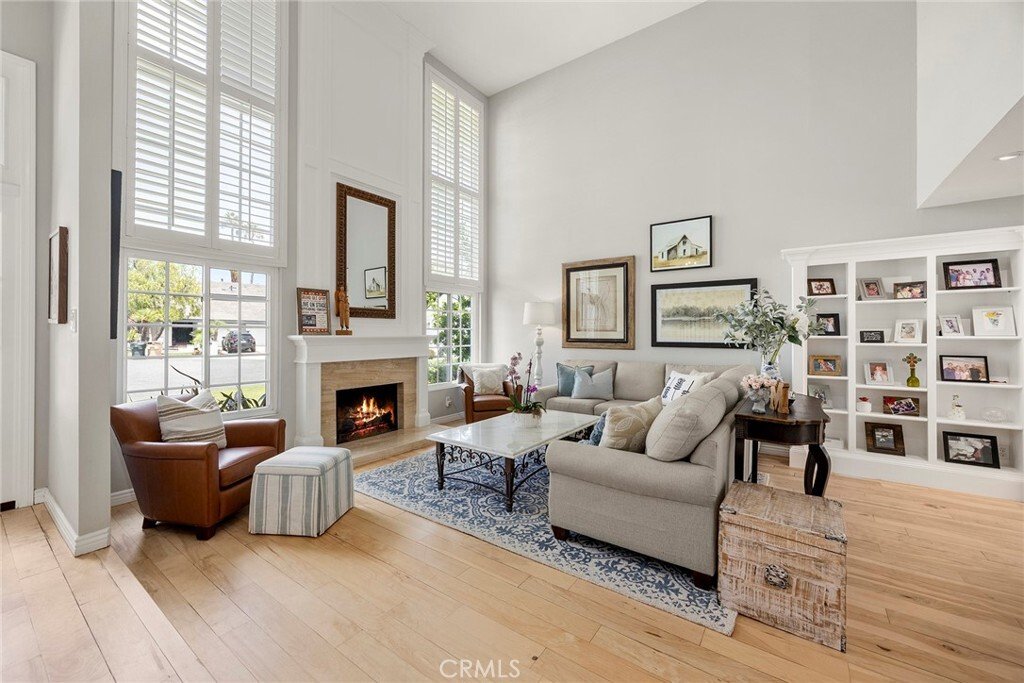
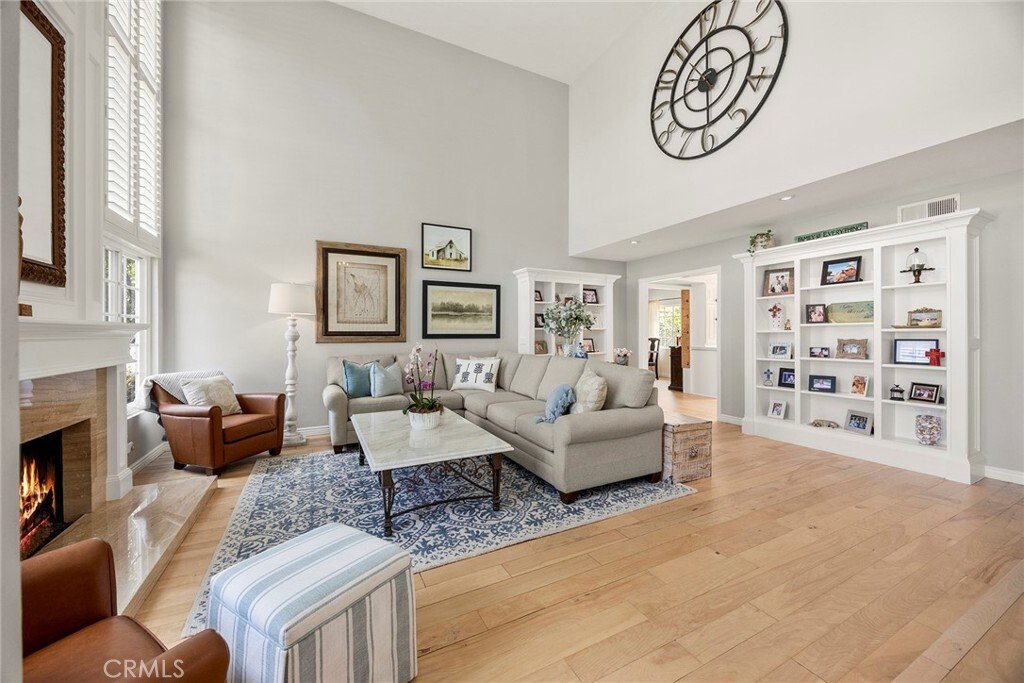
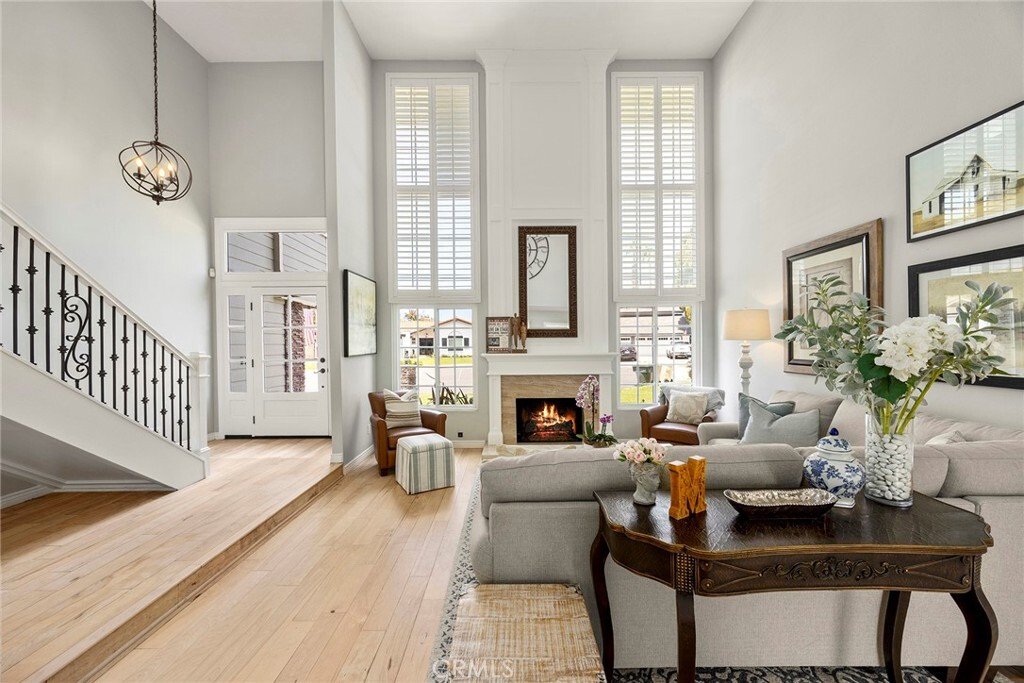
Rarely does a home offer the perfect blend of farmhouse charm, refined elegance, and resort-style outdoor living. Ideally situated at the end of a quiet cul-de-sac, this impeccably updated residence sits on a beautifully landscaped lot of nearly one-third of an acre. From the sparkling pool and spa to the substantial backyard and highly coveted four-car garage, every detail has been designed for elegant entertaining and comfortable everyday living. Step through the front door and you’re greeted by soaring cathedral ceilings and dramatic floor-to-ceiling windows that fill the formal living room with natural light. Rich wood flooring, designer light fixtures, custom bookshelves, and a striking fireplace create a warm sophisticated atmosphere, complemented by an elegant wrought-iron staircase that tastefully frames the entry. Just beyond, the private formal dining room provides the perfect setting for special occasions. The beautifully appointed kitchen serves as the heart of the home, featuring custom cabinetry, quartz countertops, a center island, top-of-the-line stainless steel appliances, a built-in wine refrigerator, and abundant workspace. It flows seamlessly into the family room, where a second fireplace creates an inviting place to gather. A remodeled main-floor bathroom with a walk-in shower and an indoor laundry room complete with extensive cabinetry and a utility sink provide convenience and functionality. Upstairs, the oversized primary suite offers a sitting area and a private balcony spanning the front of the home. The ensuite features a freestanding soaking tub, walk-in shower, dual vanity, walk-in closet, and an additional wall closet. The additional bedrooms are generously sized and share another full bathroom. Step outside and experience the best of California living. The private backyard features a sparkling pool and spa, tranquil fountain, cozy fire pit, covered patio with heaters, built-in barbecue, large grass area, garden and detached storage. Whether entertaining guests or enjoying a quiet evening under the stars, this outdoor retreat offers the perfect balance of beauty and function. The oversized four-car garage provides abundant space for vehicles, recreational toys, or a workshop—a rare amenity that complements this exceptional property. Offering classic architecture, refined finishes, and resort-inspired outdoor living, this is more than a home—it’s a place where memories are made and every day feels like a getaway.
-
Art der Immobilie
Haus
-
Etagen
1
-
Baujahr
1973
-
Preis/Quadratfuß
$840
Funktionen
Erkunden Sie die Gegend
10536 Beardsley, CA, Anaheim, Kalifornien, Vereinigte Staaten
Auf Google Maps anzeigen
Preis pro sqft
Niedrig
Hoch

Vor 1 Jahr beigetreten
Sie haben sich nach diesem Objekt erkundigt
Der Agent wird sich in Kürze mit Ihnen in Verbindung setzen
Gelistet von
2
Angebote
2026
Beigetreten
Besichtigung mit Stephanie Rezac buchen
Wählen Sie ein Datum und ob Sie eine virtuelle oder persönliche Besichtigung mit dem Makler wünschen.
Bevorzugtes Datum
Art der Tour

Seven Gables Real Estate
12651 Newport Avenue, 92780, Tustin, California, United States
Agenturprofil anzeigen
Seven Gables has been a driver of innovation and excellence since its inception in 1976. Composed of well respecte
Seven Gables has been a driver of innovation and excellence since its inception in 1976. Composed of well respected and highly professional real estate advisors, Seven Gables is known to bring integrity to every transaction and deliver unparalleled expertise in today’s competitive industry landscape.
Zuletzt aktualisiert
Juli 25
Erstmalig gelistet
Jul 25
Angebotsreferenz
SG-245198306
Ähnliche Immobilien in der Nähe
Neue Angebote in Anaheim


Entdecken Sie mehr Häuser zum Verkauf
Anaheim, CA, Vereinigte Staaten Immobilienarten
Anaheim, CA, Vereinigte Staaten beliebte Suchanfragen
- Immobilien mit Bergblick in Anaheim, CA, Vereinigte Staaten
- Panorama Immobilien in Anaheim, CA, Vereinigte Staaten
- Gesicherte Wohnanlage Immobilien in Anaheim, CA, Vereinigte Staaten
- Neubauten Immobilien in Anaheim, CA, Vereinigte Staaten
- Pferdesport Immobilien in Anaheim, CA, Vereinigte Staaten
- Blick auf die Stadt Immobilien in Anaheim, CA, Vereinigte Staaten
- Immobilien mit Tennisplatz in Anaheim, CA, Vereinigte Staaten
- Immobilien mit Dampfsauna in Anaheim, CA, Vereinigte Staaten
- Immobilien mit Ozeanblick in Anaheim, CA, Vereinigte Staaten
- Immobilien mit Golfblick in Anaheim, CA, Vereinigte Staaten
- Immobilien mit Kino in Anaheim, CA, Vereinigte Staaten
- Immobilien mit Meerblick in Anaheim, CA, Vereinigte Staaten
Verwandte Leitfäden & Geschichten
Das Vertrauen der führenden Makler der Welt
Die Makler hinter den außergewöhnlichsten Immobilien der Welt inserieren bei JamesEdition.
- Angebote von Sotheby's, Christie's, BARNES und Engel & Völkers
- Jedes Angebot wird vor der Veröffentlichung geprüft
- Verbinden Sie sich direkt mit verifizierten Maklern
Indem Sie fortfahren, akzeptieren Sie unsere Nutzungsbedingungen und Datenschutzrichtlinie.
brokerages we
partnered with
partnered with