$2,314,279
Villa Luganese Minergie Villa Mit Beheiztem Pool Und Privatem Garten
- 3 Schlafz.
- 3 Bäder
- 2,369 Sqft
- 1,077 Sqft lot
- Aktualisiert: Heute
Über die Immobilie
Beschreibung wurde automatisch übersetzt.
Die Beschreibung wird in der Originalsprache angezeigt.
In a quiet residential area of Villa Luganese, we offer for sale a refined single-family villa built in 2013, designed by architect Conte and constructed according to Minergie standards, aimed at providing an ideal balance between contemporary design, living comfort, and energy efficiency.
The property stands out for its essential lines, bright environments, and constant dialogue between inter
The property stands out for its essential lines, bright environments, and constant dialogue between inter
In a quiet residential area of Villa Luganese, we offer for sale a refined single-family villa built in 2013, designed by architect Conte and constructed according to Minergie standards, aimed at providing an ideal balance between contemporary design, living comfort, and energy efficiency.
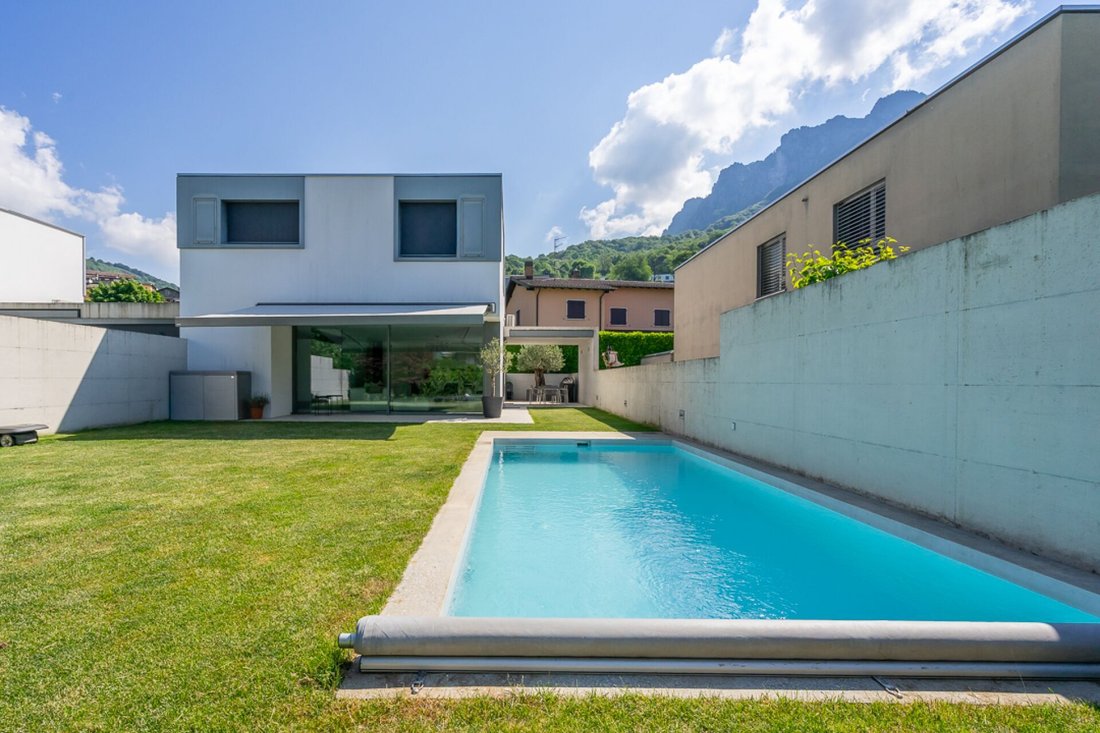
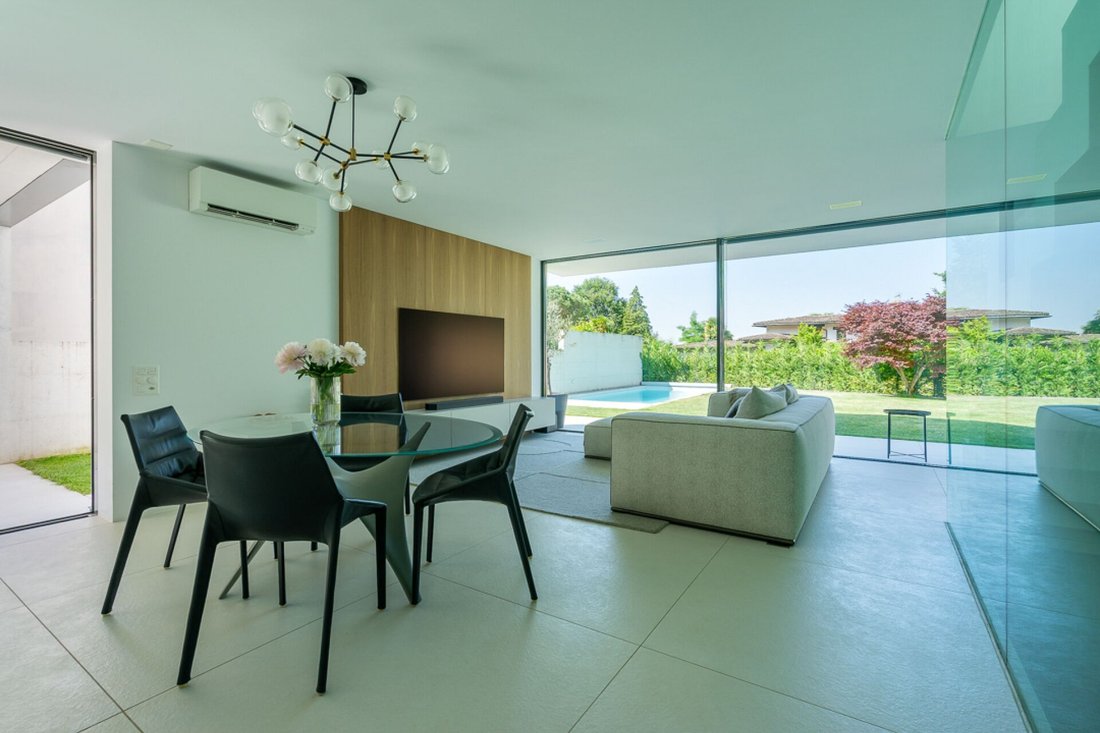
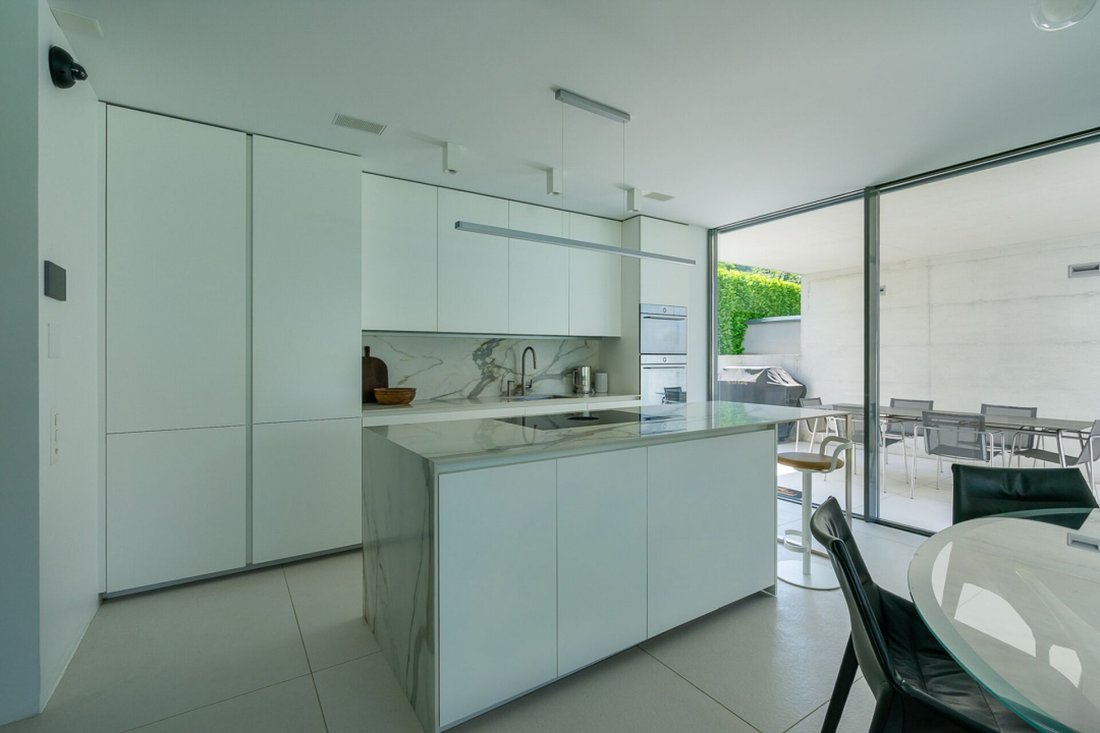
The property stands out for its essential lines, bright environments, and constant dialogue between interior and exterior, thanks to the large glass surfaces that enhance natural light and provide a pleasant continuity with the garden and pool area.
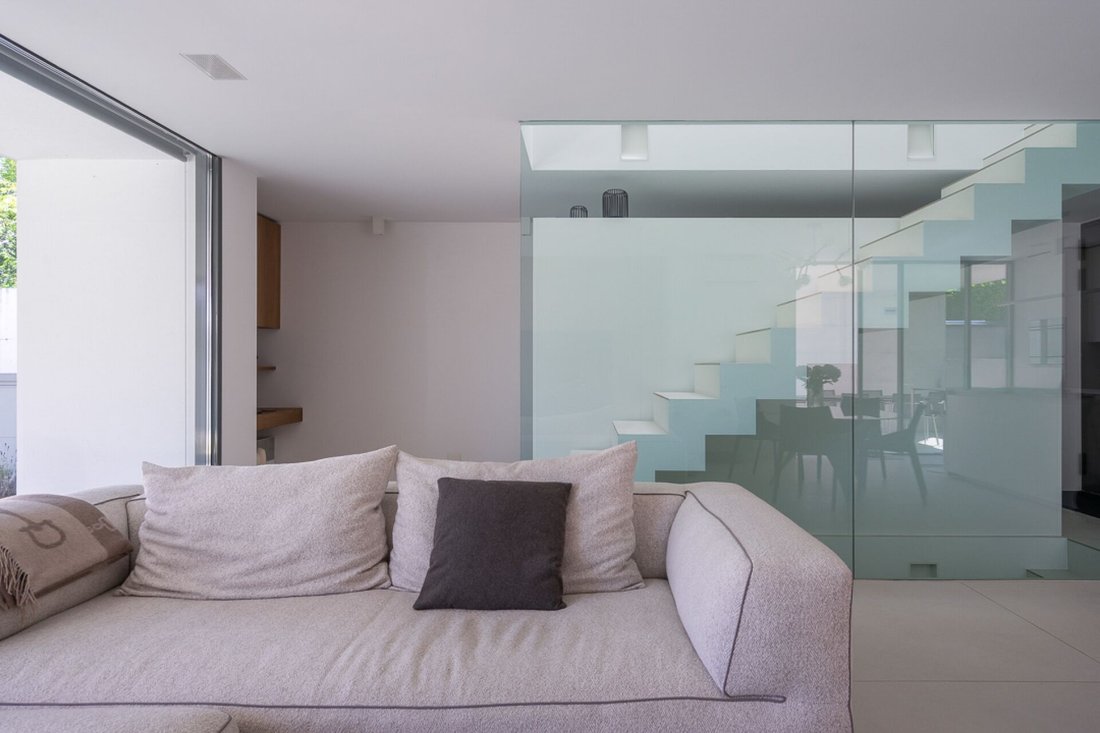
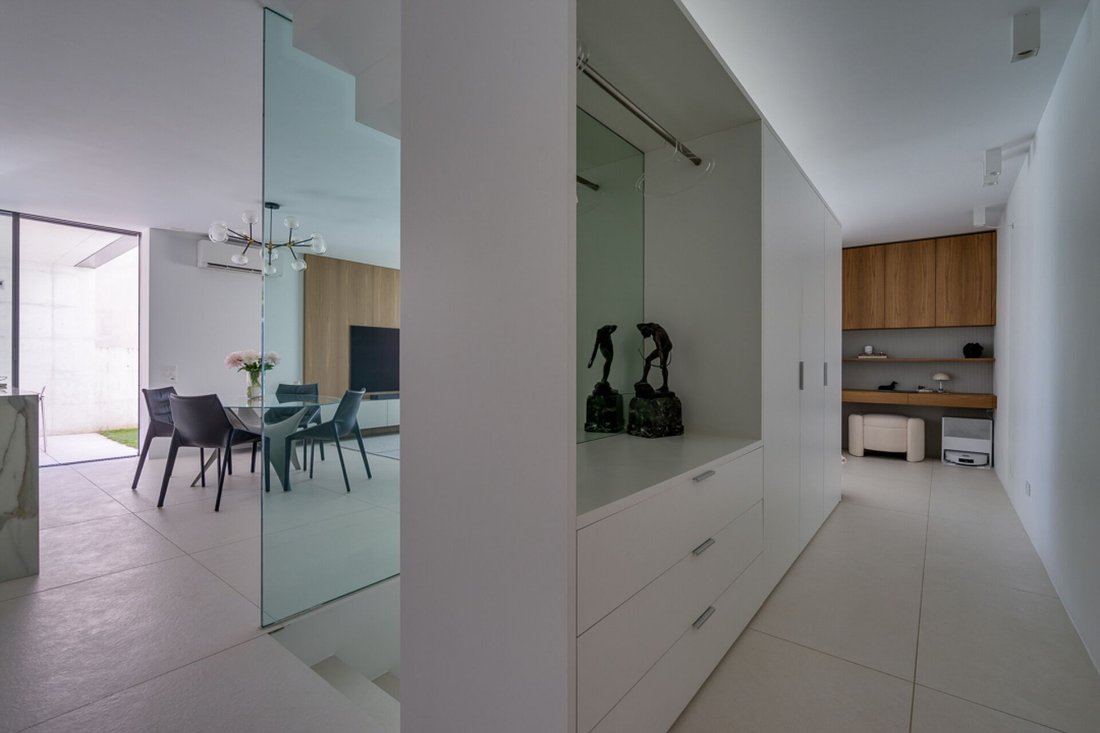
The living area, developed on the ground floor with a surface of 74 m² GFA, welcomes a spacious living room overlooking the greenery, a modern open kitchen perfectly integrated into the environment, a practical desk space dedicated to work or study, and an additional service corner ideal for preparing breakfasts or aperitifs.
The outdoor spaces represent a true added value: over 100 m² of private garden, a terrace of about 20 m², a covered porch of 14 m², a patio of 12.5 m², and a beautiful heated pool of 7 x 3 meters, perfect for enjoying the beautiful season in total privacy.
On the upper floor, the sleeping area develops, with a surface of 84 m² GFA, consisting of three bedrooms. The master bedroom has an en suite bathroom with shower, window, and bidet, while a second bathroom with bathtub serves the other rooms, ensuring functionality and comfort for the whole family.
The lower floor, of about 62 m², offers additional particularly versatile spaces: a well-organized laundry room, a cellar, a technical room, a pantry, and a room available ideal as a hobby room, private gym, office, or multifunctional space to adapt to your needs.
From a technical point of view, the house benefits from a heating system with heat pump and solar panels, ensuring low consumption and efficient energy management.
Completing the property are three parking spaces, two covered and one uncovered.
An ideal solution for those seeking a modern home, meticulously detailed and ready to live in, in a reserved residential context immersed in tranquility, just a few minutes from the main services of the city.
The property stands out for its essential lines, bright environments, and constant dialogue between interior and exterior, thanks to the large glass surfaces that enhance natural light and provide a pleasant continuity with the garden and pool area.
The living area, developed on the ground floor with a surface of 74 m² GFA, welcomes a spacious living room overlooking the greenery, a modern open kitchen perfectly integrated into the environment, a practical desk space dedicated to work or study, and an additional service corner ideal for preparing breakfasts or aperitifs.
The outdoor spaces represent a true added value: over 100 m² of private garden, a terrace of about 20 m², a covered porch of 14 m², a patio of 12.5 m², and a beautiful heated pool of 7 x 3 meters, perfect for enjoying the beautiful season in total privacy.
On the upper floor, the sleeping area develops, with a surface of 84 m² GFA, consisting of three bedrooms. The master bedroom has an en suite bathroom with shower, window, and bidet, while a second bathroom with bathtub serves the other rooms, ensuring functionality and comfort for the whole family.
The lower floor, of about 62 m², offers additional particularly versatile spaces: a well-organized laundry room, a cellar, a technical room, a pantry, and a room available ideal as a hobby room, private gym, office, or multifunctional space to adapt to your needs.
From a technical point of view, the house benefits from a heating system with heat pump and solar panels, ensuring low consumption and efficient energy management.
Completing the property are three parking spaces, two covered and one uncovered.
An ideal solution for those seeking a modern home, meticulously detailed and ready to live in, in a reserved residential context immersed in tranquility, just a few minutes from the main services of the city.
-
Art der Immobilie
Villa
-
Preis/Quadratfuß
$977
Funktionen
Erkunden Sie die Gegend
Lugano, Tessin, Schweiz
Auf Google Maps anzeigen
Preis pro sqft
Niedrig
Hoch
Vor 1 Monat beigetreten
Sie haben sich nach diesem Objekt erkundigt
Der Agent wird sich in Kürze mit Ihnen in Verbindung setzen
Gelistet von
26
Angebote
2026
Beigetreten
Besichtigung mit the agent buchen
Wählen Sie ein Datum und ob Sie eine virtuelle oder persönliche Besichtigung mit dem Makler wünschen.
Bevorzugtes Datum
Art der Tour
Zuletzt aktualisiert
Heute
Erstmalig gelistet
Sep 2
Angebotsreferenz
SC | 5 | UNIFAMILIARE | VILLA LUGANESE
Ähnliche Immobilien in der Nähe
Neue Angebote in Lugano

Entdecken Sie mehr Häuser zum Verkauf
Lugano, Schweiz Immobilienarten
Lugano, Schweiz beliebte Suchanfragen
- Immobilien mit Garage in Lugano, Schweiz
- Immobilien mit Garten in Lugano, Schweiz
- Immobilien mit Wasserblick in Lugano, Schweiz
- Immobilien mit Seeblick in Lugano, Schweiz
- Immobilien mit Pool in Lugano, Schweiz
- Panorama Immobilien in Lugano, Schweiz
- Neubauten Immobilien in Lugano, Schweiz
- Immobilien mit Hallenbad in Lugano, Schweiz
- am See Immobilien in Lugano, Schweiz
- Anlageimmobilie Immobilien in Lugano, Schweiz
- am Wasser Immobilien in Lugano, Schweiz
- Immobilien mit Privatstrand in Lugano, Schweiz
- Immobilien mit Meerblick in Lugano, Schweiz
- Gesicherte Wohnanlage Immobilien in Lugano, Schweiz
- Luxusvilla Immobilien in Lugano, Schweiz
- Immobilien mit Flussblick in Lugano, Schweiz
- am Fluss Immobilien in Lugano, Schweiz
Lugano, Schweiz nachbarschaften
- Häuser zum Verkauf in Castagnola, Schweiz
- Häuser zum Verkauf in Pregassona, Schweiz
- Häuser zum Verkauf in Carona, Schweiz
- Häuser zum Verkauf in Davesco-Soragno, Schweiz
- Häuser zum Verkauf in Cadro, Schweiz
- Häuser zum Verkauf in Sonvico, Schweiz
- Häuser zum Verkauf in Villa Luganese, Schweiz
- Häuser zum Verkauf in Carabbia, Schweiz
- Häuser zum Verkauf in Brè-Aldesago, Schweiz
- Häuser zum Verkauf in Cureggia, Schweiz
- Häuser zum Verkauf in Barbengo, Schweiz
- Häuser zum Verkauf in Cimadera, Schweiz
- Häuser zum Verkauf in Gandria, Svizzera
Verwandte Leitfäden & Geschichten
Das Vertrauen der führenden Makler der Welt
Die Makler hinter den außergewöhnlichsten Immobilien der Welt inserieren bei JamesEdition.
- Angebote von Sotheby's, Christie's, BARNES und Engel & Völkers
- Jedes Angebot wird vor der Veröffentlichung geprüft
- Verbinden Sie sich direkt mit verifizierten Maklern
Indem Sie fortfahren, akzeptieren Sie unsere Nutzungsbedingungen und Datenschutzrichtlinie.