$1,442,571
Freistehende Einfamilien Villa
- 4 Schlafz.
- 3 Bäder
- 3,919 Sqft
- 2.4 Ac lot
- Aktualisiert: August 10
-
4
Ansichten der letzten 30 Tage
- 2
Über die Immobilie
Beschreibung wurde automatisch übersetzt.
Die Beschreibung wird in der Originalsprache angezeigt.
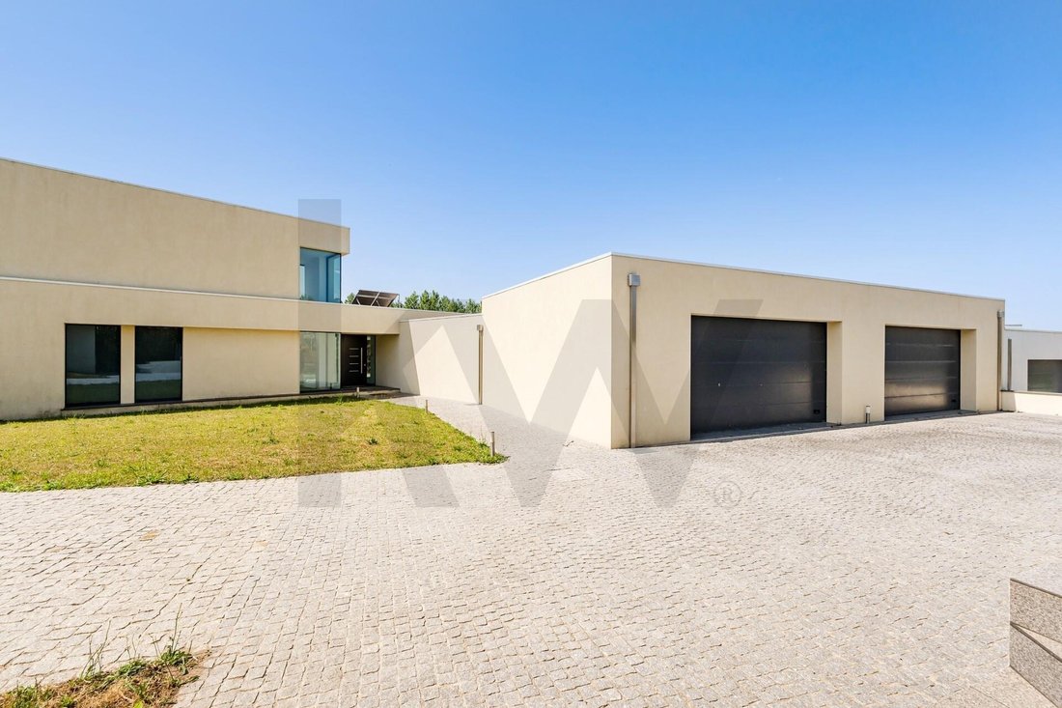
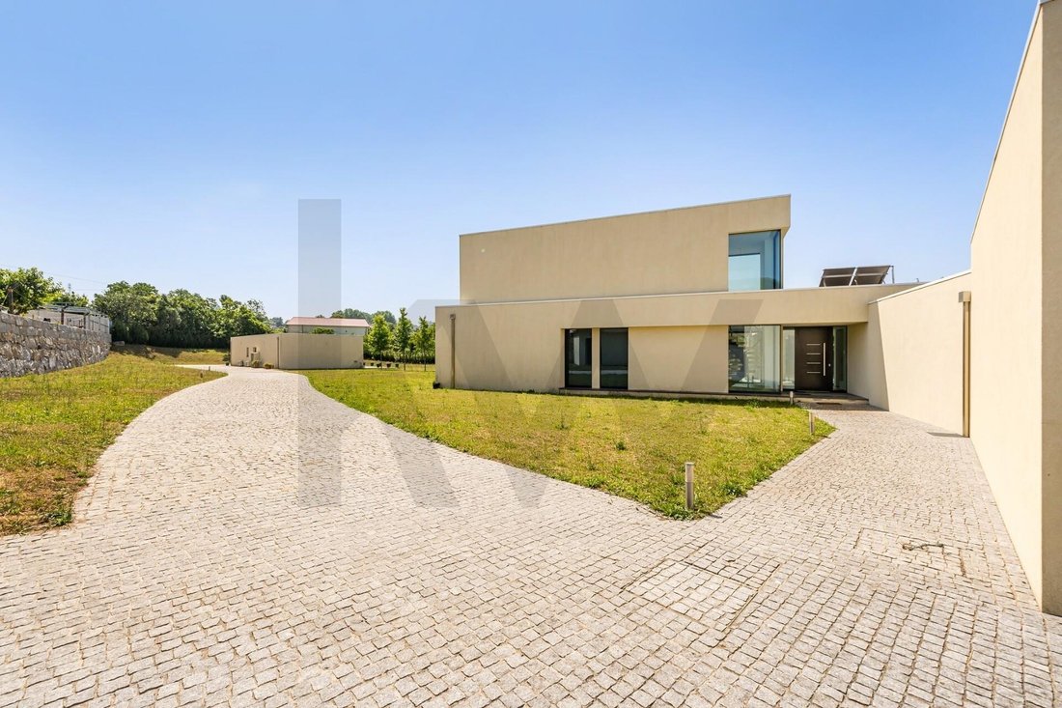
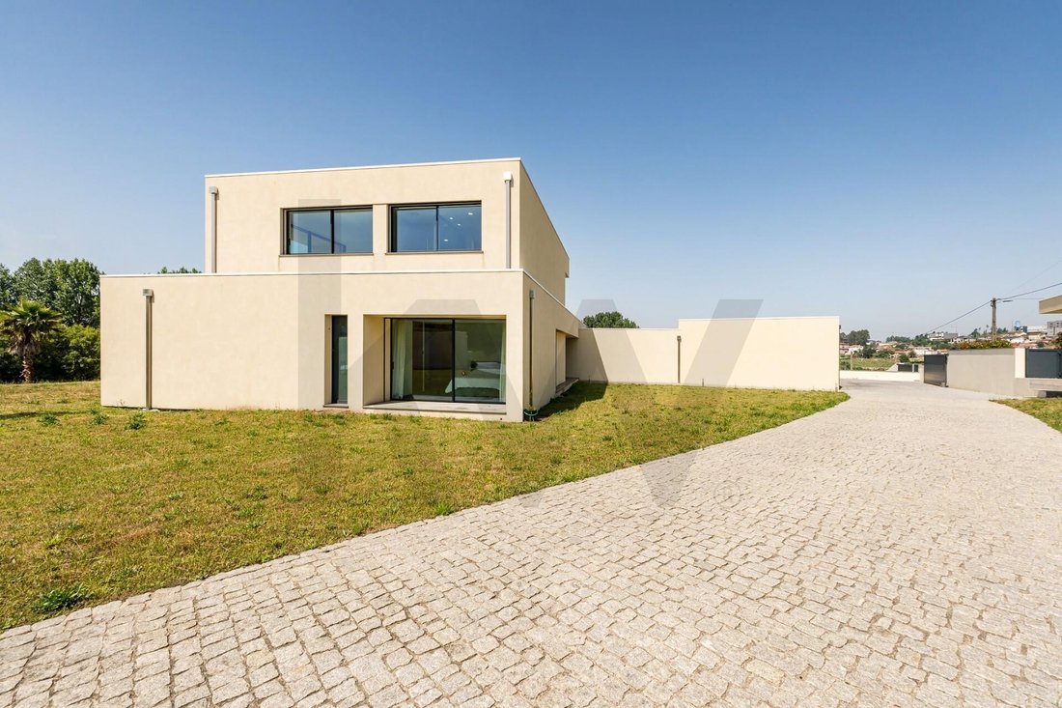
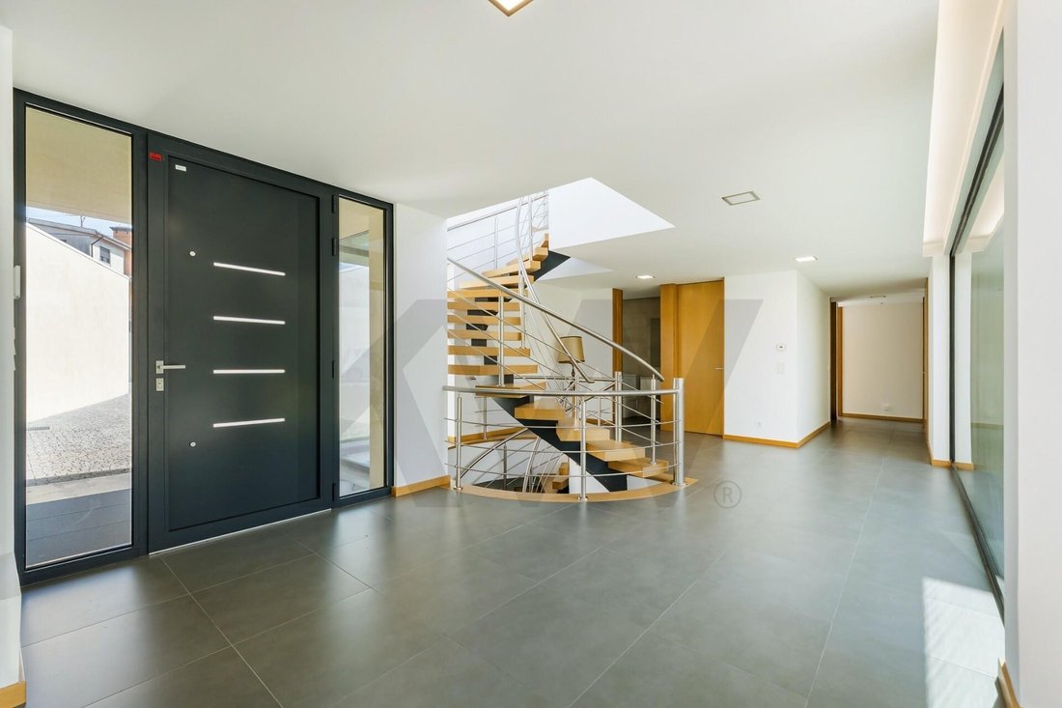
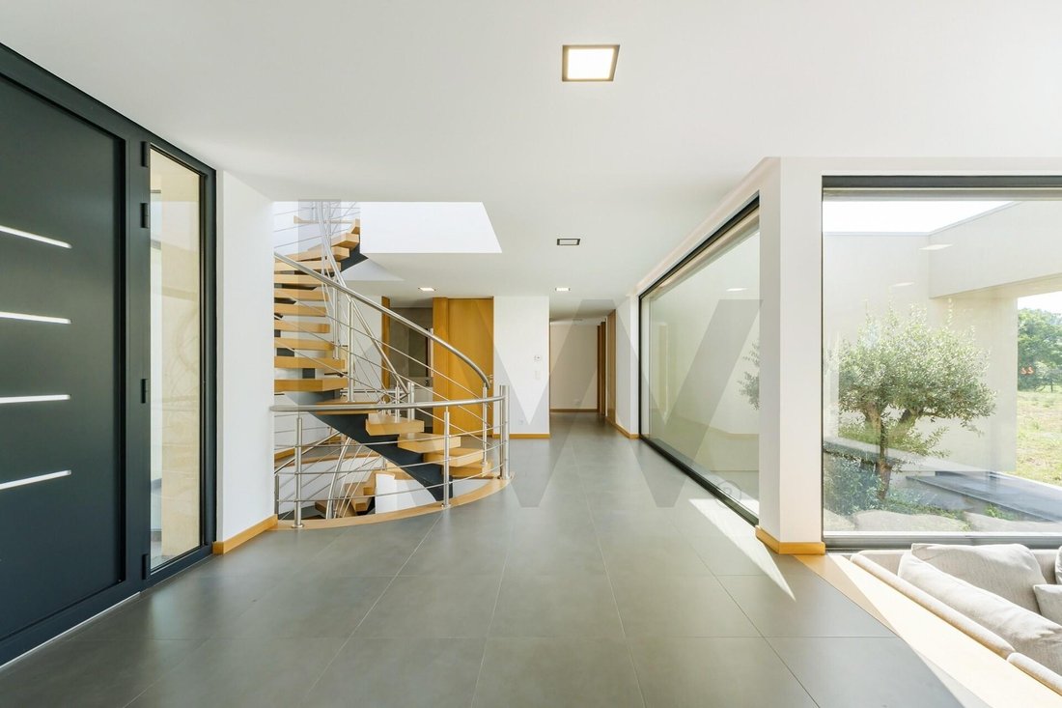
Set on a tranquil plot of nearly 1 hectare, bordered by a stream, stands this contemporary architectural villa designed for those who value privacy, comfort, and quality construction. With three well-defined floors, the property features modern lines, large windows, and a direct connection to the surrounding landscape. The materials are premium, the spaces spacious, and natural light flows continu
Set on a tranquil plot of nearly 1 hectare, bordered by a stream, stands this contemporary architectural villa designed for those who value privacy, comfort, and quality construction. With three well-defined floors, the property features modern lines, large windows, and a direct connection to the surrounding landscape. The materials are premium, the spaces spacious, and natural light flows continuously and smoothly throughout the house. The villa’s character is revealed upon entry: a wide hall, a uniquely designed steel staircase, and in the winter garden, a centuries-old olive tree that captures the eye. Vibrant, solid, symbolic. The social area unfolds in an open space where the living room, dining room, and kitchen with an island blend naturally. Large windows and sliding doors connect the interior to the exterior, flooding the rooms with natural light and opening the home to the landscape. The kitchen is equipped with integrated Bosch appliances, alongside a laundry room and a guest bathroom, all designed to enhance daily life with discretion and efficiency. The more private area includes two bedrooms and a suite with a bathroom and wardrobe—ideal for comfortably hosting friends and family. On the upper floor, a versatile living space, perfect as an office or library, leads to the master suite. Natural light, a custom-designed L-shaped closet, and a bathroom with a shower and separate toilet highlight the attention to detail. The basement houses the technical area, storage, and heat pump. Outside, a garage with space for six vehicles features two electric gates. There is also an exterior parking spot. The outdoor area extends the wellness experience, featuring a pool for fun or relaxing leisure moments. Nearby is a ground-floor annex with a living room, kitchen, bathroom, and bedroom with wardrobe, offering an independent and comfortable solution for guests, work, or leisure. Surrounded by lawns, cultivation space, and a stream along the property boundary, this villa breathes nature, privacy, and luxury. True luxury also lies in what is not immediately visible: the villa offers thermal and acoustic insulation, solar panel heating, pre-installed home automation, an automatic irrigation system, and a reinforced door. In a market where exclusivity is measured by silence, light, and detail, this villa stands out for its intentional architecture and integration with the landscape. It is a choice for those who recognize value and demand it in every centimeter. Here, luxury does not impose itself. It is felt.
-
Art der Immobilie
Haus
-
Baujahr
2022
-
Preis/Quadratfuß
$368
Erkunden Sie die Gegend
Vilela, Distrikt Porto, Portugal
Auf Google Maps anzeigen
Preis pro sqft
Niedrig
Hoch
Vor 6 Monaten beigetreten
Sie haben sich nach diesem Objekt erkundigt
Der Agent wird sich in Kürze mit Ihnen in Verbindung setzen
Gelistet von
2
Angebote
2026
Beigetreten
Besichtigung mit Beatrice Pinto buchen
Wählen Sie ein Datum und ob Sie eine virtuelle oder persönliche Besichtigung mit dem Makler wünschen.
Bevorzugtes Datum
Art der Tour

Zuletzt aktualisiert
August 10
Erstmalig gelistet
Apr 30
Angebotsreferenz
2110135719681834
Das Vertrauen der führenden Makler der Welt
Die Makler hinter den außergewöhnlichsten Immobilien der Welt inserieren bei JamesEdition.
- Angebote von Sotheby's, Christie's, BARNES und Engel & Völkers
- Jedes Angebot wird vor der Veröffentlichung geprüft
- Verbinden Sie sich direkt mit verifizierten Maklern
Indem Sie fortfahren, akzeptieren Sie unsere Nutzungsbedingungen und Datenschutzrichtlinie.