$1,299,000
Exquisiter Rückzugsort In Den Bergen Mit Gourmetküche Und Aussicht
- 3 Schlafz.
- 4 Bäder
- 3,266 Sqft
- Aktualisiert: Oktober 10
- MLS#263336
Über die Immobilie
Beschreibung wurde automatisch übersetzt.
Die Beschreibung wird in der Originalsprache angezeigt.
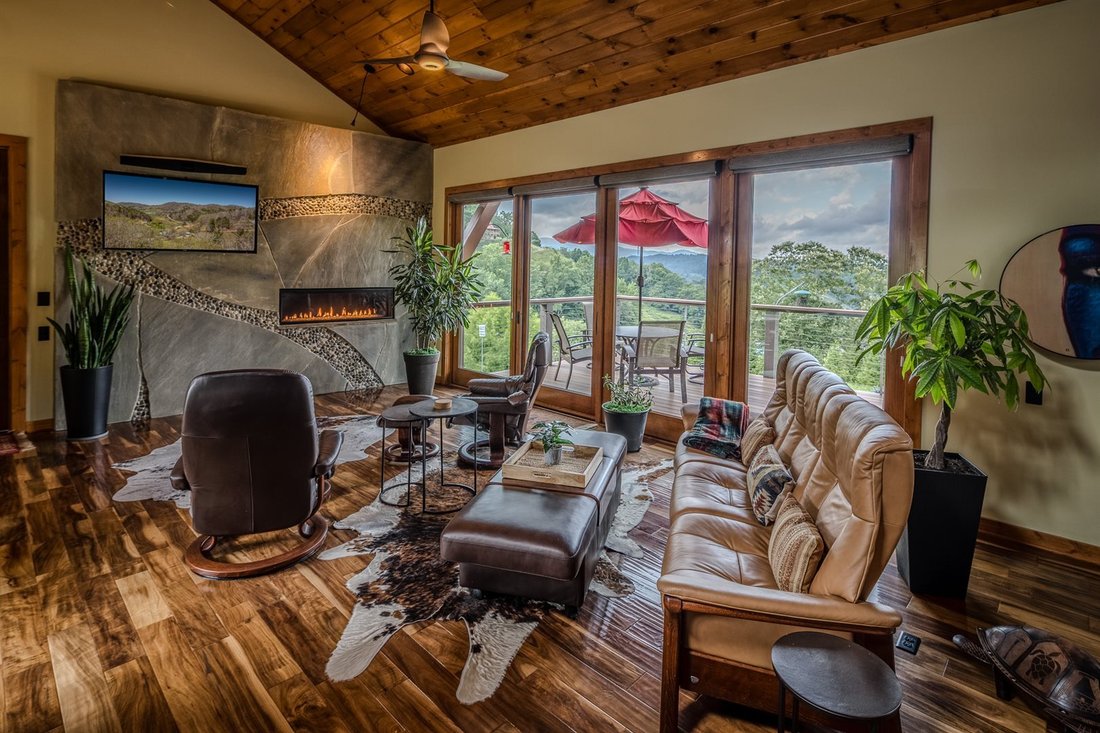
MODERN MOUNTAIN MASTERPIECE, SMART HOME & CONVENIENT! Rustic elegance meets modern sophistication in this exceptionally crafted three-bedroom/three and a half-bath luxury mountain home on 2.198 acres located just 4 miles from downtown Boone. Enjoy breathtaking views and the gentle sounds of the Linville Creek tributary seasonally running through your property, while still enjoying close proxim
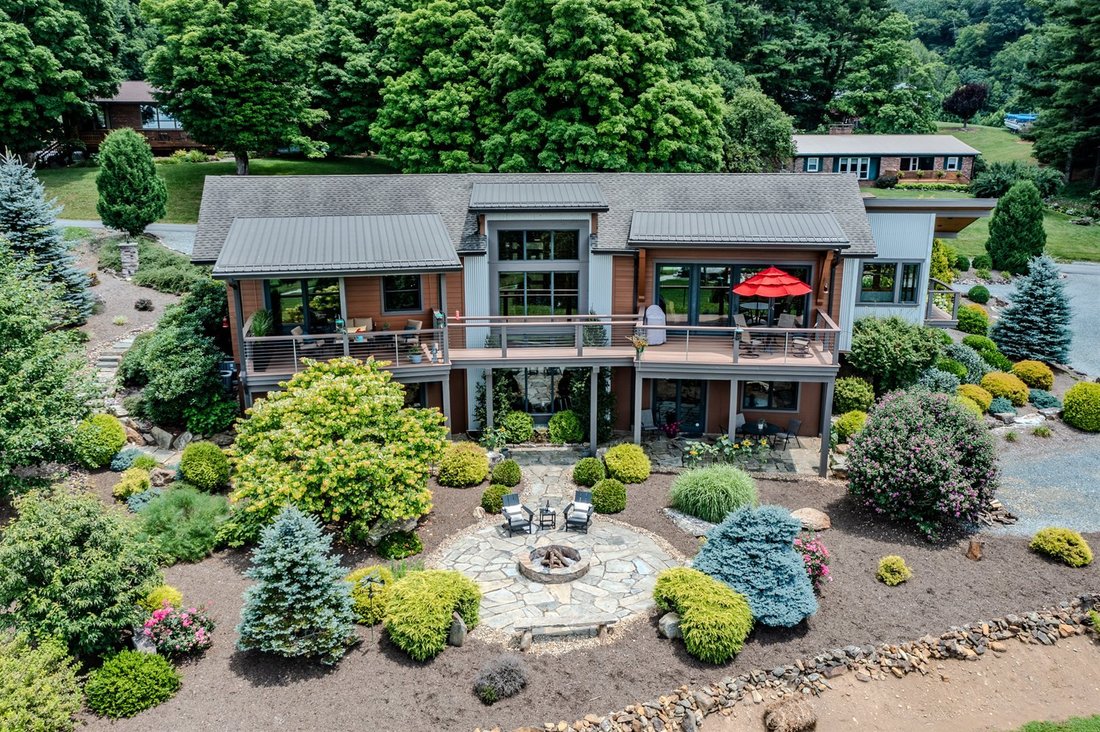
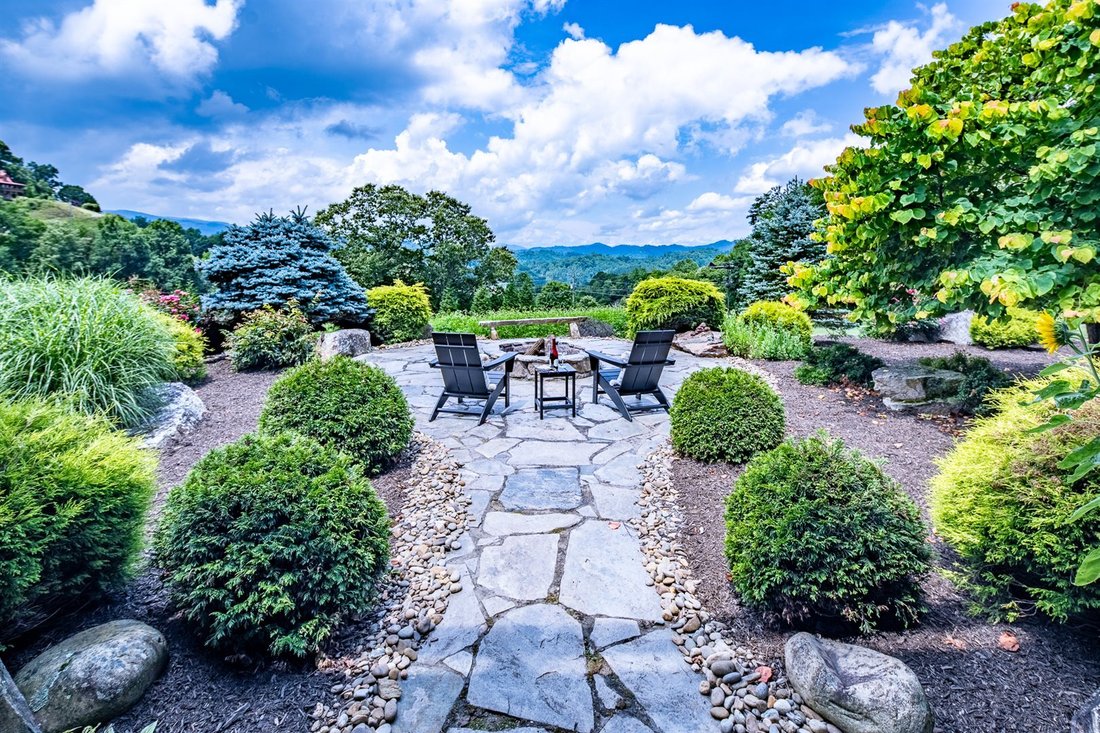
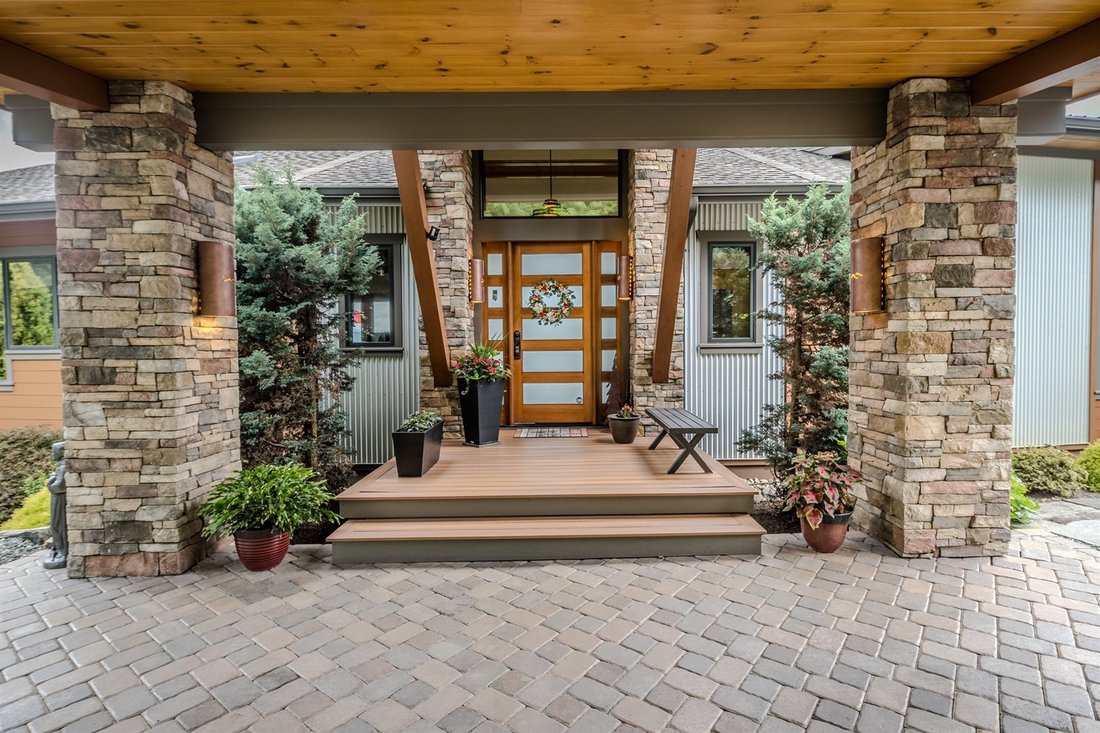
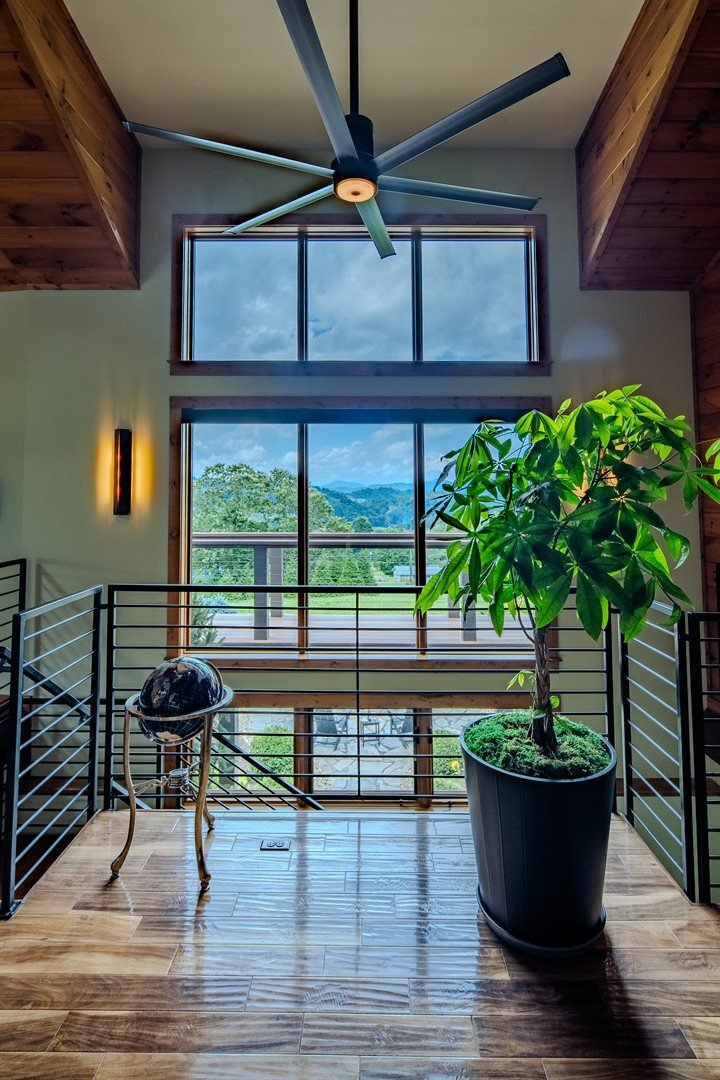
MODERN MOUNTAIN MASTERPIECE, SMART HOME & CONVENIENT! Rustic elegance meets modern sophistication in this exceptionally crafted three-bedroom/three and a half-bath luxury mountain home on 2.198 acres located just 4 miles from downtown Boone. Enjoy breathtaking views and the gentle sounds of the Linville Creek tributary seasonally running through your property, while still enjoying close proximity to the local liveliness of shops, restaurants, and App State events! As you approach via the stunning porte-cochere, an 8-foot smart-lock entry door welcomes you into an open-concept sanctuary flooded with natural light, showcasing rich Acacia floors and custom wood-clad accents. Subtle, organic rainforest elements give the home an unforgettable, therapeutic ambiance. Through the massive Pella windows at the back of the home, take in stunning long-range layered mountain views and beautiful surrounding land steeped in rich farming history. The back faces west and the brilliant sunset skies over the mountains will captivate you at dusk. The open floor plan features a gourmet kitchen with rich leathered granite countertops, a deep rustic granite farm sink, stainless steel appliances, and a premium kitchen island designed for easy prepping and effortless entertaining. The open-concept dining and living areas are highlighted with soaring wood-clad vaulted ceilings, a dramatic rock wall with a built-in gas fireplace and entertainment system, state-of-the-art Bang and Olufsen sound system, Hubbardton Forge designer lighting, and sleek Haiku fans. A flexible, light-filled bonus room off the dining area offers space for a sunroom, office, or home gym. The main floor primary suite features a cozy sitting area, a barn-wood accent wall with a floating bed, a large custom walk-in closet, and a spa-like wet room ensuite equipped with two sink areas and a separate water closet containing a smart hybrid/ toilet. Floating wood stairs lead you to the downstairs walkout level. Here you will find 2 additional large bedrooms with well-appointed ensuite bathrooms, an entertainment room, a wet bar with a live-edge counter table, and a laundry room with a sink. Outdoor relaxation spots include open and covered composite deck areas, a ground level covered flagstone patio leading to a moonlit starry night stone fire pit, and professional landscaping & hardscaping. An expansive 20x40 detached metal building offers space for an ultimate workshop, vehicle collection, or premier game room. This home would make an incredible primary or secondary residence. With absolutely no HOA restrictions, this property is also a lucrative short- or long-term rental opportunity. Furnishings are negotiable and available upon request for a potential turn-key purchase. Bonus: Looking to build a family compound? Inquire about the adjacent 3-acre homestead, which will be available for future purchase. Quality built throughout including superior wall foundation, spray foam insulation, 50 year asphalt shingles & metal roof, and a professional water filtration system. Watauga Medical Center and various medical offices are approximately 7 miles away with easy access year round. The road is paved to the house and both grocery delivery and Door Dash services are available.
-
Art der Immobilie
Haus
-
Baujahr
2015
-
Preis/Quadratfuß
$397
Funktionen
- Kamin
- Bergblick
- Terrasse
- Feuergrube
- Spielzimmer
- Begehbarer Kleiderschrank
- Fitnessstudio
- Gasherd
- Wohnraum im Freien
Funktionen
Lot
- Bergblick
Innenbereich
- Hohe Decke
- Office
- Kamin
- Kücheninsel
- Gasherd
- Bar
- Waschküche
- Spielzimmer
- Stein Arbeitsplatten
- Begehbarer Kleiderschrank
- Fitnessstudio
Outdoor
- Terrasse
- Feuergrube
- Wohnraum im Freien
Erkunden Sie die Gegend
179 Adams Road Vilas NC 28692, North Carolina, Vereinigte Staaten
Auf Google Maps anzeigen
Preis pro sqft
Niedrig
Hoch
Vor 2 Monaten beigetreten
Sie haben sich nach diesem Objekt erkundigt
Der Agent wird sich in Kürze mit Ihnen in Verbindung setzen
Gelistet von
1
Angebote
2026
Beigetreten
Besichtigung mit Emily Marlett buchen
Wählen Sie ein Datum und ob Sie eine virtuelle oder persönliche Besichtigung mit dem Makler wünschen.
Bevorzugtes Datum
Art der Tour

Howard Hanna Allen Tate Company - Blowing Rock/Boone
6700 Fairview Road, 28210, Blowing Rock, North Carolina, United States
Agenturprofil anzeigen
Howard Hanna Real Estate Services proudly provides real estate, mortgage, title, and insurance services across 15 s
Howard Hanna Real Estate Services proudly provides real estate, mortgage, title, and insurance services across 15 states. As the largest family-owned and -operated real estate brokerage in the United States, Howard Hanna operates more than 500 offices with 15,000 sales associates and staff.
Zuletzt aktualisiert
Oktober 10
Erstmalig gelistet
August 7
Angebotsreferenz
a71e540a-9086-11f1-901e-6045bdd61ac4
Ähnliche Immobilien in der Nähe
Neue Angebote in Vilas


Entdecken Sie mehr Häuser zum Verkauf
Vilas, NC, Vereinigte Staaten Immobilienarten
Vilas, NC, Vereinigte Staaten beliebte Suchanfragen
- Immobilien mit Bergblick in Vilas, NC, Vereinigte Staaten
- Immobilien mit Offene Küche in Vilas, NC, Vereinigte Staaten
- Anlageimmobilie Immobilien in Vilas, NC, Vereinigte Staaten
- Immobilien mit Hallenbad in Vilas, NC, Vereinigte Staaten
- Immobilien mit Dampfsauna in Vilas, NC, Vereinigte Staaten
- Immobilien mit Golfblick in Vilas, NC, Vereinigte Staaten
- Immobilien in hohen Höhen in Vilas, NC, Vereinigte Staaten
- Immobilien mit Flussblick in Vilas, NC, Vereinigte Staaten
- Immobilien mit Bibliothek in Vilas, NC, Vereinigte Staaten
- Immobilien mit Weinberg in Vilas, NC, Vereinigte Staaten
- Immobilien mit Seeblick in Vilas, NC, Vereinigte Staaten
- Duplex Immobilien in Vilas, NC, Vereinigte Staaten
- Immobilien auf Hügeln in Vilas, NC, Vereinigte Staaten
- Luxusvilla Immobilien in Vilas, NC, Vereinigte Staaten
Verwandte Leitfäden & Geschichten
Das Vertrauen der führenden Makler der Welt
Die Makler hinter den außergewöhnlichsten Immobilien der Welt inserieren bei JamesEdition.
- Angebote von Sotheby's, Christie's, BARNES und Engel & Völkers
- Jedes Angebot wird vor der Veröffentlichung geprüft
- Verbinden Sie sich direkt mit verifizierten Maklern
Indem Sie fortfahren, akzeptieren Sie unsere Nutzungsbedingungen und Datenschutzrichtlinie.
brokerages we
partnered with
partnered with