$9,522,550
Mosteiró Villa Mit 6 Schlafzimmern
- 6 Schlafz.
- 11 Bäder
- 15,996 Sqft
- 2.17 Ac lot
- Aktualisiert: Juni 18
- 26
Über die Immobilie
Beschreibung wurde automatisch übersetzt.
Die Beschreibung wird in der Originalsprache angezeigt.
Mosteiró 6-bedroom Villa
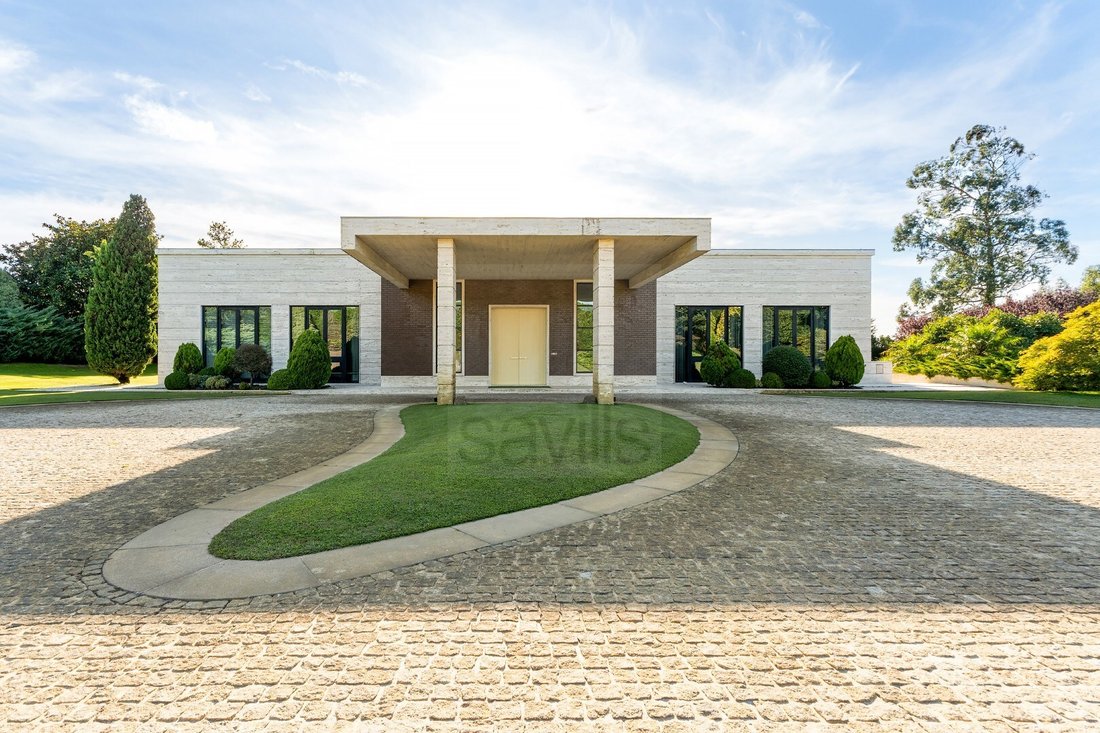
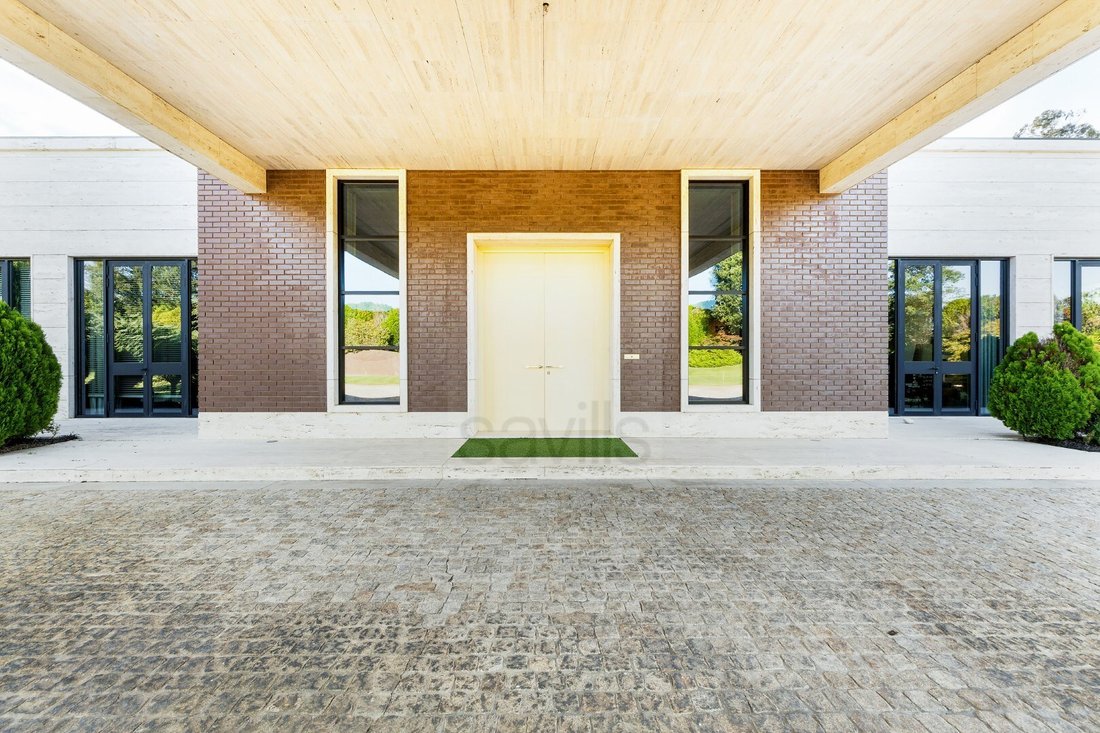
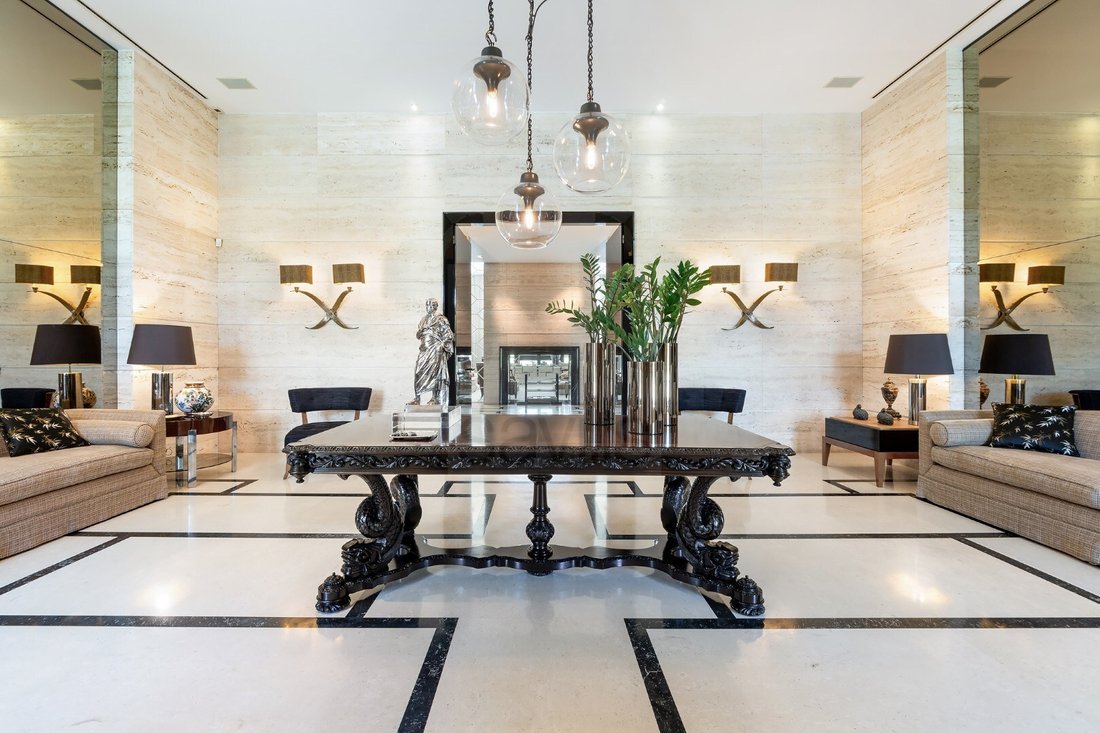
This luxury house reveals a sophisticated and contemporary aesthetic, where each space has been designed and executed by the internationally renowned firm Oitoemponto. The house combines elegance, comfort and functionality, using a palette of noble materials and decorative details that reflect a cosmopolitan and exclusive style.
The social areas stand out
This luxury house reveals a sophisticated and contemporary aesthetic, where each space has been designed and executed by the internationally renowned firm Oitoemponto. The house combines elegance, comfort and functionality, using a palette of noble materials and decorative details that reflect a cosmopolitan and exclusive style.
The social areas stand out
Mosteiró 6-bedroom Villa
This luxury house reveals a sophisticated and contemporary aesthetic, where each space has been designed and executed by the internationally renowned firm Oitoemponto. The house combines elegance, comfort and functionality, using a palette of noble materials and decorative details that reflect a cosmopolitan and exclusive style.
The social areas stand out for their spaciousness and brightness, with large glass windows that harmoniously connect the interior to the exterior. The generous ceiling height and the selection of design and art pieces give each room a distinctive character, without losing the feeling of balance and comfort.
Rooms and Environments
Living room: Spacious and bright, furnished with carefully chosen design pieces and art. The neutral tones come to life with touches of colour and sophisticated textures.
Dining room: An exquisite space, marked by an imposing central table, sculptural lighting and upholstered chairs that invite moments of conviviality and sharing.
Kitchen: Modern and functional, equipped with top-of-the-range appliances and marble and wood finishes. An environment where sophistication and practicality meet.
Bedrooms: True private retreats, each with personalised décor, luxurious fabrics and ambient lighting that promotes well-being.
Bathrooms: Authentic spa spaces, with natural stone cladding, sculpted washbasins and mirrors with integrated lighting.
Office/Library: An intimate environment with built-in bookshelves and reading armchairs, designed for moments of concentration and creativity.
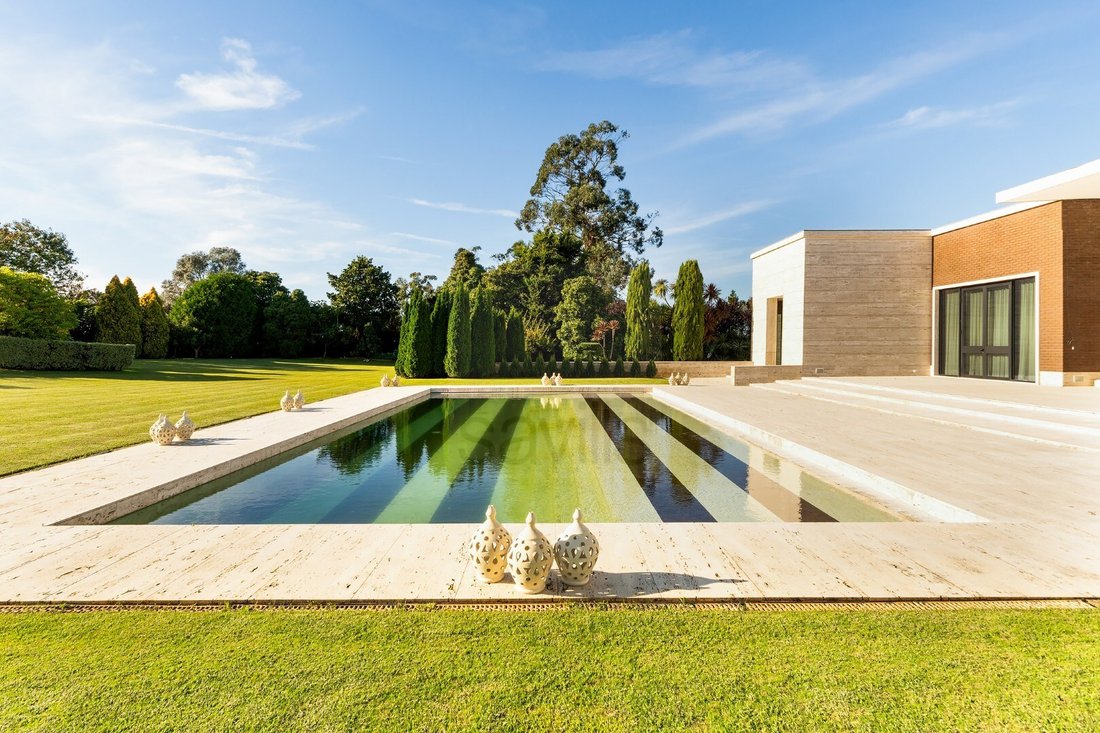
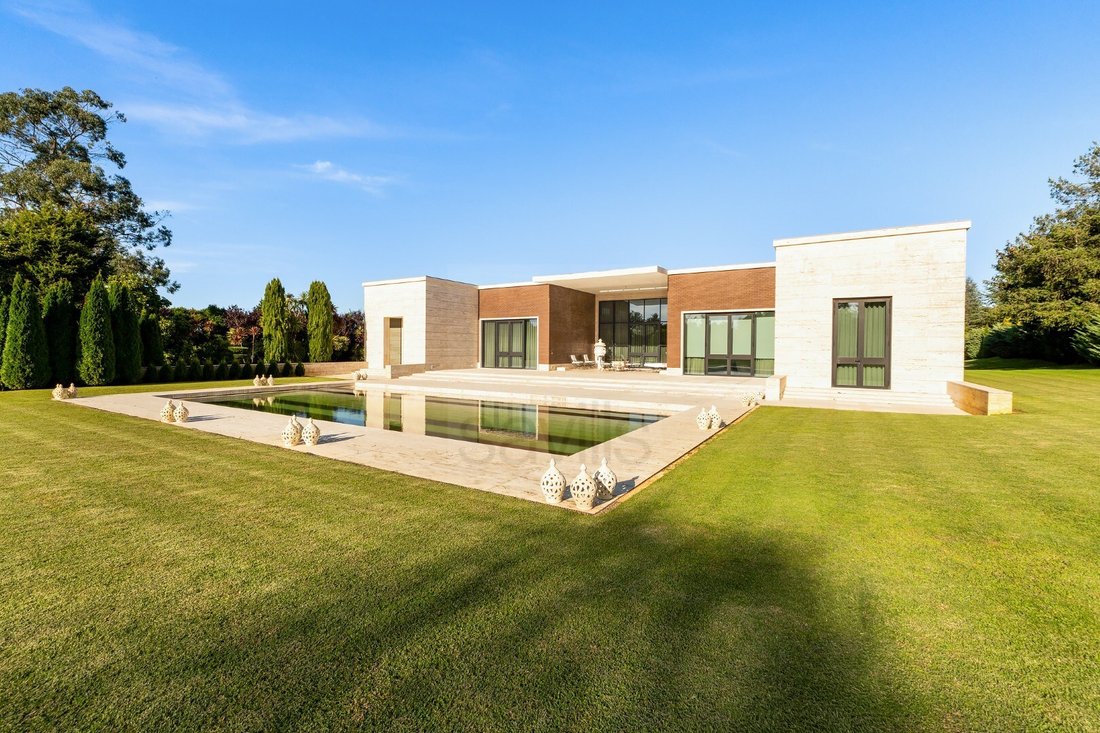
Outdoor area: Manicured gardens, an elegant swimming pool and lounge areas that extend the sophistication of the house to the outdoors.
The villa also has generous circulation areas, a basement with a garage, gym and technical spaces, ensuring functionality combined with luxury.
Every detail, from the architectural design to the choice of materials, makes this residence a habitable work of art of timeless refinement.
Land area: 8,765 m²
Building area: 838.73 m²
Gross construction area: 1,485.58 m²
Gross dependent area: 646.85 m²
Gross private area: 838.73 m²
Energy Rating: B-
#ref:SAVPRT15979
This luxury house reveals a sophisticated and contemporary aesthetic, where each space has been designed and executed by the internationally renowned firm Oitoemponto. The house combines elegance, comfort and functionality, using a palette of noble materials and decorative details that reflect a cosmopolitan and exclusive style.
The social areas stand out for their spaciousness and brightness, with large glass windows that harmoniously connect the interior to the exterior. The generous ceiling height and the selection of design and art pieces give each room a distinctive character, without losing the feeling of balance and comfort.
Rooms and Environments
Living room: Spacious and bright, furnished with carefully chosen design pieces and art. The neutral tones come to life with touches of colour and sophisticated textures.
Dining room: An exquisite space, marked by an imposing central table, sculptural lighting and upholstered chairs that invite moments of conviviality and sharing.
Kitchen: Modern and functional, equipped with top-of-the-range appliances and marble and wood finishes. An environment where sophistication and practicality meet.
Bedrooms: True private retreats, each with personalised décor, luxurious fabrics and ambient lighting that promotes well-being.
Bathrooms: Authentic spa spaces, with natural stone cladding, sculpted washbasins and mirrors with integrated lighting.
Office/Library: An intimate environment with built-in bookshelves and reading armchairs, designed for moments of concentration and creativity.
Outdoor area: Manicured gardens, an elegant swimming pool and lounge areas that extend the sophistication of the house to the outdoors.
The villa also has generous circulation areas, a basement with a garage, gym and technical spaces, ensuring functionality combined with luxury.
Every detail, from the architectural design to the choice of materials, makes this residence a habitable work of art of timeless refinement.
Land area: 8,765 m²
Building area: 838.73 m²
Gross construction area: 1,485.58 m²
Gross dependent area: 646.85 m²
Gross private area: 838.73 m²
Energy Rating: B-
#ref:SAVPRT15979
-
Art der Immobilie
Haus
-
Etagen
2
-
Preis/Quadratfuß
$595
-
Emissionen
NI
-
Verbrauch
B-
Funktionen
- Garten
- Pool
- Garage
- Kamin
- Bibliothek
- Modern
- Aufzug
- Fitnessstudio
- Begehbarer Kleiderschrank
Funktionen
Lot
Innenbereich
- Hohe Decke
- Office
- Kamin
- Kücheninsel
- Bar
- Aufzug
- Bibliothek
- Keller
- Stein Arbeitsplatten
- Begehbarer Kleiderschrank
- Fitnessstudio
Outdoor
Erkunden Sie die Gegend
Vilar e Mosteiro, Distrikt Porto, Portugal
Auf Google Maps anzeigen
Preis pro sqft
Niedrig
Hoch
Vor 6 Jahren beigetreten
Sie haben sich nach diesem Objekt erkundigt
Der Agent wird sich in Kürze mit Ihnen in Verbindung setzen
Gelistet von
491
Angebote
2020
Beigetreten
Besichtigung mit the agent buchen
Wählen Sie ein Datum und ob Sie eine virtuelle oder persönliche Besichtigung mit dem Makler wünschen.
Bevorzugtes Datum
Art der Tour
Zuletzt aktualisiert
Juni 18
Erstmalig gelistet
Oktober 3, 2025
Angebotsreferenz
SAVPRT15979-0524032078
Ähnliche Immobilien in der Nähe
Neue Angebote in Vilar e Mosteiro


Entdecken Sie mehr Häuser zum Verkauf
Vilar e Mosteiro, Distrikt Porto, Portugal Immobilienarten
Vilar e Mosteiro, Distrikt Porto, Portugal beliebte Suchanfragen
- Panorama Immobilien in Vilar e Mosteiro, Distrikt Porto, Portugal
- Immobilien mit Terrasse in Vilar e Mosteiro, Distrikt Porto, Portugal
- Immobilien mit Bar in Vilar e Mosteiro, Distrikt Porto, Portugal
- Immobilien mit Spielzimmer in Vilar e Mosteiro, Distrikt Porto, Portugal
- Immobilien mit Office in Vilar e Mosteiro, Distrikt Porto, Portugal
- Immobilien mit Aufzug in Vilar e Mosteiro, Distrikt Porto, Portugal
- Immobilien mit Garten in Vilar e Mosteiro, Distrikt Porto, Portugal
- Privatsphäre Immobilien in Vilar e Mosteiro, Distrikt Porto, Portugal
- Moderne Immobilien in Vilar e Mosteiro, Distrikt Porto, Portugal
- Neubauten Immobilien in Vilar e Mosteiro, Distrikt Porto, Portugal
- Immobilien mit Fitnessstudio in Vilar e Mosteiro, Distrikt Porto, Portugal
- Immobilien mit Bibliothek in Vilar e Mosteiro, Distrikt Porto, Portugal
- Immobilien mit Klimaanlage in Vilar e Mosteiro, Distrikt Porto, Portugal
- Immobilien mit Kamin in Vilar e Mosteiro, Distrikt Porto, Portugal
- Immobilien mit Pool in Vilar e Mosteiro, Distrikt Porto, Portugal
- Immobilien mit Garage in Vilar e Mosteiro, Distrikt Porto, Portugal
- Immobilien mit Balkon in Vilar e Mosteiro, Distrikt Porto, Portugal
- Immobilien mit Tennisplatz in Vilar e Mosteiro, Distrikt Porto, Portugal
- Immobilien mit Weinberg in Vilar e Mosteiro, Distrikt Porto, Portugal
- Immobilien mit Offene Küche in Vilar e Mosteiro, Distrikt Porto, Portugal
- Immobilien mit Kino in Vilar e Mosteiro, Distrikt Porto, Portugal
- Immobilien mit Wasserblick in Vilar e Mosteiro, Distrikt Porto, Portugal
Vilar e Mosteiro, Distrikt Porto, Portugal nachbarschaften
Verwandte Leitfäden & Geschichten
Das Vertrauen der führenden Makler der Welt
Die Makler hinter den außergewöhnlichsten Immobilien der Welt inserieren bei JamesEdition.
- Angebote von Sotheby's, Christie's, BARNES und Engel & Völkers
- Jedes Angebot wird vor der Veröffentlichung geprüft
- Verbinden Sie sich direkt mit verifizierten Maklern
Indem Sie fortfahren, akzeptieren Sie unsere Nutzungsbedingungen und Datenschutzrichtlinie.