Preis auf Anfrage
Wohnungen In Virgin Hill
- 2 Schlafz.
- 1 Bäder
- 73,464 Sqft
- 33,778 Sqft lot
- Aktualisiert: Juli 23
Über die Immobilie
Beschreibung wurde automatisch übersetzt.
Die Beschreibung wird in der Originalsprache angezeigt.
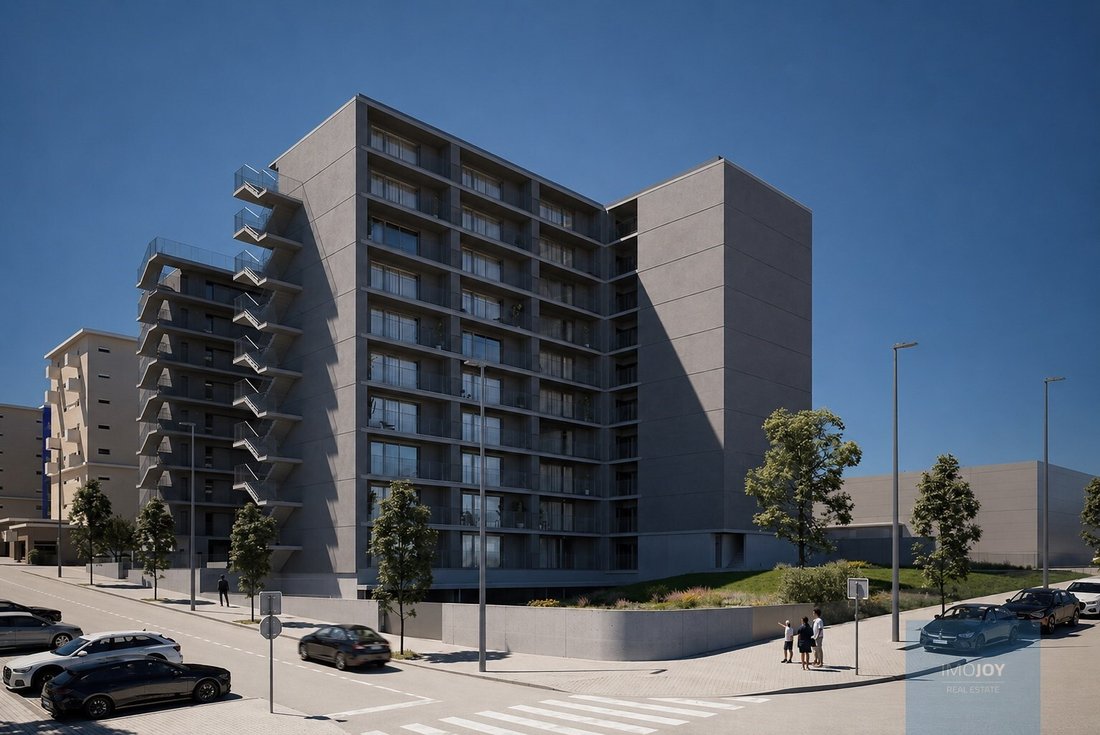
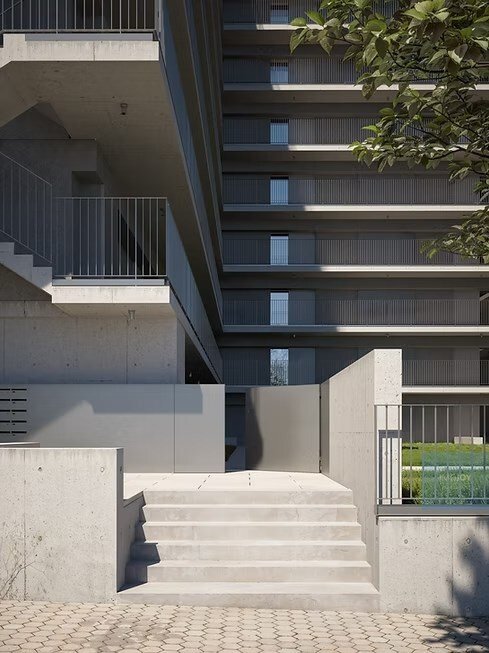
At the top of Monte da Virgen a project designed for the future is born. A privileged location that combines unobstructed views over the region with incomparable connectivity.
The metro at the door is your direct passport to the cultural and economic dynamism of the two banks of the Douro.
The project has 125 fractions of types T0, T1 and T2, spread over 10 floors (floor 0 to floor 9
The metro at the door is your direct passport to the cultural and economic dynamism of the two banks of the Douro.
The project has 125 fractions of types T0, T1 and T2, spread over 10 floors (floor 0 to floor 9
At the top of Monte da Virgen a project designed for the future is born. A privileged location that combines unobstructed views over the region with incomparable connectivity.
The metro at the door is your direct passport to the cultural and economic dynamism of the two banks of the Douro.
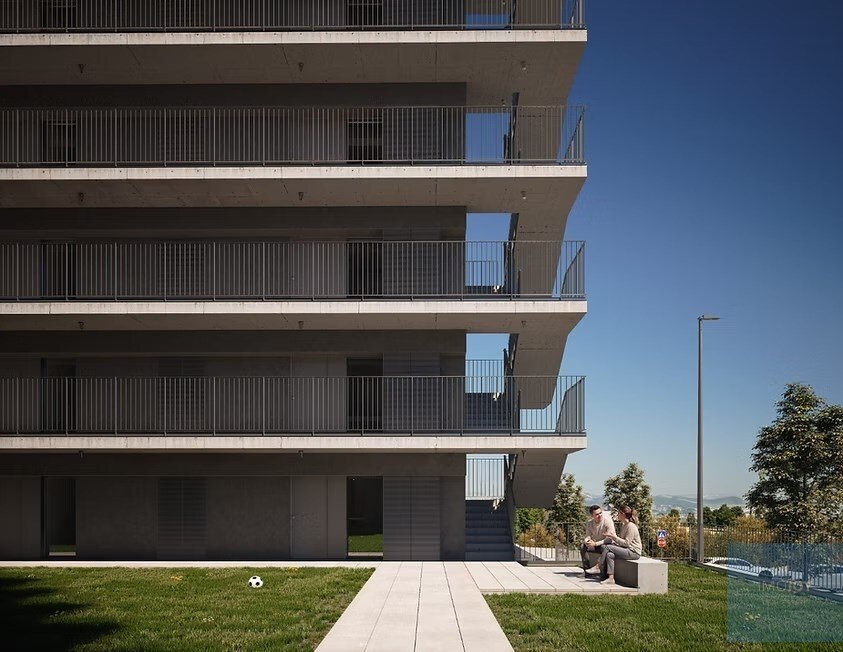
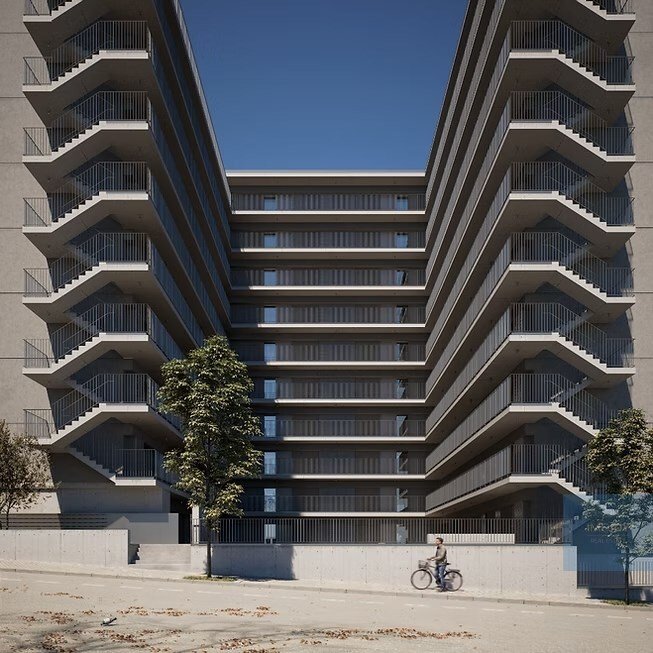
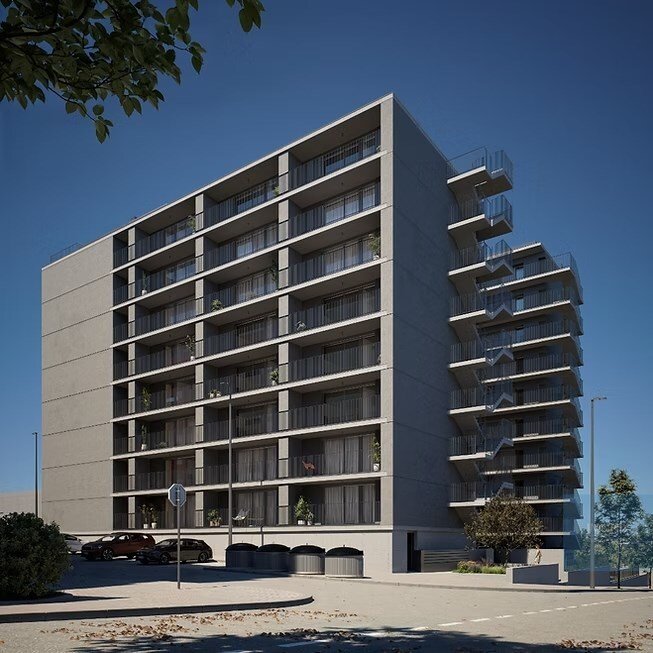
The project has 125 fractions of types T0, T1 and T2, spread over 10 floors (floor 0 to floor 9), and two parking floors. All units have a terrace or balcony.
This project is born from a vision of excellence, where architecture, engineering and design come together in a natural way to give rise to unique, functional spaces designed for everyday life. The signature of Architect Sofia Granjo, in collaboration with Veconcept, Project + Projetos e Engenharia and Invenio Engenharia, reflects a close, rigorous and attentive approach to detail, where each decision is designed to ensure quality, comfort and identity in each space.
The development is located in Vila Nova de Gaia, between the parishes of Valadares, Canelas and Vilar de Andorinho. A 5-minute walk from Hospital Santos Silva metro station, the second stop on the Yellow Line. Avenida dos Aliados is just 17 minutes away and the University Pole and São João Hospital are 26 minutes away.
The work began in March 2026, with completion scheduled for July 2028.
The payment terms are as follows:
-20% on the promissory purchase and sale contract;
-15% in the completion of the structure;
-15% in the placement of window frames;
-50% on the deed
Energy Rating: A
#ref:EMPSFS023
The metro at the door is your direct passport to the cultural and economic dynamism of the two banks of the Douro.
The project has 125 fractions of types T0, T1 and T2, spread over 10 floors (floor 0 to floor 9), and two parking floors. All units have a terrace or balcony.
This project is born from a vision of excellence, where architecture, engineering and design come together in a natural way to give rise to unique, functional spaces designed for everyday life. The signature of Architect Sofia Granjo, in collaboration with Veconcept, Project + Projetos e Engenharia and Invenio Engenharia, reflects a close, rigorous and attentive approach to detail, where each decision is designed to ensure quality, comfort and identity in each space.
The development is located in Vila Nova de Gaia, between the parishes of Valadares, Canelas and Vilar de Andorinho. A 5-minute walk from Hospital Santos Silva metro station, the second stop on the Yellow Line. Avenida dos Aliados is just 17 minutes away and the University Pole and São João Hospital are 26 minutes away.
The work began in March 2026, with completion scheduled for July 2028.
The payment terms are as follows:
-20% on the promissory purchase and sale contract;
-15% in the completion of the structure;
-15% in the placement of window frames;
-50% on the deed
Energy Rating: A
#ref:EMPSFS023
-
Art der Immobilie
Wohnung
-
Etagen
9
-
Baujahr
2028
-
Emissionen
NI
-
Verbrauch
A
Funktionen
Funktionen
Lot
Innenbereich
Outdoor
Erkunden Sie die Gegend
Rua das Colectividades, Vilar de Andorinho, Distrikt Porto, Portugal
Auf Google Maps anzeigen
Preis pro sqft
Niedrig
Hoch
Vor 7 Jahren beigetreten
Sie haben sich nach diesem Objekt erkundigt
Der Agent wird sich in Kürze mit Ihnen in Verbindung setzen
Gelistet von
564
Angebote
2019
Beigetreten
Besichtigung mit the agent buchen
Wählen Sie ein Datum und ob Sie eine virtuelle oder persönliche Besichtigung mit dem Makler wünschen.
Bevorzugtes Datum
Art der Tour
Zuletzt aktualisiert
Juli 23
Erstmalig gelistet
Jul 23
Angebotsreferenz
EMPSFS023-0526291749
Ähnliche Immobilien in der Nähe
Neue Angebote in Vilar de Andorinho


Entdecken Sie mehr Häuser zum Verkauf
Vilar de Andorinho, Portugal Immobilienarten
Vilar de Andorinho, Portugal beliebte Suchanfragen
- Panorama Immobilien in Vilar de Andorinho, Portugal
- Immobilien mit Terrasse in Vilar de Andorinho, Portugal
- Immobilien mit Bar in Vilar de Andorinho, Portugal
- Immobilien mit Spielzimmer in Vilar de Andorinho, Portugal
- Immobilien mit Office in Vilar de Andorinho, Portugal
- Immobilien mit Flussblick in Vilar de Andorinho, Portugal
- Immobilien mit Aufzug in Vilar de Andorinho, Portugal
- Blick auf die Stadt Immobilien in Vilar de Andorinho, Portugal
- Immobilien mit Bergblick in Vilar de Andorinho, Portugal
- Immobilien mit Garten in Vilar de Andorinho, Portugal
- Privatsphäre Immobilien in Vilar de Andorinho, Portugal
- Anlageimmobilie Immobilien in Vilar de Andorinho, Portugal
- Moderne Immobilien in Vilar de Andorinho, Portugal
- Neubauten Immobilien in Vilar de Andorinho, Portugal
- Immobilien mit Fitnessstudio in Vilar de Andorinho, Portugal
- Immobilien mit Bibliothek in Vilar de Andorinho, Portugal
- Immobilien mit Klimaanlage in Vilar de Andorinho, Portugal
- Immobilien mit Whirlpool in Vilar de Andorinho, Portugal
- Immobilien mit Kamin in Vilar de Andorinho, Portugal
- Immobilien mit Pool in Vilar de Andorinho, Portugal
- Immobilien mit Garage in Vilar de Andorinho, Portugal
- Immobilien mit Balkon in Vilar de Andorinho, Portugal
- Immobilien mit Weinberg in Vilar de Andorinho, Portugal
- Immobilien mit Offene Küche in Vilar de Andorinho, Portugal
- Renoviert Immobilien in Vilar de Andorinho, Portugal
- Immobilien mit Wasserblick in Vilar de Andorinho, Portugal
Verwandte Leitfäden & Geschichten
Das Vertrauen der führenden Makler der Welt
Die Makler hinter den außergewöhnlichsten Immobilien der Welt inserieren bei JamesEdition.
- Angebote von Sotheby's, Christie's, BARNES und Engel & Völkers
- Jedes Angebot wird vor der Veröffentlichung geprüft
- Verbinden Sie sich direkt mit verifizierten Maklern
Indem Sie fortfahren, akzeptieren Sie unsere Nutzungsbedingungen und Datenschutzrichtlinie.