$2,240,399
Preis gesenkt um $728,129 am Sep 22, 2026
Villa Vilafranca Del Penedès
- 20 Schlafz.
- 11 Bäder
- 34,445 Sqft
- 39,827 Sqft lot
- Aktualisiert: Heute
Über die Immobilie
Beschreibung wurde automatisch übersetzt.
Die Beschreibung wird in der Originalsprache angezeigt.
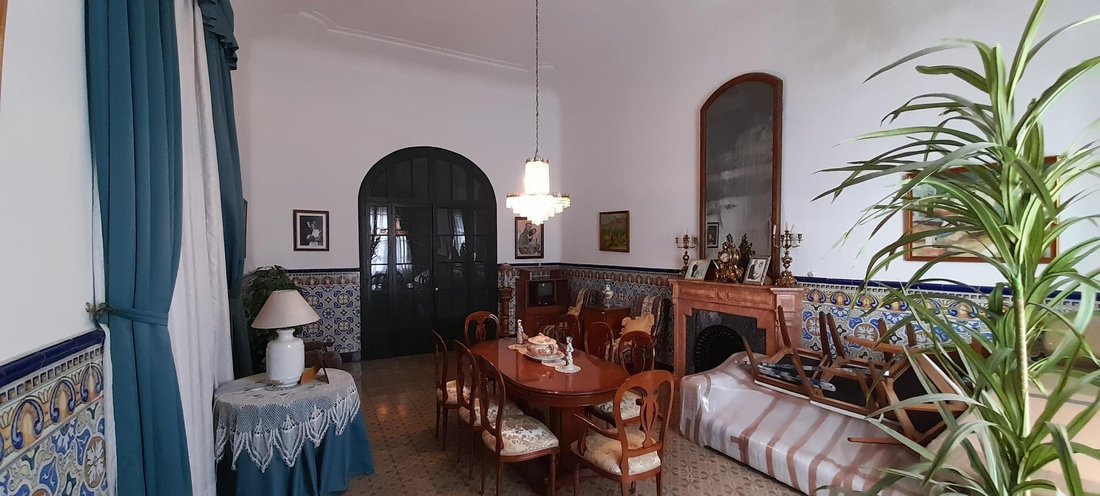
IDEALE CASA DE COLONIAS
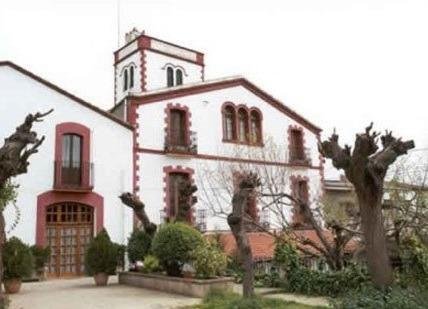
Finca con Restaurante - Hotelero, nur wenige Kilometer von Vilafranca del Penedés entfernt.
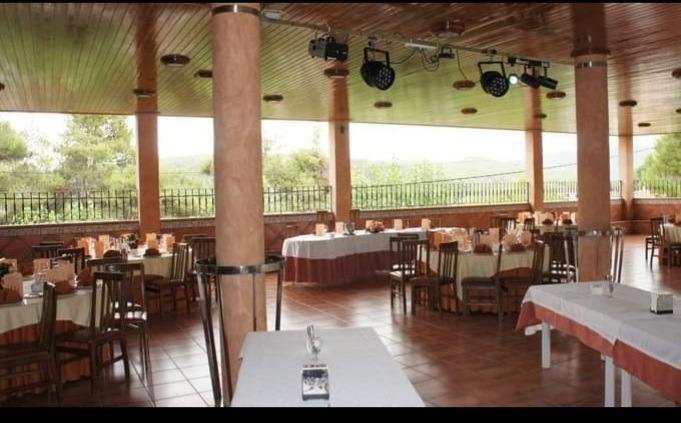
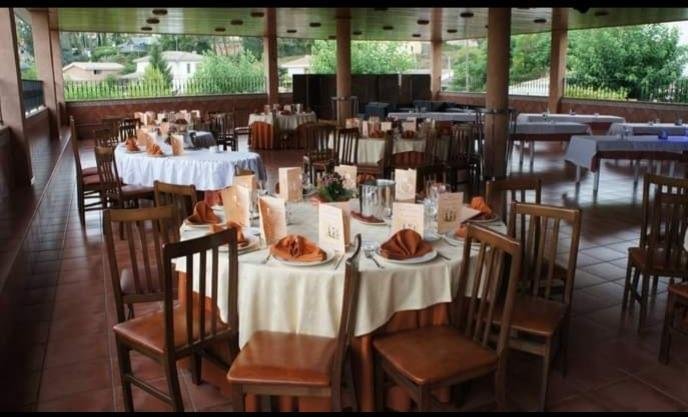
Finca mit Restaurant en planta baja und 11 Zimmern mit Bädern im ersten Stock, und eine Erweiterung dieses Restaurants mit einer überdachten Terrasse für Aperitivs und andere Dienstleistungen im Erdgeschoss, Almacenes und Servicios en planta semisótano.
La edificación d
Finca con Restaurante - Hotelero, nur wenige Kilometer von Vilafranca del Penedés entfernt.
Finca mit Restaurant en planta baja und 11 Zimmern mit Bädern im ersten Stock, und eine Erweiterung dieses Restaurants mit einer überdachten Terrasse für Aperitivs und andere Dienstleistungen im Erdgeschoss, Almacenes und Servicios en planta semisótano.
La edificación d
IDEAL COLONY HOUSE
Estate with Restaurant - Hotel, a few kilometers from Vilafranca del Penedés.
The estate features a restaurant on the ground floor and 11 rooms with bathrooms on the first floor, along with an extension of the restaurant that includes a covered terrace for appetizers and other services on the ground floor, as well as storage and facilities in the semi-basement.
The b
Estate with Restaurant - Hotel, a few kilometers from Vilafranca del Penedés.
The estate features a restaurant on the ground floor and 11 rooms with bathrooms on the first floor, along with an extension of the restaurant that includes a covered terrace for appetizers and other services on the ground floor, as well as storage and facilities in the semi-basement.
The b
IDEALE CASA DE COLONIAS
Finca con Restaurante - Hotelero, nur wenige Kilometer von Vilafranca del Penedés entfernt.
Finca mit Restaurant en planta baja und 11 Zimmern mit Bädern im ersten Stock, und eine Erweiterung dieses Restaurants mit einer überdachten Terrasse für Aperitivs und andere Dienstleistungen im Erdgeschoss, Almacenes und Servicios en planta semisótano.
La edificación dónde se encuentra el restaurante y el hostel estado de 1880, con las adécuaciones posteriores que han sido necesarias para su conservación, a partir de la última ampliación. Die Restaurationstätigkeit liegt über 40 Jahre zurück, und das Hostel ist seit mehr als 15 Jahren in Betrieb.
In der unteren Etage befinden sich 2 Schlafzimmer, eine Bar, eine Küche, Kühlkameras, ein Büro, ein Waschbecken usw. mit einer Gesamtfläche von 1.043,14 m2, mit einer bebauten Fläche von 458,79 m2. Erweiterung der bebauten Halbdachanlage auf 782,40 m2.
La tipología constructiva del edificio existente est basada en structura de resistentes y forjados planos planos unidirekcionales, formado por baras de madera tradida y forjado sobre estas.
Die Struktur des Verstärkungsbereichs besteht aus gepanzerten Holzsäulen und einer Keramikfabrik mit unidirektionalen, vorgefertigten, aus gepanzertem Beton gefertigten, einseitig geschmiedeten Teilen und einer gepanzerten Druckschicht auf der Rückseite. Die Schließwände sind aus perforiertem Keramikwerk mit einer Wandstärke von 15 cm.
Die Nutzhöhe des Standorts beträgt 3 Meter, sowohl die Existenz als auch die Erweiterung.
Die erste Etage mit 11 Doppelzimmern und eigenem Bad verfügt über eine bebaute Gesamtfläche von 314,25 m2.
Insgesamt haben wir etwa 2.298,58 m2 bebaut.
Die Gesamtzahl der Gebäude beläuft sich auf etwa 3.200 m2, die laut den Angaben der Bauarbeiten ungefähr bebaut sind. Lagerraum 551 m2, Wohnraum 895 m2, Hotelzimmer 879 m2, Geschäft 210 m2, Lager 31 m2, Lager 31 m2, Lager 317 m2, andere Nutzung 317 m2, ohne Kataster.
Auf dem Dachboden finden wir Abstellräume, privater Parkplatz für 2 Autos, eigener Kleiderschrank für 2 Personen, Stühle für Männer (4 Einheiten), Stühle für Frauen (4 Einheiten)
Auf der ersten Etage befinden sich 11 Doppelzimmer mit eigenem Bad
WENN SIE DAS IMMUEBLE NO DUDE BESUCHEN MÖCHTEN, KONTAKTIEREN SIE UNS
WIR BENÖTIGEN IMMOBILIEN ZUM VERKAUF UND ZUR VERMIETUNG FÜR UNSERE AUSLÄNDISCHEN KUNDEN UND INVESTOREN AUF NATIONALER UND INLÄNDISCHER EBENE
SI USTED TIENE ALGUNA PROPIEDAD PARA VENDER Y ALQUILAR NO DUDE EN CONTACTAR CON NOSOTROS AL [VERSTECKTE INFORMATIONEN]
[STEUERN NICHT ENTHALTEN. Documento sin valor contractual, vorbehaltlich Änderungen und Änderungen aus technischen, konstruktiven oder kaufmännischen Gründen. Die in diesem Dokument enthaltenen Diskretionen und Spezifikationen können variieren, da sie durch andere von gleicher oder höherer Qualität ersetzt werden. Mobiliario und Dekorationselemente sind nicht im Lieferumfang enthalten. La information aquí contenida ist ohne vorherige Ankündigung aktualisierbar, por lo que debe confirmada en cada caso].
NEIN, DUDE EN CONTACTAR NOSOTROS AL [VERSTECKTE INFORMATIONEN]
Finca con Restaurante - Hotelero, nur wenige Kilometer von Vilafranca del Penedés entfernt.
Finca mit Restaurant en planta baja und 11 Zimmern mit Bädern im ersten Stock, und eine Erweiterung dieses Restaurants mit einer überdachten Terrasse für Aperitivs und andere Dienstleistungen im Erdgeschoss, Almacenes und Servicios en planta semisótano.
La edificación dónde se encuentra el restaurante y el hostel estado de 1880, con las adécuaciones posteriores que han sido necesarias para su conservación, a partir de la última ampliación. Die Restaurationstätigkeit liegt über 40 Jahre zurück, und das Hostel ist seit mehr als 15 Jahren in Betrieb.
In der unteren Etage befinden sich 2 Schlafzimmer, eine Bar, eine Küche, Kühlkameras, ein Büro, ein Waschbecken usw. mit einer Gesamtfläche von 1.043,14 m2, mit einer bebauten Fläche von 458,79 m2. Erweiterung der bebauten Halbdachanlage auf 782,40 m2.
La tipología constructiva del edificio existente est basada en structura de resistentes y forjados planos planos unidirekcionales, formado por baras de madera tradida y forjado sobre estas.
Die Struktur des Verstärkungsbereichs besteht aus gepanzerten Holzsäulen und einer Keramikfabrik mit unidirektionalen, vorgefertigten, aus gepanzertem Beton gefertigten, einseitig geschmiedeten Teilen und einer gepanzerten Druckschicht auf der Rückseite. Die Schließwände sind aus perforiertem Keramikwerk mit einer Wandstärke von 15 cm.
Die Nutzhöhe des Standorts beträgt 3 Meter, sowohl die Existenz als auch die Erweiterung.
Die erste Etage mit 11 Doppelzimmern und eigenem Bad verfügt über eine bebaute Gesamtfläche von 314,25 m2.
Insgesamt haben wir etwa 2.298,58 m2 bebaut.
Die Gesamtzahl der Gebäude beläuft sich auf etwa 3.200 m2, die laut den Angaben der Bauarbeiten ungefähr bebaut sind. Lagerraum 551 m2, Wohnraum 895 m2, Hotelzimmer 879 m2, Geschäft 210 m2, Lager 31 m2, Lager 31 m2, Lager 317 m2, andere Nutzung 317 m2, ohne Kataster.
Auf dem Dachboden finden wir Abstellräume, privater Parkplatz für 2 Autos, eigener Kleiderschrank für 2 Personen, Stühle für Männer (4 Einheiten), Stühle für Frauen (4 Einheiten)
Auf der ersten Etage befinden sich 11 Doppelzimmer mit eigenem Bad
WENN SIE DAS IMMUEBLE NO DUDE BESUCHEN MÖCHTEN, KONTAKTIEREN SIE UNS
WIR BENÖTIGEN IMMOBILIEN ZUM VERKAUF UND ZUR VERMIETUNG FÜR UNSERE AUSLÄNDISCHEN KUNDEN UND INVESTOREN AUF NATIONALER UND INLÄNDISCHER EBENE
SI USTED TIENE ALGUNA PROPIEDAD PARA VENDER Y ALQUILAR NO DUDE EN CONTACTAR CON NOSOTROS AL [VERSTECKTE INFORMATIONEN]
[STEUERN NICHT ENTHALTEN. Documento sin valor contractual, vorbehaltlich Änderungen und Änderungen aus technischen, konstruktiven oder kaufmännischen Gründen. Die in diesem Dokument enthaltenen Diskretionen und Spezifikationen können variieren, da sie durch andere von gleicher oder höherer Qualität ersetzt werden. Mobiliario und Dekorationselemente sind nicht im Lieferumfang enthalten. La information aquí contenida ist ohne vorherige Ankündigung aktualisierbar, por lo que debe confirmada en cada caso].
NEIN, DUDE EN CONTACTAR NOSOTROS AL [VERSTECKTE INFORMATIONEN]
IDEAL COLONY HOUSE
Estate with Restaurant - Hotel, a few kilometers from Vilafranca del Penedés.
The estate features a restaurant on the ground floor and 11 rooms with bathrooms on the first floor, along with an extension of the restaurant that includes a covered terrace for appetizers and other services on the ground floor, as well as storage and facilities in the semi-basement.
The building housing the restaurant and hostel was constructed in 1880, with subsequent necessary adaptations for its preservation, in addition to the latest extension. The restaurant has been operating for over 40 years, and the hostel for more than 15 years.
On the existing ground floor, there are:
- 2 dining rooms
- Bar
- Kitchen
- Refrigerated rooms
- Office
- Restrooms
The total built area on the ground floor is 1,043.14 m2, with an application of 458.79 m2 built. The semi-basement extension covers 782.40 m2 built.
The existing building’s construction type is based on load-bearing walls and unidirectional flat slabs formed by treated wooden beams and slabs on top.
The extension’s structure consists of reinforced concrete pillars and ceramic masonry, with prefabricated reinforced concrete unidirectional slabs and a subsequent reinforced compression layer. The closing walls are made of perforated ceramic brick, 15 cm thick.
The usable height of the premises is 3 meters, both in the existing building and the extension.
The first floor has 11 double rooms, each with a private bathroom, totaling 314.25 m2 built.
In total, there are approximately 2,298.58 m2 built.
According to deeds, the total constructions amount to about 3,200 m2 approximately, including:
- Warehouse: 551 m2
- Housing: 895 m2
- Hotel: 879 m2
- Commercial space: 210 m2
- Warehouse: 31 m2
- Warehouse: 31 m2
- Warehouse: 317 m2
- Other uses: 317 m2 (according to the land registry).
In the semi-basement, there are:
- Storage rooms
- Private parking for 2 cars
- Private dressing room for staff
- Men’s restrooms (4 units)
- Women’s restrooms (4 units)
On the first floor, there are 11 double rooms with private bathrooms.
IF YOU WISH TO VISIT THE PROPERTY, DO NOT HESITATE TO CONTACT US.
WE NEED PROPERTIES FOR SALE AND RENT FOR OUR FOREIGN CLIENTS AND INVESTORS NATIONWIDE AND IN THE ISLANDS.
IF YOU HAVE ANY PROPERTY TO SELL OR RENT, DO NOT HESITATE TO CONTACT US AT [hidden information].
[TAXES NOT INCLUDED. This document has no contractual value and is subject to changes and revisions for technical, construction, or commercial reasons. The descriptions and specifications contained herein may be modified and replaced by others of equal or superior quality. Furniture and decorative elements are not included. The information contained is subject to updates without prior notice and must be confirmed in each case.]
DO NOT HESITATE TO CONTACT US AT [hidden information].
ALEMANY REAL ESTATE, S. L. U. – AICAT 4039 · API nº 3541
APPROXIMATE PURCHASE PRICE: Sale price + legally applicable taxes (ITP, VAT and/or AJD, as appropriate) + Notary fees + Property Registry + administrative fees, if applicable.
In compliance with the information obligations established by Law 10/2025, of December 28, on customer service and transparency, as well as applicable sector regulations, it is informed that the announced price does not include the expenses and taxes inherent to the acquisition of the property, which include:
- Taxes (ITP, VAT, and, if applicable, AJD): The applicable taxation depends on the nature of the transaction, the Autonomous Community where the property is located, and the personal circumstances of the buyer. Current tax rates, discounts, and benefits can be consulted on the electronic headquarters of the competent Tax Administration of the corresponding Autonomous Community. The amounts shown, when present, are merely indicative, do not constitute tax advice, and may vary according to current regulations and the specific circumstances of the transaction.
- Notary fees: Calculated according to the official tariff approved by Royal Decree 1426/1989, of November 17.
- Registry fees: Calculated according to the official tariff approved by Royal Decree 1427/1989, of November 17, which approves the Property Registrars’ Tariff.
- Administrative fees: Fees arising from administrative processing, tax settlement, and registry inscription, when applicable.
- Seller’s agency fees: Included in the sale price.
- Buyer’s agency fees: Professional fees may apply to the buyer if they have contracted a Personal Shopper Real Estate (PSI) service, independent of the sale price.
TAXES AND EXPENSES NOT INCLUDED. This document is for informational purposes only and has no contractual value. The information may be modified for technical, legal, urban planning, commercial reasons, or due to regulatory updates. The surfaces, layouts, qualities, infographics, renders, furniture, and decorative elements shown are indicative and may not correspond to the physical reality of the property unless expressly stated.
By requesting information, the interested party consents to be contacted by phone or electronic means to attend to their request, in accordance with current data protection and electronic communications regulations.
The images accompanying this announcement may include virtual recreations, renovation proposals, or decorative elements for illustrative purposes only and are not contractual.
Estate with Restaurant - Hotel, a few kilometers from Vilafranca del Penedés.
The estate features a restaurant on the ground floor and 11 rooms with bathrooms on the first floor, along with an extension of the restaurant that includes a covered terrace for appetizers and other services on the ground floor, as well as storage and facilities in the semi-basement.
The building housing the restaurant and hostel was constructed in 1880, with subsequent necessary adaptations for its preservation, in addition to the latest extension. The restaurant has been operating for over 40 years, and the hostel for more than 15 years.
On the existing ground floor, there are:
- 2 dining rooms
- Bar
- Kitchen
- Refrigerated rooms
- Office
- Restrooms
The total built area on the ground floor is 1,043.14 m2, with an application of 458.79 m2 built. The semi-basement extension covers 782.40 m2 built.
The existing building’s construction type is based on load-bearing walls and unidirectional flat slabs formed by treated wooden beams and slabs on top.
The extension’s structure consists of reinforced concrete pillars and ceramic masonry, with prefabricated reinforced concrete unidirectional slabs and a subsequent reinforced compression layer. The closing walls are made of perforated ceramic brick, 15 cm thick.
The usable height of the premises is 3 meters, both in the existing building and the extension.
The first floor has 11 double rooms, each with a private bathroom, totaling 314.25 m2 built.
In total, there are approximately 2,298.58 m2 built.
According to deeds, the total constructions amount to about 3,200 m2 approximately, including:
- Warehouse: 551 m2
- Housing: 895 m2
- Hotel: 879 m2
- Commercial space: 210 m2
- Warehouse: 31 m2
- Warehouse: 31 m2
- Warehouse: 317 m2
- Other uses: 317 m2 (according to the land registry).
In the semi-basement, there are:
- Storage rooms
- Private parking for 2 cars
- Private dressing room for staff
- Men’s restrooms (4 units)
- Women’s restrooms (4 units)
On the first floor, there are 11 double rooms with private bathrooms.
IF YOU WISH TO VISIT THE PROPERTY, DO NOT HESITATE TO CONTACT US.
WE NEED PROPERTIES FOR SALE AND RENT FOR OUR FOREIGN CLIENTS AND INVESTORS NATIONWIDE AND IN THE ISLANDS.
IF YOU HAVE ANY PROPERTY TO SELL OR RENT, DO NOT HESITATE TO CONTACT US AT [hidden information].
[TAXES NOT INCLUDED. This document has no contractual value and is subject to changes and revisions for technical, construction, or commercial reasons. The descriptions and specifications contained herein may be modified and replaced by others of equal or superior quality. Furniture and decorative elements are not included. The information contained is subject to updates without prior notice and must be confirmed in each case.]
DO NOT HESITATE TO CONTACT US AT [hidden information].
ALEMANY REAL ESTATE, S. L. U. – AICAT 4039 · API nº 3541
APPROXIMATE PURCHASE PRICE: Sale price + legally applicable taxes (ITP, VAT and/or AJD, as appropriate) + Notary fees + Property Registry + administrative fees, if applicable.
In compliance with the information obligations established by Law 10/2025, of December 28, on customer service and transparency, as well as applicable sector regulations, it is informed that the announced price does not include the expenses and taxes inherent to the acquisition of the property, which include:
- Taxes (ITP, VAT, and, if applicable, AJD): The applicable taxation depends on the nature of the transaction, the Autonomous Community where the property is located, and the personal circumstances of the buyer. Current tax rates, discounts, and benefits can be consulted on the electronic headquarters of the competent Tax Administration of the corresponding Autonomous Community. The amounts shown, when present, are merely indicative, do not constitute tax advice, and may vary according to current regulations and the specific circumstances of the transaction.
- Notary fees: Calculated according to the official tariff approved by Royal Decree 1426/1989, of November 17.
- Registry fees: Calculated according to the official tariff approved by Royal Decree 1427/1989, of November 17, which approves the Property Registrars’ Tariff.
- Administrative fees: Fees arising from administrative processing, tax settlement, and registry inscription, when applicable.
- Seller’s agency fees: Included in the sale price.
- Buyer’s agency fees: Professional fees may apply to the buyer if they have contracted a Personal Shopper Real Estate (PSI) service, independent of the sale price.
TAXES AND EXPENSES NOT INCLUDED. This document is for informational purposes only and has no contractual value. The information may be modified for technical, legal, urban planning, commercial reasons, or due to regulatory updates. The surfaces, layouts, qualities, infographics, renders, furniture, and decorative elements shown are indicative and may not correspond to the physical reality of the property unless expressly stated.
By requesting information, the interested party consents to be contacted by phone or electronic means to attend to their request, in accordance with current data protection and electronic communications regulations.
The images accompanying this announcement may include virtual recreations, renovation proposals, or decorative elements for illustrative purposes only and are not contractual.
-
Art der Immobilie
Landhaus
-
Baujahr
1880
-
Preis/Quadratfuß
$65
-
Emissionen
F
-
Verbrauch
E
Erkunden Sie die Gegend
Alt Penedès, BARCELONA, Vilafranca del Penedes, Vilafranca del Penedès, Katalonien, Spanien
Auf Google Maps anzeigen
Preis pro sqft
Niedrig
Hoch
Vor 1 Jahr beigetreten
Sie haben sich nach diesem Objekt erkundigt
Der Agent wird sich in Kürze mit Ihnen in Verbindung setzen
Gelistet von
33
Angebote
2025
Beigetreten
Besichtigung mit the agent buchen
Wählen Sie ein Datum und ob Sie eine virtuelle oder persönliche Besichtigung mit dem Makler wünschen.
Bevorzugtes Datum
Art der Tour
Zuletzt aktualisiert
Heute
Erstmalig gelistet
Juli 3, 2025
Angebotsreferenz
A01681/5298
Das Vertrauen der führenden Makler der Welt
Die Makler hinter den außergewöhnlichsten Immobilien der Welt inserieren bei JamesEdition.
- Angebote von Sotheby's, Christie's, BARNES und Engel & Völkers
- Jedes Angebot wird vor der Veröffentlichung geprüft
- Verbinden Sie sich direkt mit verifizierten Maklern
Indem Sie fortfahren, akzeptieren Sie unsere Nutzungsbedingungen und Datenschutzrichtlinie.