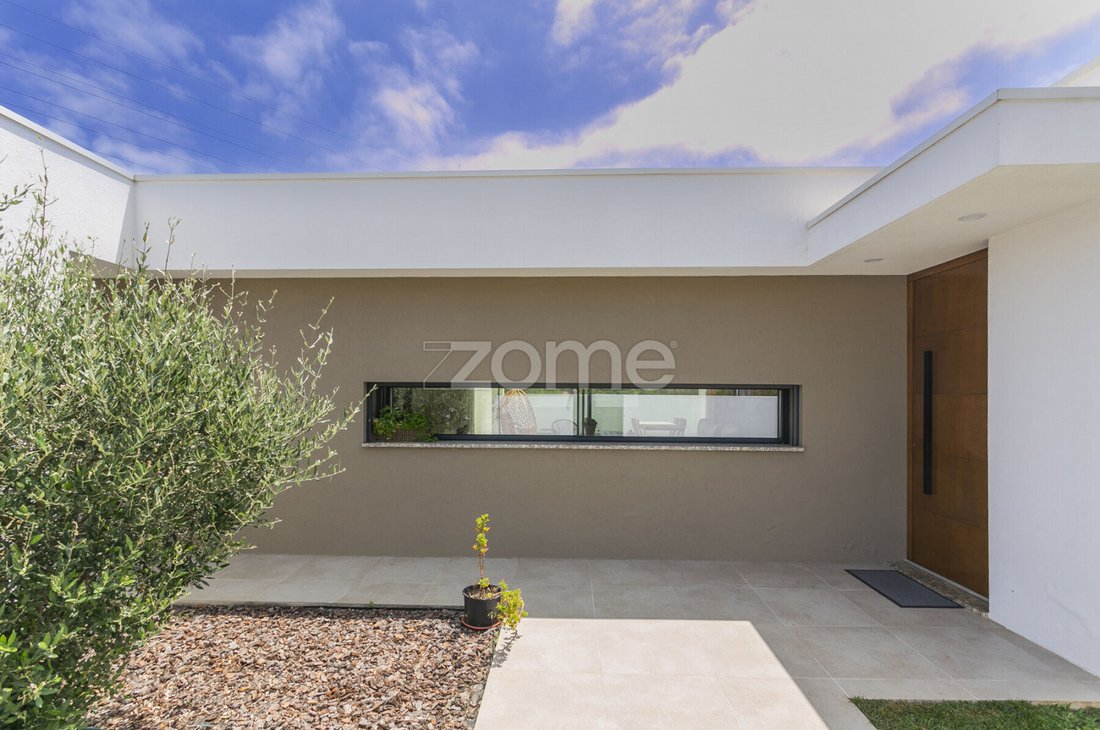
$746,247
Haus In Vila Nova De Gaia
- 4 Schlafz.
- 2 Bäder
- 1,873 Sqft
- 6,340 Sqft lot
- Aktualisiert: Juli 14
Über die Immobilie
Beschreibung wurde automatisch übersetzt.
Die Beschreibung wird in der Originalsprache angezeigt.
Property ID: ZMPT590954
Semi-new 2025 Single-story Detached 3-Bedroom + Office House in Serzedo, VNG
Short Description:
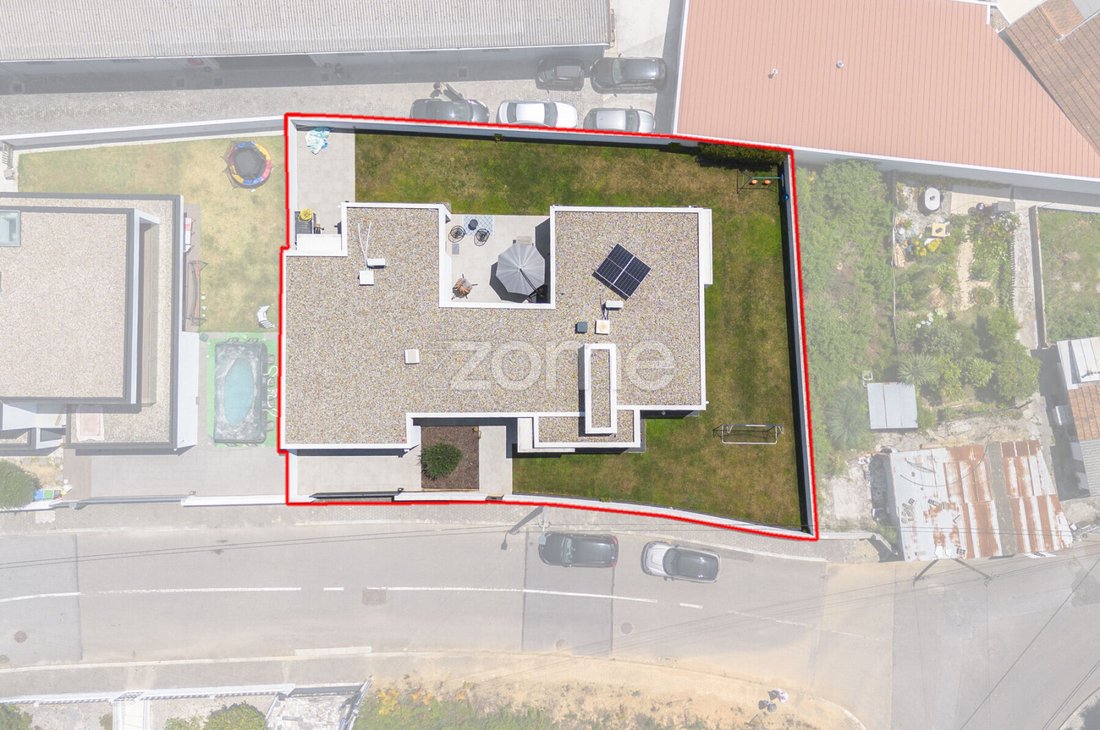
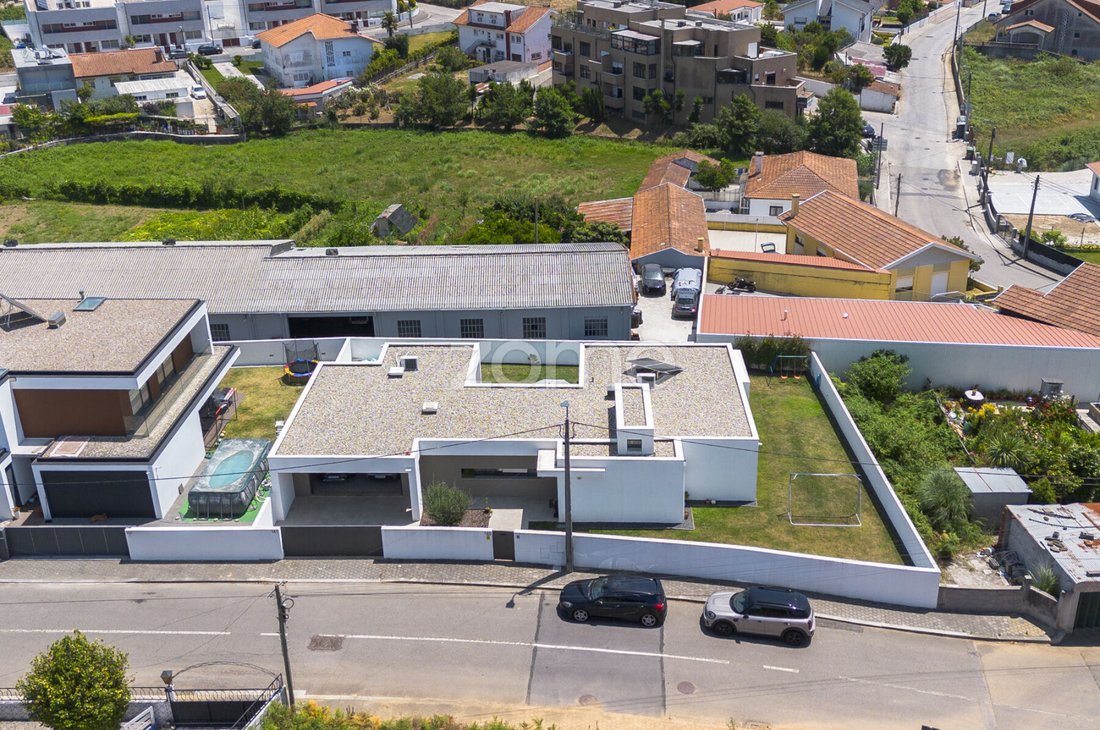
3-bedroom + 1 (office) detached house with four exposures, semi-new from 2025, on a 589 m2 plot, with north, south, east, and west sunlight exposure. Single-story, garage for 2 vehicles plus parking for 1 vehicle, located in Serzedo, Vila Nova de Gaia.
Semi-new 2025 Single-story Detached 3-Bedroom + Office House in Serzedo, VNG
Short Description:
3-bedroom + 1 (office) detached house with four exposures, semi-new from 2025, on a 589 m2 plot, with north, south, east, and west sunlight exposure. Single-story, garage for 2 vehicles plus parking for 1 vehicle, located in Serzedo, Vila Nova de Gaia.
Property ID: ZMPT590954
Semi-new 2025 Single-story Detached 3-Bedroom + Office House in Serzedo, VNG
Short Description:
3-bedroom + 1 (office) detached house with four exposures, semi-new from 2025, on a 589 m2 plot, with north, south, east, and west sunlight exposure. Single-story, garage for 2 vehicles plus parking for 1 vehicle, located in Serzedo, Vila Nova de Gaia.
Full Description:
- Gross construction area: 213.25 m²
- Detached type (4 exposures)
- Semi-new / Year registered: 2025
- Height: 1 floor (ground floor) / Single-story house
- West-facing garden
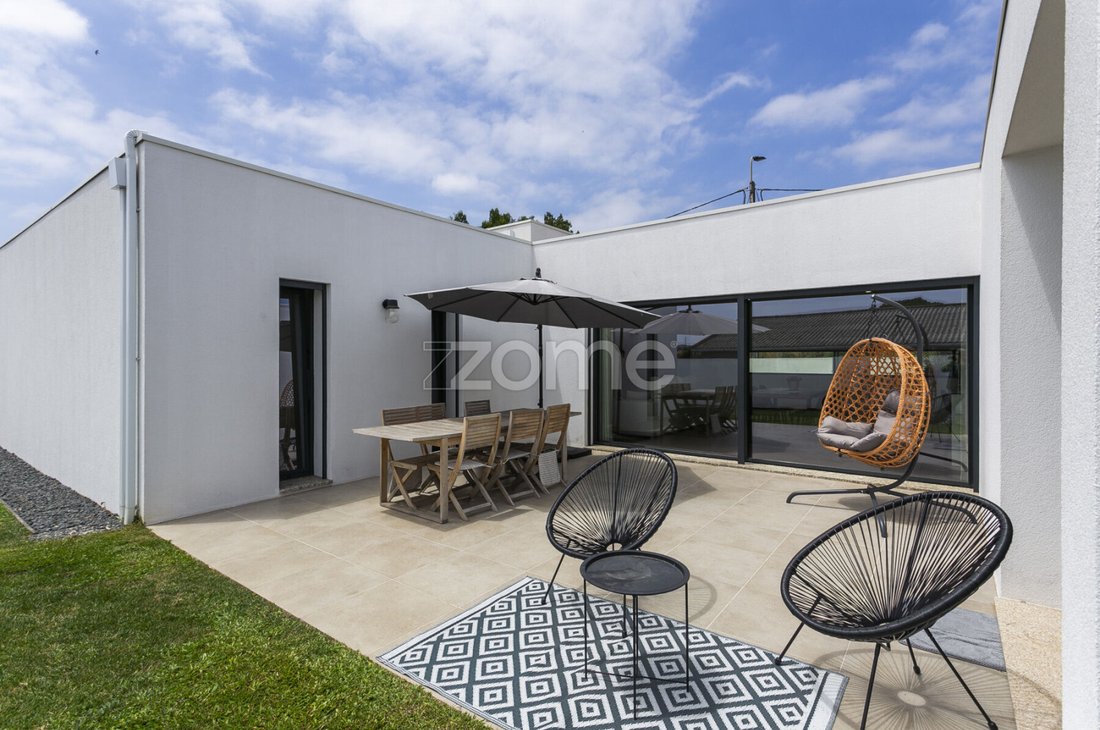
- South-facing terrace and garden
- Very bright, with four exposures
- Interior layout:
> - Social area: entrance hall, open-plan living and dining room with island kitchen, guest bathroom, office with garden access, access to garage for two vehicles and laundry room, access to south-facing terrace/patio and garden
> - Private area: full bathroom with natural light, 2 bedrooms with built-in wardrobes, master suite with closet (suite bathroom with natural light), all west-facing with direct garden access.
> - Garden of 351.2 m²
> - 2 covered parking spaces (garage) + 1 uncovered parking space.
The house offers spacious and highly functional areas, characterized by abundant natural light throughout.
The entire house is equipped with air conditioning for cooling and/or heating. The living room also features a biomass-wood heat recovery heating system.
Interior room descriptions:
Note: Below are the usable areas of each room.
> Social area:
- Entrance hall (3.10 m²): Spacious reception area with access to the living and dining room, kitchen, and private bedroom area. Includes a very practical storage closet/shoe cabinet. Flooring is floating wood.
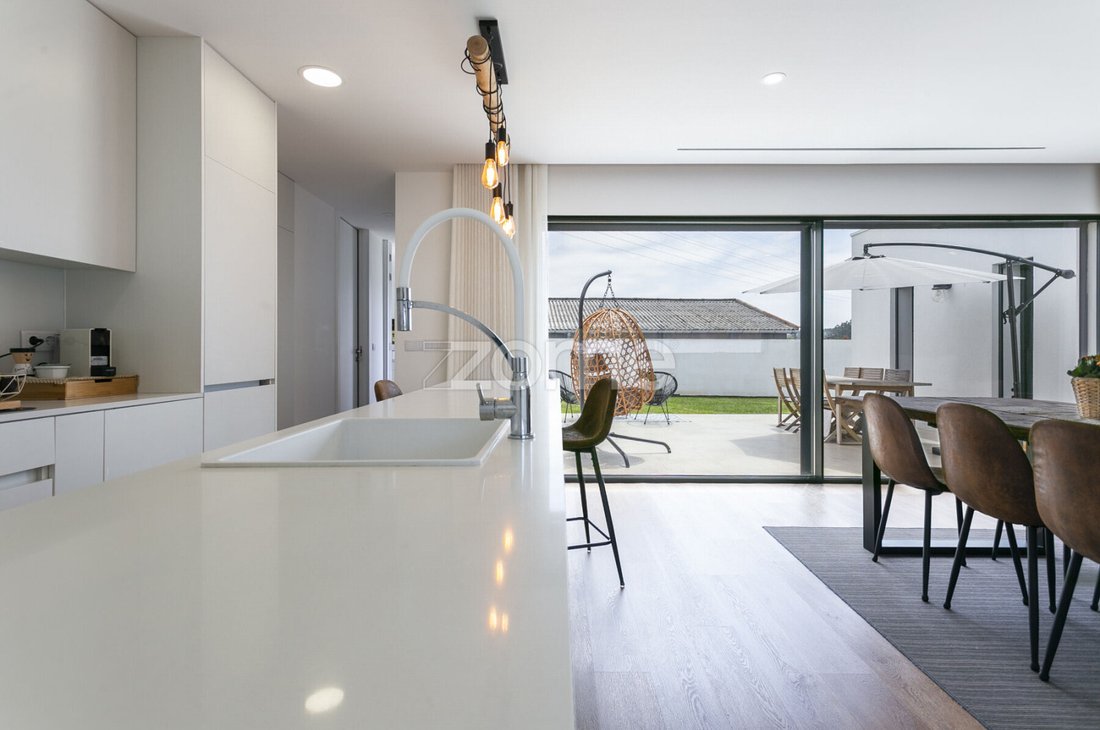
- Living room (34.40 m²): Combined living and dining room facing north and south (fixed window to the north and sliding doors to the south), with direct access to the south-facing terrace/patio and garden, receiving plenty of sunlight. The view is unobstructed. Also features a biomass-wood heat recovery fireplace. Flooring is floating wood.
- Kitchen (12.40 m²): Well-sized with continuous countertops and cabinets, served by an island with space for quick meals. Access to garage and laundry room.
- Garage (38.85 m²): Closed garage for 2 vehicles with storage space. Electric gate. Outdoor parking for one more vehicle.
- Laundry room (3.80 m²): Laundry space with access to an exterior terrace. Contains the electric heat pump for water heating.
- Guest bathroom (2.25 m²): Bathroom with sink and vanity.
- Office (9.20 m²): Room with direct access to south-facing terrace and abundant natural light.
- Exterior patio/terrace (24.85 m²): Outdoor dining area facing south, with direct access from kitchen, living room, and office.
> Private area:
- Full bathroom (6.05 m²): Bathroom with shower base and tempered glass enclosure, sink with vanity. Features a tilt window providing ample natural light.
- Hallway to bedrooms (5.45 m²): Circulation space connecting bedrooms, bathroom, and living room. Flooring is floating wood.
- Bedroom 1 (12.00 m²): Bright room receiving west sunlight. Floating wood flooring for comfort and a large built-in wardrobe. Access to west-facing garden.
- Bedroom 2 (12.00 m²): Bright room receiving west sunlight. Floating wood flooring for comfort and a large built-in wardrobe. Access to west-facing garden.
- Master suite (17.40 m²) + Closet (3.40 m²): Spacious bedroom with good natural light, receiving sunlight...
Semi-new 2025 Single-story Detached 3-Bedroom + Office House in Serzedo, VNG
Short Description:
3-bedroom + 1 (office) detached house with four exposures, semi-new from 2025, on a 589 m2 plot, with north, south, east, and west sunlight exposure. Single-story, garage for 2 vehicles plus parking for 1 vehicle, located in Serzedo, Vila Nova de Gaia.
Full Description:
- Gross construction area: 213.25 m²
- Detached type (4 exposures)
- Semi-new / Year registered: 2025
- Height: 1 floor (ground floor) / Single-story house
- West-facing garden
- South-facing terrace and garden
- Very bright, with four exposures
- Interior layout:
> - Social area: entrance hall, open-plan living and dining room with island kitchen, guest bathroom, office with garden access, access to garage for two vehicles and laundry room, access to south-facing terrace/patio and garden
> - Private area: full bathroom with natural light, 2 bedrooms with built-in wardrobes, master suite with closet (suite bathroom with natural light), all west-facing with direct garden access.
> - Garden of 351.2 m²
> - 2 covered parking spaces (garage) + 1 uncovered parking space.
The house offers spacious and highly functional areas, characterized by abundant natural light throughout.
The entire house is equipped with air conditioning for cooling and/or heating. The living room also features a biomass-wood heat recovery heating system.
Interior room descriptions:
Note: Below are the usable areas of each room.
> Social area:
- Entrance hall (3.10 m²): Spacious reception area with access to the living and dining room, kitchen, and private bedroom area. Includes a very practical storage closet/shoe cabinet. Flooring is floating wood.
- Living room (34.40 m²): Combined living and dining room facing north and south (fixed window to the north and sliding doors to the south), with direct access to the south-facing terrace/patio and garden, receiving plenty of sunlight. The view is unobstructed. Also features a biomass-wood heat recovery fireplace. Flooring is floating wood.
- Kitchen (12.40 m²): Well-sized with continuous countertops and cabinets, served by an island with space for quick meals. Access to garage and laundry room.
- Garage (38.85 m²): Closed garage for 2 vehicles with storage space. Electric gate. Outdoor parking for one more vehicle.
- Laundry room (3.80 m²): Laundry space with access to an exterior terrace. Contains the electric heat pump for water heating.
- Guest bathroom (2.25 m²): Bathroom with sink and vanity.
- Office (9.20 m²): Room with direct access to south-facing terrace and abundant natural light.
- Exterior patio/terrace (24.85 m²): Outdoor dining area facing south, with direct access from kitchen, living room, and office.
> Private area:
- Full bathroom (6.05 m²): Bathroom with shower base and tempered glass enclosure, sink with vanity. Features a tilt window providing ample natural light.
- Hallway to bedrooms (5.45 m²): Circulation space connecting bedrooms, bathroom, and living room. Flooring is floating wood.
- Bedroom 1 (12.00 m²): Bright room receiving west sunlight. Floating wood flooring for comfort and a large built-in wardrobe. Access to west-facing garden.
- Bedroom 2 (12.00 m²): Bright room receiving west sunlight. Floating wood flooring for comfort and a large built-in wardrobe. Access to west-facing garden.
- Master suite (17.40 m²) + Closet (3.40 m²): Spacious bedroom with good natural light, receiving sunlight...
-
Art der Immobilie
Haus
-
Baujahr
2025
-
Preis/Quadratfuß
$398
Funktionen
- Garten
- Terrasse
- Garage
- Kamin
- Offene Küche
- Aufzug
- Begehbarer Kleiderschrank
- Wasserblick
- 2D Grundriss
Funktionen
Lot
Innenbereich
- Office
- Kamin
- Klimaanlage
- Kücheninsel
- Bar
- Waschküche
- Aufzug
- Offene Küche
- Stein Arbeitsplatten
- Begehbarer Kleiderschrank
Outdoor
Erkunden Sie die Gegend
Travessa de Castelães 149, Serzedo e Perosinho, Distrikt Porto, Portugal
Auf Google Maps anzeigen
Preis pro sqft
Niedrig
Hoch
Vor 4 Jahren beigetreten
Sie haben sich nach diesem Objekt erkundigt
Der Agent wird sich in Kürze mit Ihnen in Verbindung setzen
Gelistet von
2050
Angebote
2022
Beigetreten
Besichtigung mit the agent buchen
Wählen Sie ein Datum und ob Sie eine virtuelle oder persönliche Besichtigung mit dem Makler wünschen.
Bevorzugtes Datum
Art der Tour
Zuletzt aktualisiert
Juli 14
Erstmalig gelistet
Jul 14
Angebotsreferenz
ZMPT590954
Das Vertrauen der führenden Makler der Welt
Die Makler hinter den außergewöhnlichsten Immobilien der Welt inserieren bei JamesEdition.
- Angebote von Sotheby's, Christie's, BARNES und Engel & Völkers
- Jedes Angebot wird vor der Veröffentlichung geprüft
- Verbinden Sie sich direkt mit verifizierten Maklern
Indem Sie fortfahren, akzeptieren Sie unsere Nutzungsbedingungen und Datenschutzrichtlinie.