$1,383,947
Haus In Vila Nova De Gaia
- 4 Schlafz.
- 3 Bäder
- 2,982 Sqft
- 5,695 Sqft lot
- Aktualisiert: April 29
Über die Immobilie
Beschreibung wurde automatisch übersetzt.
Die Beschreibung wird in der Originalsprache angezeigt.
Identificação do imóvel: ZMPT580902
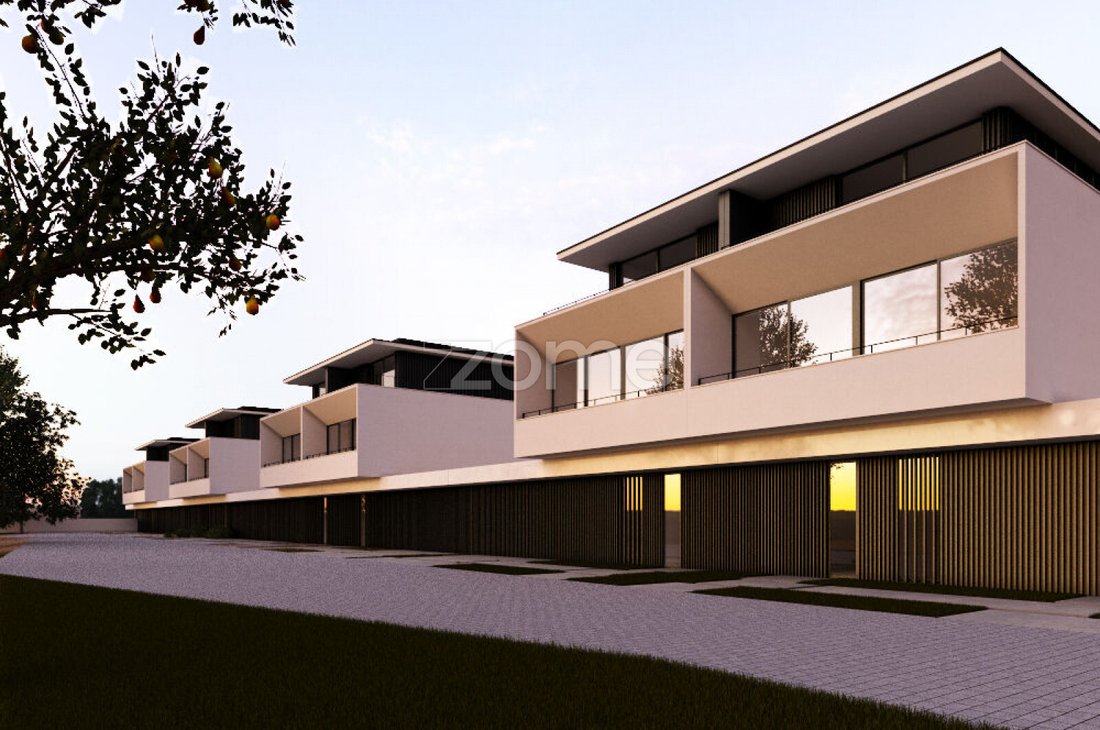
Mit natürlichem Licht aufwachen, im Garten frühstücken und in wenigen Minuten zum Strand spazieren. Dieses moderne Haus mit 4 Schlafzimmern und drei Fassaden liegt in der privaten Wohnanlage Jardim da Oliveira Residence und bietet eine ausgewogene Verbindung von Komfort, Privatsphäre und Meeresnähe. Mit einem Hof/Gartenbereich von 180 m² besticht es dur
Mit natürlichem Licht aufwachen, im Garten frühstücken und in wenigen Minuten zum Strand spazieren. Dieses moderne Haus mit 4 Schlafzimmern und drei Fassaden liegt in der privaten Wohnanlage Jardim da Oliveira Residence und bietet eine ausgewogene Verbindung von Komfort, Privatsphäre und Meeresnähe. Mit einem Hof/Gartenbereich von 180 m² besticht es dur
Identificação do imóvel: ZMPT580902
Wake up to natural light, have breakfast in the garden and walk to the beach in minutes. This contemporary 4-bedroom home, with three exposures, set within the private condominium Jardim da Oliveira Residence, offers a balanced lifestyle between comfort, privacy and the closeness of the sea. With a 180 m² patio, this house stands out for its functional
Wake up to natural light, have breakfast in the garden and walk to the beach in minutes. This contemporary 4-bedroom home, with three exposures, set within the private condominium Jardim da Oliveira Residence, offers a balanced lifestyle between comfort, privacy and the closeness of the sea. With a 180 m² patio, this house stands out for its functional
Identificação do imóvel: ZMPT580902
Mit natürlichem Licht aufwachen, im Garten frühstücken und in wenigen Minuten zum Strand spazieren. Dieses moderne Haus mit 4 Schlafzimmern und drei Fassaden liegt in der privaten Wohnanlage Jardim da Oliveira Residence und bietet eine ausgewogene Verbindung von Komfort, Privatsphäre und Meeresnähe. Mit einem Hof/Gartenbereich von 180 m² besticht es durch einen funktionalen Grundriss, viel Tageslicht und den fließenden Übergang ins Freie mit privatem* Pool. Hauptargumente
• Grundstück 376 m² | Hof ≈179,5 m² | BGF (Bruttogeschossfläche) ≈309,7 m²
• Energieklasse A
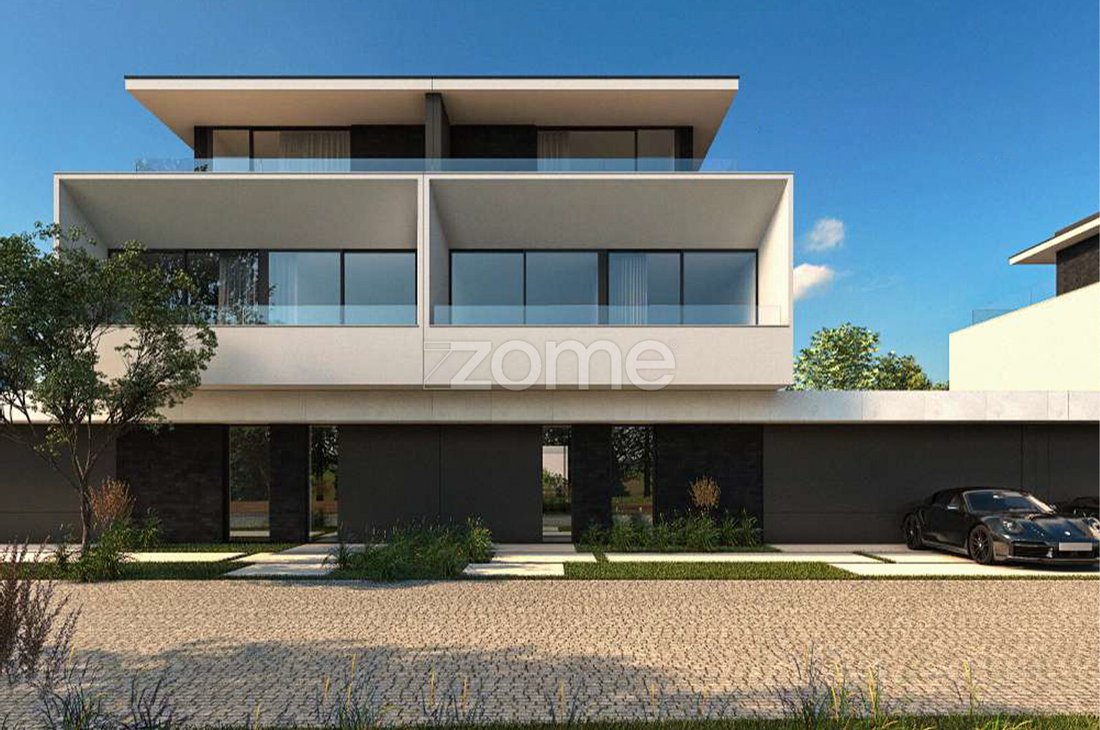
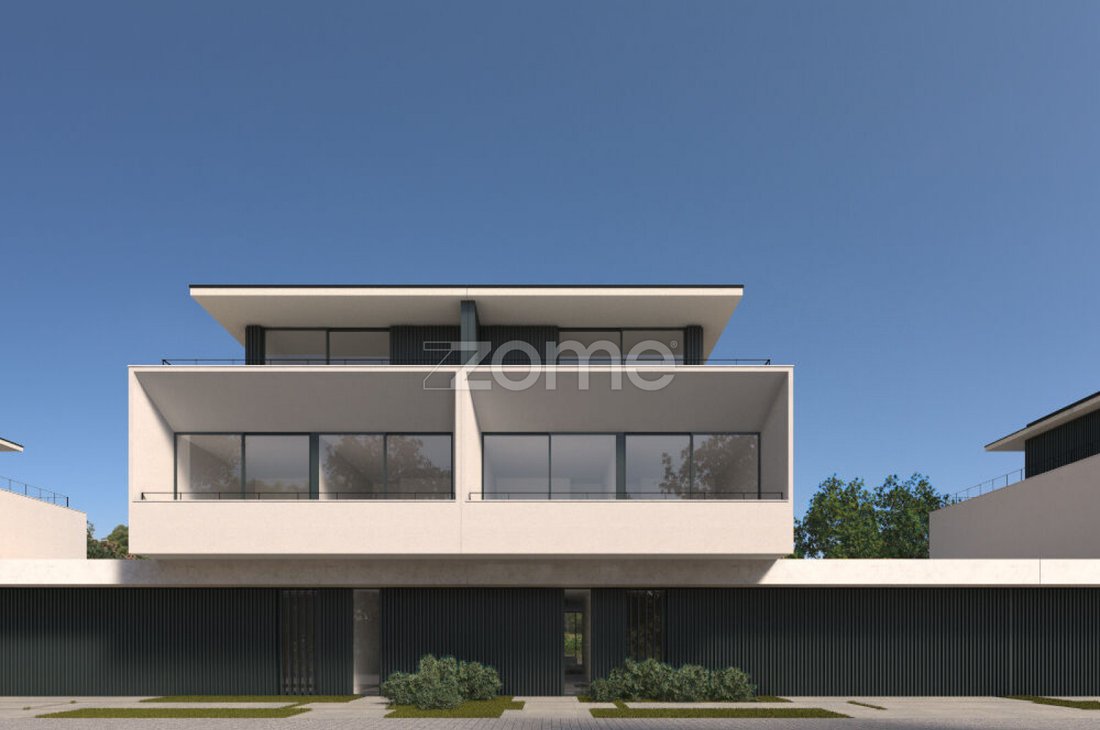
• Moderne Architektur mit großzügigen Öffnungen
• Garage mit automatischem Tor und Vorinstallation für E-Auto-Ladung
• Bauqualität: WDVS/ETICS („capoto“), Aluminiumrahmen mit thermischer Trennung und Doppelverglasung, elektrische Verdunkelungsrollos in den Schlafzimmern, LED-Beleuchtung
• HLK: Klimaanlagen in allen Räumen und Wärmepumpe für Brauchwarmwasser Aufteilung nach Etagen (Flächen ca. gemäß Plan) Erdgeschoss (Wohnebene)
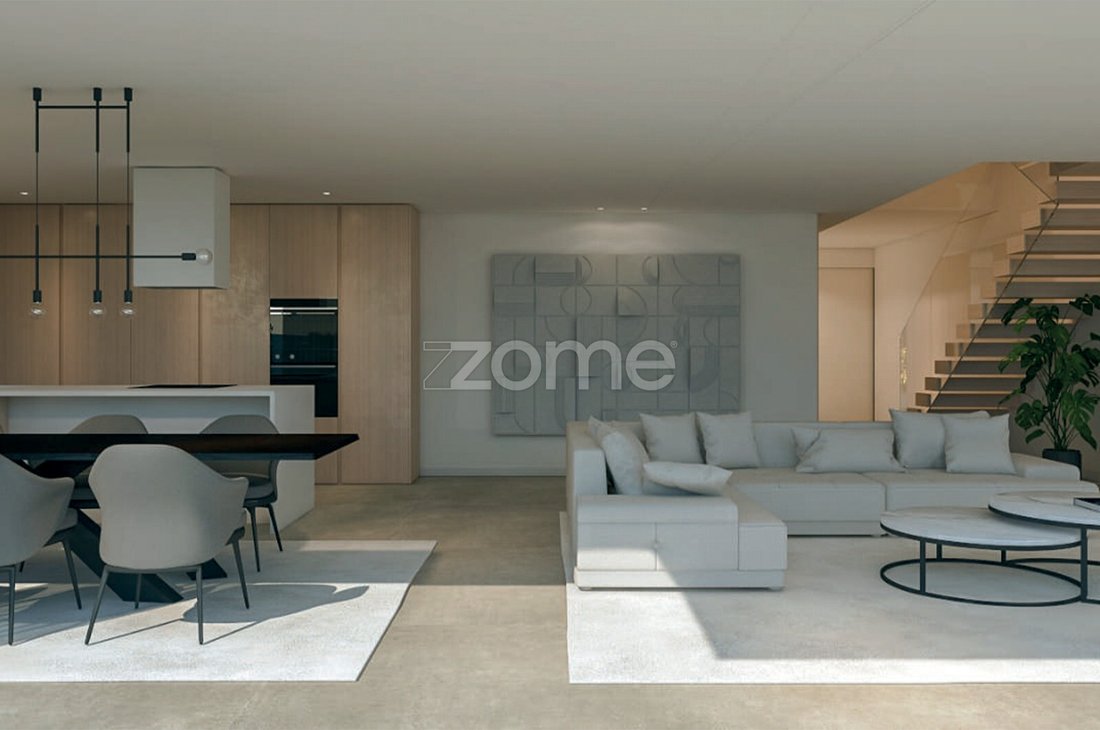
• Wohnen + Küche als Open Space ~63,86 m² mit Insel und direktem Zugang zu Terrasse, Garten und Pool*
• Schlafzimmer ~11,25 m² (ideal als Büro/Gäste)
• Bad/WC ~4,10 m²
• Waschküche ~10,10 m² mit Ausgang ins Freie
• Garage ~30 m² (automatisches Tor) 1. Obergeschoss (Privatbereich)
• Suite ~20,20 m² mit Balkon
• 2 Schlafzimmer ~14,00 m² + 14,00 m²
• 2 Bäder ~6,20 m² und ~5,40 m²
• Balkone mit freiem Blick auf die Wohnanlage Staffelgeschoss (Mehrzweck)
• Open Space ~34,00 m² mit Terrassen — ideal für Büro, Fitnessraum oder Kinoraum und für Sonnenuntergänge Außenbereich
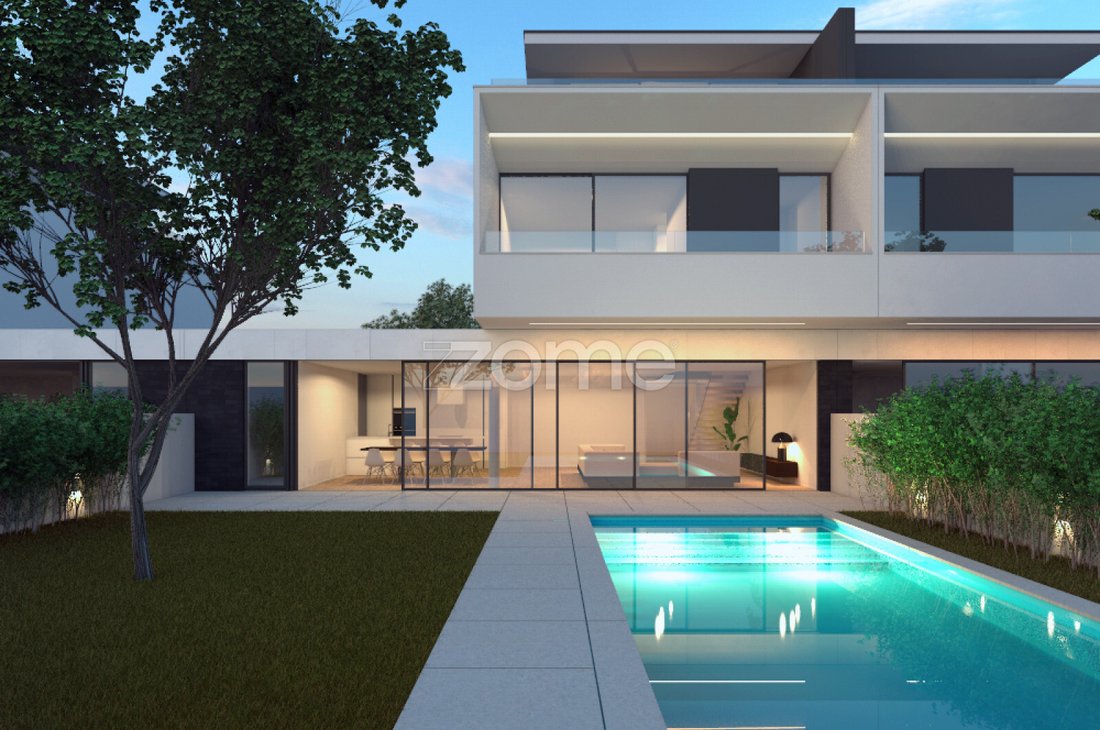
• Privater* Pool ~23,5 m²
• Balkone/Terrassen ~34,5 m²
• Pflegeleichter Garten, perfekt für Lounge-Bereich und Essen im Freien Ausstattung & Materialien
• Außendämmung (WDVS/ETICS), Doppelwände und verstärkte Dämmung
• Aluminiumfenster mit thermischer Trennung und Doppelverglasung
• Elektrische Verdunkelungsrollos in den Schlafzimmern
• Zeitgemäße Küche mit Insel aus Quarzkomposit
• Klimaanlage in allen Räumen
• Wärmepumpe für Brauchwarmwasser
• Eingelassene LED-Beleuchtung
• Sicherheitstür, Video-Gegensprechanlage und elektrische Tore Lage
In Valadares, Vila Nova de Gaia, nur 350 m vom Strand entfernt. Ruhige Umgebung, nahe Schulen, Geschäften und Dienstleistungen, mit schneller Anbindung an die A44 und die Uferstraße.
Die Gaia-Strandpromenaden sind nur wenige Minuten entfernt — ideal zum Spazieren oder Radfahren am Meer. Warum die Einheit 15.2?
Perfekte Balance zwischen großzügiger Innenfläche und pflegeleichtem Außenbereich — ein effizientes, modernes Haus ganz nah am Meer. *Optionaler Pool, nicht im Preis enthalten; Bau möglich. Unverbindliche Angaben; Verfügbarkeit, Preise und Spezifikationen sind vor Ort zu bestätigen.
Mit natürlichem Licht aufwachen, im Garten frühstücken und in wenigen Minuten zum Strand spazieren. Dieses moderne Haus mit 4 Schlafzimmern und drei Fassaden liegt in der privaten Wohnanlage Jardim da Oliveira Residence und bietet eine ausgewogene Verbindung von Komfort, Privatsphäre und Meeresnähe. Mit einem Hof/Gartenbereich von 180 m² besticht es durch einen funktionalen Grundriss, viel Tageslicht und den fließenden Übergang ins Freie mit privatem* Pool. Hauptargumente
• Grundstück 376 m² | Hof ≈179,5 m² | BGF (Bruttogeschossfläche) ≈309,7 m²
• Energieklasse A
• Moderne Architektur mit großzügigen Öffnungen
• Garage mit automatischem Tor und Vorinstallation für E-Auto-Ladung
• Bauqualität: WDVS/ETICS („capoto“), Aluminiumrahmen mit thermischer Trennung und Doppelverglasung, elektrische Verdunkelungsrollos in den Schlafzimmern, LED-Beleuchtung
• HLK: Klimaanlagen in allen Räumen und Wärmepumpe für Brauchwarmwasser Aufteilung nach Etagen (Flächen ca. gemäß Plan) Erdgeschoss (Wohnebene)
• Wohnen + Küche als Open Space ~63,86 m² mit Insel und direktem Zugang zu Terrasse, Garten und Pool*
• Schlafzimmer ~11,25 m² (ideal als Büro/Gäste)
• Bad/WC ~4,10 m²
• Waschküche ~10,10 m² mit Ausgang ins Freie
• Garage ~30 m² (automatisches Tor) 1. Obergeschoss (Privatbereich)
• Suite ~20,20 m² mit Balkon
• 2 Schlafzimmer ~14,00 m² + 14,00 m²
• 2 Bäder ~6,20 m² und ~5,40 m²
• Balkone mit freiem Blick auf die Wohnanlage Staffelgeschoss (Mehrzweck)
• Open Space ~34,00 m² mit Terrassen — ideal für Büro, Fitnessraum oder Kinoraum und für Sonnenuntergänge Außenbereich
• Privater* Pool ~23,5 m²
• Balkone/Terrassen ~34,5 m²
• Pflegeleichter Garten, perfekt für Lounge-Bereich und Essen im Freien Ausstattung & Materialien
• Außendämmung (WDVS/ETICS), Doppelwände und verstärkte Dämmung
• Aluminiumfenster mit thermischer Trennung und Doppelverglasung
• Elektrische Verdunkelungsrollos in den Schlafzimmern
• Zeitgemäße Küche mit Insel aus Quarzkomposit
• Klimaanlage in allen Räumen
• Wärmepumpe für Brauchwarmwasser
• Eingelassene LED-Beleuchtung
• Sicherheitstür, Video-Gegensprechanlage und elektrische Tore Lage
In Valadares, Vila Nova de Gaia, nur 350 m vom Strand entfernt. Ruhige Umgebung, nahe Schulen, Geschäften und Dienstleistungen, mit schneller Anbindung an die A44 und die Uferstraße.
Die Gaia-Strandpromenaden sind nur wenige Minuten entfernt — ideal zum Spazieren oder Radfahren am Meer. Warum die Einheit 15.2?
Perfekte Balance zwischen großzügiger Innenfläche und pflegeleichtem Außenbereich — ein effizientes, modernes Haus ganz nah am Meer. *Optionaler Pool, nicht im Preis enthalten; Bau möglich. Unverbindliche Angaben; Verfügbarkeit, Preise und Spezifikationen sind vor Ort zu bestätigen.
Identificação do imóvel: ZMPT580902
Wake up to natural light, have breakfast in the garden and walk to the beach in minutes. This contemporary 4-bedroom home, with three exposures, set within the private condominium Jardim da Oliveira Residence, offers a balanced lifestyle between comfort, privacy and the closeness of the sea. With a 180 m² patio, this house stands out for its functional layout, abundant natural light and fluid connection to the outdoors with a private* pool. Key features
• Plot 376 m² | Patio ≈179.5 m² | GFA (Gross Floor Area) ≈309.7 m²
• Energy Class A
• Modern architecture with generous openings
• Garage with automatic door and EV-charging pre-installation
• Build quality: ETICS external insulation (“capoto”), aluminium frames with thermal break and double glazing, electric blackout blinds in bedrooms, LED lighting
• HVAC: air conditioning in all rooms and heat pump for DHW Layout by floor (approx. areas per plan) Ground floor (social area)
• Living + Kitchen open plan ~63.86 m² with island and direct access to terrace, garden and pool*
• Bedroom ~11.25 m² (ideal as office/guest room)
• Bathroom ~4.10 m²
• Laundry ~10.10 m² with outdoor access
• Garage ~30 m² (automatic door) 1st floor (private area)
• Suite ~20.20 m² with balcony
• 2 Bedrooms ~14.00 m² + 14.00 m²
• 2 Bathrooms ~6.20 m² and ~5.40 m²
• Balconies with open views over the development Setback/top floor (multi-purpose)
• Open space ~34.00 m² with terraces — ideal for office, gym or cinema room and sunset moments Outdoors
• Private* pool ~23.5 m²
• Balconies/terraces ~34.5 m²
• Low-maintenance garden, perfect for lounge area and al-fresco dining Finishes & equipment
• External thermal insulation (ETICS), double walls and reinforced insulation
• Aluminium frames with thermal break and double glazing
• Electric blackout blinds in bedrooms
• Contemporary kitchen with quartz-composite island
• Air conditioning in all rooms
• Heat pump for DHW
• Recessed LED lighting
• Security door, video intercom and electric gates Location
Located in Valadares, Vila Nova de Gaia, just 350 m from the beach, in a quiet setting close to schools, shops and services, with quick access to the A44 and the seafront road.
Gaia’s seaside boardwalks are only minutes away — perfect for walking or cycling by the ocean. Why choose Unit 15.2?
The perfect balance between generous indoor areas and an easy-care outdoor space, in an efficient, modern home very close to the sea. *Optional pool, not included in the price; construction available. Indicative information only; availability, prices and specifications must be confirmed on site.
3 razões para comprar com a Zome
+ acompanhamento
Com uma preparação e experiência única no mercado imobiliário, os consultores Zome põem toda a sua dedicação em dar-lhe o melhor acompanhamento, orientando-o com a máxima confiança, na direção certa das suas necessidades e ambições.
Daqui para a frente, vamos criar uma relação próxima e escutar com atenção as suas expectativas, porque a nossa prioridade é a sua felicidade! Porque é importante que sinta que está acompanhado, e que estamos consigo sempre.
+ simples
Os consultores Zome têm uma formação única no mercado, ancorada na partilha de experiência prática entre profissionais e fortalecida pelo conhecimento de neurociência aplicada que lhes permite simplificar e tornar mais eficaz a sua experiência imobiliária.
Deixe para trás os pesadelos burocráticos porque na Zome encontra o apoio total de uma equipa experiente e multidisciplinar que lhe dá suporte prático em todos os aspetos fundamentais, para que a sua experiência imobiliária supere as expectativas.
+ feliz
O nosso maior valor é entregar-lhe felicidade!
Liberte-se de preocupações e ganhe o tempo de qualidade que necessita para se dedicar ao que lhe faz mais feliz.
Agimos diariamente para trazer mais valor à sua vida com o aconselhamento fiável de que precisa para, juntos, conseguirmos atingir os melhores resultados.
Com a Zome nu
Wake up to natural light, have breakfast in the garden and walk to the beach in minutes. This contemporary 4-bedroom home, with three exposures, set within the private condominium Jardim da Oliveira Residence, offers a balanced lifestyle between comfort, privacy and the closeness of the sea. With a 180 m² patio, this house stands out for its functional layout, abundant natural light and fluid connection to the outdoors with a private* pool. Key features
• Plot 376 m² | Patio ≈179.5 m² | GFA (Gross Floor Area) ≈309.7 m²
• Energy Class A
• Modern architecture with generous openings
• Garage with automatic door and EV-charging pre-installation
• Build quality: ETICS external insulation (“capoto”), aluminium frames with thermal break and double glazing, electric blackout blinds in bedrooms, LED lighting
• HVAC: air conditioning in all rooms and heat pump for DHW Layout by floor (approx. areas per plan) Ground floor (social area)
• Living + Kitchen open plan ~63.86 m² with island and direct access to terrace, garden and pool*
• Bedroom ~11.25 m² (ideal as office/guest room)
• Bathroom ~4.10 m²
• Laundry ~10.10 m² with outdoor access
• Garage ~30 m² (automatic door) 1st floor (private area)
• Suite ~20.20 m² with balcony
• 2 Bedrooms ~14.00 m² + 14.00 m²
• 2 Bathrooms ~6.20 m² and ~5.40 m²
• Balconies with open views over the development Setback/top floor (multi-purpose)
• Open space ~34.00 m² with terraces — ideal for office, gym or cinema room and sunset moments Outdoors
• Private* pool ~23.5 m²
• Balconies/terraces ~34.5 m²
• Low-maintenance garden, perfect for lounge area and al-fresco dining Finishes & equipment
• External thermal insulation (ETICS), double walls and reinforced insulation
• Aluminium frames with thermal break and double glazing
• Electric blackout blinds in bedrooms
• Contemporary kitchen with quartz-composite island
• Air conditioning in all rooms
• Heat pump for DHW
• Recessed LED lighting
• Security door, video intercom and electric gates Location
Located in Valadares, Vila Nova de Gaia, just 350 m from the beach, in a quiet setting close to schools, shops and services, with quick access to the A44 and the seafront road.
Gaia’s seaside boardwalks are only minutes away — perfect for walking or cycling by the ocean. Why choose Unit 15.2?
The perfect balance between generous indoor areas and an easy-care outdoor space, in an efficient, modern home very close to the sea. *Optional pool, not included in the price; construction available. Indicative information only; availability, prices and specifications must be confirmed on site.
3 razões para comprar com a Zome
+ acompanhamento
Com uma preparação e experiência única no mercado imobiliário, os consultores Zome põem toda a sua dedicação em dar-lhe o melhor acompanhamento, orientando-o com a máxima confiança, na direção certa das suas necessidades e ambições.
Daqui para a frente, vamos criar uma relação próxima e escutar com atenção as suas expectativas, porque a nossa prioridade é a sua felicidade! Porque é importante que sinta que está acompanhado, e que estamos consigo sempre.
+ simples
Os consultores Zome têm uma formação única no mercado, ancorada na partilha de experiência prática entre profissionais e fortalecida pelo conhecimento de neurociência aplicada que lhes permite simplificar e tornar mais eficaz a sua experiência imobiliária.
Deixe para trás os pesadelos burocráticos porque na Zome encontra o apoio total de uma equipa experiente e multidisciplinar que lhe dá suporte prático em todos os aspetos fundamentais, para que a sua experiência imobiliária supere as expectativas.
+ feliz
O nosso maior valor é entregar-lhe felicidade!
Liberte-se de preocupações e ganhe o tempo de qualidade que necessita para se dedicar ao que lhe faz mais feliz.
Agimos diariamente para trazer mais valor à sua vida com o aconselhamento fiável de que precisa para, juntos, conseguirmos atingir os melhores resultados.
Com a Zome nu
-
Art der Immobilie
Haus
-
Baujahr
2026
-
Preis/Quadratfuß
$464
Funktionen
Erkunden Sie die Gegend
Avenida Nuno Tristão 166, Gulpilhares e Valadares, Distrikt Porto, Portugal
Auf Google Maps anzeigen
Preis pro sqft
Niedrig
Hoch
Vor 4 Jahren beigetreten
Sie haben sich nach diesem Objekt erkundigt
Der Agent wird sich in Kürze mit Ihnen in Verbindung setzen
Gelistet von
1984
Angebote
2022
Beigetreten
Besichtigung mit the agent buchen
Wählen Sie ein Datum und ob Sie eine virtuelle oder persönliche Besichtigung mit dem Makler wünschen.
Bevorzugtes Datum
Art der Tour
Zuletzt aktualisiert
April 29
Erstmalig gelistet
Nov 8, 2025
Angebotsreferenz
ZMPT580902
Das Vertrauen der führenden Makler der Welt
Die Makler hinter den außergewöhnlichsten Immobilien der Welt inserieren bei JamesEdition.
- Angebote von Sotheby's, Christie's, BARNES und Engel & Völkers
- Jedes Angebot wird vor der Veröffentlichung geprüft
- Verbinden Sie sich direkt mit verifizierten Maklern
Indem Sie fortfahren, akzeptieren Sie unsere Nutzungsbedingungen und Datenschutzrichtlinie.