$838,963
Haus In Vila Nova De Gaia
- 4 Schlafz.
- 5 Bäder
- 2,648 Sqft
- 6,222 Sqft lot
- Aktualisiert: April 29
- 2
Über die Immobilie
Beschreibung wurde automatisch übersetzt.
Die Beschreibung wird in der Originalsprache angezeigt.
Property Identification: ZMPT578692
If you’re looking for a home that combines comfort, elegance, and high-quality construction, this could be the ideal opportunity.
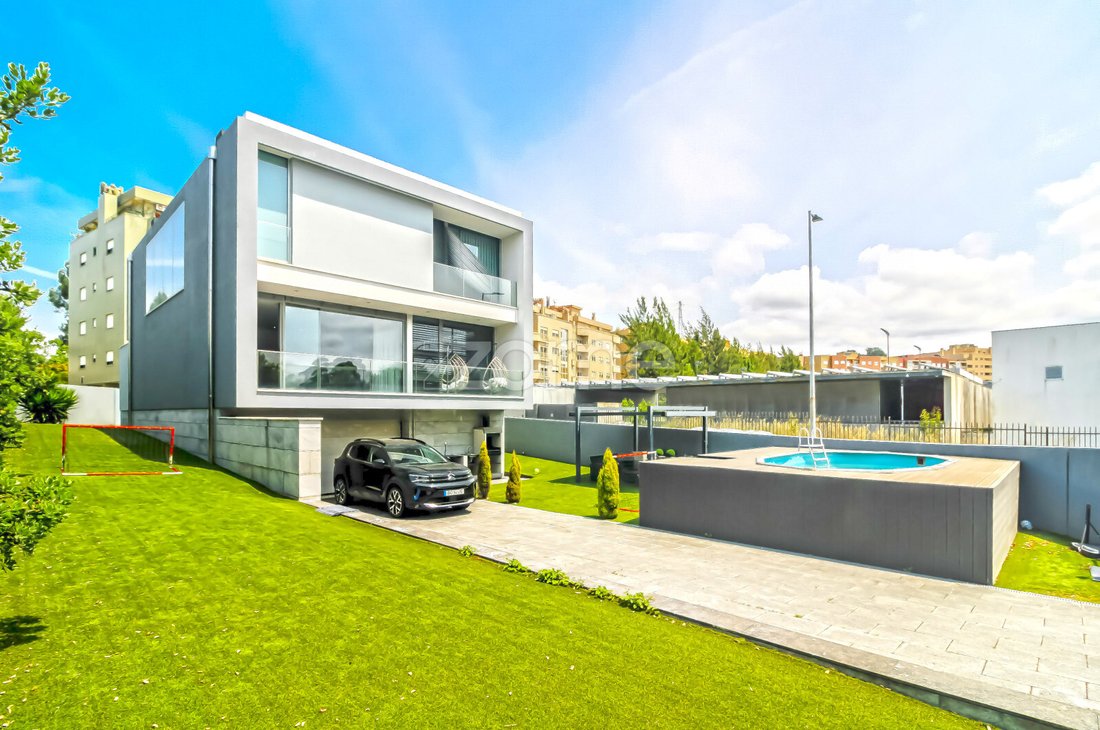
Located in Canelas, Vila Nova de Gaia, this detached 4-bedroom villa, built in 2019 and with four façades, stands out for its premium finishes, generous spaces, and the perfect harmony between indoor and outdoor living.
If you’re looking for a home that combines comfort, elegance, and high-quality construction, this could be the ideal opportunity.
Located in Canelas, Vila Nova de Gaia, this detached 4-bedroom villa, built in 2019 and with four façades, stands out for its premium finishes, generous spaces, and the perfect harmony between indoor and outdoor living.
Property Identification: ZMPT578692
If you’re looking for a home that combines comfort, elegance, and high-quality construction, this could be the ideal opportunity.
Located in Canelas, Vila Nova de Gaia, this detached 4-bedroom villa, built in 2019 and with four façades, stands out for its premium finishes, generous spaces, and the perfect harmony between indoor and outdoor living.
Key Features
- 3-storey villa
- Gross construction area: 378 m²
- Spacious garden with synthetic grass surrounding the entire property
- Private swimming pool
- Garage for 2 cars
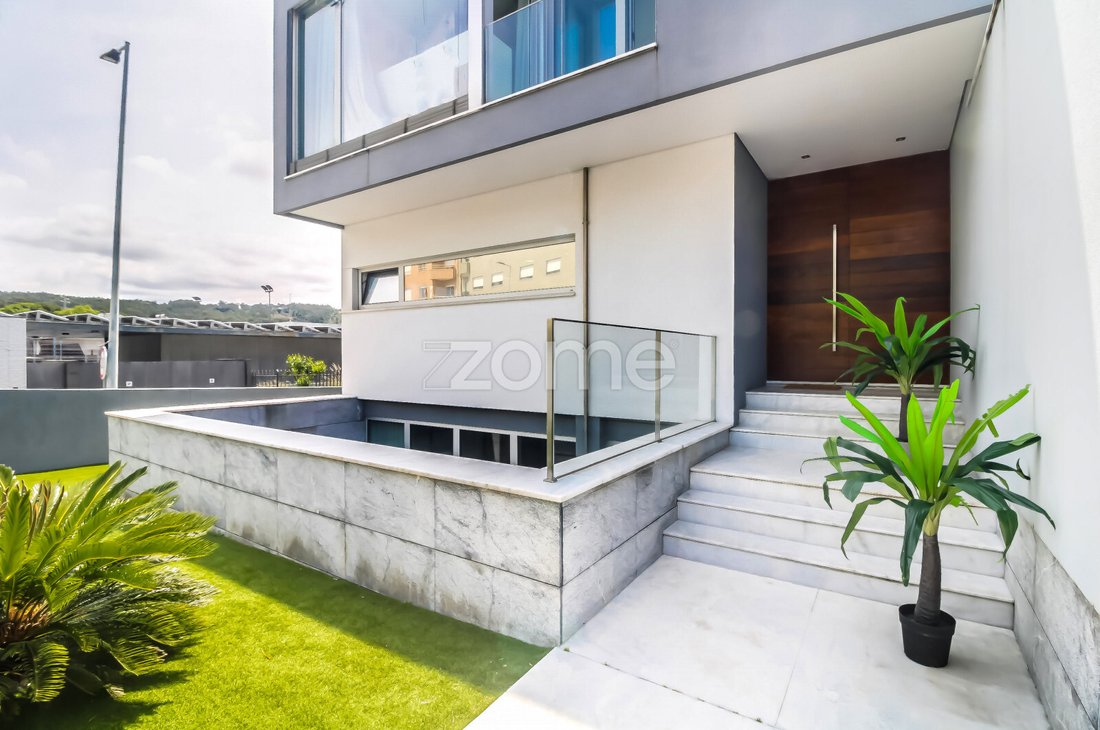
- Exterior finished with ETICS (capoto) system, except for natural stone cladding on the ground floor, offering excellent thermal insulation and a contemporary look
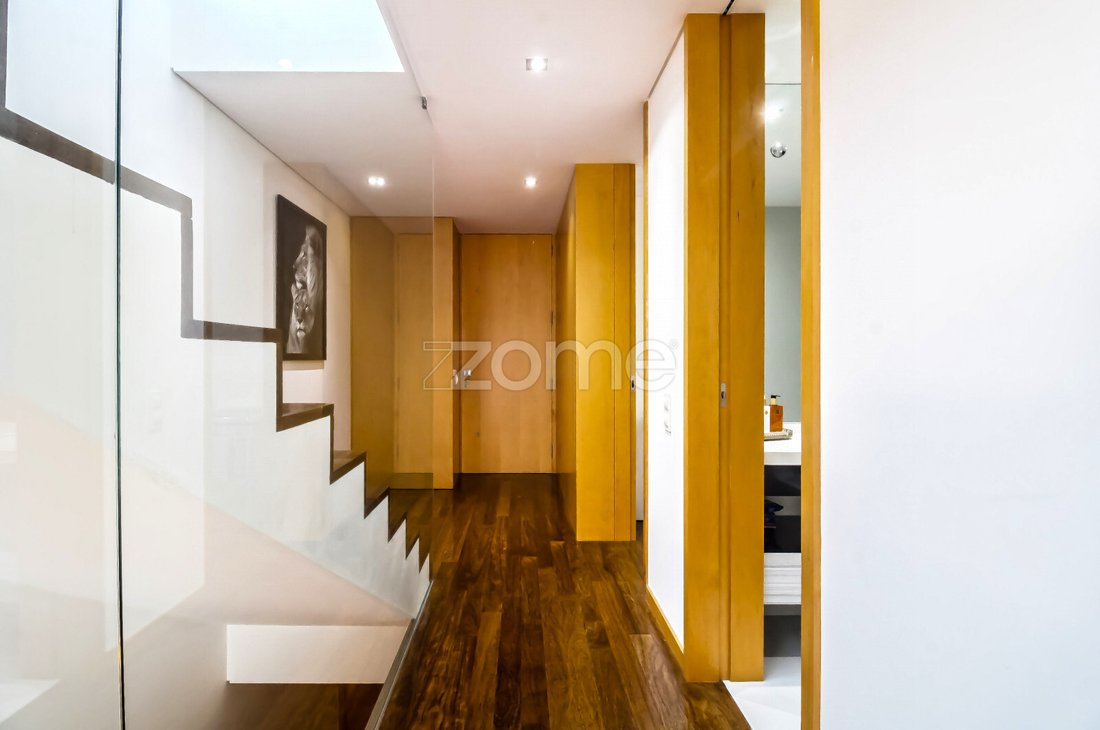
From the initial planning stage, the construction was carefully overseen by the current owners, ensuring a home built with attention to detail, high-quality materials, and practical solutions for everyday living. The entrance hall immediately impresses with its spaciousness and refined taste, highlighted by solid jatobá wood flooring, also featured on the staircase — a striking element of durability, quality, and elegance.
Layout of the Property
Floor -1
- Multipurpose room (29.40 m²), currently used as a gym — also ideal for leisure and social gatherings
- Terrace with direct access from the room (16.80 m²)
- Laundry room equipped with washing machine, dryer, heat pump, and central vacuum system (8.30 m²)
- Guest WC (2.50 m²)
- Spacious garage (48.80 m²) with storage cupboards
Ground Floor
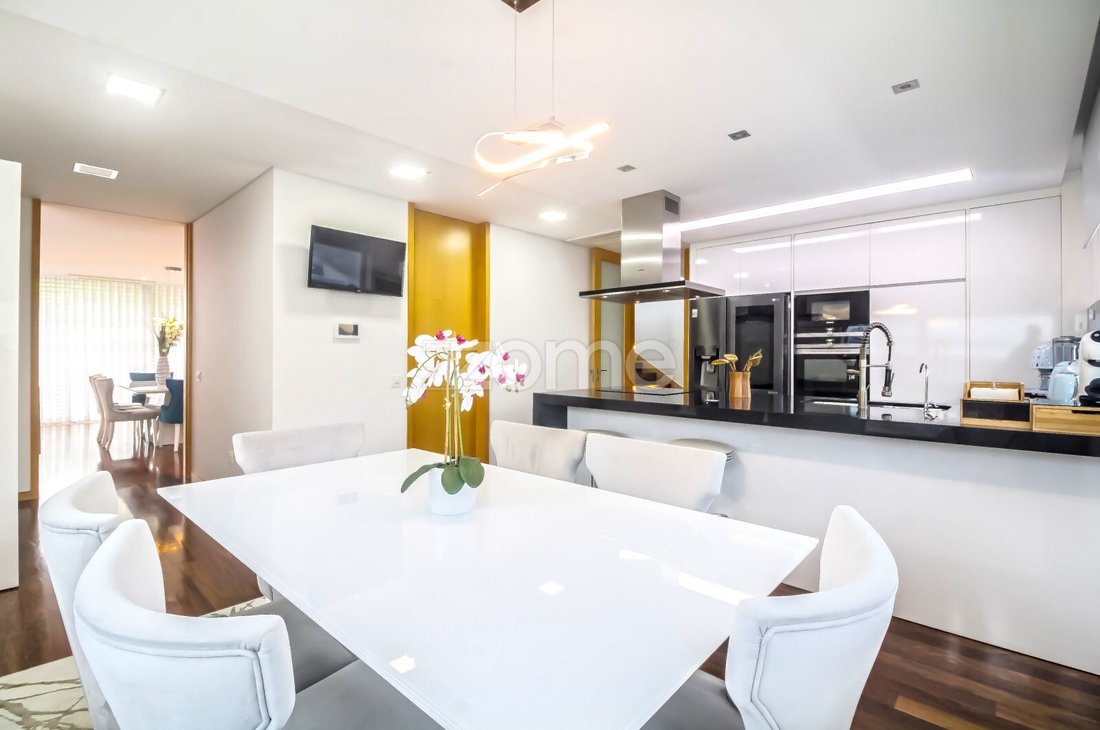
- Bright and spacious living room (46.20 m²)
- Fully equipped kitchen with hob, oven, extractor, microwave, dishwasher, and American-style fridge (25.00 m²)
- Balcony along the living room façade (11.70 m²)
- Storage room currently used as an office or reading nook (4.70 m²)
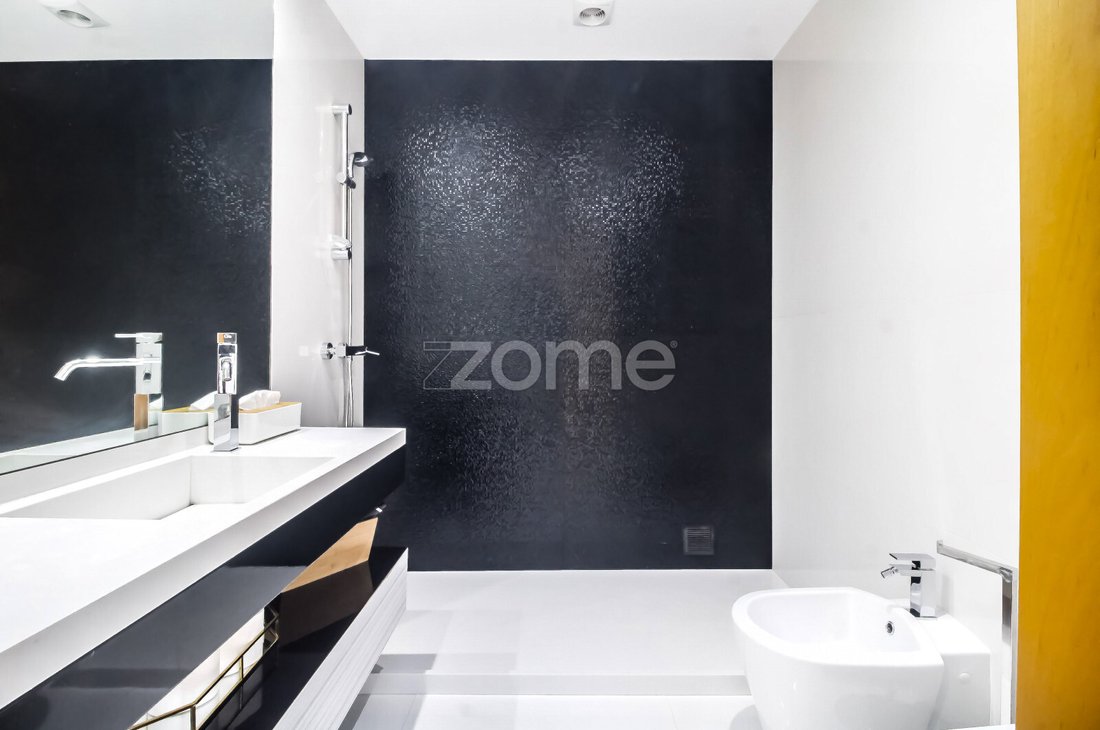
- Guest bathroom with shower base (2.70 m²)
First Floor
- 2 En-suite bedrooms:
- Suite 1: 21.40 m² with walk-in closet and private bathroom
- Suite 2: 22.90 m² with walk-in closet and private bathroom
- 2 Additional bedrooms:
- Rooms measuring 14.40 m² and 14.70 m², both with built-in wardrobes
- Shared bathroom for the two bedrooms (4.80 m²)
Quality Details
- Ceramic and solid jatobá wood flooring
- Anodised aluminium window frames with double glazing
- Air conditioning in multiple rooms
- Fireplace with heat recovery system
- Heat pump for domestic hot water
- Central vacuum system
- Pre-installation for alarm system
- Video intercom
Rooms and Amenities
- 2 En-suite bedrooms
- 2 Bedrooms
- 5 Bathrooms
- Living room
- Dining room
- Kitchen
- Pantry
- Laundry room
- Garage
- Storage
- Terrace
- Swimming pool
For more information or to schedule a visit, please refer to listing ZMPT578692.
We are here to help you find the perfect home. Thank you!
3 Reasons to Buy with Zome
+ Support
With unique preparation and experience in the real estate market, Zome consultants dedicate themselves fully to providing the best support, guiding you with utmost confidence towards your needs and ambitions.
From now on, we will build a close relationship and listen carefully to your expectations because your happiness is our priority! It is important that you feel supported and know we are always with you.
+ Simplicity
Zome consultants have unique training in the market, based on sharing practical experience among professionals and strengthened by applied neuroscience knowledge that allows them to simplify and make your real estate experience more effective.
Leave behind bureaucratic nightmares because at Zome you will find full support from an experienced and multidisciplinary team that provides practical assistance in all key aspects, so your real estate experience exceeds expectations.
+ Happiness
Our greatest value is to deliver happiness to you!
Free yourself from worries and gain the quality time you need to dedicate to what makes you happiest.
If you’re looking for a home that combines comfort, elegance, and high-quality construction, this could be the ideal opportunity.
Located in Canelas, Vila Nova de Gaia, this detached 4-bedroom villa, built in 2019 and with four façades, stands out for its premium finishes, generous spaces, and the perfect harmony between indoor and outdoor living.
Key Features
- 3-storey villa
- Gross construction area: 378 m²
- Spacious garden with synthetic grass surrounding the entire property
- Private swimming pool
- Garage for 2 cars
- Exterior finished with ETICS (capoto) system, except for natural stone cladding on the ground floor, offering excellent thermal insulation and a contemporary look
From the initial planning stage, the construction was carefully overseen by the current owners, ensuring a home built with attention to detail, high-quality materials, and practical solutions for everyday living. The entrance hall immediately impresses with its spaciousness and refined taste, highlighted by solid jatobá wood flooring, also featured on the staircase — a striking element of durability, quality, and elegance.
Layout of the Property
Floor -1
- Multipurpose room (29.40 m²), currently used as a gym — also ideal for leisure and social gatherings
- Terrace with direct access from the room (16.80 m²)
- Laundry room equipped with washing machine, dryer, heat pump, and central vacuum system (8.30 m²)
- Guest WC (2.50 m²)
- Spacious garage (48.80 m²) with storage cupboards
Ground Floor
- Bright and spacious living room (46.20 m²)
- Fully equipped kitchen with hob, oven, extractor, microwave, dishwasher, and American-style fridge (25.00 m²)
- Balcony along the living room façade (11.70 m²)
- Storage room currently used as an office or reading nook (4.70 m²)
- Guest bathroom with shower base (2.70 m²)
First Floor
- 2 En-suite bedrooms:
- Suite 1: 21.40 m² with walk-in closet and private bathroom
- Suite 2: 22.90 m² with walk-in closet and private bathroom
- 2 Additional bedrooms:
- Rooms measuring 14.40 m² and 14.70 m², both with built-in wardrobes
- Shared bathroom for the two bedrooms (4.80 m²)
Quality Details
- Ceramic and solid jatobá wood flooring
- Anodised aluminium window frames with double glazing
- Air conditioning in multiple rooms
- Fireplace with heat recovery system
- Heat pump for domestic hot water
- Central vacuum system
- Pre-installation for alarm system
- Video intercom
Rooms and Amenities
- 2 En-suite bedrooms
- 2 Bedrooms
- 5 Bathrooms
- Living room
- Dining room
- Kitchen
- Pantry
- Laundry room
- Garage
- Storage
- Terrace
- Swimming pool
For more information or to schedule a visit, please refer to listing ZMPT578692.
We are here to help you find the perfect home. Thank you!
3 Reasons to Buy with Zome
+ Support
With unique preparation and experience in the real estate market, Zome consultants dedicate themselves fully to providing the best support, guiding you with utmost confidence towards your needs and ambitions.
From now on, we will build a close relationship and listen carefully to your expectations because your happiness is our priority! It is important that you feel supported and know we are always with you.
+ Simplicity
Zome consultants have unique training in the market, based on sharing practical experience among professionals and strengthened by applied neuroscience knowledge that allows them to simplify and make your real estate experience more effective.
Leave behind bureaucratic nightmares because at Zome you will find full support from an experienced and multidisciplinary team that provides practical assistance in all key aspects, so your real estate experience exceeds expectations.
+ Happiness
Our greatest value is to deliver happiness to you!
Free yourself from worries and gain the quality time you need to dedicate to what makes you happiest.
-
Art der Immobilie
Haus
-
Baujahr
2019
-
Preis/Quadratfuß
$316
-
Verbrauch
B-
Funktionen
- Garten
- Pool
- Terrasse
- Garage
- Whirlpool
- Modern
- Fitnessstudio
- Begehbarer Kleiderschrank
- Kamin
Funktionen
Lot
Innenbereich
- Office
- Kamin
- Klimaanlage
- Whirlpool
- Waschtrockner
- Bar
- Waschküche
- Stein Arbeitsplatten
- Begehbarer Kleiderschrank
- Fitnessstudio
Outdoor
- Terrasse
- Balkon
- Parkplatz
- Pool
- Garage
- Wohnraum im Freien
- Tor
- Garten
Erkunden Sie die Gegend
Rua Ville Langon 276, Canelas, Distrikt Porto, Portugal
Auf Google Maps anzeigen
Preis pro sqft
Niedrig
Hoch
Vor 4 Jahren beigetreten
Sie haben sich nach diesem Objekt erkundigt
Der Agent wird sich in Kürze mit Ihnen in Verbindung setzen
Gelistet von
2024
Angebote
2022
Beigetreten
Besichtigung mit the agent buchen
Wählen Sie ein Datum und ob Sie eine virtuelle oder persönliche Besichtigung mit dem Makler wünschen.
Bevorzugtes Datum
Art der Tour
Zuletzt aktualisiert
April 29
Erstmalig gelistet
Juli 4, 2025
Angebotsreferenz
ZMPT578692
Ähnliche Immobilien in der Nähe
Neue Angebote in Canelas

Entdecken Sie mehr Häuser zum Verkauf
Canelas, Distrikt Porto, Portugal Immobilienarten
Canelas, Distrikt Porto, Portugal beliebte Suchanfragen
Verwandte Leitfäden & Geschichten
Das Vertrauen der führenden Makler der Welt
Die Makler hinter den außergewöhnlichsten Immobilien der Welt inserieren bei JamesEdition.
- Angebote von Sotheby's, Christie's, BARNES und Engel & Völkers
- Jedes Angebot wird vor der Veröffentlichung geprüft
- Verbinden Sie sich direkt mit verifizierten Maklern
Indem Sie fortfahren, akzeptieren Sie unsere Nutzungsbedingungen und Datenschutzrichtlinie.