$1,400,500
Maisonette Penthouse Mit Drei Schlafzimmern In Jardins Da Arrábida Mit Fluss Und Meerblick
- 3 Schlafz.
- 4 Bäder
- 1,960 Sqft
- 453 Sqft lot
- Aktualisiert: Mai 28
- 1
Über die Immobilie
Beschreibung wurde automatisch übersetzt.
Die Beschreibung wird in der Originalsprache angezeigt.
Penthouse T3 Duplex in Arrábida, Gärten mit Fluss- und Meerblick, Wohnung in Vila Nova de Gaia, in Afurada, in einem Gebäude, für dessen architektonische Gestaltung das Architekturbüro Ooda verantwortlich ist (mit Projekten auf 4 Kontinenten und mehr als 10 Jahren Erfahrung) .Nach dem Entwurf des Architekten Rui Maciel, dem Kurator des Projekts, zeichnen sich die Innenräume durch ihre Liebe zum De
Three Bedroom Duplex Penthouse in Jardins da Arrábida with River and Sea Views
Apartment located in Vila Nova de Gaia, in Afurada, inserted in a building whose architectural design is the responsibility of the Ooda architectural firm (with projects carried out in 4 continents and more than 10 years of experience).
Designed by Architect Rui Maciel – the project’s curator, the interior s
Apartment located in Vila Nova de Gaia, in Afurada, inserted in a building whose architectural design is the responsibility of the Ooda architectural firm (with projects carried out in 4 continents and more than 10 years of experience).
Designed by Architect Rui Maciel – the project’s curator, the interior s
Penthouse T3 Duplex in Arrábida, Gärten mit Fluss- und Meerblick, Wohnung in Vila Nova de Gaia, in Afurada, in einem Gebäude, für dessen architektonische Gestaltung das Architekturbüro Ooda verantwortlich ist (mit Projekten auf 4 Kontinenten und mehr als 10 Jahren Erfahrung) .Nach dem Entwurf des Architekten Rui Maciel, dem Kurator des Projekts, zeichnen sich die Innenräume durch ihre Liebe zum Detail aus und bieten eine vertraute und dynamisches Umfeld, in dem das Gleichgewicht zwischen Natur, Architektur und Innovation eine besondere Bedeutung hat, ermöglicht eine überragende Lebensqualität. Das Gebäude verfügt über 94 T2- bis T4-Wohnungen, die sich über 11 Stockwerke und 3 Blöcke mit zwei Außenbereichen verteilen. Die 4 Fronten des Gebäudes und seine Hauptfassade sind nach Westen in Richtung Foz do Rio Douro und zum Meer ausgerichtet. In der Umgebung finden Sie eine breite Palette von Dienstleistungen, Gewerbegebieten, Restaurants, Bildungseinrichtungen und Gesundheitseinrichtungen wie das Hospital da Arrábida und das Einkaufszentrum Arrábida. Dort gibt es mehrere Sehenswürdigkeiten und Freizeitmöglichkeiten wie die Portweinkeller, Radwege, Quinta do Fojo (Golf und Paddel) Tennis) und den Segelclub. Es hat auch eine hervorragende Anbindung an die Hauptstraßen und wird auch eine neue Metrostation in der Nähe haben, die neue Kreuzung Arrábida - Porto, für 2025. Die Wohnanlage umfasst die folgenden öffentlichen Bereiche für die Bewohner: - Gymnasium- Coworking-Lounge- Kinderspielplatz und Miniclub - 24-Stunden-Sicherheitsdienst Dieses fabelhafte Penthouse ist komplett nach Westen ausgerichtet und hat eine private Bruttofläche von 182 m2 und 42 m2 Außenbereich.In der unteren Etage es gibt den Sozialbereich, der besteht aus: - Eingangshalle- Sozialtoilette- Gemeinschaftsraum mit Zugang zu einem herrlichen Balkon und direkter Blick auf den Fluss und das Meer- Ausgestattete Küche im offenen Raum- Waschküche Auf der oberen Etage befindet sich der gemütliche Bereich, der besteht aus: - 2 Suiten- 1 Schlafzimmer- 1 komplettes BadezimmerAlle Zimmer und Suiten haben Zugang zu Balkonen.Er wird durch 3 Parkplätze und Stauraum ergänzt.Voraussichtlicher Fertigstellungstermin Dezember 2024.Kontaktieren Sie uns für detaillierte Informationen über das Projekt.Buchen Sie jetzt Ihren Besuch bei einem unserer Immobilienberater.Replica, ein echtes Immobilienreferenz. Mit 30 Jahren Erfahrung auf dem nationalen Markt wenden wir bewährte Verfahren und Methoden an, die Folgendes bevorzugen Eigentümer und Käufer, um die besten Ergebnisse für alle Beteiligten zu erzielen. Wir arbeiten mit einer strengen Positionierung bei der Erbringung von Immobiliendienstleistungen und unterstützen unsere Aktivitäten mit der Erfahrung unseres Expertenteams und effektiven Werbe- und Marketinglösungen.Wir garantieren maximale Diskretion und exzellenten Service.Keine Sorge - wir kümmern uns um alles.
Three Bedroom Duplex Penthouse in Jardins da Arrábida with River and Sea Views
Apartment located in Vila Nova de Gaia, in Afurada, inserted in a building whose architectural design is the responsibility of the Ooda architectural firm (with projects carried out in 4 continents and more than 10 years of experience).
Designed by Architect Rui Maciel – the project’s curator, the interior spaces stand out for their attention to detail, offering a familiar and dynamic environment, where the balance between nature, architecture and innovation assumes special importance, allowing for a superior quality of life.
The building has 94 apartments with 2 to 4 bedrooms spread over 11 floors and 3 blocks, with two external areas.
The 4 fronts of the building and its main façade face west towards the mouth of the Douro River and the sea.
The surrounding area has a wide range of services, commercial areas, restaurants, educational establishments and health institutions such as the Arrábida Hospital and the Arrábida Shopping Center.
There are also several points of interest and leisure activities, such as the Port wine cellars, cycle paths, Quinta do Fojo (golf and paddle tennis) and a sailing club.
It also has excellent access to the main roads and will also have a new metro station nearby, the new Arrábida - Porto crossing, by 2025. The condominium includes the following common areas for residents: - Gym - Co-work lounge - Children’s playground and kids club - 24-hour security This fabulous penthouse is entirely west-facing and has a private gross area of 182 m2 and 42 m2 of outdoor area.
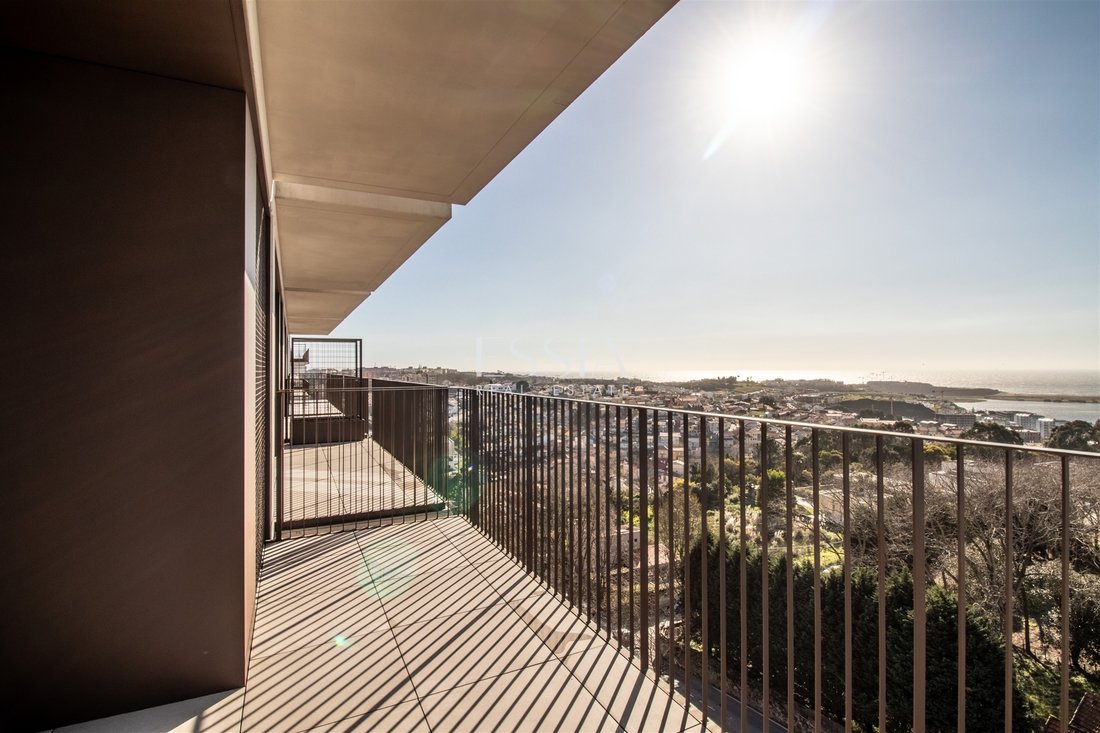
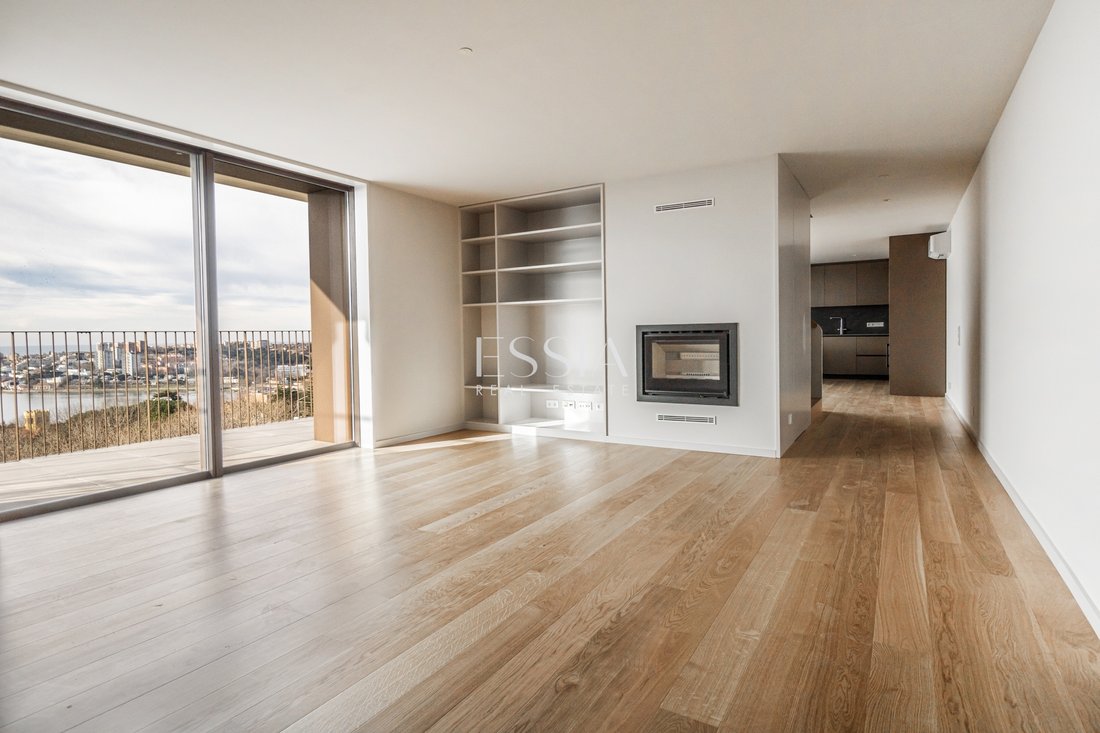

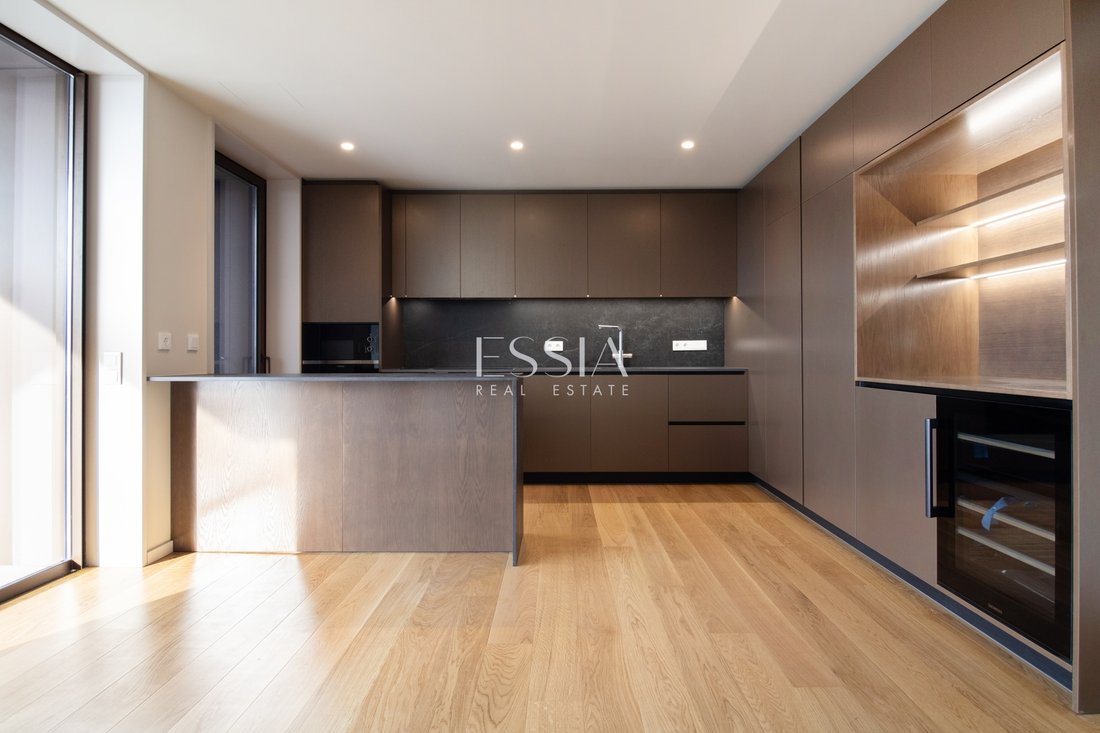
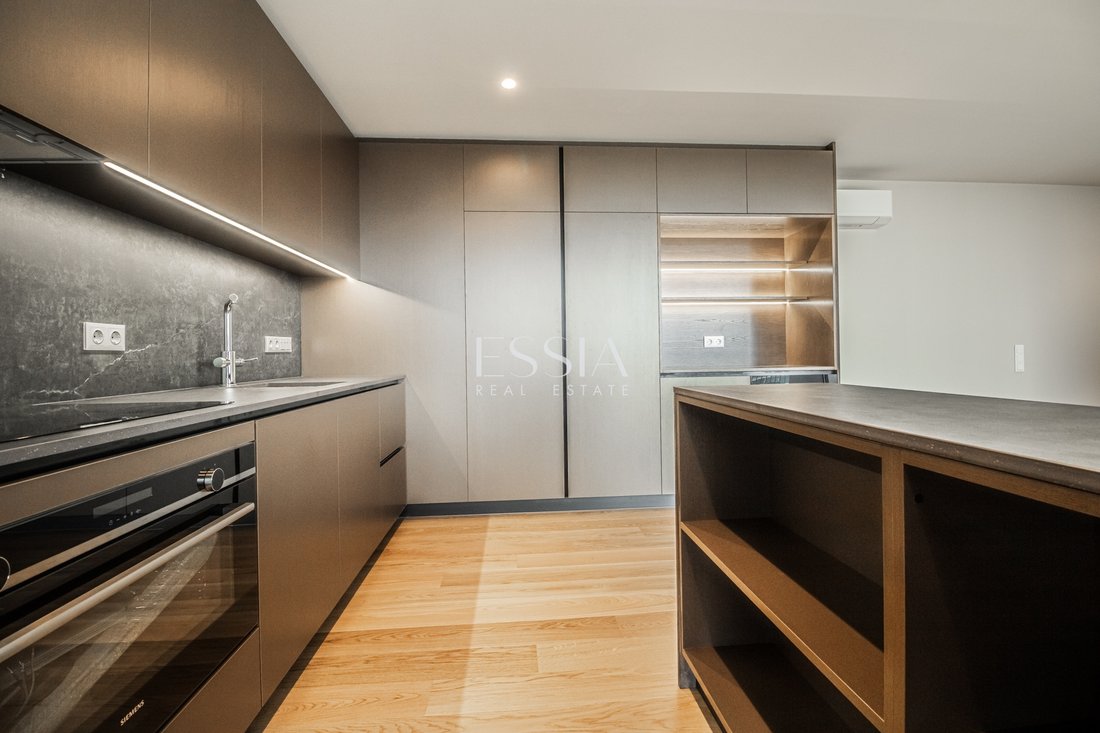
On the lower floor there is the social area, which is composed of: - Entrance hall - Social bathroom - Common room with access to a magnificent balcony and direct views of the river and sea - Open-space equipped kitchen - Laundry On the upper floor there is the private area which is composed of: - 2 suites - 1 bedroom - 1 full bathroom All rooms and suites have access to balconies.
It is complemented with 3 parking spaces and storage.
Schedule your presentation with an ESSIA REAL ESTATE consultant.
With consolidated experience in the national real estate market, we develop rigorous marketing strategies tailored to each property and each client profile. We operate with discretion, continuous market analysis, and an approach focused on asset appreciation and security throughout the entire process.
Comprehensive support, from start to finish.
ESSIA REAL ESTATE. Consolidated essence. Contemporary vision.
Apartment located in Vila Nova de Gaia, in Afurada, inserted in a building whose architectural design is the responsibility of the Ooda architectural firm (with projects carried out in 4 continents and more than 10 years of experience).
Designed by Architect Rui Maciel – the project’s curator, the interior spaces stand out for their attention to detail, offering a familiar and dynamic environment, where the balance between nature, architecture and innovation assumes special importance, allowing for a superior quality of life.
The building has 94 apartments with 2 to 4 bedrooms spread over 11 floors and 3 blocks, with two external areas.
The 4 fronts of the building and its main façade face west towards the mouth of the Douro River and the sea.
The surrounding area has a wide range of services, commercial areas, restaurants, educational establishments and health institutions such as the Arrábida Hospital and the Arrábida Shopping Center.
There are also several points of interest and leisure activities, such as the Port wine cellars, cycle paths, Quinta do Fojo (golf and paddle tennis) and a sailing club.
It also has excellent access to the main roads and will also have a new metro station nearby, the new Arrábida - Porto crossing, by 2025. The condominium includes the following common areas for residents: - Gym - Co-work lounge - Children’s playground and kids club - 24-hour security This fabulous penthouse is entirely west-facing and has a private gross area of 182 m2 and 42 m2 of outdoor area.
On the lower floor there is the social area, which is composed of: - Entrance hall - Social bathroom - Common room with access to a magnificent balcony and direct views of the river and sea - Open-space equipped kitchen - Laundry On the upper floor there is the private area which is composed of: - 2 suites - 1 bedroom - 1 full bathroom All rooms and suites have access to balconies.
It is complemented with 3 parking spaces and storage.
Schedule your presentation with an ESSIA REAL ESTATE consultant.
With consolidated experience in the national real estate market, we develop rigorous marketing strategies tailored to each property and each client profile. We operate with discretion, continuous market analysis, and an approach focused on asset appreciation and security throughout the entire process.
Comprehensive support, from start to finish.
ESSIA REAL ESTATE. Consolidated essence. Contemporary vision.
-
Art der Immobilie
Wohnung
-
Preis/Quadratfuß
$714
Funktionen
- Kamin
- Wasserblick
- Fitnessstudio
- Aufzug
- Spielplatz
- Meerblick
- Modern
- Duplex
- 2D Grundriss
Funktionen
Lot
Innenbereich
- Office
- Kamin
- Klimaanlage
- Waschküche
- Aufzug
- Fitnessstudio
Outdoor
- Balkon
- Parkplatz
- Spielplatz
Erkunden Sie die Gegend
Afurada, Vila Nova De Gaia, 4400-139, Portugal
Auf Google Maps anzeigen
Preis pro sqft
Niedrig
Hoch
697 weitere Einträge in Santa Marinha und Sao Pedro da Afurada anzeigen
Vor 5 Jahren beigetreten
Sie haben sich nach diesem Objekt erkundigt
Der Agent wird sich in Kürze mit Ihnen in Verbindung setzen
Gelistet von
Essia Real Estate
Agenturprofil anzeigen
376
Angebote
2022
Beigetreten
Besichtigung mit the agent buchen
Wählen Sie ein Datum und ob Sie eine virtuelle oder persönliche Besichtigung mit dem Makler wünschen.
Bevorzugtes Datum
Art der Tour
Zuletzt aktualisiert
Mai 28
Erstmalig gelistet
November 3, 2023
Angebotsreferenz
RP6241-BH
Ähnliche Immobilien in der Nähe
Neue Angebote in Santa Marinha und Sao Pedro da Afurada

Entdecken Sie mehr Häuser zum Verkauf
Santa Marinha und Sao Pedro da Afurada, Distrikt Porto, Portugal Immobilienarten
- Wohnungen zum Verkauf in Santa Marinha und Sao Pedro da Afurada, Distrikt Porto, Portugal
- Häuser zum Verkauf in Santa Marinha und Sao Pedro da Afurada, Distrikt Porto, Portugal
- Land zum Verkauf in Santa Marinha und Sao Pedro da Afurada, Distrikt Porto, Portugal
- Villen zum Verkauf in Santa Marinha und Sao Pedro da Afurada, Distrikt Porto, Portugal
- Stadthäuser zum Verkauf in Santa Marinha und Sao Pedro da Afurada, Distrikt Porto, Portugal
- Penthouses zum Verkauf in Santa Marinha und Sao Pedro da Afurada, Distrikt Porto, Portugal
- Farm Ranches zum Verkauf in Santa Marinha und Sao Pedro da Afurada, Distrikt Porto, Portugal
- Schlösser zum Verkauf in Santa Marinha und Sao Pedro da Afurada, Distrikt Porto, Portugal
- Anwesen zum Verkauf in Santa Marinha und Sao Pedro da Afurada, Distrikt Porto, Portugal
Santa Marinha und Sao Pedro da Afurada, Distrikt Porto, Portugal beliebte Suchanfragen
- Panorama Immobilien in Santa Marinha und Sao Pedro da Afurada, Distrikt Porto, Portugal
- Immobilien mit Meerblick in Santa Marinha und Sao Pedro da Afurada, Distrikt Porto, Portugal
- Immobilien mit Terrasse in Santa Marinha und Sao Pedro da Afurada, Distrikt Porto, Portugal
- Immobilien mit Bar in Santa Marinha und Sao Pedro da Afurada, Distrikt Porto, Portugal
- Immobilien mit Spielzimmer in Santa Marinha und Sao Pedro da Afurada, Distrikt Porto, Portugal
- Immobilien mit Office in Santa Marinha und Sao Pedro da Afurada, Distrikt Porto, Portugal
- Immobilien mit Flussblick in Santa Marinha und Sao Pedro da Afurada, Distrikt Porto, Portugal
- Immobilien mit Aufzug in Santa Marinha und Sao Pedro da Afurada, Distrikt Porto, Portugal
- Blick auf die Stadt Immobilien in Santa Marinha und Sao Pedro da Afurada, Distrikt Porto, Portugal
- Immobilien mit Bergblick in Santa Marinha und Sao Pedro da Afurada, Distrikt Porto, Portugal
- Immobilien mit Garten in Santa Marinha und Sao Pedro da Afurada, Distrikt Porto, Portugal
- Immobilien mit Outdoor-Küche in Santa Marinha und Sao Pedro da Afurada, Distrikt Porto, Portugal
- Immobilien mit Golfblick in Santa Marinha und Sao Pedro da Afurada, Distrikt Porto, Portugal
- Duplex Immobilien in Santa Marinha und Sao Pedro da Afurada, Distrikt Porto, Portugal
- Küste Immobilien in Santa Marinha und Sao Pedro da Afurada, Distrikt Porto, Portugal
- Gesicherte Wohnanlage Immobilien in Santa Marinha und Sao Pedro da Afurada, Distrikt Porto, Portugal
- Privatsphäre Immobilien in Santa Marinha und Sao Pedro da Afurada, Distrikt Porto, Portugal
- Immobilien in hohen Höhen in Santa Marinha und Sao Pedro da Afurada, Distrikt Porto, Portugal
- am Wasser Immobilien in Santa Marinha und Sao Pedro da Afurada, Distrikt Porto, Portugal
- Immobilien auf Hügeln in Santa Marinha und Sao Pedro da Afurada, Distrikt Porto, Portugal
- Anlageimmobilie Immobilien in Santa Marinha und Sao Pedro da Afurada, Distrikt Porto, Portugal
- Moderne Immobilien in Santa Marinha und Sao Pedro da Afurada, Distrikt Porto, Portugal
- Pferdesport Immobilien in Santa Marinha und Sao Pedro da Afurada, Distrikt Porto, Portugal
- Neubauten Immobilien in Santa Marinha und Sao Pedro da Afurada, Distrikt Porto, Portugal
- Immobilien mit Fitnessstudio in Santa Marinha und Sao Pedro da Afurada, Distrikt Porto, Portugal
- Immobilien mit Sauna in Santa Marinha und Sao Pedro da Afurada, Distrikt Porto, Portugal
- Immobilien mit Dampfsauna in Santa Marinha und Sao Pedro da Afurada, Distrikt Porto, Portugal
- Immobilien mit Bibliothek in Santa Marinha und Sao Pedro da Afurada, Distrikt Porto, Portugal
- Immobilien mit Klimaanlage in Santa Marinha und Sao Pedro da Afurada, Distrikt Porto, Portugal
- am Ozean Immobilien in Santa Marinha und Sao Pedro da Afurada, Distrikt Porto, Portugal
- Immobilien mit Weinkeller in Santa Marinha und Sao Pedro da Afurada, Distrikt Porto, Portugal
- Immobilien mit Whirlpool in Santa Marinha und Sao Pedro da Afurada, Distrikt Porto, Portugal
- Immobilien mit Kamin in Santa Marinha und Sao Pedro da Afurada, Distrikt Porto, Portugal
- Immobilien mit Pool in Santa Marinha und Sao Pedro da Afurada, Distrikt Porto, Portugal
- Immobilien mit Garage in Santa Marinha und Sao Pedro da Afurada, Distrikt Porto, Portugal
- Immobilien mit Balkon in Santa Marinha und Sao Pedro da Afurada, Distrikt Porto, Portugal
- Immobilien mit Tennisplatz in Santa Marinha und Sao Pedro da Afurada, Distrikt Porto, Portugal
- am Meer Immobilien in Santa Marinha und Sao Pedro da Afurada, Distrikt Porto, Portugal
- Immobilien mit Weinberg in Santa Marinha und Sao Pedro da Afurada, Distrikt Porto, Portugal
- Luxusvilla Immobilien in Santa Marinha und Sao Pedro da Afurada, Distrikt Porto, Portugal
- Immobilien mit Offene Küche in Santa Marinha und Sao Pedro da Afurada, Distrikt Porto, Portugal
- Renoviert Immobilien in Santa Marinha und Sao Pedro da Afurada, Distrikt Porto, Portugal
- Immobilien mit Kino in Santa Marinha und Sao Pedro da Afurada, Distrikt Porto, Portugal
- am Fluss Immobilien in Santa Marinha und Sao Pedro da Afurada, Distrikt Porto, Portugal
- am Strand Immobilien in Santa Marinha und Sao Pedro da Afurada, Distrikt Porto, Portugal
- Immobilien mit Hallenbad in Santa Marinha und Sao Pedro da Afurada, Distrikt Porto, Portugal
- Immobilien mit Wasserblick in Santa Marinha und Sao Pedro da Afurada, Distrikt Porto, Portugal
- Immobilien mit Ozeanblick in Santa Marinha und Sao Pedro da Afurada, Distrikt Porto, Portugal
Verwandte Leitfäden & Geschichten
Das Vertrauen der führenden Makler der Welt
Die Makler hinter den außergewöhnlichsten Immobilien der Welt inserieren bei JamesEdition.
- Angebote von Sotheby's, Christie's, BARNES und Engel & Völkers
- Jedes Angebot wird vor der Veröffentlichung geprüft
- Verbinden Sie sich direkt mit verifizierten Maklern
Indem Sie fortfahren, akzeptieren Sie unsere Nutzungsbedingungen und Datenschutzrichtlinie.