$1,315,211
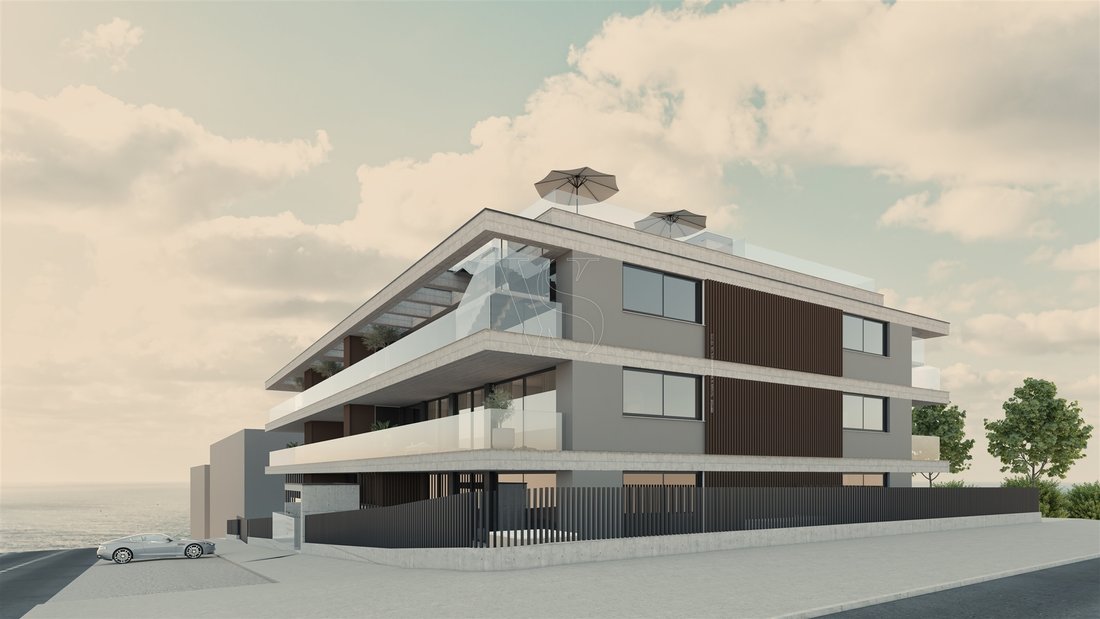
Penthouse 50 M Vom Strand Von Canidelo Entfernt Mit Privatem Pool Und Box Für 3 Autos.
- 3 Schlafz.
- 5 Bäder
- 1,407 Sqft
- Aktualisiert: November 27, 2025
Über die Immobilie
Beschreibung wurde automatisch übersetzt.
Die Beschreibung wird in der Originalsprache angezeigt.
UNIQUE SPACES FOR THOSE LOOKING FOR EXCLUSIVITY.
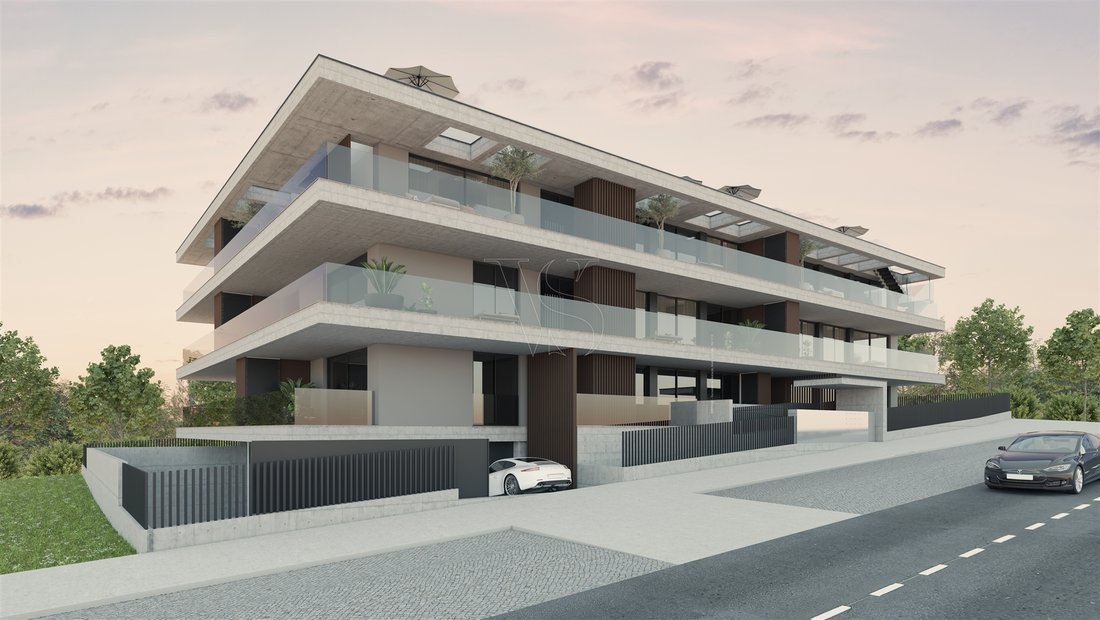
SCALA-MARE” gives you a privileged place to live by the sea, Next to Canidelo beach and Paia da Sereia. The perfect place for thoses who values the quality of life with the feet in the sea and 10 minutes from downtown of Oporto.
Choosing to live next to the first beach line can be the realisation of a dream. The sound of th
SCALA-MARE” gives you a privileged place to live by the sea, Next to Canidelo beach and Paia da Sereia. The perfect place for thoses who values the quality of life with the feet in the sea and 10 minutes from downtown of Oporto.
Choosing to live next to the first beach line can be the realisation of a dream. The sound of th
UNIQUE SPACES FOR THOSE LOOKING FOR EXCLUSIVITY.
SCALA-MARE” gives you a privileged place to live by the sea, Next to Canidelo beach and Paia da Sereia. The perfect place for thoses who values the quality of life with the feet in the sea and 10 minutes from downtown of Oporto.
Choosing to live next to the first beach line can be the realisation of a dream. The sound of the waves lapping against the shore, the cool breeze from the sea create a unique and serene atmosphere that is difficult to find elsewhere.
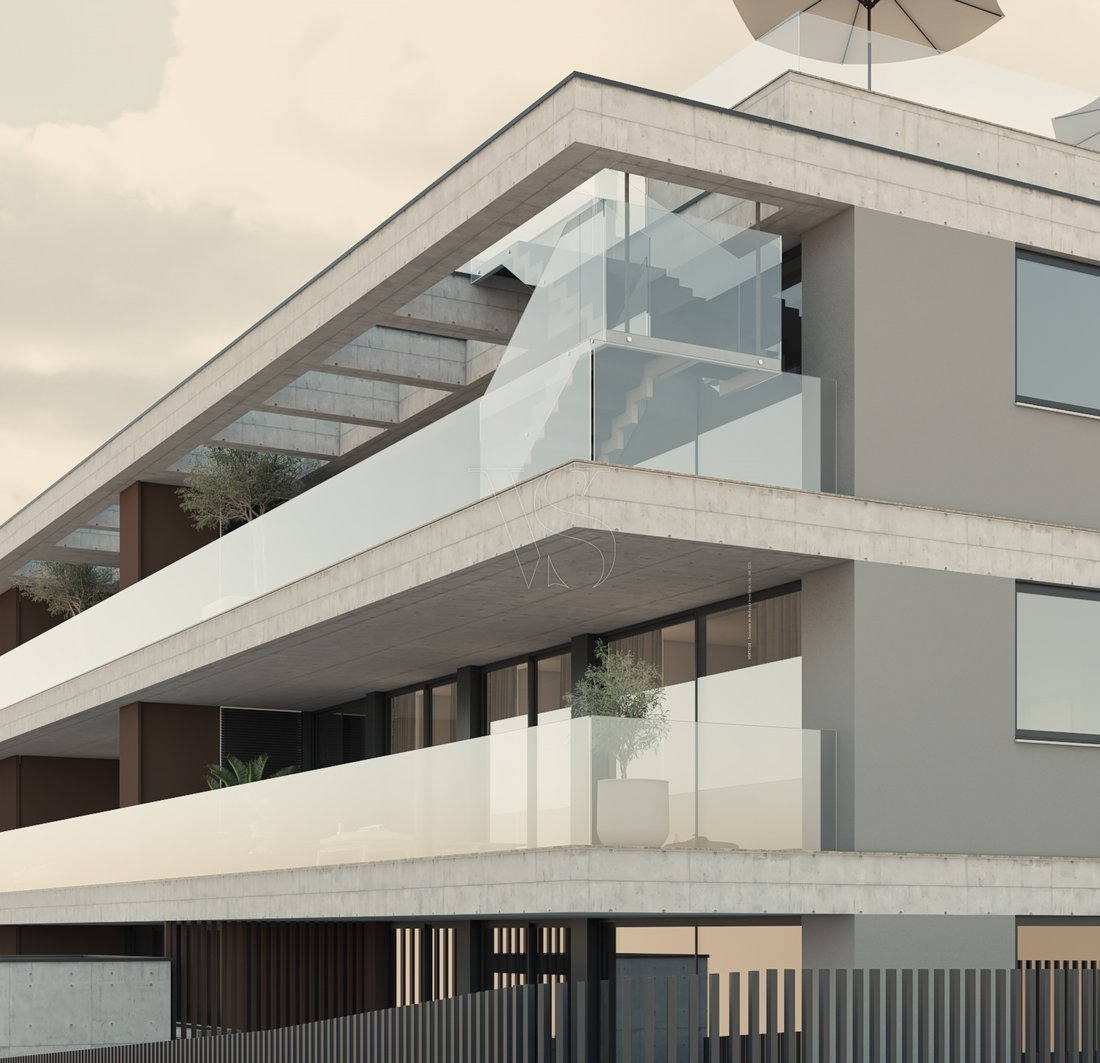
This Penthouse, with a private pool and panoramic views of the Atlantic, is undoubtedly a true masterpiece where you will have the privilege of watching a perfect Sunset in a splendid rooftop.
With a gross area of 347.9 sqm, including a 115.6 sqm terrace and 42.30 sqm balcony, and a garage with a box for 3 cars, it also stands out for its brightness thanks to its East/South solar orientation.
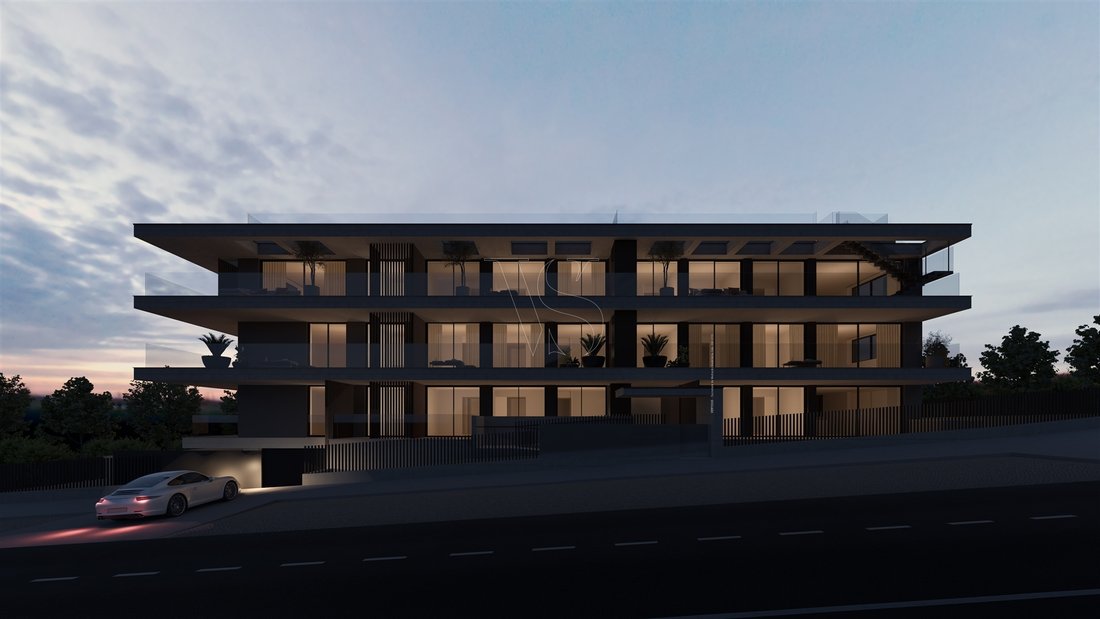
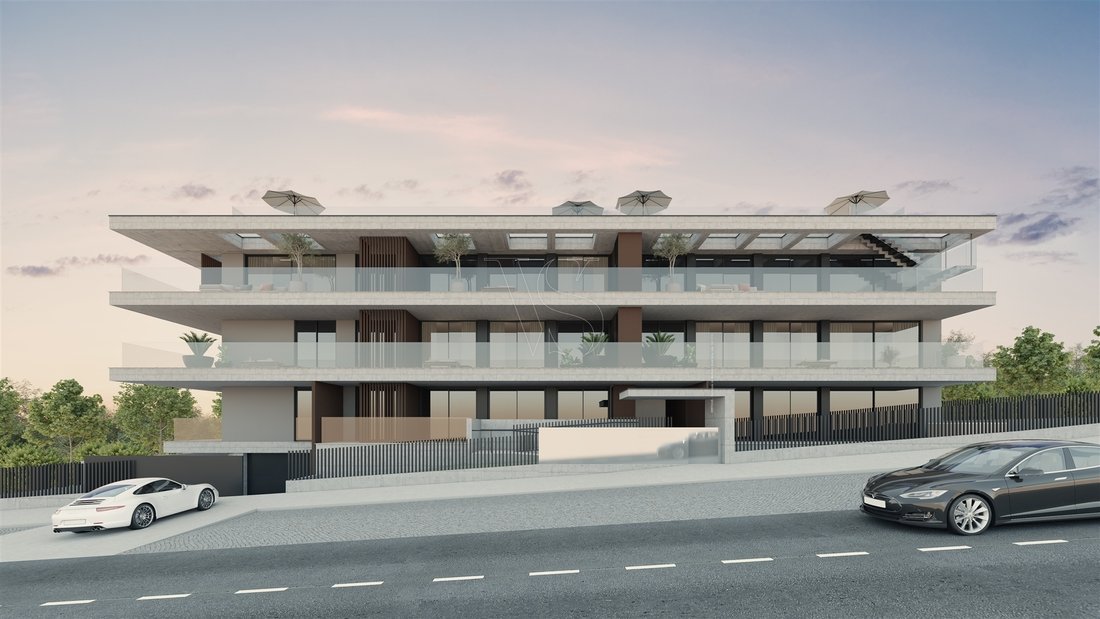
With a well-defined interior layout between the social and private areas, each apartment at ”Scala Mare” has been carefully designed with premium finishes, offering a sophisticated and contemporary lifestyle.
INTERIOR Apartments
General
- Multi-layer French oak wood flooring (3+12).
- Walls with a white RAL9010 tin finish
- Doors and cabinets enameled in white RAL9010 or finished in wood, depending on the case.
- Acoustic insulation in the walls between units and between units and common areas, as well as in the floors and solid slabs.
- Mitsubishi heat pumps, supported in some cases by photovoltaic solar panels.
- Mistubishi air conditioning installed in the living room, kitchen and bedrooms with the ”ducted split” system, split built into the ceiling.
- Air conditioning units on the terrace. Air entering the spaces through stylized built-in linear diffusers.
- VMC (Mechanical Cross Ventilation) air renewal units. Greatly reduces consumption.
- Rolling blackout blinds. Operated within rails built into the wall for greater efficiency in blocking light from entering.
- Home automation system with base module controlling lighting, blinds and climate control.
- LED lighting: recessed spotlights in most rooms; recessed linear luminaires in the bathrooms, next to the mirrors, and in the kitchen, above the worktops.
Switchgear, switches and sockets of the ”Gira” type, or equivalent.
- Security door type ”Power da Portrisa”, or equivalent, veneered on both sides in wood color.
KITCHEN
- Floor in rectified ceramic material, brownish gray concrete effect.
- Furniture in white thermolaminate.
- Worktops and between units in ”Silestone” type natural silica compact or equivalent. Peninsula worktop, where available, in plywood.
- Miele” appliances or equivalent: induction hob, extractor hood, oven, microwave, built-in fridge, built-in dishwasher and washer-dryer.
- Countertop tap with pull-out shower head ”Ginger da Bruma”, or equivalent.
WC - SOCIAL
- Multi-layer French oak wood flooring (3+12)
- Wall cladding in rectified ceramic material, marble effect.
- Suspended toilet ”Urb.y. by Sanindusa” or equivalent and countertop with washbasin ”Corian” or equivalent.
- Faucets (wall-mounted or countertop spout, depending on the case) type ”Leaf da Bruma”, or equivalent.
- Accessories type ”JNF”, or equivalent.
BATHROOMS
-Flooring and wall cladding in rectified ceramic material, marble effect.
-Sanitary ware: suspended toilet and bidet type ”Urb.y. Sanindusa” type, or equivalent; countertops with ”Corian” type washbasins, or equivalent (suites); countertops in natural silica compact ”Silestone” type, or equivalent, with ”Anna da Sanindusa” type built-in washbasin, or equivalent (master suite); white flat shower tray.
- Faucets (wall-mounted or countertop spout, depending on the case) type ”Leaf da Bruma”, or equivalent.
- Accessories type ”JNF”, or equivalent.
- Electric towel
EXTERIOR
- Technal sliding window frames with thermal break, dark gray color. Low-emission double glazing.
- Facade cladding in large format 120x260cm ceramic material, brownish gray concrete effect (ventilated facade).
- Floor in ceramic material, 60x60cm, brownish gray concrete effect, applied on supports.
- Balcony slabs in exposed concrete.
- Laundry area: aluminum sheet cladding and vertical lath in aluminum profiles, brownish color.
- Transparent glass balcony railings.
Spa type ”EA Spas”, or equivalent, clad in thermo-modified wood (first floor patios).
LED lighting: linear luminaire built into the balcony ceilings.
TERRACES (Roof)
- 60x60 ceramic floor tiles, brownish gray concrete effect, laid on supports.
- Swimspa type ”Ea spas”, or equivalent, covered in thermo-modified wood.
- Partitions between rooms in frosted glass.
- Transparent glass guards.
- Worktops in exposed concrete with storage with dark grey aluminum grill doors.
- LED lighting: linear luminaire built into the walls; wall lights next to the worktops;
GARAGES
- Box with 3 parking spaces, closed with sectional gate.
- Sockets with direct connection to the panel, making it possible to install a charging station for electric cars at a later date.
SCALA-MARE” gives you a privileged place to live by the sea, Next to Canidelo beach and Paia da Sereia. The perfect place for thoses who values the quality of life with the feet in the sea and 10 minutes from downtown of Oporto.
Choosing to live next to the first beach line can be the realisation of a dream. The sound of the waves lapping against the shore, the cool breeze from the sea create a unique and serene atmosphere that is difficult to find elsewhere.
This Penthouse, with a private pool and panoramic views of the Atlantic, is undoubtedly a true masterpiece where you will have the privilege of watching a perfect Sunset in a splendid rooftop.
With a gross area of 347.9 sqm, including a 115.6 sqm terrace and 42.30 sqm balcony, and a garage with a box for 3 cars, it also stands out for its brightness thanks to its East/South solar orientation.
With a well-defined interior layout between the social and private areas, each apartment at ”Scala Mare” has been carefully designed with premium finishes, offering a sophisticated and contemporary lifestyle.
INTERIOR Apartments
General
- Multi-layer French oak wood flooring (3+12).
- Walls with a white RAL9010 tin finish
- Doors and cabinets enameled in white RAL9010 or finished in wood, depending on the case.
- Acoustic insulation in the walls between units and between units and common areas, as well as in the floors and solid slabs.
- Mitsubishi heat pumps, supported in some cases by photovoltaic solar panels.
- Mistubishi air conditioning installed in the living room, kitchen and bedrooms with the ”ducted split” system, split built into the ceiling.
- Air conditioning units on the terrace. Air entering the spaces through stylized built-in linear diffusers.
- VMC (Mechanical Cross Ventilation) air renewal units. Greatly reduces consumption.
- Rolling blackout blinds. Operated within rails built into the wall for greater efficiency in blocking light from entering.
- Home automation system with base module controlling lighting, blinds and climate control.
- LED lighting: recessed spotlights in most rooms; recessed linear luminaires in the bathrooms, next to the mirrors, and in the kitchen, above the worktops.
Switchgear, switches and sockets of the ”Gira” type, or equivalent.
- Security door type ”Power da Portrisa”, or equivalent, veneered on both sides in wood color.
KITCHEN
- Floor in rectified ceramic material, brownish gray concrete effect.
- Furniture in white thermolaminate.
- Worktops and between units in ”Silestone” type natural silica compact or equivalent. Peninsula worktop, where available, in plywood.
- Miele” appliances or equivalent: induction hob, extractor hood, oven, microwave, built-in fridge, built-in dishwasher and washer-dryer.
- Countertop tap with pull-out shower head ”Ginger da Bruma”, or equivalent.
WC - SOCIAL
- Multi-layer French oak wood flooring (3+12)
- Wall cladding in rectified ceramic material, marble effect.
- Suspended toilet ”Urb.y. by Sanindusa” or equivalent and countertop with washbasin ”Corian” or equivalent.
- Faucets (wall-mounted or countertop spout, depending on the case) type ”Leaf da Bruma”, or equivalent.
- Accessories type ”JNF”, or equivalent.
BATHROOMS
-Flooring and wall cladding in rectified ceramic material, marble effect.
-Sanitary ware: suspended toilet and bidet type ”Urb.y. Sanindusa” type, or equivalent; countertops with ”Corian” type washbasins, or equivalent (suites); countertops in natural silica compact ”Silestone” type, or equivalent, with ”Anna da Sanindusa” type built-in washbasin, or equivalent (master suite); white flat shower tray.
- Faucets (wall-mounted or countertop spout, depending on the case) type ”Leaf da Bruma”, or equivalent.
- Accessories type ”JNF”, or equivalent.
- Electric towel
EXTERIOR
- Technal sliding window frames with thermal break, dark gray color. Low-emission double glazing.
- Facade cladding in large format 120x260cm ceramic material, brownish gray concrete effect (ventilated facade).
- Floor in ceramic material, 60x60cm, brownish gray concrete effect, applied on supports.
- Balcony slabs in exposed concrete.
- Laundry area: aluminum sheet cladding and vertical lath in aluminum profiles, brownish color.
- Transparent glass balcony railings.
Spa type ”EA Spas”, or equivalent, clad in thermo-modified wood (first floor patios).
LED lighting: linear luminaire built into the balcony ceilings.
TERRACES (Roof)
- 60x60 ceramic floor tiles, brownish gray concrete effect, laid on supports.
- Swimspa type ”Ea spas”, or equivalent, covered in thermo-modified wood.
- Partitions between rooms in frosted glass.
- Transparent glass guards.
- Worktops in exposed concrete with storage with dark grey aluminum grill doors.
- LED lighting: linear luminaire built into the walls; wall lights next to the worktops;
GARAGES
- Box with 3 parking spaces, closed with sectional gate.
- Sockets with direct connection to the panel, making it possible to install a charging station for electric cars at a later date.
-
Art der Immobilie
Wohnung
-
Preis/Quadratfuß
$934
Funktionen
Erkunden Sie die Gegend
Canidelo, Vila Nova De Gaia, 4400-353, Portugal
Auf Google Maps anzeigen
Preis pro sqft
Niedrig
Hoch
Vor 4 Jahren beigetreten
Sie haben sich nach diesem Objekt erkundigt
Der Agent wird sich in Kürze mit Ihnen in Verbindung setzen
Gelistet von
73
Angebote
2022
Beigetreten
Besichtigung mit the agent buchen
Wählen Sie ein Datum und ob Sie eine virtuelle oder persönliche Besichtigung mit dem Makler wünschen.
Bevorzugtes Datum
Art der Tour
Zuletzt aktualisiert
November 27, 2025
Erstmalig gelistet
Jan 25, 2024
Angebotsreferenz
SM-L
Das Vertrauen der führenden Makler der Welt
Die Makler hinter den außergewöhnlichsten Immobilien der Welt inserieren bei JamesEdition.
- Angebote von Sotheby's, Christie's, BARNES und Engel & Völkers
- Jedes Angebot wird vor der Veröffentlichung geprüft
- Verbinden Sie sich direkt mit verifizierten Maklern
Indem Sie fortfahren, akzeptieren Sie unsere Nutzungsbedingungen und Datenschutzrichtlinie.