$1,258,707
Neues Einstöckiges Haus In Einer Privaten Wohnanlage 3 Schlafzimmer | Vila Nova De Gaia
- 3 Schlafz.
- 4 Bäder
- 4,155 Sqft
- 14,855 Sqft lot
- Aktualisiert: Juni 18
Über die Immobilie
Beschreibung wurde automatisch übersetzt.
Die Beschreibung wird in der Originalsprache angezeigt.
More than a house, this property with 3 suites — brand new, offering 309 sqm of usable area plus 1,380 sqm of total area — represents an exclusive lifestyle concept where elegance, contemporary design and sustainability coexist in perfect harmony.
Set within a private and quiet condominium in Pedroso, Vila Nova de Gaia, this single-storey residence combines privacy, comfort and state-of-the-art
Set within a private and quiet condominium in Pedroso, Vila Nova de Gaia, this single-storey residence combines privacy, comfort and state-of-the-art
More than a house, this property with 3 suites — brand new, offering 309 sqm of usable area plus 1,380 sqm of total area — represents an exclusive lifestyle concept where elegance, contemporary design and sustainability coexist in perfect harmony.
Set within a private and quiet condominium in Pedroso, Vila Nova de Gaia, this single-storey residence combines privacy, comfort and state-of-the-art technology in a setting of nature and sophistication.
Concept & Architecture
• Located within an exclusive residential development, ensuring total privacy and security.
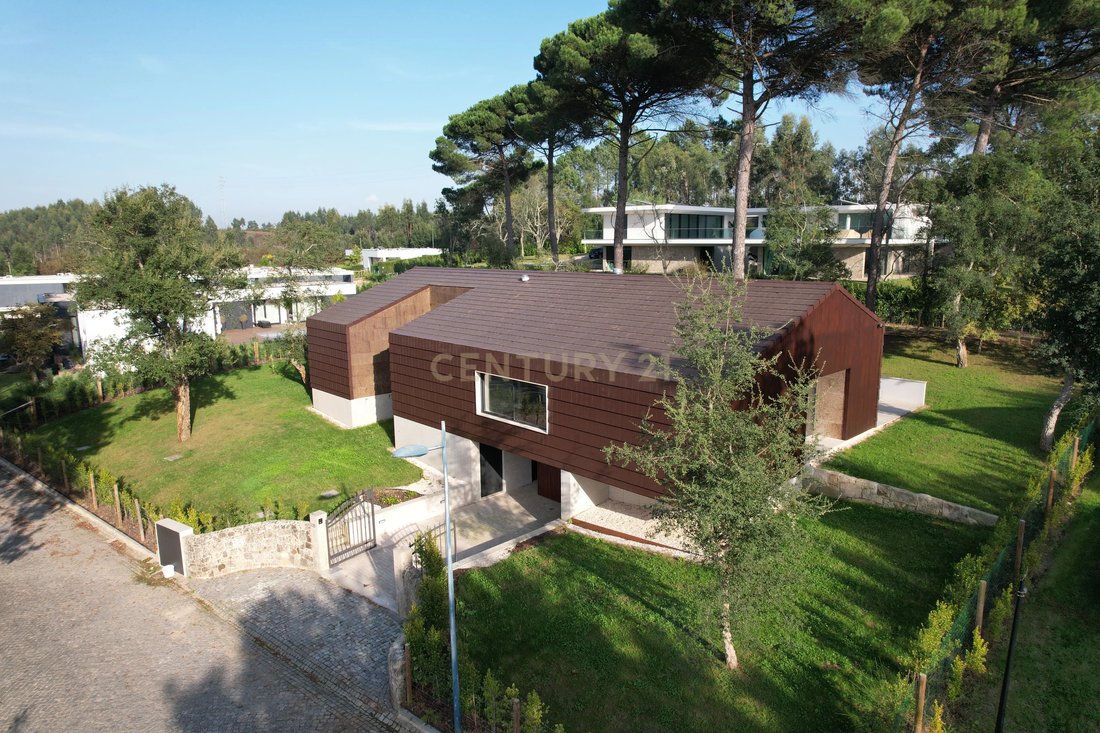
• Contemporary and minimalist architecture, with ventilated façades in thermotreated wood, natural granite and Coelho da Silva flat roof tiles.
• Natural cork insulation by Amorim, providing high thermal and acoustic performance.
• Developed on a single floor, ensuring accessibility, fluidity and full integration between indoors and outdoors.
Layout
Social Area
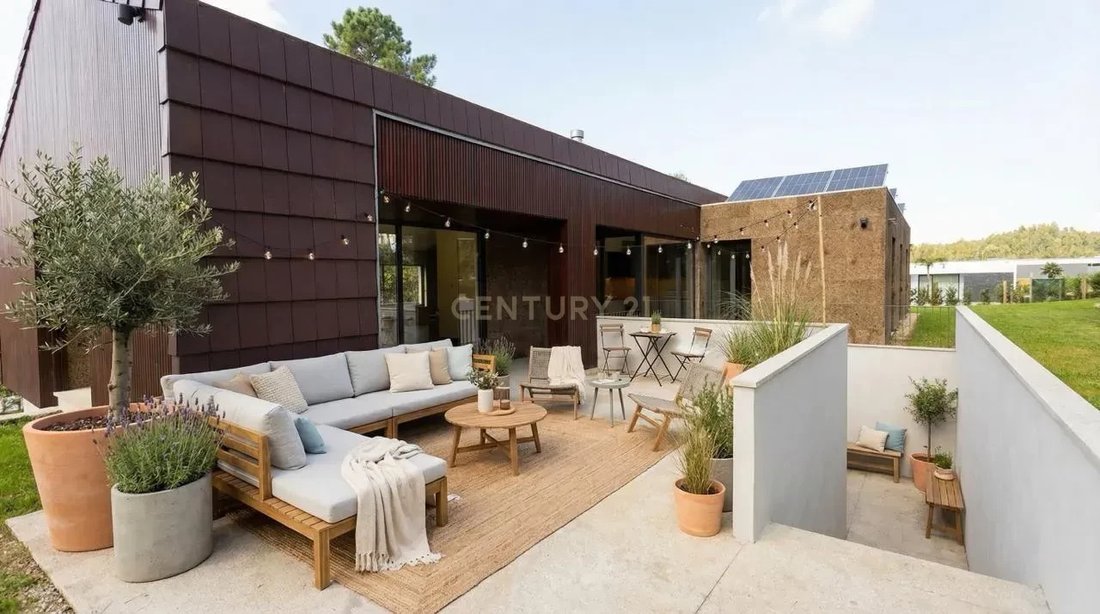
• Spacious living room with direct access to the garden and outdoor terrace.
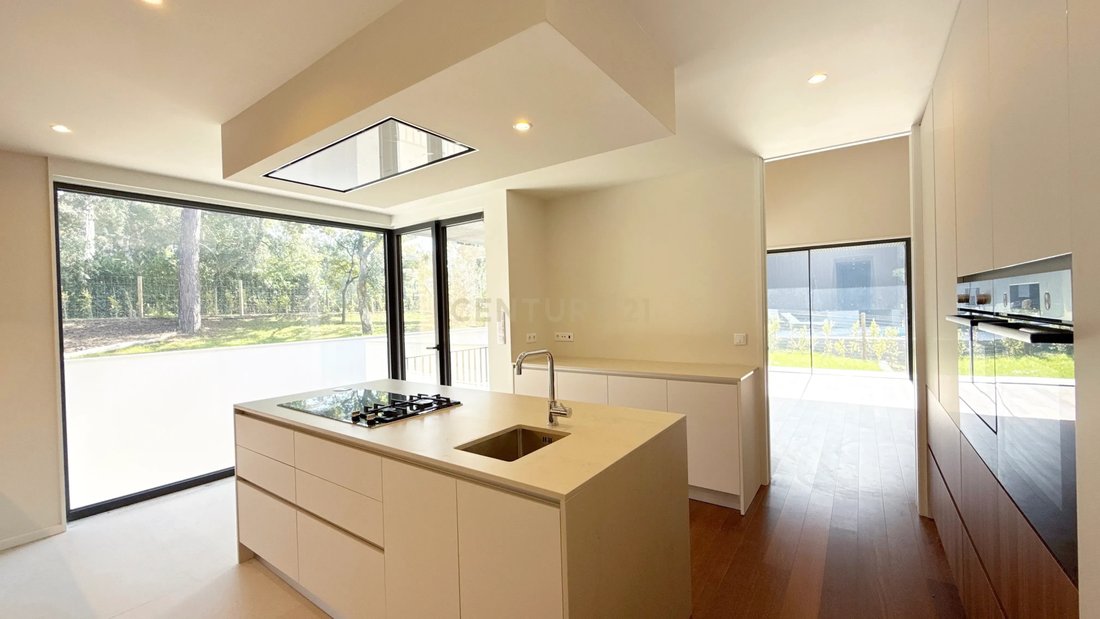
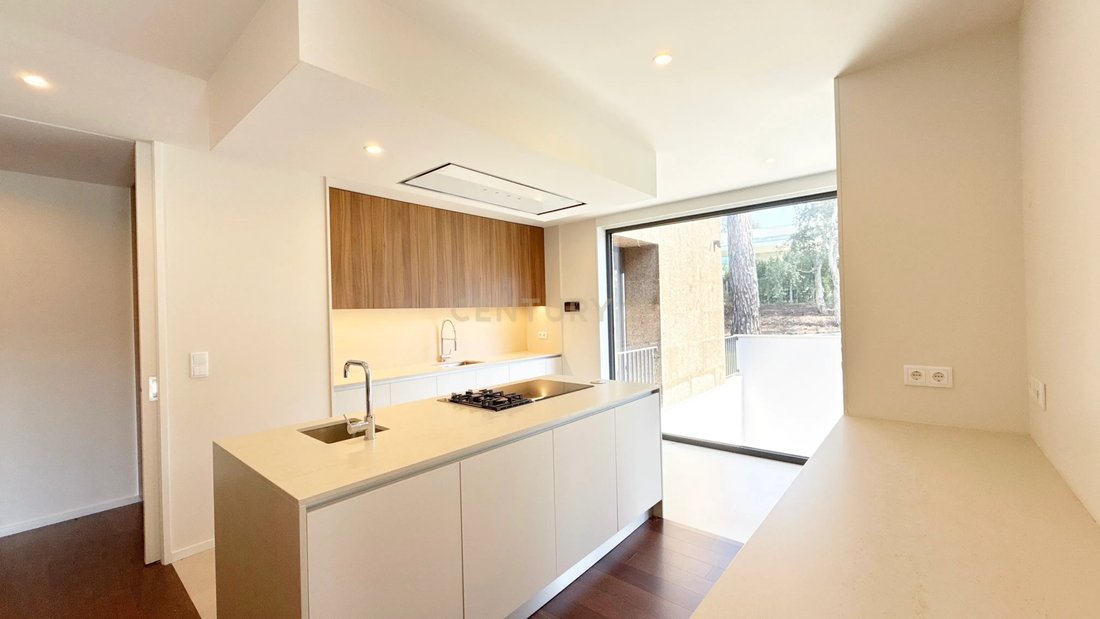
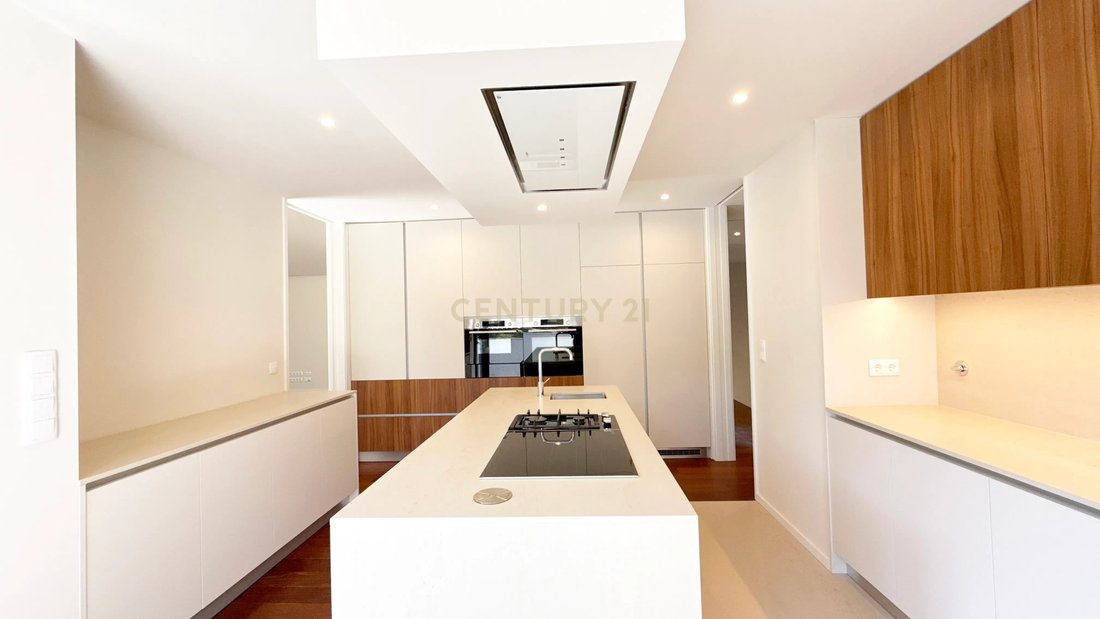
• Premium kitchen equipped with Bosch appliances, central island, and Dekton flooring — a material of high resistance and impeccable aesthetics.
• Video intercom system with camera and recording, remotely accessible.
Private Area
• Three suites.
• Wardrobes veneered in sucupira wood with LED lighting.
• Bathrooms clad in Estremoz marble, with suspended Roca fixtures and Bruma taps.
• Marble shower trays and ceiling-mounted showers.
Technical & Service Area
• Laundry room with melamine cabinetry, marble countertop and stainless-steel sink.
• Support pantry and exterior garage for 4 vehicles.
• Guest WC serving the outdoor area.
Materials & Finishes
• Multilayer sucupira wood flooring.
• Doors and stairs in lacquered solid wood.
• Railings in 10 mm tempered glass.
• First-series Cortizo frames manufactured in Portugal — Vision (sliding) and COR70 (opening) — with 7 cm aluminium profiles and low-emissivity glass.
Comfort, Technology & Sustainability
• Fully electric home, with option for gas installation in the kitchen.
• Underfloor heating and cooling with Daikin heat pump.
• 500-litre hot water tank integrated into the HVAC system.
• 9 photovoltaic panels with 10 kW storage battery, ensuring high energy autonomy.
• Ventilation and alarm system with entrance control panel.
• Automatic irrigation system supplied by a private well with automatic pump.
• Pre-installation for EV charging and Wi-Fi system.
• CCTV, central alarm and integrated apps enabling remote monitoring and control.
Exterior & Surroundings
• Ventilated façades in thermotreated wood, Mondim granite and Coelho da Silva flat tiles.
• Complementary cladding in natural Amorim cork, ensuring thermal efficiency and contemporary aesthetics.
• Landscaped garden fully integrated with the environment, providing tranquillity and visual harmony.
Location & Proximities
• 15 minutes from Porto city centre
• 10 minutes from Gaia centre and El Corte Inglés
• 10 minutes from Eduardo Santos Silva Hospital and Gaia/Espinho Hospital Centre
• 5 minutes from USF Viver Saúde (Pedroso)
• 5 minutes from leading schools
• Close to GaiaShopping, Gaia Biological Park (Avintes) and Lavandeira Park
• 15 minutes from the beaches of Madalena, Canidelo, Granja and Miramar
• Fast access to A1, A20 (VCI) and A29
An address where modernity meets serenity, offering the perfect balance between urban living and nature.
Book your visit now!
Set within a private and quiet condominium in Pedroso, Vila Nova de Gaia, this single-storey residence combines privacy, comfort and state-of-the-art technology in a setting of nature and sophistication.
Concept & Architecture
• Located within an exclusive residential development, ensuring total privacy and security.
• Contemporary and minimalist architecture, with ventilated façades in thermotreated wood, natural granite and Coelho da Silva flat roof tiles.
• Natural cork insulation by Amorim, providing high thermal and acoustic performance.
• Developed on a single floor, ensuring accessibility, fluidity and full integration between indoors and outdoors.
Layout
Social Area
• Spacious living room with direct access to the garden and outdoor terrace.
• Premium kitchen equipped with Bosch appliances, central island, and Dekton flooring — a material of high resistance and impeccable aesthetics.
• Video intercom system with camera and recording, remotely accessible.
Private Area
• Three suites.
• Wardrobes veneered in sucupira wood with LED lighting.
• Bathrooms clad in Estremoz marble, with suspended Roca fixtures and Bruma taps.
• Marble shower trays and ceiling-mounted showers.
Technical & Service Area
• Laundry room with melamine cabinetry, marble countertop and stainless-steel sink.
• Support pantry and exterior garage for 4 vehicles.
• Guest WC serving the outdoor area.
Materials & Finishes
• Multilayer sucupira wood flooring.
• Doors and stairs in lacquered solid wood.
• Railings in 10 mm tempered glass.
• First-series Cortizo frames manufactured in Portugal — Vision (sliding) and COR70 (opening) — with 7 cm aluminium profiles and low-emissivity glass.
Comfort, Technology & Sustainability
• Fully electric home, with option for gas installation in the kitchen.
• Underfloor heating and cooling with Daikin heat pump.
• 500-litre hot water tank integrated into the HVAC system.
• 9 photovoltaic panels with 10 kW storage battery, ensuring high energy autonomy.
• Ventilation and alarm system with entrance control panel.
• Automatic irrigation system supplied by a private well with automatic pump.
• Pre-installation for EV charging and Wi-Fi system.
• CCTV, central alarm and integrated apps enabling remote monitoring and control.
Exterior & Surroundings
• Ventilated façades in thermotreated wood, Mondim granite and Coelho da Silva flat tiles.
• Complementary cladding in natural Amorim cork, ensuring thermal efficiency and contemporary aesthetics.
• Landscaped garden fully integrated with the environment, providing tranquillity and visual harmony.
Location & Proximities
• 15 minutes from Porto city centre
• 10 minutes from Gaia centre and El Corte Inglés
• 10 minutes from Eduardo Santos Silva Hospital and Gaia/Espinho Hospital Centre
• 5 minutes from USF Viver Saúde (Pedroso)
• 5 minutes from leading schools
• Close to GaiaShopping, Gaia Biological Park (Avintes) and Lavandeira Park
• 15 minutes from the beaches of Madalena, Canidelo, Granja and Miramar
• Fast access to A1, A20 (VCI) and A29
An address where modernity meets serenity, offering the perfect balance between urban living and nature.
Book your visit now!
-
Art der Immobilie
Villa
-
Baujahr
2025
-
Preis/Quadratfuß
$302
Funktionen
Erkunden Sie die Gegend
Avenida Padre Marçal da Silva Pereira, Pedroso, Pedroso e Seixezelo, Distrikt Porto, Portugal
Auf Google Maps anzeigen
Preis pro sqft
Niedrig
Hoch
Vor 5 Monaten beigetreten
Sie haben sich nach diesem Objekt erkundigt
Der Agent wird sich in Kürze mit Ihnen in Verbindung setzen
Gelistet von
109
Angebote
2026
Beigetreten
Besichtigung mit the agent buchen
Wählen Sie ein Datum und ob Sie eine virtuelle oder persönliche Besichtigung mit dem Makler wünschen.
Bevorzugtes Datum
Art der Tour
Zuletzt aktualisiert
Juni 18
Erstmalig gelistet
Mar 26
Angebotsreferenz
C0406-02430
Das Vertrauen der führenden Makler der Welt
Die Makler hinter den außergewöhnlichsten Immobilien der Welt inserieren bei JamesEdition.
- Angebote von Sotheby's, Christie's, BARNES und Engel & Völkers
- Jedes Angebot wird vor der Veröffentlichung geprüft
- Verbinden Sie sich direkt mit verifizierten Maklern
Indem Sie fortfahren, akzeptieren Sie unsere Nutzungsbedingungen und Datenschutzrichtlinie.