$4,705,260
Grundstück Von Vila Nova De Gaia
- 4.87 Ac lot
- Aktualisiert: Juli 14
- 2
Über die Immobilie
Beschreibung wurde automatisch übersetzt.
Die Beschreibung wird in der Originalsprache angezeigt.
(Referenz: T00091-FC - umseisum)
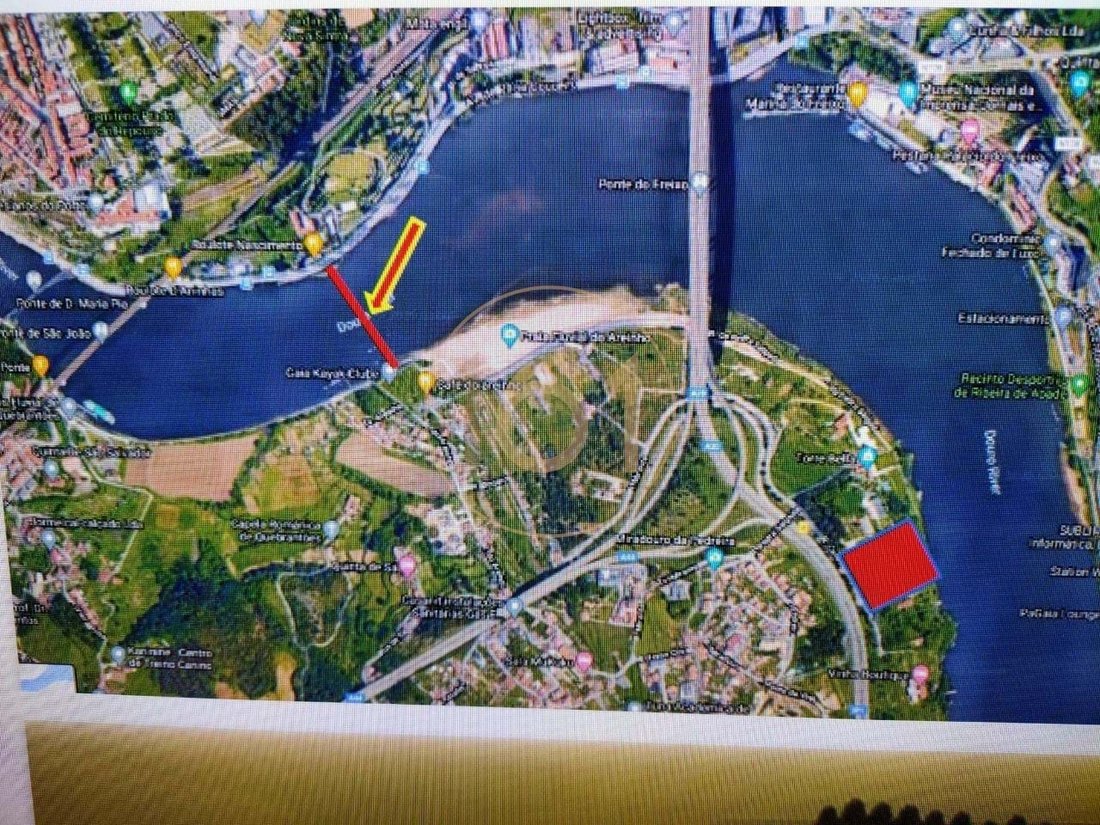
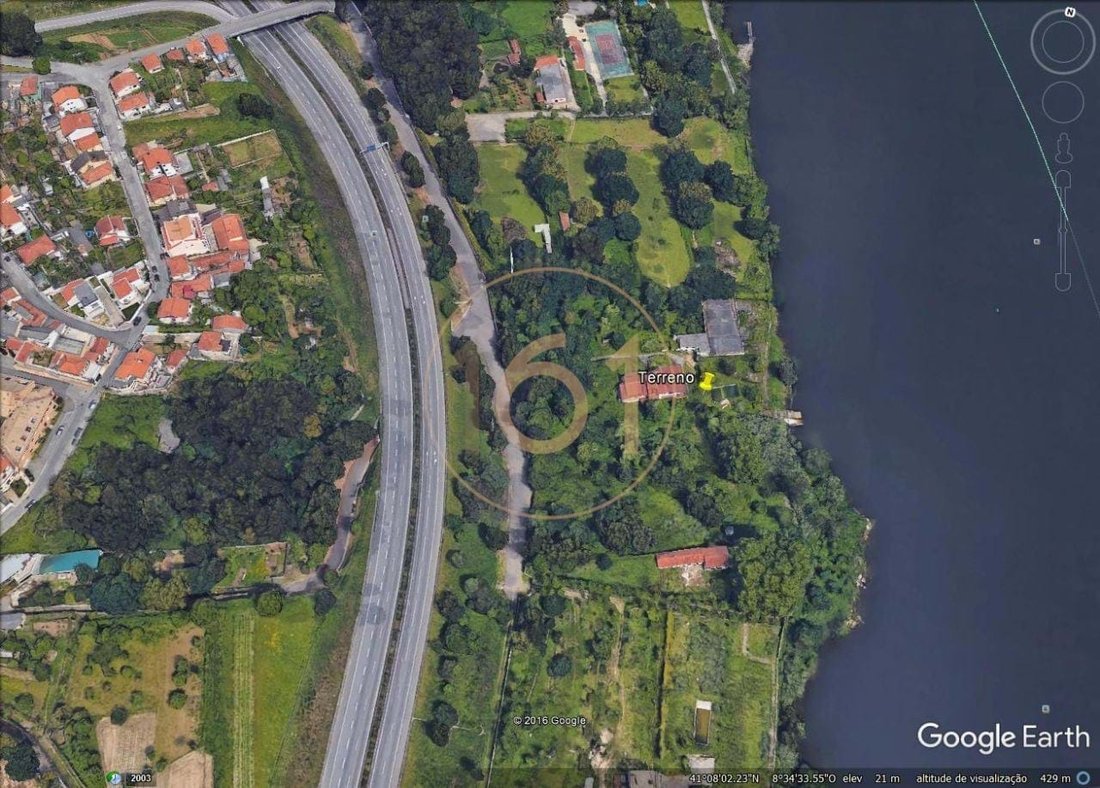
Propriedade/Quinta na freguesia de Oliveira do Douro, concelho de Vila Nova de Gaia situada na margem do Rio Douro.
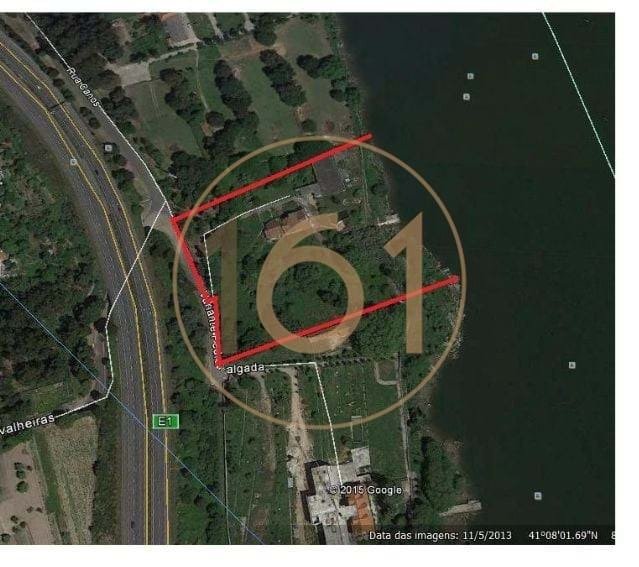
Terreno com Fläche insgesamt von 19.695 m2.
Terreno em zona ARU (IVA von construção a 6% bei 23%)
Terreno wurde lokalisiert, com boas acessibilidades. Até a nova ponte sobre o rio Douro Ponte D. António Francisco dos Santos - que
Propriedade/Quinta na freguesia de Oliveira do Douro, concelho de Vila Nova de Gaia situada na margem do Rio Douro.
Terreno com Fläche insgesamt von 19.695 m2.
Terreno em zona ARU (IVA von construção a 6% bei 23%)
Terreno wurde lokalisiert, com boas acessibilidades. Até a nova ponte sobre o rio Douro Ponte D. António Francisco dos Santos - que
Land/Farm in the parish of Oliveira do Douro, municipality of Vila Nova de Gaia located on the bank of the Douro River with approved PIP
Land with a total area of 19,695 m2.
Land in ARU zone (construction VAT at 6% instead of 23%)
Land well located, with good accessibility.
The new bridge over the Douro River - Ponte D. António Francisco dos Santos - which has already been awar
Land with a total area of 19,695 m2.
Land in ARU zone (construction VAT at 6% instead of 23%)
Land well located, with good accessibility.
The new bridge over the Douro River - Ponte D. António Francisco dos Santos - which has already been awar
(Referenz: T00091-FC - umseisum)
Propriedade/Quinta na freguesia de Oliveira do Douro, concelho de Vila Nova de Gaia situada na margem do Rio Douro.
Terreno com Fläche insgesamt von 19.695 m2.
Terreno em zona ARU (IVA von construção a 6% bei 23%)
Terreno wurde lokalisiert, com boas acessibilidades. Até a nova ponte sobre o rio Douro Ponte D. António Francisco dos Santos - que está já adjudicada, vai ficar a sensivelmente a 6 (seis) minutes de carro do terreno.
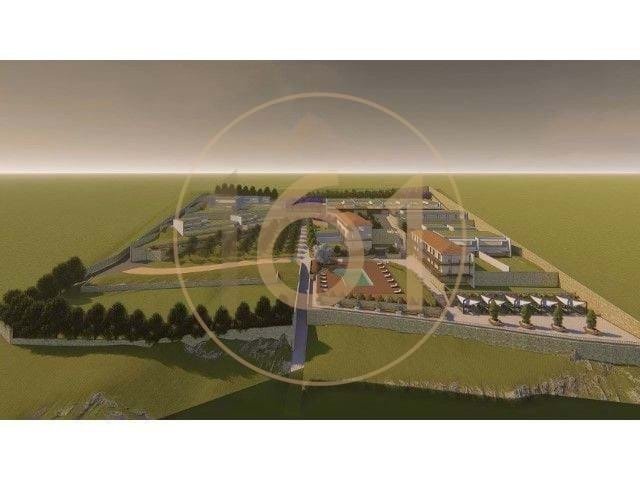
Ein propriedade tem PIP aprovado für 16 Habitações. Cada habitação tem em média uma Fläche 220 m2.
Bereich der remodelação — 1.221,50 m2 (6 Hab.)
Bereich Nova de Construção — 2.305,50 m2 (10 Hab.)
Area de Arruamentos — 6,894 m2
Propriedade com PIP zugeschlagen: 3.500.000€
Também é posível alterar o projecto para outro film, nomeadamente para construção de um Hotel ou Residência Sénior
Propriedade/Quinta na freguesia de Oliveira do Douro, concelho de Vila Nova de Gaia situada na margem do Rio Douro.
Terreno com Fläche insgesamt von 19.695 m2.
Terreno em zona ARU (IVA von construção a 6% bei 23%)
Terreno wurde lokalisiert, com boas acessibilidades. Até a nova ponte sobre o rio Douro Ponte D. António Francisco dos Santos - que está já adjudicada, vai ficar a sensivelmente a 6 (seis) minutes de carro do terreno.
Ein propriedade tem PIP aprovado für 16 Habitações. Cada habitação tem em média uma Fläche 220 m2.
Bereich der remodelação — 1.221,50 m2 (6 Hab.)
Bereich Nova de Construção — 2.305,50 m2 (10 Hab.)
Area de Arruamentos — 6,894 m2
Propriedade com PIP zugeschlagen: 3.500.000€
Também é posível alterar o projecto para outro film, nomeadamente para construção de um Hotel ou Residência Sénior
Land/Farm in the parish of Oliveira do Douro, municipality of Vila Nova de Gaia located on the bank of the Douro River with approved PIP
Land with a total area of 19,695 m2.
Land in ARU zone (construction VAT at 6% instead of 23%)
Land well located, with good accessibility.
The new bridge over the Douro River - Ponte D. António Francisco dos Santos - which has already been awarded, will be approximately 6 (six) minutes by car from the land.
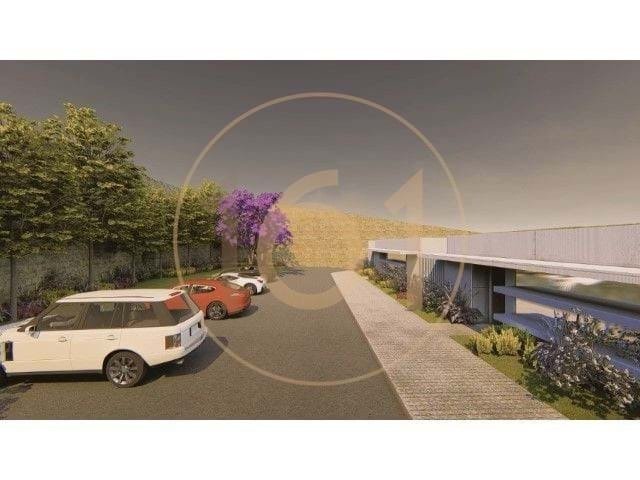
The property has PIP approved for 16 dwellings. Each house has an average area of 220 m2.
The existing buildings, three dwellings, a ballroom and five annexes with a total area of 2,796 m2, will be remodeled.
In the two main bodies of the constructions to be considered, two 3-bedroom houses were designed in the northernmost building and three 3-bedroom houses in the southernmost building.
In the two buildings further west with a threshing floor, a T3 house was designed with a connecting body.
Area to be remodeled: 1,221.5m² of which 628.6m² are garages and storage.
New constructions: 3,137.5m² of which 631m² are garages and technical areas.
Street area: 6,894m²
Free area 12,801m²
Private dock for boats
Access to the Quinta is by car or boat.
Car access:
Inner Belt Track A20
Departure Vila Nova de Gaia Oliveira do Douro
Rua do Bolhão
Padre Leite de Pinho Street
Grupo Recreativo Oliveirense Street
Rua dos Canos
River access:
The pier of the farm is 5 km from the Ribeira Piers of the City of Porto and Vila Nova de Gaia. Access to the Quinta is by car or boat.
Property with approved PIP : 4.200.000€
It is also possible to change the project for another purpose, namely for the construction of a Hotel or Senior Residence
Land/Farm in the parish of Oliveira do Douro, municipality of Vila Nova de Gaia located on the bank of the Douro river.
Land with a total area of 19,695 m2.
Land in ARU zone (VAT on construction at 6% instead of 23%)
Land well located, with good accessibility.
The new bridge over the Douro River – Ponte D. António Francisco dos Santos – which has already been awarded, will be approximately 6 (six) minutes away by car from the site.
The property has PIP approval for 16 homes. Each dwelling has an average area of 220 m2.
Remodeling area -------- 1,221.50 m2 (6 people)
New construction area ----- 2,305.50 m2 (10 people)
Street layout ---------- 6,894 m2
Property with approved PIP: €4.200,000
It is also possible to change the project for another purpose, namely for the construction of a Hotel or Senior Residence
umseisum is a technical reference studio, with competence in the areas of architecture, engineering, construction, design and decoration, with an internal team of dozens of managers, engineers, budget meters and architects.
In addition to the technical areas, umseisum has a multidisciplinary team of business managers, trained and specialized in the integrated service that the company offers.
By bringing together skills throughout the construction process cycle, from the search for the property, through the development of the projects necessary for its rehabilitation or remodeling, to the planning and execution of the work, and until its delivery, equipped and decorated, umseisum offers its clients the resulting advantage, that is, the synergy created between the various teams, which translates into a reduction in the value of the investment and obtaining a product that meets expectations.
Thus, through your real estate area, it is possible to find the house, loft, apartment, villa or land, small or large, that corresponds to the ideal of your customers and negotiate the best price for your purchase, use the architectural area to idealize all the spaces of the house with quality, durability and at low cost, lay the construction, recovery, restructuring or rehabilitation in its engineering and construction areas, and designing pieces of furniture, also decorating the total space, with its design and decoration areas.
With its business plan fully focused on optimizing its clients’ investment, umseisum specializes in achieving its objectives, taking into account their tastes, needs and financial resources available for each project.
Land with a total area of 19,695 m2.
Land in ARU zone (construction VAT at 6% instead of 23%)
Land well located, with good accessibility.
The new bridge over the Douro River - Ponte D. António Francisco dos Santos - which has already been awarded, will be approximately 6 (six) minutes by car from the land.
The property has PIP approved for 16 dwellings. Each house has an average area of 220 m2.
The existing buildings, three dwellings, a ballroom and five annexes with a total area of 2,796 m2, will be remodeled.
In the two main bodies of the constructions to be considered, two 3-bedroom houses were designed in the northernmost building and three 3-bedroom houses in the southernmost building.
In the two buildings further west with a threshing floor, a T3 house was designed with a connecting body.
Area to be remodeled: 1,221.5m² of which 628.6m² are garages and storage.
New constructions: 3,137.5m² of which 631m² are garages and technical areas.
Street area: 6,894m²
Free area 12,801m²
Private dock for boats
Access to the Quinta is by car or boat.
Car access:
Inner Belt Track A20
Departure Vila Nova de Gaia Oliveira do Douro
Rua do Bolhão
Padre Leite de Pinho Street
Grupo Recreativo Oliveirense Street
Rua dos Canos
River access:
The pier of the farm is 5 km from the Ribeira Piers of the City of Porto and Vila Nova de Gaia. Access to the Quinta is by car or boat.
Property with approved PIP : 4.200.000€
It is also possible to change the project for another purpose, namely for the construction of a Hotel or Senior Residence
Land/Farm in the parish of Oliveira do Douro, municipality of Vila Nova de Gaia located on the bank of the Douro river.
Land with a total area of 19,695 m2.
Land in ARU zone (VAT on construction at 6% instead of 23%)
Land well located, with good accessibility.
The new bridge over the Douro River – Ponte D. António Francisco dos Santos – which has already been awarded, will be approximately 6 (six) minutes away by car from the site.
The property has PIP approval for 16 homes. Each dwelling has an average area of 220 m2.
Remodeling area -------- 1,221.50 m2 (6 people)
New construction area ----- 2,305.50 m2 (10 people)
Street layout ---------- 6,894 m2
Property with approved PIP: €4.200,000
It is also possible to change the project for another purpose, namely for the construction of a Hotel or Senior Residence
umseisum is a technical reference studio, with competence in the areas of architecture, engineering, construction, design and decoration, with an internal team of dozens of managers, engineers, budget meters and architects.
In addition to the technical areas, umseisum has a multidisciplinary team of business managers, trained and specialized in the integrated service that the company offers.
By bringing together skills throughout the construction process cycle, from the search for the property, through the development of the projects necessary for its rehabilitation or remodeling, to the planning and execution of the work, and until its delivery, equipped and decorated, umseisum offers its clients the resulting advantage, that is, the synergy created between the various teams, which translates into a reduction in the value of the investment and obtaining a product that meets expectations.
Thus, through your real estate area, it is possible to find the house, loft, apartment, villa or land, small or large, that corresponds to the ideal of your customers and negotiate the best price for your purchase, use the architectural area to idealize all the spaces of the house with quality, durability and at low cost, lay the construction, recovery, restructuring or rehabilitation in its engineering and construction areas, and designing pieces of furniture, also decorating the total space, with its design and decoration areas.
With its business plan fully focused on optimizing its clients’ investment, umseisum specializes in achieving its objectives, taking into account their tastes, needs and financial resources available for each project.
-
Art der Immobilie
Land
-
Verbrauch
E
Erkunden Sie die Gegend
Oliveira do Douro, Vila Nova De Gaia, 4430-413, Portugal
Auf Google Maps anzeigen
Preis pro sqft
Niedrig
Hoch
Vor 7 Jahren beigetreten
Sie haben sich nach diesem Objekt erkundigt
Der Agent wird sich in Kürze mit Ihnen in Verbindung setzen
Gelistet von
29
Angebote
2019
Beigetreten
Besichtigung mit the agent buchen
Wählen Sie ein Datum und ob Sie eine virtuelle oder persönliche Besichtigung mit dem Makler wünschen.
Bevorzugtes Datum
Art der Tour
Zuletzt aktualisiert
Juli 14
Erstmalig gelistet
März 22, 2022
Angebotsreferenz
T00091-FC
Ähnliche Immobilien in der Nähe
Neue Angebote in Oliveira do Douro

Entdecken Sie mehr Häuser zum Verkauf
Oliveira do Douro, Distrikt Porto, Portugal Immobilienarten
Oliveira do Douro, Distrikt Porto, Portugal beliebte Suchanfragen
- Immobilien mit Meerblick in Oliveira do Douro, Distrikt Porto, Portugal
- Immobilien mit Bar in Oliveira do Douro, Distrikt Porto, Portugal
- Immobilien mit Spielzimmer in Oliveira do Douro, Distrikt Porto, Portugal
- Immobilien mit Office in Oliveira do Douro, Distrikt Porto, Portugal
- Immobilien mit Aufzug in Oliveira do Douro, Distrikt Porto, Portugal
- Blick auf die Stadt Immobilien in Oliveira do Douro, Distrikt Porto, Portugal
- Immobilien mit Garten in Oliveira do Douro, Distrikt Porto, Portugal
- Immobilien mit Outdoor-Küche in Oliveira do Douro, Distrikt Porto, Portugal
- Duplex Immobilien in Oliveira do Douro, Distrikt Porto, Portugal
- Gesicherte Wohnanlage Immobilien in Oliveira do Douro, Distrikt Porto, Portugal
- Privatsphäre Immobilien in Oliveira do Douro, Distrikt Porto, Portugal
- Immobilien in hohen Höhen in Oliveira do Douro, Distrikt Porto, Portugal
- am Wasser Immobilien in Oliveira do Douro, Distrikt Porto, Portugal
- Immobilien auf Hügeln in Oliveira do Douro, Distrikt Porto, Portugal
- Anlageimmobilie Immobilien in Oliveira do Douro, Distrikt Porto, Portugal
- Moderne Immobilien in Oliveira do Douro, Distrikt Porto, Portugal
- Neubauten Immobilien in Oliveira do Douro, Distrikt Porto, Portugal
- Immobilien mit Fitnessstudio in Oliveira do Douro, Distrikt Porto, Portugal
- Immobilien mit Sauna in Oliveira do Douro, Distrikt Porto, Portugal
- Immobilien mit Bibliothek in Oliveira do Douro, Distrikt Porto, Portugal
- Immobilien mit Klimaanlage in Oliveira do Douro, Distrikt Porto, Portugal
- am Ozean Immobilien in Oliveira do Douro, Distrikt Porto, Portugal
- Immobilien mit Weinkeller in Oliveira do Douro, Distrikt Porto, Portugal
- Immobilien mit Whirlpool in Oliveira do Douro, Distrikt Porto, Portugal
- Immobilien mit Kamin in Oliveira do Douro, Distrikt Porto, Portugal
- Immobilien mit Garage in Oliveira do Douro, Distrikt Porto, Portugal
- Immobilien mit Balkon in Oliveira do Douro, Distrikt Porto, Portugal
- Immobilien mit Tennisplatz in Oliveira do Douro, Distrikt Porto, Portugal
- am Meer Immobilien in Oliveira do Douro, Distrikt Porto, Portugal
- Immobilien mit Weinberg in Oliveira do Douro, Distrikt Porto, Portugal
- Immobilien mit Offene Küche in Oliveira do Douro, Distrikt Porto, Portugal
- Renoviert Immobilien in Oliveira do Douro, Distrikt Porto, Portugal
- Immobilien mit Kino in Oliveira do Douro, Distrikt Porto, Portugal
- am Fluss Immobilien in Oliveira do Douro, Distrikt Porto, Portugal
Verwandte Leitfäden & Geschichten
Das Vertrauen der führenden Makler der Welt
Die Makler hinter den außergewöhnlichsten Immobilien der Welt inserieren bei JamesEdition.
- Angebote von Sotheby's, Christie's, BARNES und Engel & Völkers
- Jedes Angebot wird vor der Veröffentlichung geprüft
- Verbinden Sie sich direkt mit verifizierten Maklern
Indem Sie fortfahren, akzeptieren Sie unsere Nutzungsbedingungen und Datenschutzrichtlinie.