$3,349,997
Freistehendes Haus, 5 Schlafzimmer, Zu Verkaufen
- 5 Schlafz.
- 5 Bäder
- 2,842 Sqft
- 14
Über die Immobilie
Beschreibung wurde automatisch übersetzt.
Die Beschreibung wird in der Originalsprache angezeigt.
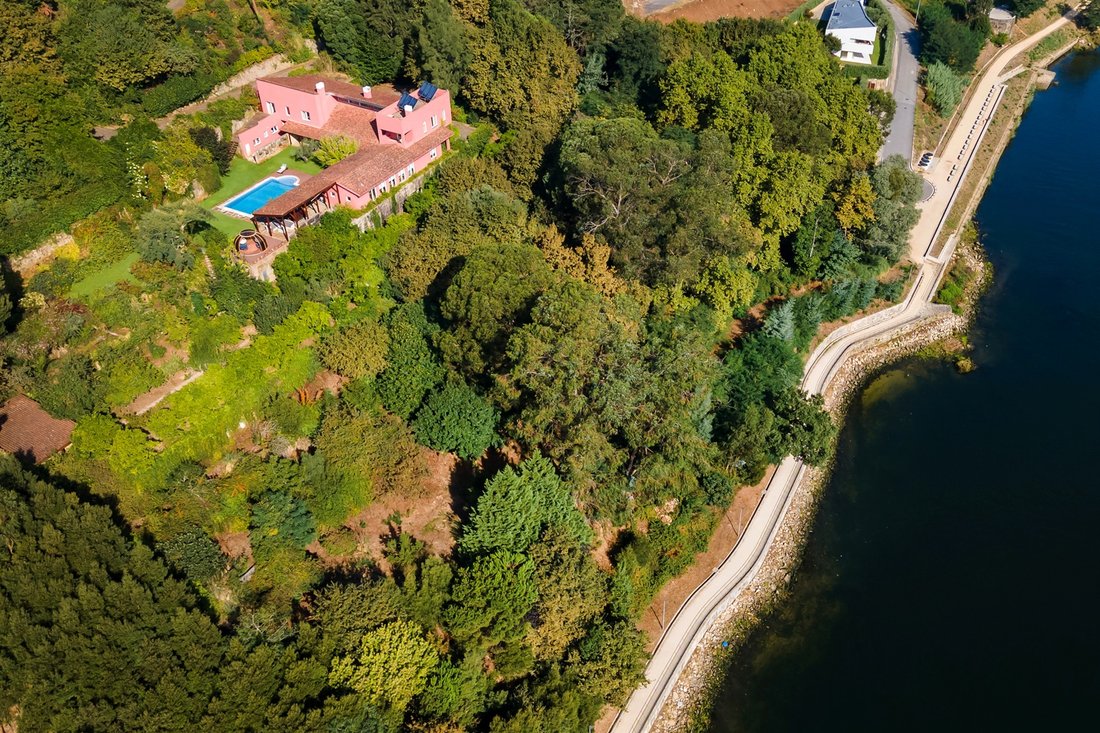
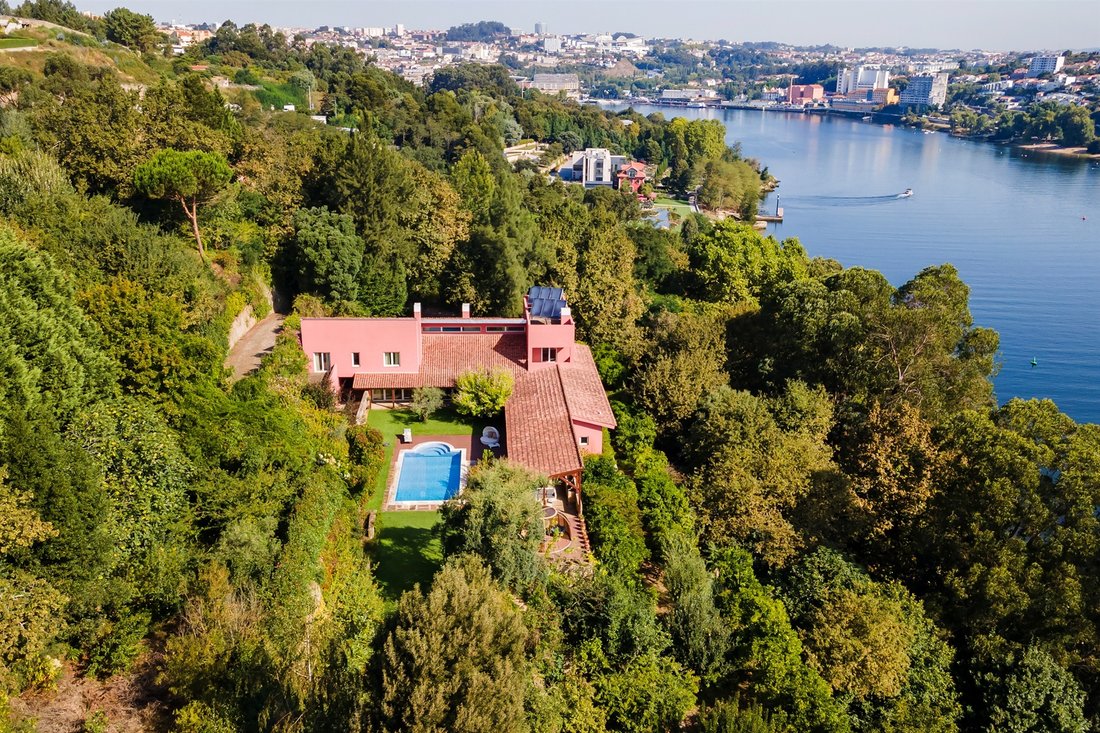
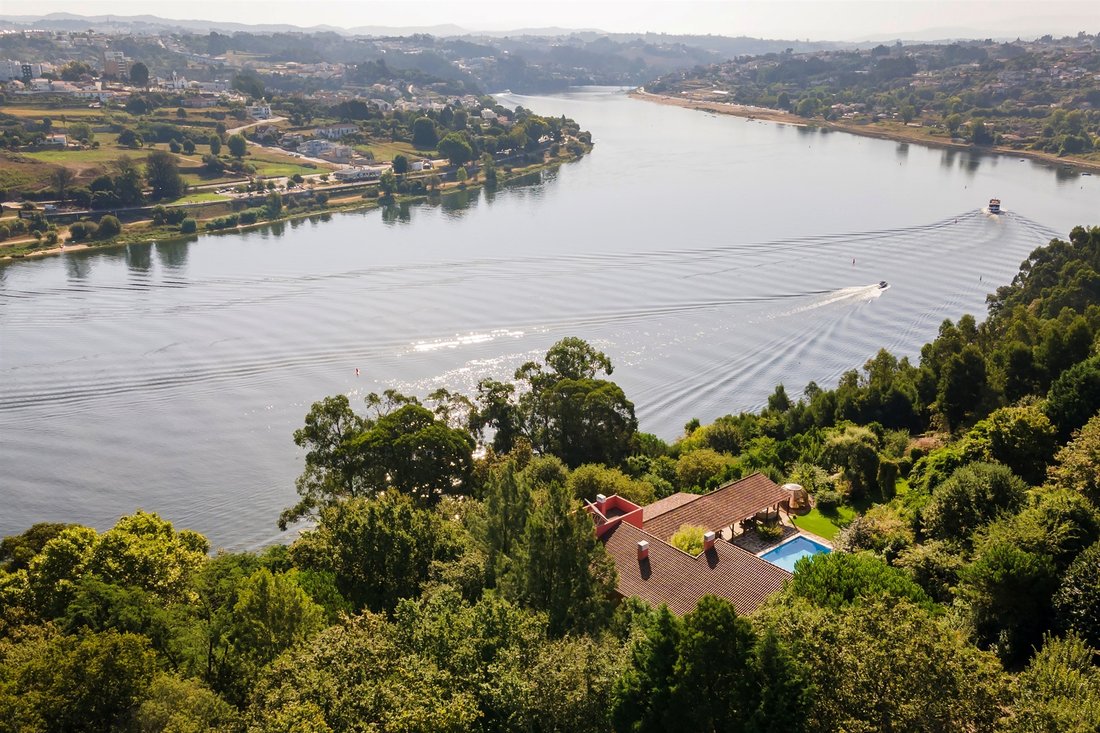
Wunderschöne Villa in Oliveira do Douro auf einem Grundstück von ca. 12.000 Quadratmetern mit rund 140 Metern Flussufer. Das terrassenförmige Gelände, das von imposanten Betonwänden getragen wird, die mit Granitstein bedeckt sind, bietet einen atemberaubenden und majestätischen Blick auf den Fluss Douro.
Die Villa erstreckt sich über zwei Etagen, wobei sich im Erdgeschoss alle sozialen Be
Die Villa erstreckt sich über zwei Etagen, wobei sich im Erdgeschoss alle sozialen Be
Magnificent villa located in Oliveira do Douro, set on a plot of approximately 12,000 square meters with around 140 meters of riverfront. The terraced terrain, supported by imposing concrete walls covered with granite stone, allows for breathtaking and majestic views of the Douro River.
The villa is spread across two floors, with the ground floor hosting all the social areas and the first
The villa is spread across two floors, with the ground floor hosting all the social areas and the first
Wunderschöne Villa in Oliveira do Douro auf einem Grundstück von ca. 12.000 Quadratmetern mit rund 140 Metern Flussufer. Das terrassenförmige Gelände, das von imposanten Betonwänden getragen wird, die mit Granitstein bedeckt sind, bietet einen atemberaubenden und majestätischen Blick auf den Fluss Douro.
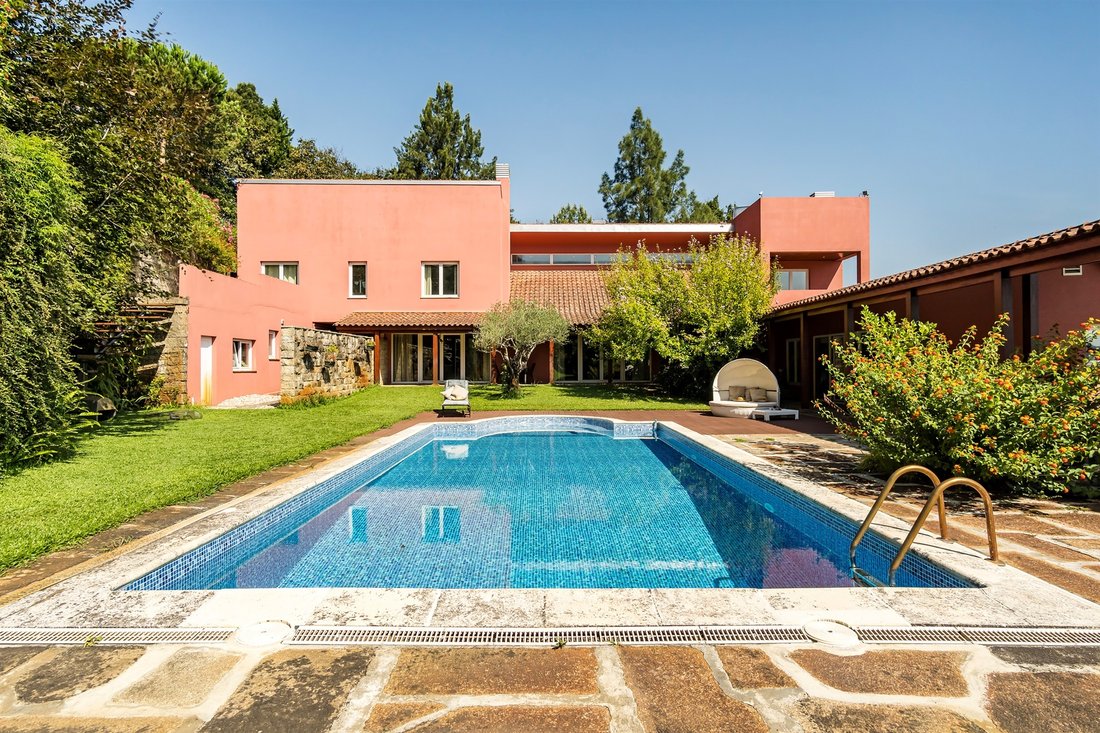
Die Villa erstreckt sich über zwei Etagen, wobei sich im Erdgeschoss alle sozialen Bereiche befinden und im ersten Stock der private Bereich mit Schlafzimmern untergebracht ist. Im Sozialbereich gibt es zwei Wohnzimmer, beide mit Kaminen, ein Esszimmer, eine Küche, einen Barbereich, einen Fitnessraum, ein Büro und ein Gästebad. Zusätzlich gibt es auf dieser Etage einen Umkleideraum, der den Außenpool unterstützt und mit einem türkischen Bad (Hamam) ausgestattet ist. Die kürzlich renovierte Küche ist komplett ausgestattet und zeichnet sich durch die Verwendung hochwertiger Materialien aus, darunter Arbeitsplatten und Kücheninseln aus Corian sowie Schränke mit „Pau Ferro“ -Details. Angrenzend an die Küche befindet sich ein geräumiger Vorratsraum mit viel Stauraum.
Im ersten Stock befinden sich zwei Suiten, wobei die Master-Suite über einen geräumigen Kleiderschrank und einen Balkon mit Flussblick verfügt, sowie drei Schlafzimmer, die von einem kompletten Badezimmer unterstützt werden. Das gesamte Haus, einschließlich der Badezimmer, ist mit massiven Afizélia-Holzböden ausgestattet, und die Wände bestehen aus luftgefülltem Lehm „Leca“, der für eine perfekte Wärmeisolierung sorgt. Das Anwesen ist mit einem zentralen Vakuumsystem und einer Abluftklimaanlage der Marke Daikin ausgestattet, die für jede Abteilung individuell gesteuert werden können. Für die Energieeffizienz des Hauses ist gut gesorgt. Es verfügt über doppelte Außenwände mit dazwischen liegender Polyurethanschaumisolierung. Die Warmwasserbereitung erfolgt über eine Wärmepumpe, die an sechs Sonnenkollektoren angeschlossen ist.
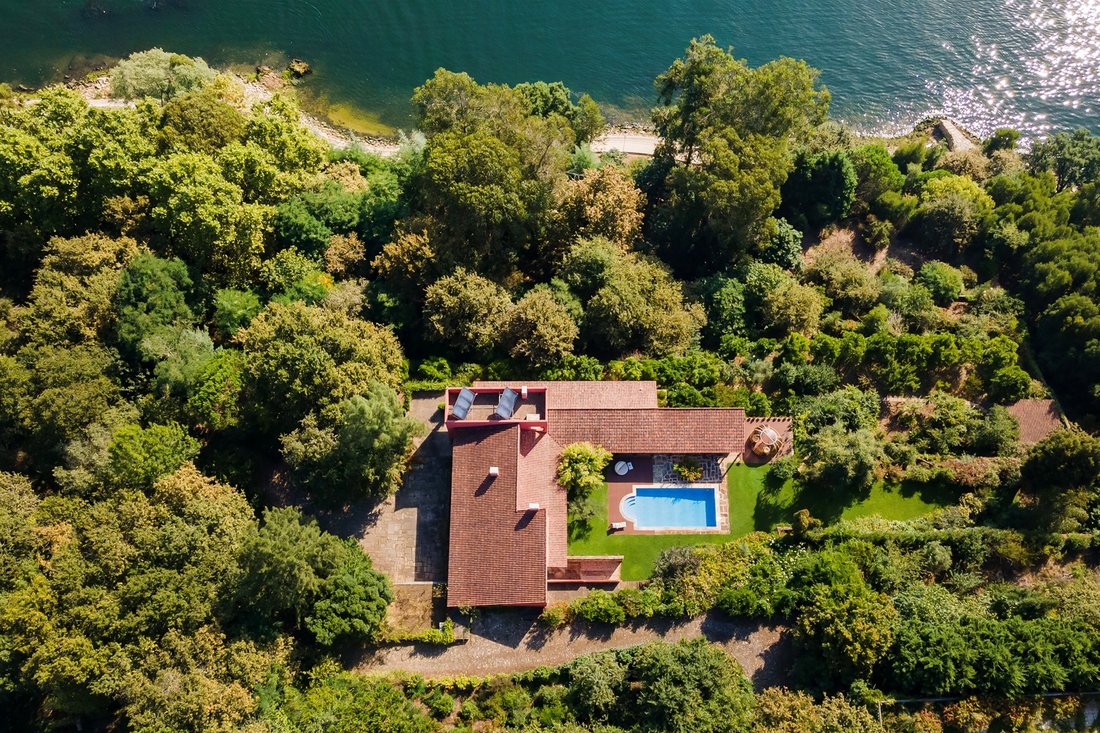
Außerhalb des Hauses gibt es eine Wäscherei und ein Zimmer mit eigenem Bad für das Zimmermädchen. Der idyllische Außenpoolbereich, der sich im Süden/Westen des Hauses befindet, ist von einer großen und gepflegten Rasenfläche umgeben und wird von einer Veranda mit Grillplatz und einer Aussichtsplattform unterstützt, die Sie zu Momenten der Kontemplation der Flusslandschaft einlädt. Das gesamte 12.000 Quadratmeter große Grundstück ist begrünt und eingezäunt, einschließlich einiger Obstbäume, und verfügt über ein automatisches Bewässerungssystem. Die Villa liegt günstig, nur 5 Autominuten von Ponte do Freixo und 15 Minuten vom Zentrum von Porto entfernt.
Die Villa erstreckt sich über zwei Etagen, wobei sich im Erdgeschoss alle sozialen Bereiche befinden und im ersten Stock der private Bereich mit Schlafzimmern untergebracht ist. Im Sozialbereich gibt es zwei Wohnzimmer, beide mit Kaminen, ein Esszimmer, eine Küche, einen Barbereich, einen Fitnessraum, ein Büro und ein Gästebad. Zusätzlich gibt es auf dieser Etage einen Umkleideraum, der den Außenpool unterstützt und mit einem türkischen Bad (Hamam) ausgestattet ist. Die kürzlich renovierte Küche ist komplett ausgestattet und zeichnet sich durch die Verwendung hochwertiger Materialien aus, darunter Arbeitsplatten und Kücheninseln aus Corian sowie Schränke mit „Pau Ferro“ -Details. Angrenzend an die Küche befindet sich ein geräumiger Vorratsraum mit viel Stauraum.
Im ersten Stock befinden sich zwei Suiten, wobei die Master-Suite über einen geräumigen Kleiderschrank und einen Balkon mit Flussblick verfügt, sowie drei Schlafzimmer, die von einem kompletten Badezimmer unterstützt werden. Das gesamte Haus, einschließlich der Badezimmer, ist mit massiven Afizélia-Holzböden ausgestattet, und die Wände bestehen aus luftgefülltem Lehm „Leca“, der für eine perfekte Wärmeisolierung sorgt. Das Anwesen ist mit einem zentralen Vakuumsystem und einer Abluftklimaanlage der Marke Daikin ausgestattet, die für jede Abteilung individuell gesteuert werden können. Für die Energieeffizienz des Hauses ist gut gesorgt. Es verfügt über doppelte Außenwände mit dazwischen liegender Polyurethanschaumisolierung. Die Warmwasserbereitung erfolgt über eine Wärmepumpe, die an sechs Sonnenkollektoren angeschlossen ist.
Außerhalb des Hauses gibt es eine Wäscherei und ein Zimmer mit eigenem Bad für das Zimmermädchen. Der idyllische Außenpoolbereich, der sich im Süden/Westen des Hauses befindet, ist von einer großen und gepflegten Rasenfläche umgeben und wird von einer Veranda mit Grillplatz und einer Aussichtsplattform unterstützt, die Sie zu Momenten der Kontemplation der Flusslandschaft einlädt. Das gesamte 12.000 Quadratmeter große Grundstück ist begrünt und eingezäunt, einschließlich einiger Obstbäume, und verfügt über ein automatisches Bewässerungssystem. Die Villa liegt günstig, nur 5 Autominuten von Ponte do Freixo und 15 Minuten vom Zentrum von Porto entfernt.
Magnificent villa located in Oliveira do Douro, set on a plot of approximately 12,000 square meters with around 140 meters of riverfront. The terraced terrain, supported by imposing concrete walls covered with granite stone, allows for breathtaking and majestic views of the Douro River.
The villa is spread across two floors, with the ground floor hosting all the social areas and the first floor housing the private zone with bedrooms. In the social area, there are two living rooms, both featuring fireplaces, a dining room, a kitchen, a bar area, a gym, an office, and a guest bathroom. Additionally, on this floor, there is a changing room area supporting the outdoor pool, equipped with a Turkish bath (hammam). The recently remodeled kitchen is fully equipped and stands out for its use of high-quality materials, including Corian countertops and island, and cabinets with ”Pau Ferro” details. Adjacent to the kitchen, there is a spacious pantry room with ample storage.
On the first floor, there are two suites, with the master suite boasting a spacious closet and a balcony with a river view, as well as three bedrooms supported by a complete bathroom. Throughout the house, including the bathrooms, there is solid Afizélia wood flooring, and the walls have air-filled clay ”Leca” for perfect thermal insulation. The property is equipped with Central Vacuum System and Ducted Air Conditioning from the brand Daikin, with individual control for each division. The house’s energy efficiency is well taken care of, featuring double exterior walls with polyurethane foam insulation in between, and the water heating is done through a heat pump connected to six solar panels.
Outside the house, there is a laundry annex and an en-suite room for the maid. The idyllic outdoor pool area, located to the south/west of the house, is surrounded by a large and well-maintained lawn space and supported by a porch with a barbecue area and an observation deck that invites you to enjoy moments of contemplation of the river landscape. The entire 12,000 square meter plot is landscaped and fenced, including some fruit trees, and features an automatic irrigation system. The villa is conveniently located just a 5-minute drive from Ponte do Freixo and 15 minutes from the center of Porto.
The villa is spread across two floors, with the ground floor hosting all the social areas and the first floor housing the private zone with bedrooms. In the social area, there are two living rooms, both featuring fireplaces, a dining room, a kitchen, a bar area, a gym, an office, and a guest bathroom. Additionally, on this floor, there is a changing room area supporting the outdoor pool, equipped with a Turkish bath (hammam). The recently remodeled kitchen is fully equipped and stands out for its use of high-quality materials, including Corian countertops and island, and cabinets with ”Pau Ferro” details. Adjacent to the kitchen, there is a spacious pantry room with ample storage.
On the first floor, there are two suites, with the master suite boasting a spacious closet and a balcony with a river view, as well as three bedrooms supported by a complete bathroom. Throughout the house, including the bathrooms, there is solid Afizélia wood flooring, and the walls have air-filled clay ”Leca” for perfect thermal insulation. The property is equipped with Central Vacuum System and Ducted Air Conditioning from the brand Daikin, with individual control for each division. The house’s energy efficiency is well taken care of, featuring double exterior walls with polyurethane foam insulation in between, and the water heating is done through a heat pump connected to six solar panels.
Outside the house, there is a laundry annex and an en-suite room for the maid. The idyllic outdoor pool area, located to the south/west of the house, is surrounded by a large and well-maintained lawn space and supported by a porch with a barbecue area and an observation deck that invites you to enjoy moments of contemplation of the river landscape. The entire 12,000 square meter plot is landscaped and fenced, including some fruit trees, and features an automatic irrigation system. The villa is conveniently located just a 5-minute drive from Ponte do Freixo and 15 minutes from the center of Porto.
-
Art der Immobilie
Haus
-
Baujahr
2001
-
Preis/Quadratfuß
$1,178
Funktionen
Funktionen
Lot
Innenbereich
- Hohe Decke
- Office
- Kamin
- Klimaanlage
- Kücheninsel
- Bar
- Waschküche
- Spielzimmer
- Fitnessstudio
Outdoor
Erkunden Sie die Gegend
Oliveira do Douro, Vila Nova De Gaia, 4405, Portugal
Auf Google Maps anzeigen
Preis pro sqft
Niedrig
Hoch
Vor 11 Jahren beigetreten
Sie haben sich nach diesem Objekt erkundigt
Der Agent wird sich in Kürze mit Ihnen in Verbindung setzen
Gelistet von
280
Angebote
2015
Beigetreten
Besichtigung mit the agent buchen
Wählen Sie ein Datum und ob Sie eine virtuelle oder persönliche Besichtigung mit dem Makler wünschen.
Bevorzugtes Datum
Art der Tour

Portugal Sotheby's International Realty
Avenida da Boavista, 4175, 4100-140, Porto, Porto, Portugal
Agenturprofil anzeigen
Zuletzt aktualisiert
April 24
Erstmalig gelistet
August 30, 2023
Angebotslink
Angebotsreferenz
EVV8KF
Das Vertrauen der führenden Makler der Welt
Die Makler hinter den außergewöhnlichsten Immobilien der Welt inserieren bei JamesEdition.
- Angebote von Sotheby's, Christie's, BARNES und Engel & Völkers
- Jedes Angebot wird vor der Veröffentlichung geprüft
- Verbinden Sie sich direkt mit verifizierten Maklern
Indem Sie fortfahren, akzeptieren Sie unsere Nutzungsbedingungen und Datenschutzrichtlinie.