$894,718
Modernes Einstöckiges Haus Mit 3 Schlafzimmern In Grijó | 74 M2 Offener Wohnbereich, Principal Suite Wi
- 3 Schlafz.
- 2 Bäder
- 2,186 Sqft
- 1.02 Ac lot
- Aktualisiert: Gestern
Über die Immobilie
Beschreibung wurde automatisch übersetzt.
Die Beschreibung wird in der Originalsprache angezeigt.
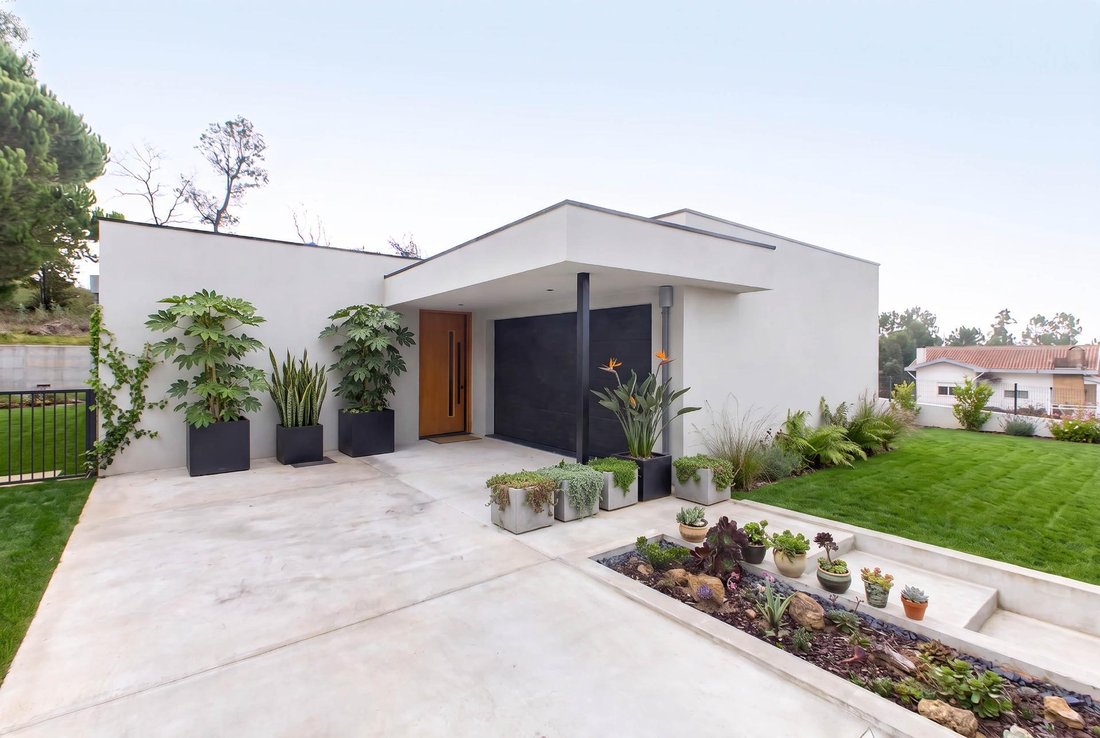
Contemporary architecture, natural light and space to enjoy life indoors and out. Located in Grijó, Vila Nova de Gaia, this single-storey, three-bedroom home combines generous interiors with a 4,104 m2 plot, providing room for your family’s plans.
Completed in 2026, with 198 m2 of gross private floor area and an A energy rating, the property offers the convenience of living on one level,
Completed in 2026, with 198 m2 of gross private floor area and an A energy rating, the property offers the convenience of living on one level,
Contemporary architecture, natural light and space to enjoy life indoors and out. Located in Grijó, Vila Nova de Gaia, this single-storey, three-bedroom home combines generous interiors with a 4,104 m2 plot, providing room for your family’s plans.
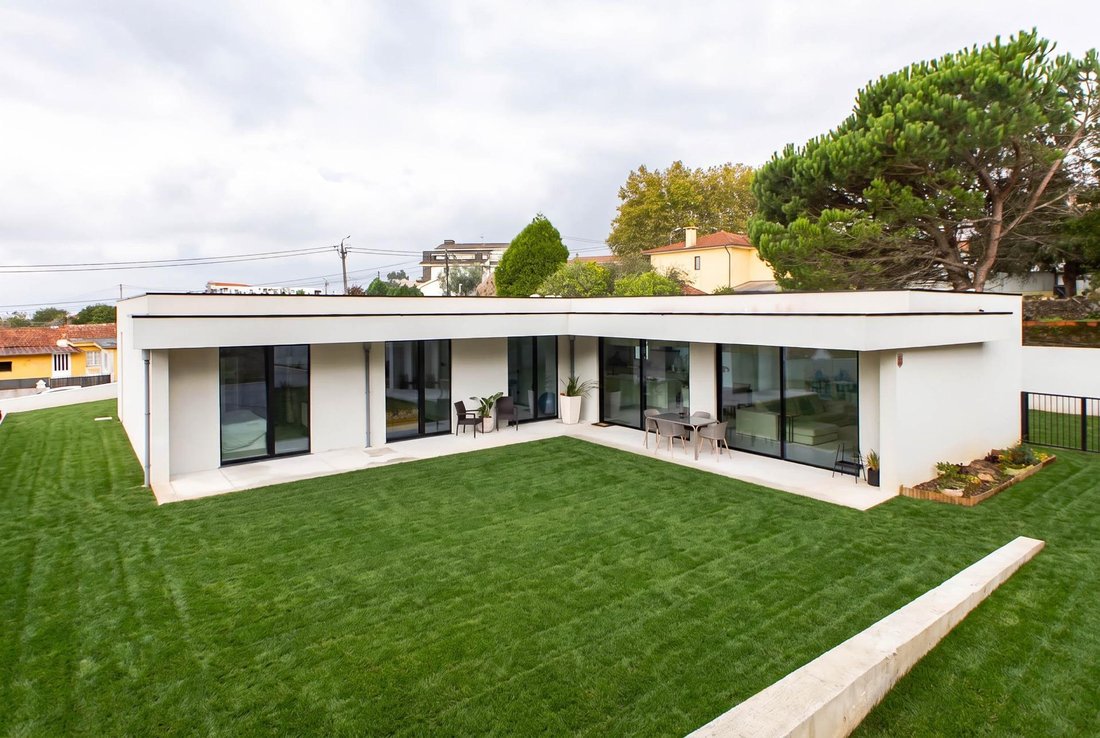
Completed in 2026, with 198 m2 of gross private floor area and an A energy rating, the property offers the convenience of living on one level, with direct connections between the interior spaces and the garden.
74 m2 for cooking, entertaining and relaxing
At the heart of the home is a 74.38 m2 open-plan living room and kitchen. The layout accommodates distinct lounge, dining and cooking areas while preserving a sense of openness.
Large glazed openings and a skylight bring natural light into the space, while access to a covered outdoor area invites al fresco dining and gatherings. A Delba wood-burning stove adds warmth to the living room during the cooler months.
The kitchen features a central island and includes:
LG oven, microwave, hob and dishwasher;
Bosch extractor hood;
Bosch side-by-side refrigerator and freezer.
Spacious bedrooms with access to the garden
The principal suite includes a generous bedroom and dressing area, together with an en-suite bathroom featuring twin basins, a bathtub and a separate shower.
The other two bedrooms, each approximately 13 m2, have direct outdoor access and share a full bathroom.
The property also includes a guest WC, a separate laundry room and an enclosed garage of approximately 30 m2, with internal access to the house.
Materials and equipment
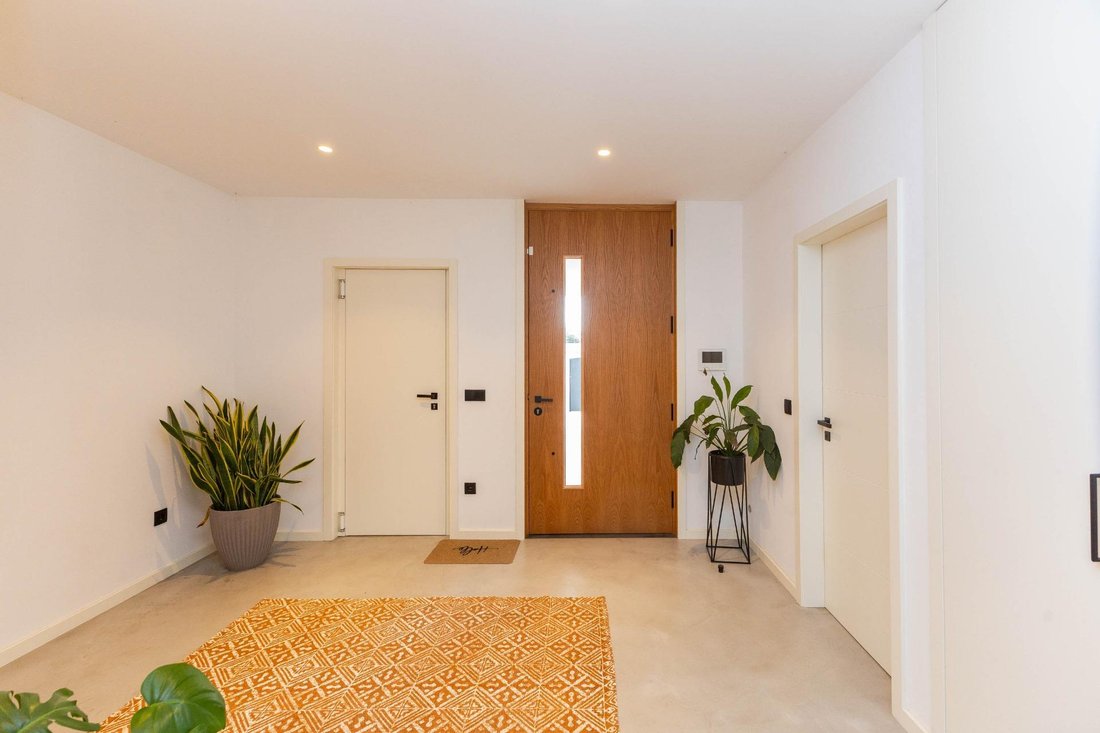
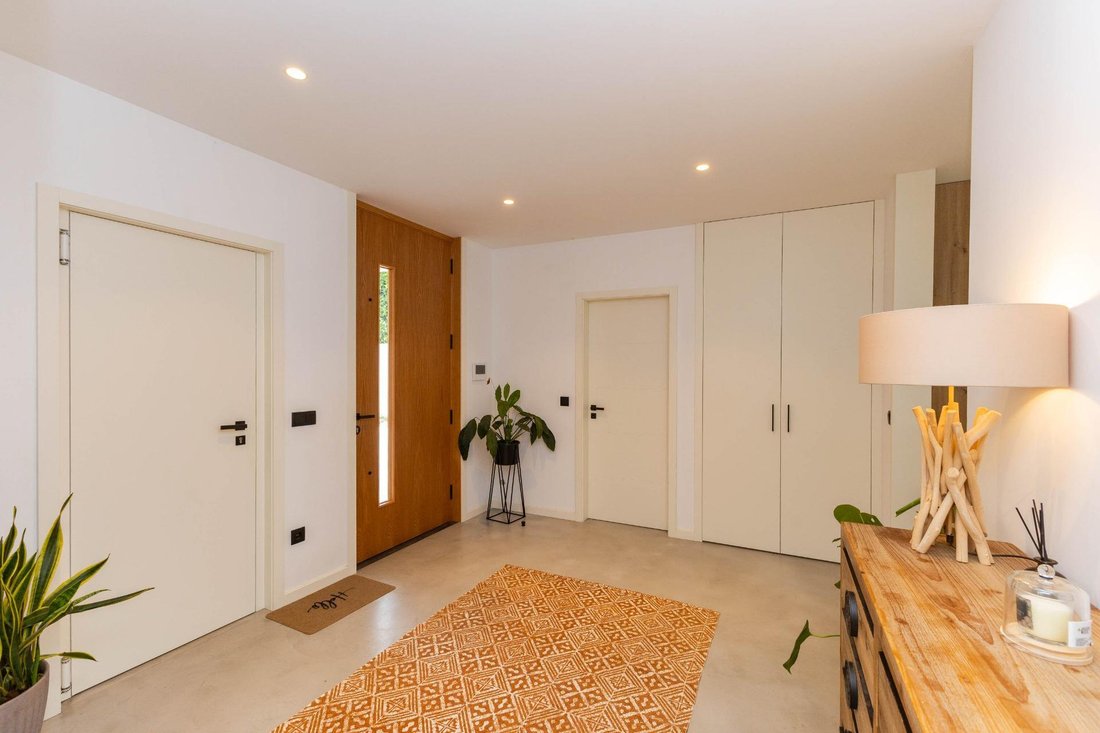
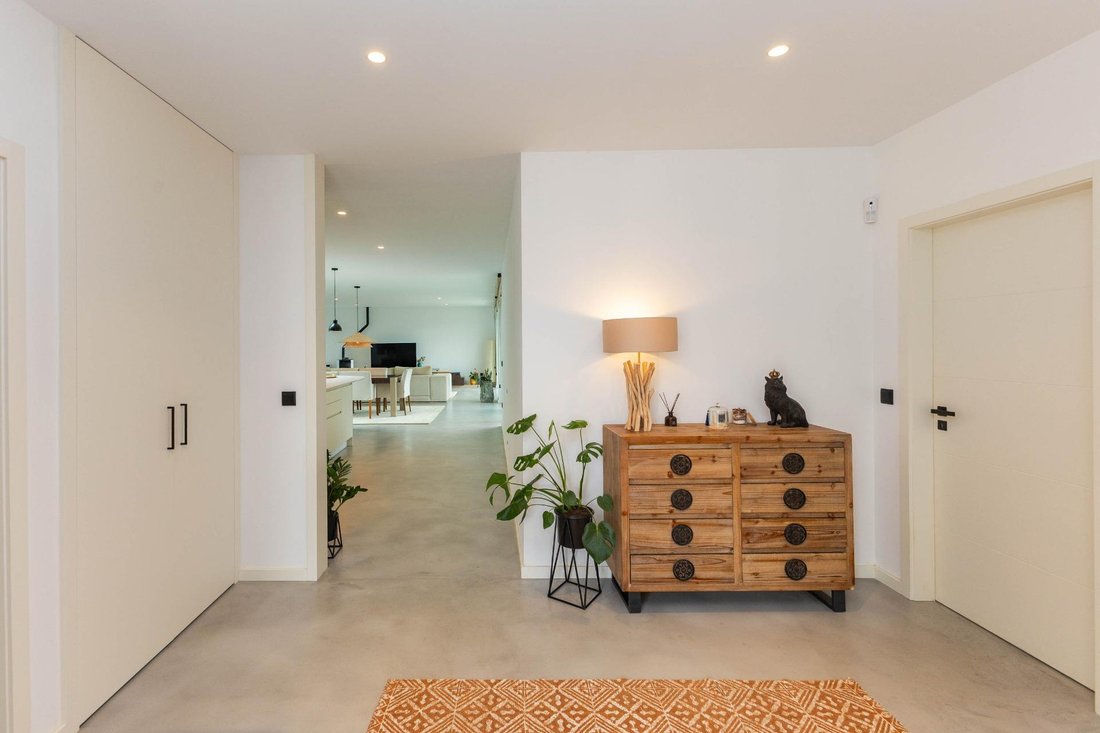
Microcrete microcement flooring, light colours and coordinated joinery create a consistent finish throughout the interiors. The home uses light steel framing — LSF — with mineral wool insulation and external thermal insulation.
Additional features include:
Aluminium window frames with double glazing and Cortizo systems;
Solid wood entrance door with double glazing;
Lacquered internal doors;
Recer ceramic finishes and OLI and Sanitana bathroom fittings;
Termobrasa heat pump with a 280-litre tank for domestic hot water;
Pre-installed pipework for radiator central heating, already connected to the heat pump, with radiators yet to be installed;
Delba wood-burning stove in the living room;
Intruder alarm, CCTV and video entry system;
Automated entrance and garage gates;
Energy rating: A.
4,104 m2 to bring your plans to life
The outdoor space is one of the property’s defining features. Around the house, lawns, planted beds and paved areas provide places to relax, entertain and enjoy family activities.
The land extends behind the house, offering scope for an organic vegetable garden, an orchard, planting with native species, or areas for exercise and recreation in a natural setting.
For those considering a more ambitious project, the grounds offer space to explore a swimming pool, tennis court or other sports facilities and, where permitted by planning regulations, an additional dwelling.
The property also offers opportunities for a more sustainable lifestyle through growing your own produce, composting, rainwater harvesting and installing solar energy generation.
Any such works or installations remain subject to the site’s characteristics, technical and planning feasibility, and the necessary approvals.
A bright, single-storey home with space for the future.
-
Art der Immobilie
Villa
-
Baujahr
2026
-
Preis/Quadratfuß
$409
-
Emissionen
G
-
Verbrauch
A
Funktionen
Erkunden Sie die Gegend
Grijó e Sermonde, Porto, Vila Nova de Gaia, Grijo e Sermonde, Distrikt Porto, Portugal
Auf Google Maps anzeigen
Preis pro sqft
Niedrig
Hoch
Vor 2 Jahren beigetreten
Sie haben sich nach diesem Objekt erkundigt
Der Agent wird sich in Kürze mit Ihnen in Verbindung setzen
Gelistet von
2
Angebote
2025
Beigetreten
Besichtigung mit the agent buchen
Wählen Sie ein Datum und ob Sie eine virtuelle oder persönliche Besichtigung mit dem Makler wünschen.
Bevorzugtes Datum
Art der Tour
Zuletzt aktualisiert
Gestern
Erstmalig gelistet
Oktober 16
Angebotsreferenz
2026_196/12540
Das Vertrauen der führenden Makler der Welt
Die Makler hinter den außergewöhnlichsten Immobilien der Welt inserieren bei JamesEdition.
- Angebote von Sotheby's, Christie's, BARNES und Engel & Völkers
- Jedes Angebot wird vor der Veröffentlichung geprüft
- Verbinden Sie sich direkt mit verifizierten Maklern
Indem Sie fortfahren, akzeptieren Sie unsere Nutzungsbedingungen und Datenschutzrichtlinie.