
$4,487,564
Vila Nova De Famalicão Rustikale Quinta
- 9 Schlafz.
- 12 Bäder
- 8,805 Sqft
- 4.59 Ac lot
- Aktualisiert: August 6
- 2
Über die Immobilie
Beschreibung wurde automatisch übersetzt.
Die Beschreibung wird in der Originalsprache angezeigt.
Identificação do imóvel: ZMPT591879
Quinta dos Soutos | Vila Nova de Famalicão
Die Quinta dos Soutos erstreckt sich über ca. 2 Hektar Land und ist ein einzigartiges Anwesen, das komfortables Wohnen, touristisches Potenzial und landwirtschaftliche Nutzung in privilegierter Lage am Ortseingang von Vila Nova de Famalicão vereint.
Mit 818 m² Nutzfläche und 316 m² Bruttogrund
Quinta dos Soutos | Vila Nova de Famalicão
Die Quinta dos Soutos erstreckt sich über ca. 2 Hektar Land und ist ein einzigartiges Anwesen, das komfortables Wohnen, touristisches Potenzial und landwirtschaftliche Nutzung in privilegierter Lage am Ortseingang von Vila Nova de Famalicão vereint.
Mit 818 m² Nutzfläche und 316 m² Bruttogrund
Identificação do imóvel: ZMPT591879
Quinta dos Soutos | Vila Nova de Famalicão
Set on approximately 2 hectares of land, Quinta dos Soutos is a unique property that combines comfortable living, tourism potential, and agricultural exploitation in a privileged location at the entrance to Vila Nova de Famalicão.
With 818 m² of usable area and 316 m² of gross dependent area,
Quinta dos Soutos | Vila Nova de Famalicão
Set on approximately 2 hectares of land, Quinta dos Soutos is a unique property that combines comfortable living, tourism potential, and agricultural exploitation in a privileged location at the entrance to Vila Nova de Famalicão.
With 818 m² of usable area and 316 m² of gross dependent area,
Identificação do imóvel: ZMPT591879
Quinta dos Soutos | Vila Nova de Famalicão
Die Quinta dos Soutos erstreckt sich über ca. 2 Hektar Land und ist ein einzigartiges Anwesen, das komfortables Wohnen, touristisches Potenzial und landwirtschaftliche Nutzung in privilegierter Lage am Ortseingang von Vila Nova de Famalicão vereint.
Mit 818 m² Nutzfläche und 316 m² Bruttogrundstücksfläche bietet dieser Bauernhof eine seltene Gelegenheit für alle, die einen exzellenten Wohnsitz, ein ländliches Tourismusprojekt oder eine Investition mit bereits vorhandenen, vielfältigen Ertragsquellen suchen.
In ruhiger und abgeschiedener Lage gelegen, profitiert das Anwesen von einer hervorragenden Anbindung. Es befindet sich in strategisch günstiger Lage zwischen Porto (30 km), Braga (25 km), Póvoa de Varzim (25 km) und dem Flughafen Francisco Sá Carneiro (32 km). So genießen Sie die Ruhe des Landlebens, ohne auf die Nähe zu den wichtigsten Städten Nordportugals verzichten zu müssen.
Haupthaus
Das Haupthaus erstreckt sich über drei Etagen und ist mit einem Aufzug erreichbar. Es zeichnet sich durch seine hervorragende Raumaufteilung und die fließende Verbindung von Innen- und Außenbereich aus.
Erdgeschoss:
Eingangshalle mit Aufzug;
Großes Wohnzimmer mit Zugang nach draußen und Innenhof;
Versteckter Weinkeller mit direktem Zugang nach draußen;
Herdküche mit Backofen und Herd;
Gäste-WC;
Hauswirtschaftsraum;
Waschküche.
1. Obergeschoss:
Haupteingangshalle;
Bibliothek/Büro;
Großes Wohn- und Esszimmer mit Kamin;
Voll ausgestattete Küche mit Bosch-Geräten (Kühlschrank, Backofen, Mikrowelle, Herd, Dunstabzugshaube und Geschirrspüler);
Terrasse mit Pergola, ideal zum Essen und Entspannen im Freien;
Gäste-WC;
Master-Suite mit begehbarem Kleiderschrank und Badezimmer mit Badewanne und Dusche;
Zusätzlicher Raum mit Ausbaupotenzial zu einem weiteren Schlafzimmer oder Büro.
2. Obergeschoss:
Lese- und Entspannungsbereich;
Panoramaterrasse mit Whirlpool;
2 Suiten mit Einbauschränken und eigenem Bad mit Duschwanne.
Separate Wohngebäude:
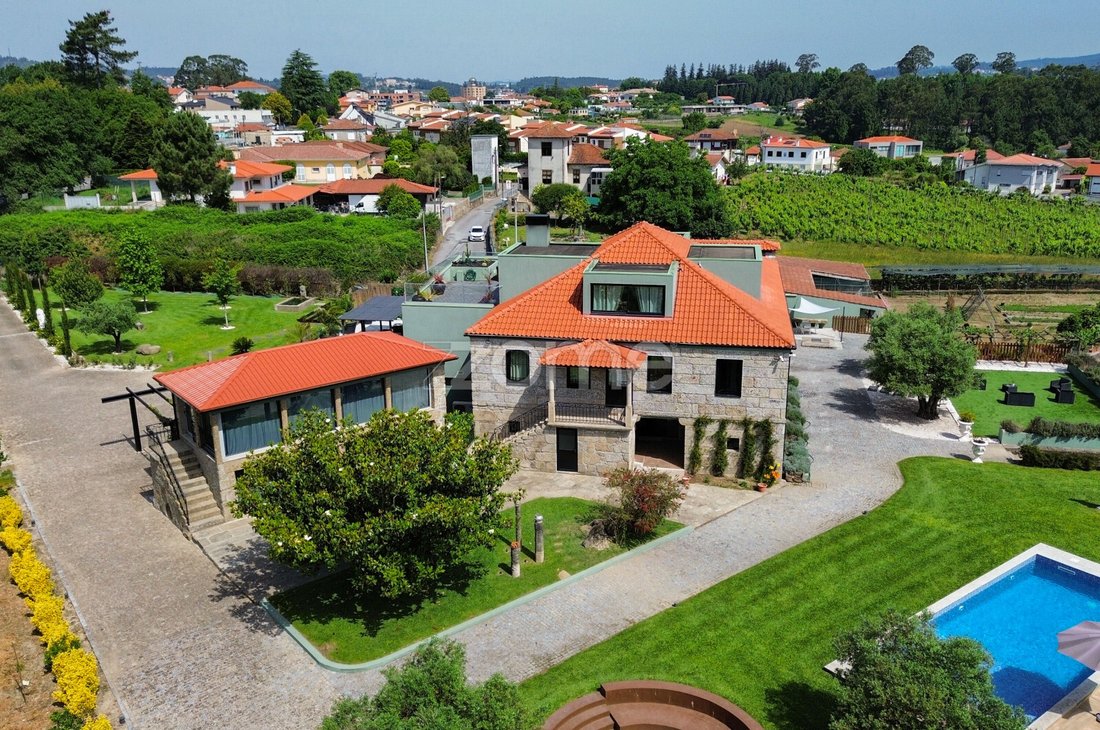
Das Anwesen verfügt außerdem über zwei separate Gebäude, die sich für die Unterbringung von Familien oder Gästen eignen oder zur touristischen Nutzung entwickelt werden können.
Studiogebäude:
5 separate Studios mit Kochnische, eigenem Bad und separatem Eingang.
Restaurierte Scheune:
Offener Wohn- und Küchenbereich;
2 Schlafzimmer;
Separater Eingang.
Außenbereich:
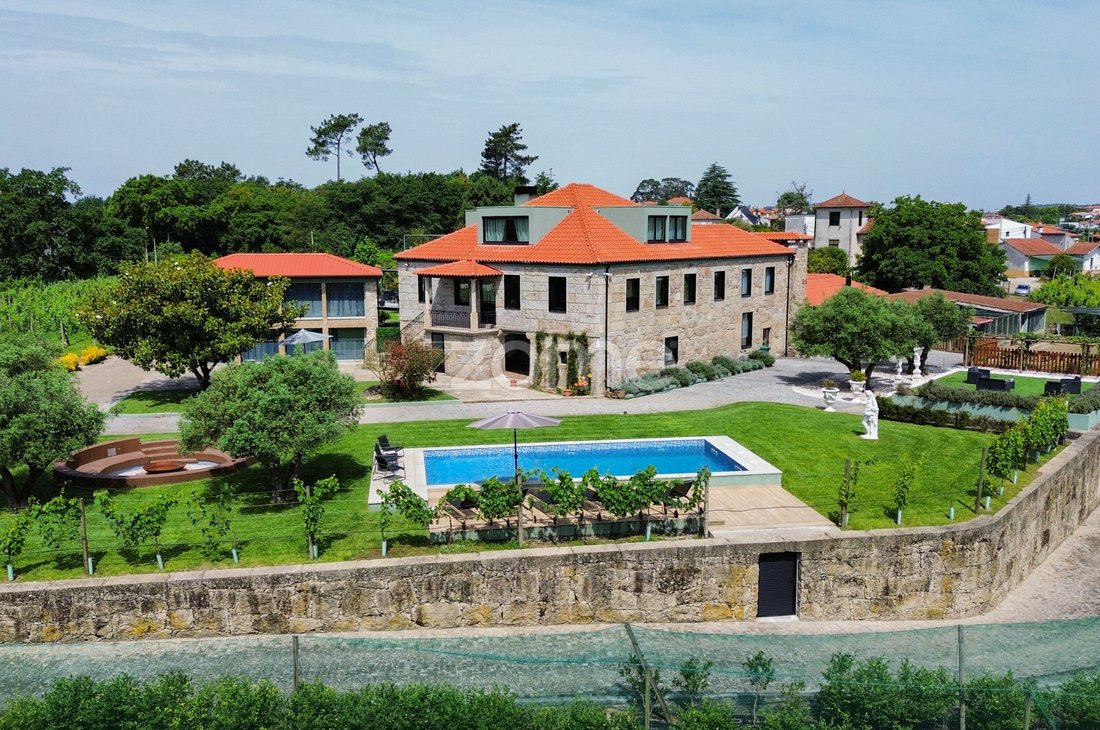
Der Außenbereich wurde sorgfältig gestaltet und bietet Privatsphäre, Naturverbundenheit und vielfältige Nutzungsmöglichkeiten.
3 separate Eingänge;
Haupteingang mit automatischem Tor;
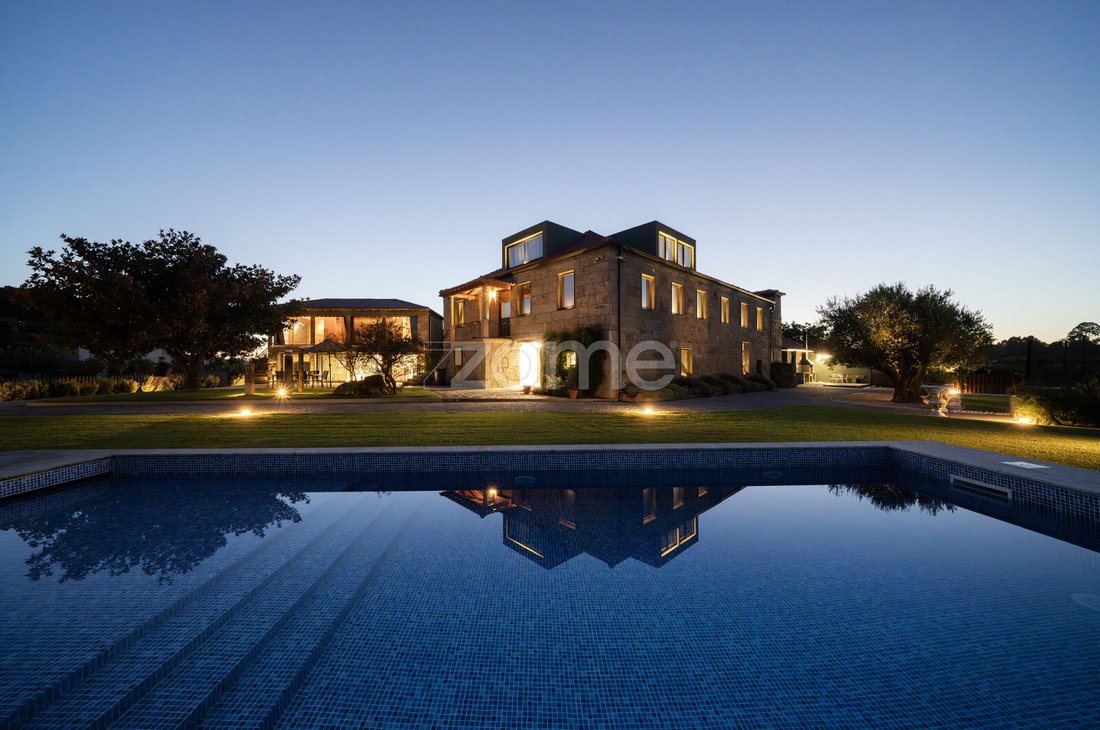
Swimmingpool mit Vorinstallation für Heizung;
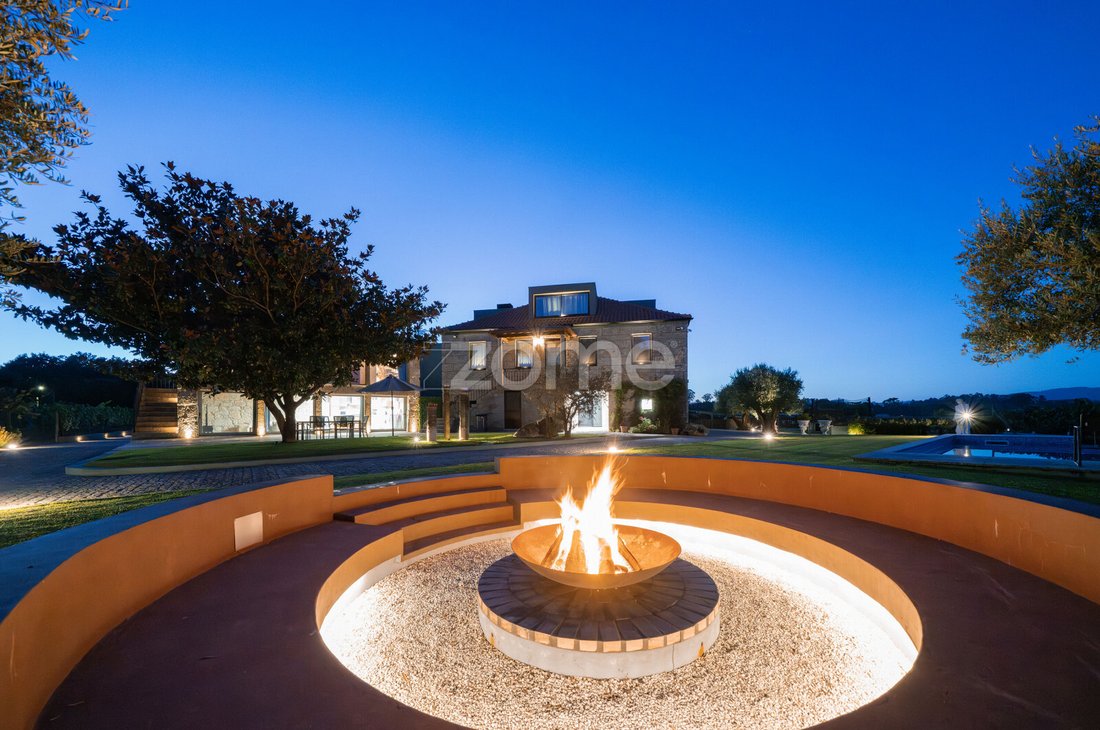
Freizeitbereich mit Feuerstelle;
2 landwirtschaftliche Nebengebäude;
Unterkünfte für Vögel, Hunde und Katzen;
Gärten und Terrassen mit automatischer Bewässerungsanlage;
Diverse Obst- und Zierbaumarten, darunter Orangen-, Pflaumen-, Walnuss-, Feigen-, Avocado-, Kaki- und Pfirsichbäume.
Ausstattung und Infrastruktur:
Photovoltaikanlage;
Wärmepumpe für Heizung und Kühlung mit Gebläsekonvektoren;
Aufzug im Haupthaus;
Zentralstaubsaugeranlage;
Hausautomationssystem;
Strukturiertes Internetnetzwerk;
Videoüberwachungssystem;
2 Brunnen;
1 artesischer Brunnen (ca. 120 m tief);
Unterirdische Zisterne (50.000 Liter);
Außenbeleuchtung für die Nacht.
Landwirtschaftliche Nutzung und Rentabilitätspotenzial:
Quinta dos Soutos verfügt über eine starke landwirtschaftliche Komponente und bietet eine hervorragende Gelegenheit für alle, die Lebensqualität und Rentabilität verbinden möchten.
Weinberg mit ca. 1.500 m² Rebfläche (Alvarinho und Loureiro);
Heidelbeeranbau auf ca. 1 Hektar;
Jährliche Ernte: ca. 4.000 kg;
Studios für touristische Nutzung oder Vermietung;
Entwicklungspotenzial im Bereich ländlicher Tourismus.
Ein wahrhaft einzigartiges Anwesen, das Wohnen, touristische Unterkünfte, Landwirtschaft und Freizeitflächen an einem Ort vereint und so einen exklusiven Lebensstil sowie vielfältige Investitionsmöglichkeiten bietet.
Hinweis: Wir möchten
Quinta dos Soutos | Vila Nova de Famalicão
Die Quinta dos Soutos erstreckt sich über ca. 2 Hektar Land und ist ein einzigartiges Anwesen, das komfortables Wohnen, touristisches Potenzial und landwirtschaftliche Nutzung in privilegierter Lage am Ortseingang von Vila Nova de Famalicão vereint.
Mit 818 m² Nutzfläche und 316 m² Bruttogrundstücksfläche bietet dieser Bauernhof eine seltene Gelegenheit für alle, die einen exzellenten Wohnsitz, ein ländliches Tourismusprojekt oder eine Investition mit bereits vorhandenen, vielfältigen Ertragsquellen suchen.
In ruhiger und abgeschiedener Lage gelegen, profitiert das Anwesen von einer hervorragenden Anbindung. Es befindet sich in strategisch günstiger Lage zwischen Porto (30 km), Braga (25 km), Póvoa de Varzim (25 km) und dem Flughafen Francisco Sá Carneiro (32 km). So genießen Sie die Ruhe des Landlebens, ohne auf die Nähe zu den wichtigsten Städten Nordportugals verzichten zu müssen.
Haupthaus
Das Haupthaus erstreckt sich über drei Etagen und ist mit einem Aufzug erreichbar. Es zeichnet sich durch seine hervorragende Raumaufteilung und die fließende Verbindung von Innen- und Außenbereich aus.
Erdgeschoss:
Eingangshalle mit Aufzug;
Großes Wohnzimmer mit Zugang nach draußen und Innenhof;
Versteckter Weinkeller mit direktem Zugang nach draußen;
Herdküche mit Backofen und Herd;
Gäste-WC;
Hauswirtschaftsraum;
Waschküche.
1. Obergeschoss:
Haupteingangshalle;
Bibliothek/Büro;
Großes Wohn- und Esszimmer mit Kamin;
Voll ausgestattete Küche mit Bosch-Geräten (Kühlschrank, Backofen, Mikrowelle, Herd, Dunstabzugshaube und Geschirrspüler);
Terrasse mit Pergola, ideal zum Essen und Entspannen im Freien;
Gäste-WC;
Master-Suite mit begehbarem Kleiderschrank und Badezimmer mit Badewanne und Dusche;
Zusätzlicher Raum mit Ausbaupotenzial zu einem weiteren Schlafzimmer oder Büro.
2. Obergeschoss:
Lese- und Entspannungsbereich;
Panoramaterrasse mit Whirlpool;
2 Suiten mit Einbauschränken und eigenem Bad mit Duschwanne.
Separate Wohngebäude:
Das Anwesen verfügt außerdem über zwei separate Gebäude, die sich für die Unterbringung von Familien oder Gästen eignen oder zur touristischen Nutzung entwickelt werden können.
Studiogebäude:
5 separate Studios mit Kochnische, eigenem Bad und separatem Eingang.
Restaurierte Scheune:
Offener Wohn- und Küchenbereich;
2 Schlafzimmer;
Separater Eingang.
Außenbereich:
Der Außenbereich wurde sorgfältig gestaltet und bietet Privatsphäre, Naturverbundenheit und vielfältige Nutzungsmöglichkeiten.
3 separate Eingänge;
Haupteingang mit automatischem Tor;
Swimmingpool mit Vorinstallation für Heizung;
Freizeitbereich mit Feuerstelle;
2 landwirtschaftliche Nebengebäude;
Unterkünfte für Vögel, Hunde und Katzen;
Gärten und Terrassen mit automatischer Bewässerungsanlage;
Diverse Obst- und Zierbaumarten, darunter Orangen-, Pflaumen-, Walnuss-, Feigen-, Avocado-, Kaki- und Pfirsichbäume.
Ausstattung und Infrastruktur:
Photovoltaikanlage;
Wärmepumpe für Heizung und Kühlung mit Gebläsekonvektoren;
Aufzug im Haupthaus;
Zentralstaubsaugeranlage;
Hausautomationssystem;
Strukturiertes Internetnetzwerk;
Videoüberwachungssystem;
2 Brunnen;
1 artesischer Brunnen (ca. 120 m tief);
Unterirdische Zisterne (50.000 Liter);
Außenbeleuchtung für die Nacht.
Landwirtschaftliche Nutzung und Rentabilitätspotenzial:
Quinta dos Soutos verfügt über eine starke landwirtschaftliche Komponente und bietet eine hervorragende Gelegenheit für alle, die Lebensqualität und Rentabilität verbinden möchten.
Weinberg mit ca. 1.500 m² Rebfläche (Alvarinho und Loureiro);
Heidelbeeranbau auf ca. 1 Hektar;
Jährliche Ernte: ca. 4.000 kg;
Studios für touristische Nutzung oder Vermietung;
Entwicklungspotenzial im Bereich ländlicher Tourismus.
Ein wahrhaft einzigartiges Anwesen, das Wohnen, touristische Unterkünfte, Landwirtschaft und Freizeitflächen an einem Ort vereint und so einen exklusiven Lebensstil sowie vielfältige Investitionsmöglichkeiten bietet.
Hinweis: Wir möchten
Identificação do imóvel: ZMPT591879
Quinta dos Soutos | Vila Nova de Famalicão
Set on approximately 2 hectares of land, Quinta dos Soutos is a unique property that combines comfortable living, tourism potential, and agricultural exploitation in a privileged location at the entrance to Vila Nova de Famalicão.
With 818 m² of usable area and 316 m² of gross dependent area, this farm offers a rare opportunity for those seeking an excellent residence, a rural tourism project, or an investment with diverse sources of profitability already in place.
Located in a quiet and secluded area, it benefits from excellent accessibility, being strategically positioned between Porto (30 km), Braga (25 km), Póvoa de Varzim (25 km), and Francisco Sá Carneiro Airport (32 km), allowing you to enjoy the tranquility of the countryside without sacrificing proximity to the main urban centers of Northern Portugal.
Main House
The main house is developed over three floors served by an elevator, standing out for its excellent distribution of spaces and the strong connection between the interior and exterior areas.
Ground Floor:
Entrance hall with elevator;
Large living room with external access and internal patio;
Hidden wine cellar with direct access to the outside;
Regional kitchen equipped with oven and stove;
Guest bathroom;
Use room;
Laundry area.
1st Floor:
Main entrance hall;
Library/office;
Large living and dining room with fireplace;
Fully furnished and equipped kitchen with Bosch appliances (refrigerator, oven, microwave, stove, built-in extractor hood and dishwasher);
Terrace with pergola, ideal for meals and leisure time outdoors;
Service bathroom;
Master suite with walk-in closet and bathroom equipped with bathtub and shower;
Additional room with potential for conversion into an additional bedroom or private office.
2nd Floor:
Reading and leisure area;
Panoramic terrace with jacuzzi;
2 suites with built-in wardrobes and private bathrooms equipped with shower trays.
Independent Residential Buildings:
The property also has two independent buildings, allowing for the accommodation of families, guests, or the development of a tourism component.
Studio Building:
5 independent studios with kitchenette, private bathrooms, and separate entrances.
Restored Barn:
Open-plan living room and kitchen;
2 bedrooms;
Independent entrance.
Outdoor Spaces:
The exterior surroundings were carefully designed to provide privacy, contact with nature, and multiple possibilities for use.
3 independent entrances;
Main entrance with automatic gate;
Swimming pool with pre-installation for heating;
Leisure area with Fire Pit Garden;
2 agricultural support annexes;
Structures dedicated to housing birds, dogs, and cats;
Gardens and patios with automatic irrigation system;
Various species of fruit and ornamental trees, including orange, plum, walnut, fig, avocado, persimmon, and peach trees.
Equipment and Infrastructure:
Photovoltaic solar panels;
Heat pump for heating and cooling via fan coils;
Elevator in the main house;
Central vacuum system;
Home automation system;
Structured internet network;
Video surveillance system;
2 wells;
1 artesian borehole approximately 120 meters deep;
Underground cistern with a capacity of 50,000 liters;
Nighttime external lighting system.
Agricultural Component and Profitability Potential:
Quinta dos Soutos has a strong productive component, representing an excellent opportunity for those who wish to combine quality of life with profitability.
Vineyard with approximately 1,500 m² of Alvarinho and Loureiro grape varieties;
Blueberry production on approximately 1 hectare of land;
Annual production of around 4,000 kg;
Studios prepared for tourist development or rental;
Potential for development in the area of rural tourism.
A truly unique property, capable of combining housing, tourist accommodation, agricultural production and leisure spaces in a single location, offering an exclusive lifestyle and multiple investment opportun
Quinta dos Soutos | Vila Nova de Famalicão
Set on approximately 2 hectares of land, Quinta dos Soutos is a unique property that combines comfortable living, tourism potential, and agricultural exploitation in a privileged location at the entrance to Vila Nova de Famalicão.
With 818 m² of usable area and 316 m² of gross dependent area, this farm offers a rare opportunity for those seeking an excellent residence, a rural tourism project, or an investment with diverse sources of profitability already in place.
Located in a quiet and secluded area, it benefits from excellent accessibility, being strategically positioned between Porto (30 km), Braga (25 km), Póvoa de Varzim (25 km), and Francisco Sá Carneiro Airport (32 km), allowing you to enjoy the tranquility of the countryside without sacrificing proximity to the main urban centers of Northern Portugal.
Main House
The main house is developed over three floors served by an elevator, standing out for its excellent distribution of spaces and the strong connection between the interior and exterior areas.
Ground Floor:
Entrance hall with elevator;
Large living room with external access and internal patio;
Hidden wine cellar with direct access to the outside;
Regional kitchen equipped with oven and stove;
Guest bathroom;
Use room;
Laundry area.
1st Floor:
Main entrance hall;
Library/office;
Large living and dining room with fireplace;
Fully furnished and equipped kitchen with Bosch appliances (refrigerator, oven, microwave, stove, built-in extractor hood and dishwasher);
Terrace with pergola, ideal for meals and leisure time outdoors;
Service bathroom;
Master suite with walk-in closet and bathroom equipped with bathtub and shower;
Additional room with potential for conversion into an additional bedroom or private office.
2nd Floor:
Reading and leisure area;
Panoramic terrace with jacuzzi;
2 suites with built-in wardrobes and private bathrooms equipped with shower trays.
Independent Residential Buildings:
The property also has two independent buildings, allowing for the accommodation of families, guests, or the development of a tourism component.
Studio Building:
5 independent studios with kitchenette, private bathrooms, and separate entrances.
Restored Barn:
Open-plan living room and kitchen;
2 bedrooms;
Independent entrance.
Outdoor Spaces:
The exterior surroundings were carefully designed to provide privacy, contact with nature, and multiple possibilities for use.
3 independent entrances;
Main entrance with automatic gate;
Swimming pool with pre-installation for heating;
Leisure area with Fire Pit Garden;
2 agricultural support annexes;
Structures dedicated to housing birds, dogs, and cats;
Gardens and patios with automatic irrigation system;
Various species of fruit and ornamental trees, including orange, plum, walnut, fig, avocado, persimmon, and peach trees.
Equipment and Infrastructure:
Photovoltaic solar panels;
Heat pump for heating and cooling via fan coils;
Elevator in the main house;
Central vacuum system;
Home automation system;
Structured internet network;
Video surveillance system;
2 wells;
1 artesian borehole approximately 120 meters deep;
Underground cistern with a capacity of 50,000 liters;
Nighttime external lighting system.
Agricultural Component and Profitability Potential:
Quinta dos Soutos has a strong productive component, representing an excellent opportunity for those who wish to combine quality of life with profitability.
Vineyard with approximately 1,500 m² of Alvarinho and Loureiro grape varieties;
Blueberry production on approximately 1 hectare of land;
Annual production of around 4,000 kg;
Studios prepared for tourist development or rental;
Potential for development in the area of rural tourism.
A truly unique property, capable of combining housing, tourist accommodation, agricultural production and leisure spaces in a single location, offering an exclusive lifestyle and multiple investment opportun
-
Art der Immobilie
Finca
-
Baujahr
2023
-
Preis/Quadratfuß
$509
Funktionen
- Garten
- Pool
- Terrasse
- Kamin
- Weinberg
- Pferdesport
- Bibliothek
- Weinkeller
- Feuergrube
Funktionen
Lot
Innenbereich
- Hohe Decke
- Office
- Kamin
- Kücheninsel
- Gasherd
- Whirlpool
- Waschküche
- Weinkeller
- Aufzug
- Offene Küche
- Bibliothek
- Stein Arbeitsplatten
- Begehbarer Kleiderschrank
Outdoor
Erkunden Sie die Gegend
Rua dos Soutos 8, Antas e Abade de Vermoim, Braga, Portugal
Auf Google Maps anzeigen
Preis pro sqft
Niedrig
Hoch
Vor 4 Jahren beigetreten
Sie haben sich nach diesem Objekt erkundigt
Der Agent wird sich in Kürze mit Ihnen in Verbindung setzen
Gelistet von
1992
Angebote
2022
Beigetreten
Besichtigung mit the agent buchen
Wählen Sie ein Datum und ob Sie eine virtuelle oder persönliche Besichtigung mit dem Makler wünschen.
Bevorzugtes Datum
Art der Tour
Zuletzt aktualisiert
August 6
Erstmalig gelistet
August 6
Angebotsreferenz
ZMPT591879
Das Vertrauen der führenden Makler der Welt
Die Makler hinter den außergewöhnlichsten Immobilien der Welt inserieren bei JamesEdition.
- Angebote von Sotheby's, Christie's, BARNES und Engel & Völkers
- Jedes Angebot wird vor der Veröffentlichung geprüft
- Verbinden Sie sich direkt mit verifizierten Maklern
Indem Sie fortfahren, akzeptieren Sie unsere Nutzungsbedingungen und Datenschutzrichtlinie.