$825,407
Haus Vila Do Conde
- 5 Schlafz.
- 4 Bäder
- 2,508 Sqft
- 4,930 Sqft lot
- Aktualisiert: Heute
Über die Immobilie
Beschreibung wurde automatisch übersetzt.
Die Beschreibung wird in der Originalsprache angezeigt.
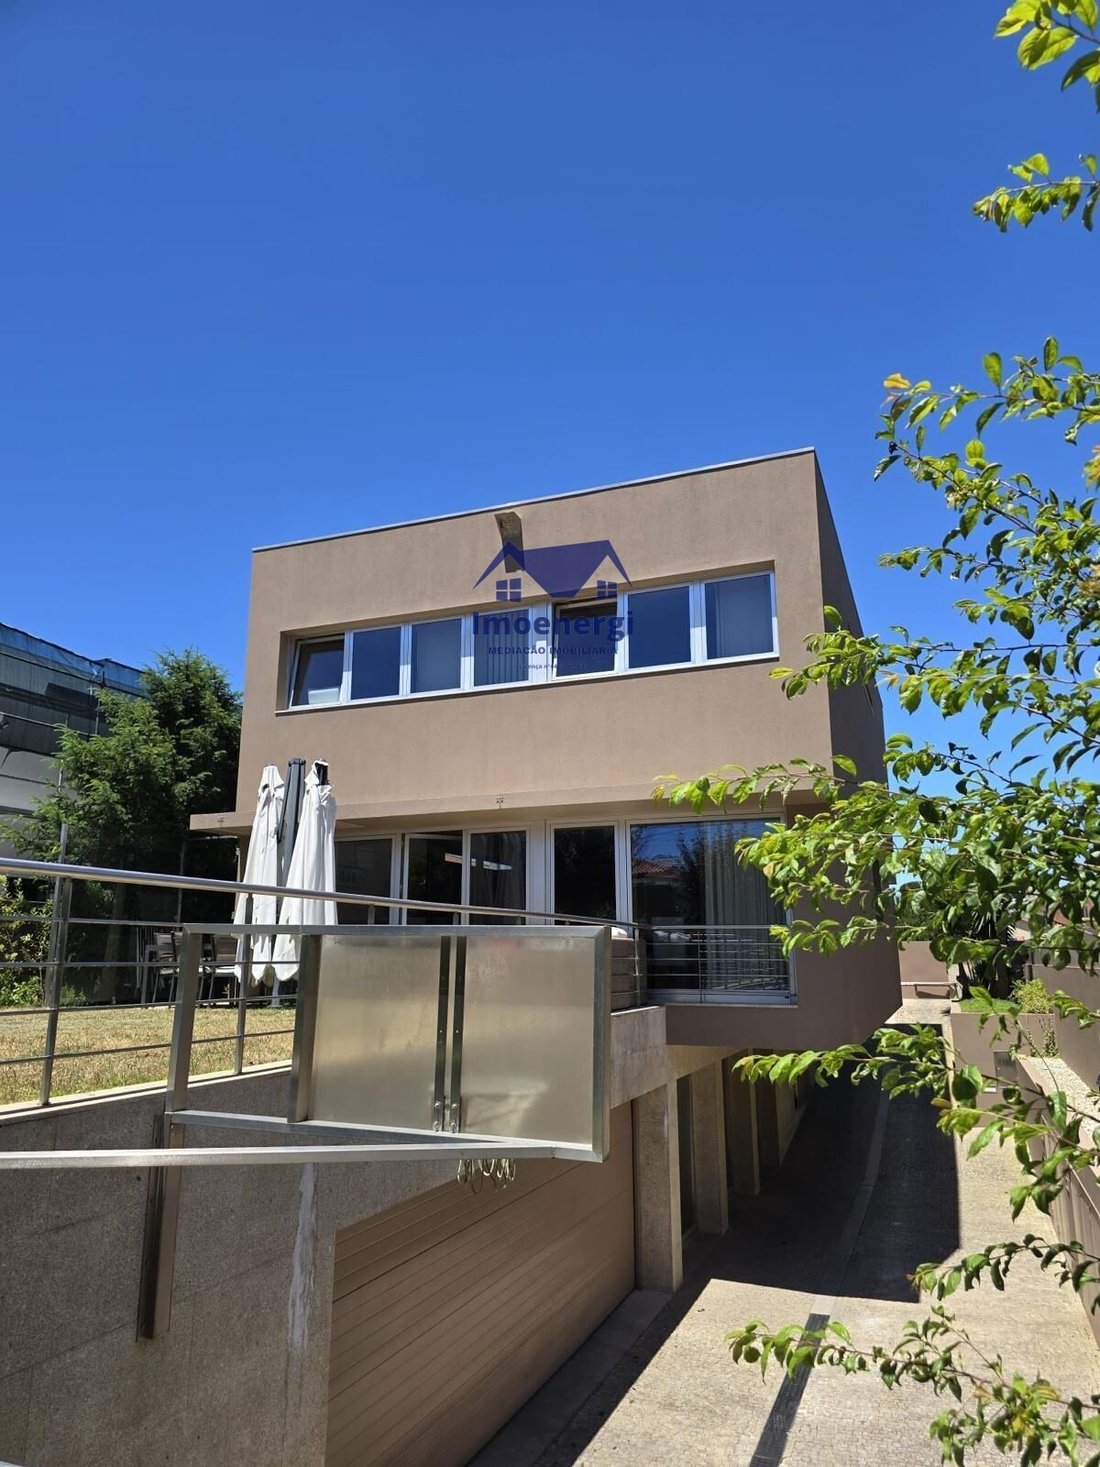
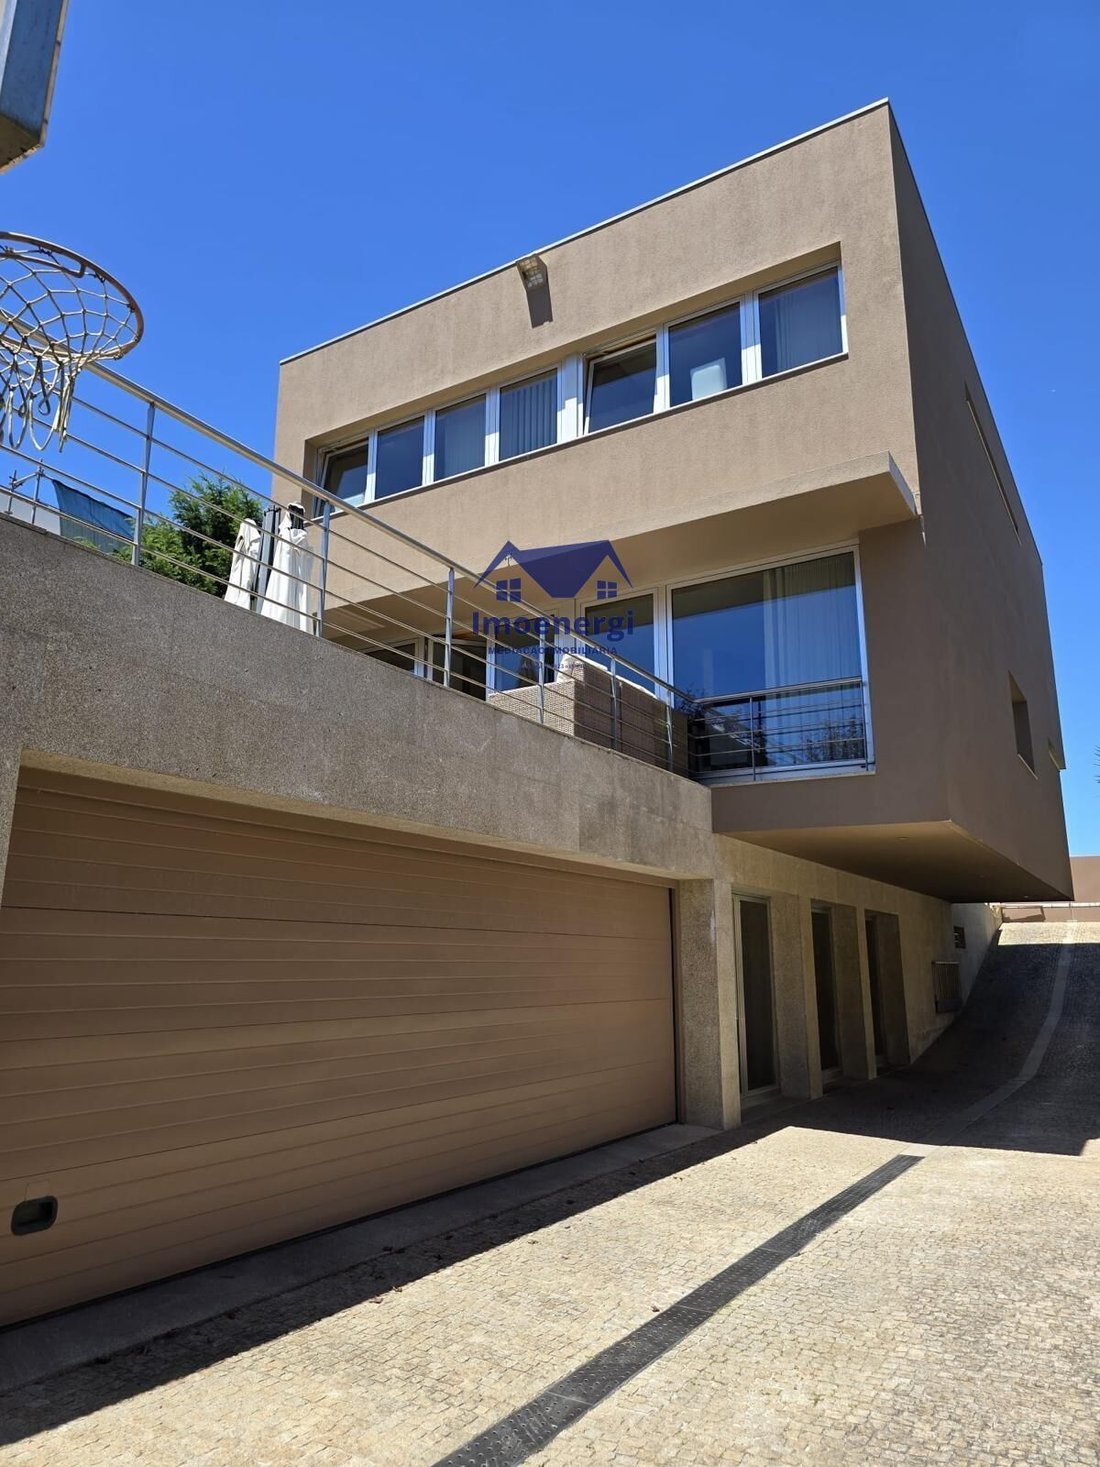
We present this exclusive four-front T4 villa, located in Árvore, Vila do Conde, set on a 458 m2 plot where modern architecture, quality finishes, and functionality come together to provide a unique living experience.
Situated in a quiet residential area, this property benefits from a privileged location, just a 5-minute walk from the beach and 5 minutes from the A28 highway, allowing you
Situated in a quiet residential area, this property benefits from a privileged location, just a 5-minute walk from the beach and 5 minutes from the A28 highway, allowing you
We present this exclusive four-front T4 villa, located in Árvore, Vila do Conde, set on a 458 m2 plot where modern architecture, quality finishes, and functionality come together to provide a unique living experience.
Situated in a quiet residential area, this property benefits from a privileged location, just a 5-minute walk from the beach and 5 minutes from the A28 highway, allowing you to enjoy proximity to the sea and excellent access.
Main features:
- Four-front T4 villa;
- 458 m2 plot;
- Modern architecture;
- Spread over basement, ground floor, and first floor;
- 4 bedrooms, including 1 suite;
- Office;
- 3 full bathrooms and 1 guest bathroom;
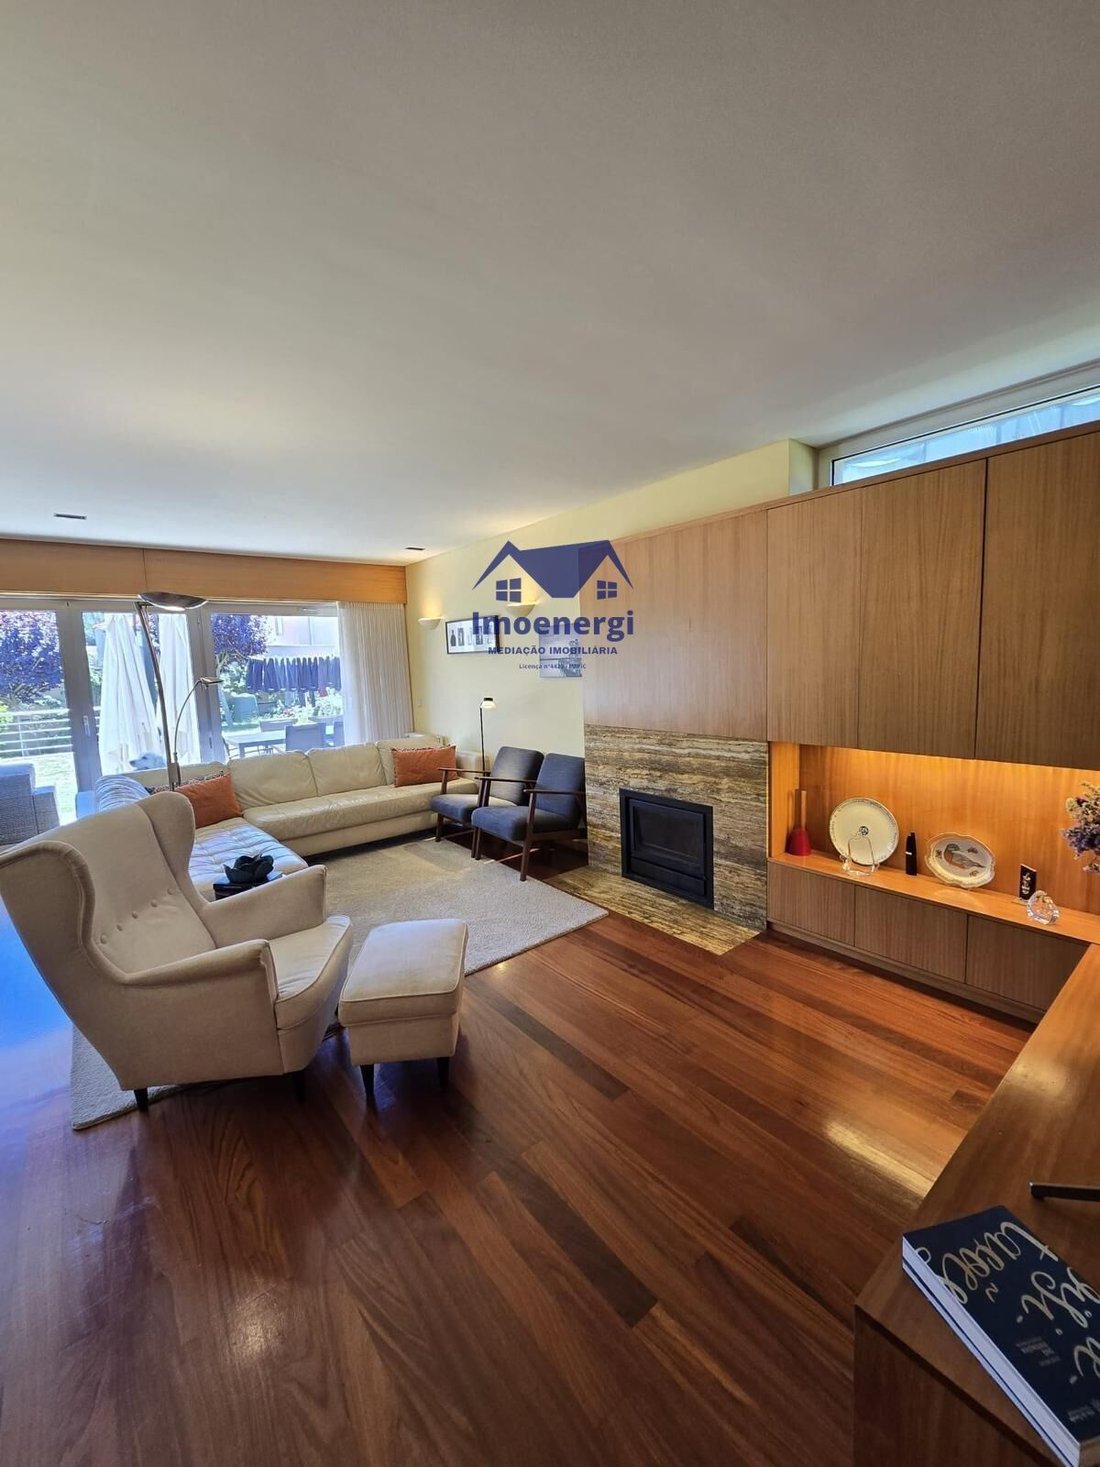
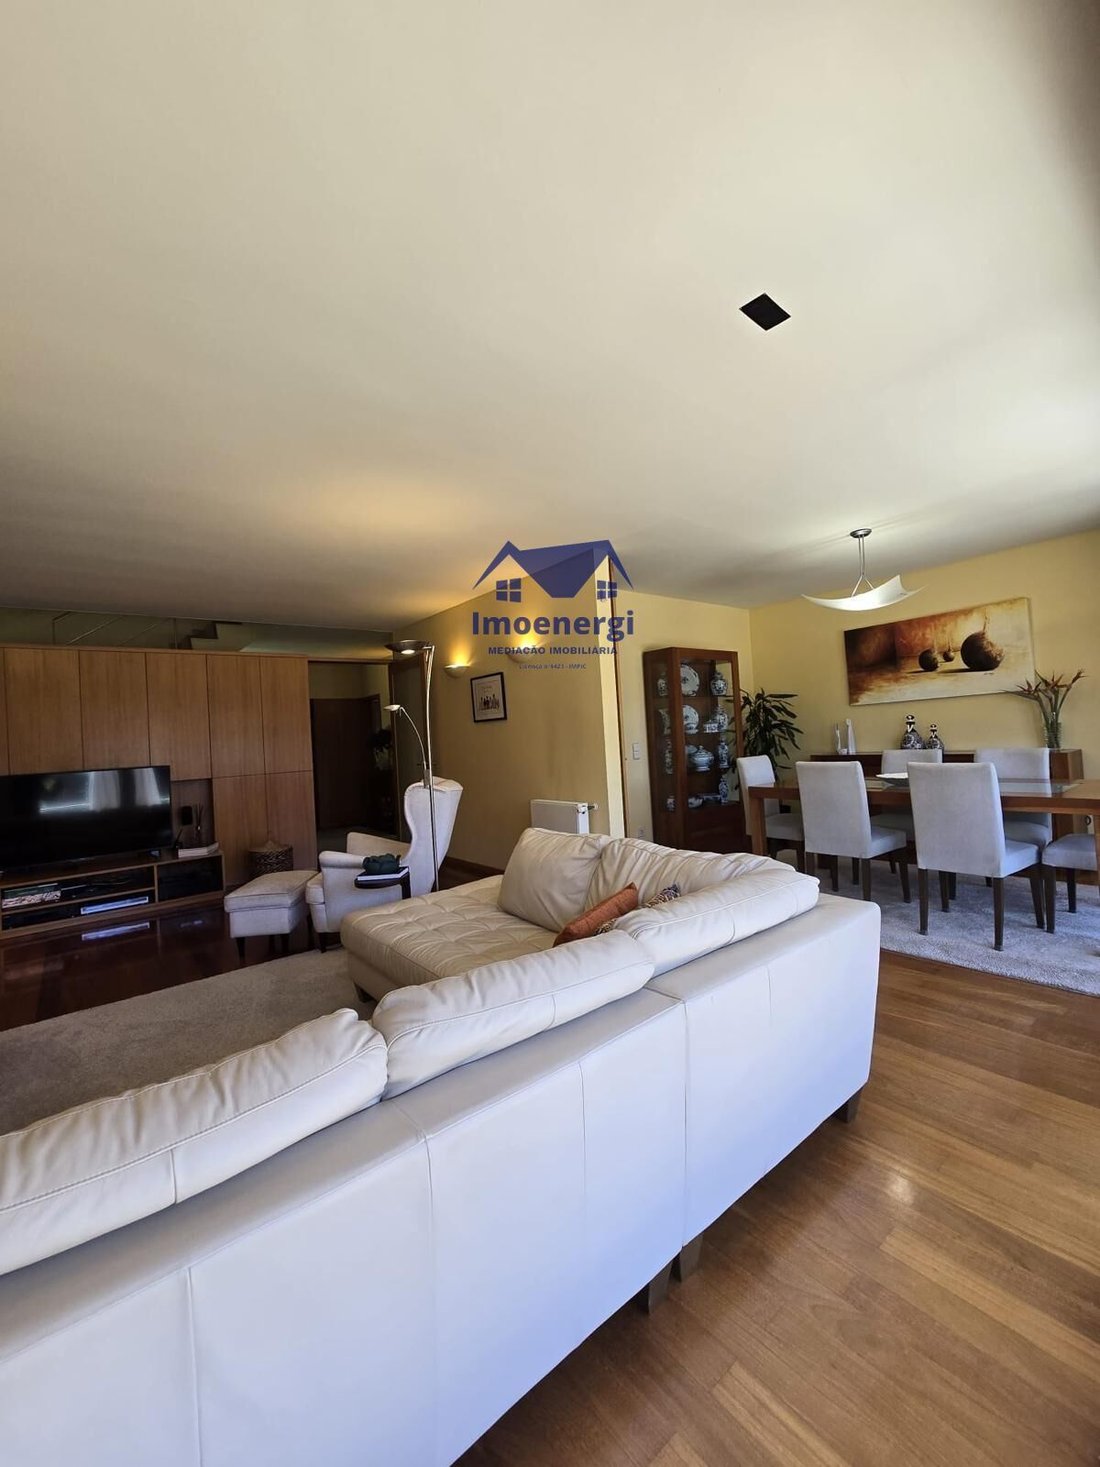
- Living and dining room with closed fireplace;
- Fully equipped kitchen with built-in appliances;
- Spacious basement with natural light and direct outdoor access;
- Closed garage for 2 to 3 vehicles;
- Surrounding garden with lawn and fruit trees;
- Barbecue, wood oven, and outdoor sink;
- Kennel with hot water;
- Excellent storage capacity throughout the house;
- 5-minute walk to the beach;
- 5 minutes from the A28.
Spread over three floors, the villa has been carefully designed to meet the needs of a family that values space, comfort, and organization.
The first floor houses the private area, consisting of four bedrooms, including a suite. All bedrooms feature built-in wardrobes up to the ceiling and integrated shelves, offering excellent storage capacity. The suite bathroom stands out for its natural light from the window, wooden shower base, built-in cabinet with a compartment for dirty laundry, and heated towel rack. There is also a second full bathroom, cleverly divided into two independent zones—one for the shower and toilet, and another for the sink—equipped with a stone shower base, window, built-in cabinet with a divider for dirty laundry, and heated towel rack. The corridor also has large built-in wardrobes, reinforcing the excellent organization of the home.
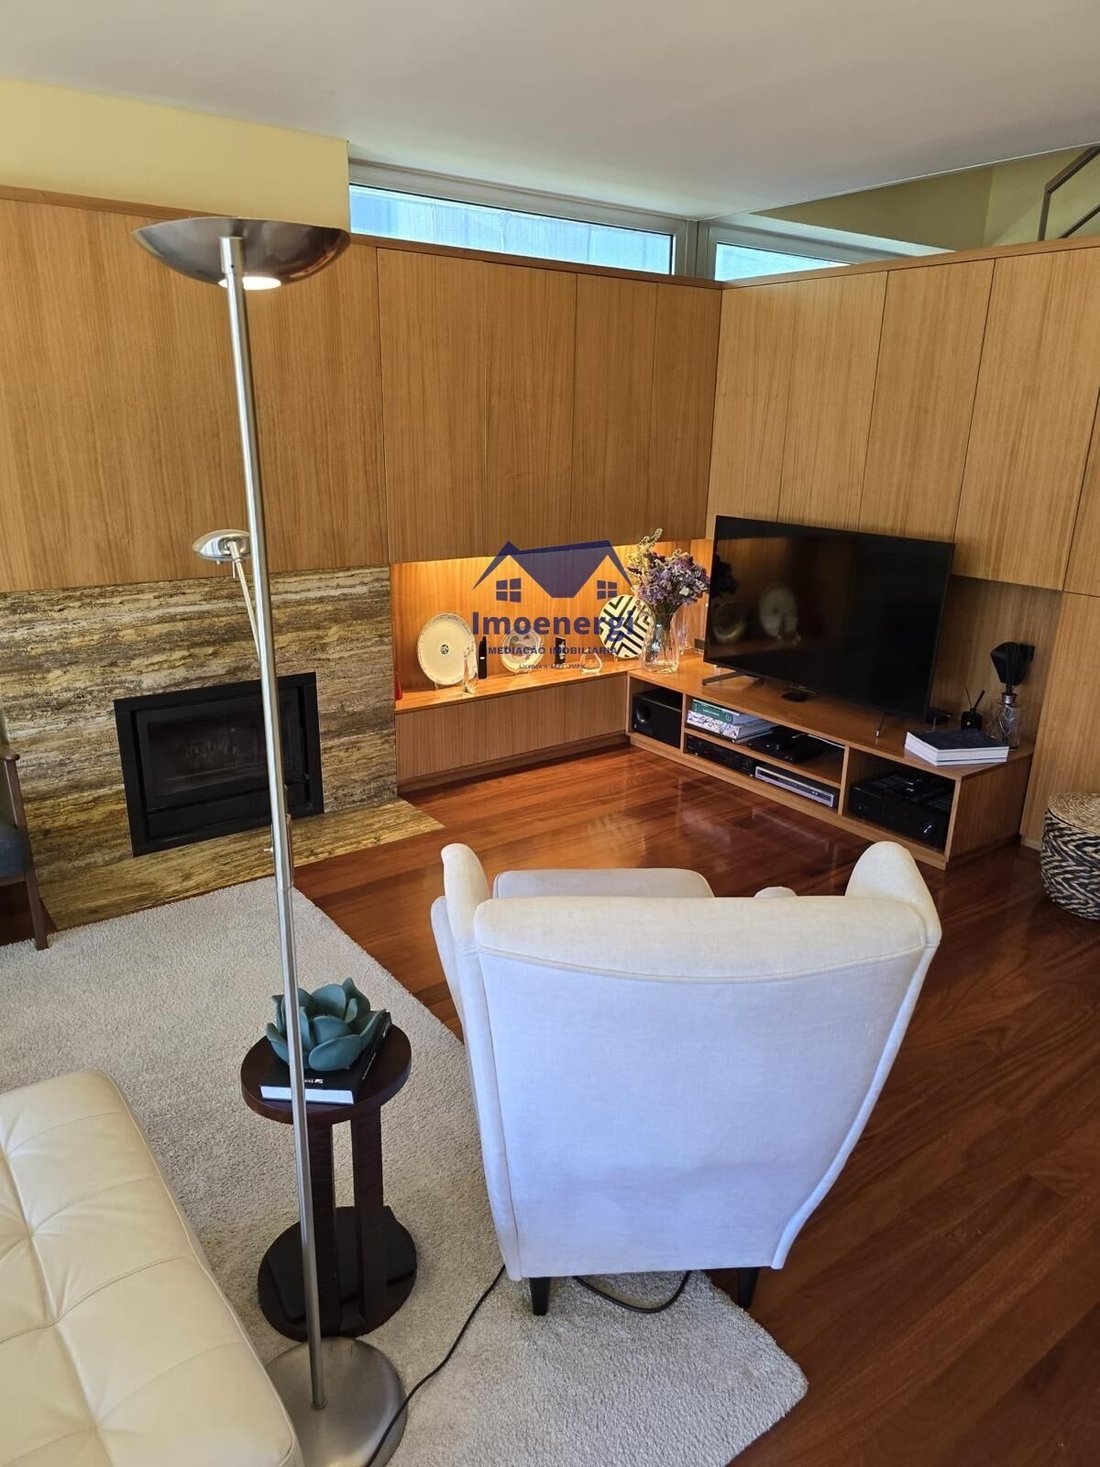
The ground floor offers a pleasant social area, consisting of an entrance hall with storage, a spacious living and dining room enhanced by built-in cabinets and a closed fireplace that creates a cozy atmosphere. Direct access to the garden allows perfect integration between the interior and exterior of the house.
The kitchen, with modern lines and noble materials, features wooden flooring, black granite countertops, ceiling-high cabinets, and fully built-in appliances, including a 90 cm induction cooktop, oven, microwave, refrigerator, and three-drawer freezer. A counter with two high chairs creates a practical space for quick meals. This floor also includes an office, ideal for those who work from home, and a guest bathroom.
The basement surprises with natural light and versatile spaces. It consists of a hall with built-in wardrobes, pantry, fully equipped laundry room, a large multifunctional room with direct outdoor access, granite flooring, and built-in cabinets throughout. The existing pool table can easily be converted into a dining table, making this space perfect for social gatherings. The garage, with capacity for two to three cars, features an automatic gate, direct access to the basement, and excellent storage space.
Outside, the garden surrounds the entire villa, combining lawn areas, fruit trees, and carefully organized spaces. The walls incorporate built-in cabinets that increase the functionality of the outdoor space. The leisure area also includes a barbecue, wood oven, and sink, ideal for enjoying meals outdoors. The property also has a kennel equipped with hot water.
Schedule your visit now!
M_698
Situated in a quiet residential area, this property benefits from a privileged location, just a 5-minute walk from the beach and 5 minutes from the A28 highway, allowing you to enjoy proximity to the sea and excellent access.
Main features:
- Four-front T4 villa;
- 458 m2 plot;
- Modern architecture;
- Spread over basement, ground floor, and first floor;
- 4 bedrooms, including 1 suite;
- Office;
- 3 full bathrooms and 1 guest bathroom;
- Living and dining room with closed fireplace;
- Fully equipped kitchen with built-in appliances;
- Spacious basement with natural light and direct outdoor access;
- Closed garage for 2 to 3 vehicles;
- Surrounding garden with lawn and fruit trees;
- Barbecue, wood oven, and outdoor sink;
- Kennel with hot water;
- Excellent storage capacity throughout the house;
- 5-minute walk to the beach;
- 5 minutes from the A28.
Spread over three floors, the villa has been carefully designed to meet the needs of a family that values space, comfort, and organization.
The first floor houses the private area, consisting of four bedrooms, including a suite. All bedrooms feature built-in wardrobes up to the ceiling and integrated shelves, offering excellent storage capacity. The suite bathroom stands out for its natural light from the window, wooden shower base, built-in cabinet with a compartment for dirty laundry, and heated towel rack. There is also a second full bathroom, cleverly divided into two independent zones—one for the shower and toilet, and another for the sink—equipped with a stone shower base, window, built-in cabinet with a divider for dirty laundry, and heated towel rack. The corridor also has large built-in wardrobes, reinforcing the excellent organization of the home.
The ground floor offers a pleasant social area, consisting of an entrance hall with storage, a spacious living and dining room enhanced by built-in cabinets and a closed fireplace that creates a cozy atmosphere. Direct access to the garden allows perfect integration between the interior and exterior of the house.
The kitchen, with modern lines and noble materials, features wooden flooring, black granite countertops, ceiling-high cabinets, and fully built-in appliances, including a 90 cm induction cooktop, oven, microwave, refrigerator, and three-drawer freezer. A counter with two high chairs creates a practical space for quick meals. This floor also includes an office, ideal for those who work from home, and a guest bathroom.
The basement surprises with natural light and versatile spaces. It consists of a hall with built-in wardrobes, pantry, fully equipped laundry room, a large multifunctional room with direct outdoor access, granite flooring, and built-in cabinets throughout. The existing pool table can easily be converted into a dining table, making this space perfect for social gatherings. The garage, with capacity for two to three cars, features an automatic gate, direct access to the basement, and excellent storage space.
Outside, the garden surrounds the entire villa, combining lawn areas, fruit trees, and carefully organized spaces. The walls incorporate built-in cabinets that increase the functionality of the outdoor space. The leisure area also includes a barbecue, wood oven, and sink, ideal for enjoying meals outdoors. The property also has a kennel equipped with hot water.
Schedule your visit now!
M_698
-
Art der Immobilie
Haus
-
Baujahr
2003
-
Preis/Quadratfuß
$329
-
Emissionen
G
-
Verbrauch
B
Funktionen
- Garten
- Garage
- Kamin
- Modern
- Outdoor-Küche
- Keller
- Office
- Wohnraum im Freien
- Gasherd
Funktionen
Lot
- Modern
Innenbereich
- Hohe Decke
- Office
- Kamin
- Klimaanlage
- Gasherd
- Bar
- Waschküche
- Keller
- Stein Arbeitsplatten
Outdoor
- Balkon
- Parkplatz
- Garage
- Outdoor-Küche
- Wohnraum im Freien
- Garten
Erkunden Sie die Gegend
Árvore, Porto, Vila do Conde, Distrikt Porto, Portugal
Auf Google Maps anzeigen
Preis pro sqft
Niedrig
Hoch
Vor 2 Jahren beigetreten
Sie haben sich nach diesem Objekt erkundigt
Der Agent wird sich in Kürze mit Ihnen in Verbindung setzen
Gelistet von
12
Angebote
2024
Beigetreten
Besichtigung mit the agent buchen
Wählen Sie ein Datum und ob Sie eine virtuelle oder persönliche Besichtigung mit dem Makler wünschen.
Bevorzugtes Datum
Art der Tour
Zuletzt aktualisiert
Heute
Erstmalig gelistet
Oktober 31
Angebotsreferenz
M_698/12319
Das Vertrauen der führenden Makler der Welt
Die Makler hinter den außergewöhnlichsten Immobilien der Welt inserieren bei JamesEdition.
- Angebote von Sotheby's, Christie's, BARNES und Engel & Völkers
- Jedes Angebot wird vor der Veröffentlichung geprüft
- Verbinden Sie sich direkt mit verifizierten Maklern
Indem Sie fortfahren, akzeptieren Sie unsere Nutzungsbedingungen und Datenschutzrichtlinie.