$1,459,315
* Reihenhaus T4+2 | Vila Do Conde | Stadtzentrum Zu Kaufen
- 4 Schlafz.
- 4 Bäder
- 2,508 Sqft
- 6,685 Sqft lot
- Aktualisiert: Juli 16
-
2
Ansichten der letzten 30 Tage
Über die Immobilie
Beschreibung wurde automatisch übersetzt.
Die Beschreibung wird in der Originalsprache angezeigt.
233m2
621m2 plot
House completely renovated in 2007
Ground floor
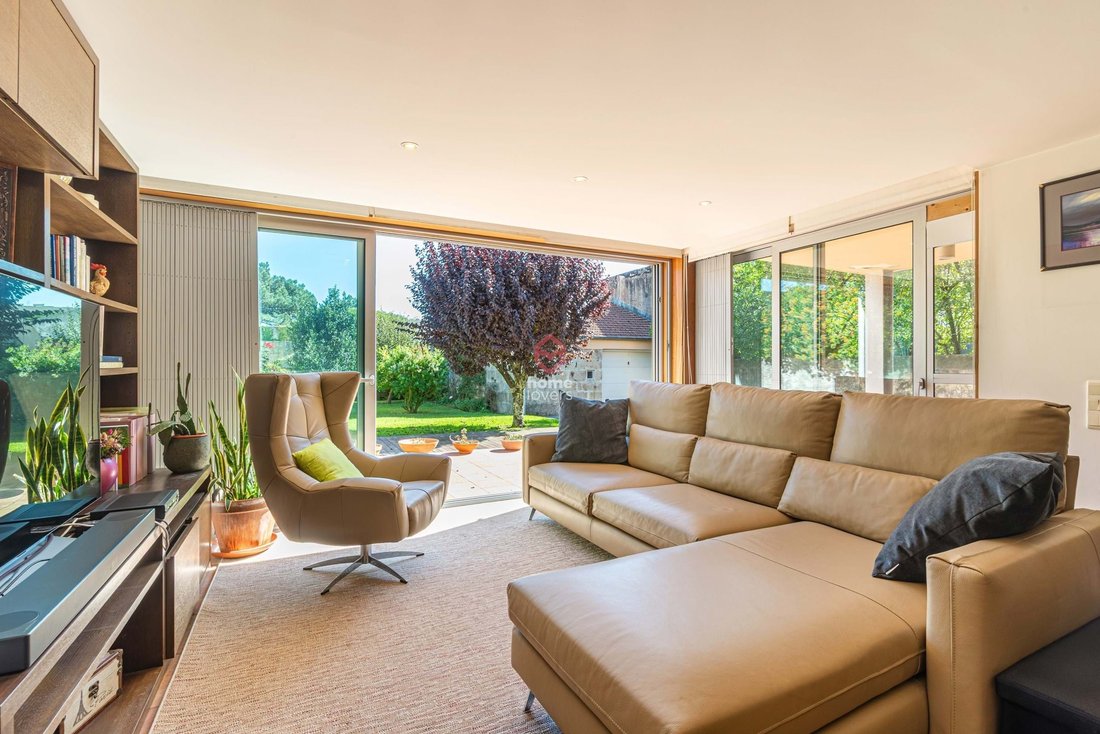
36m2 living room
15m2 fitted kitchen
13m2 office
4m2 bathroom
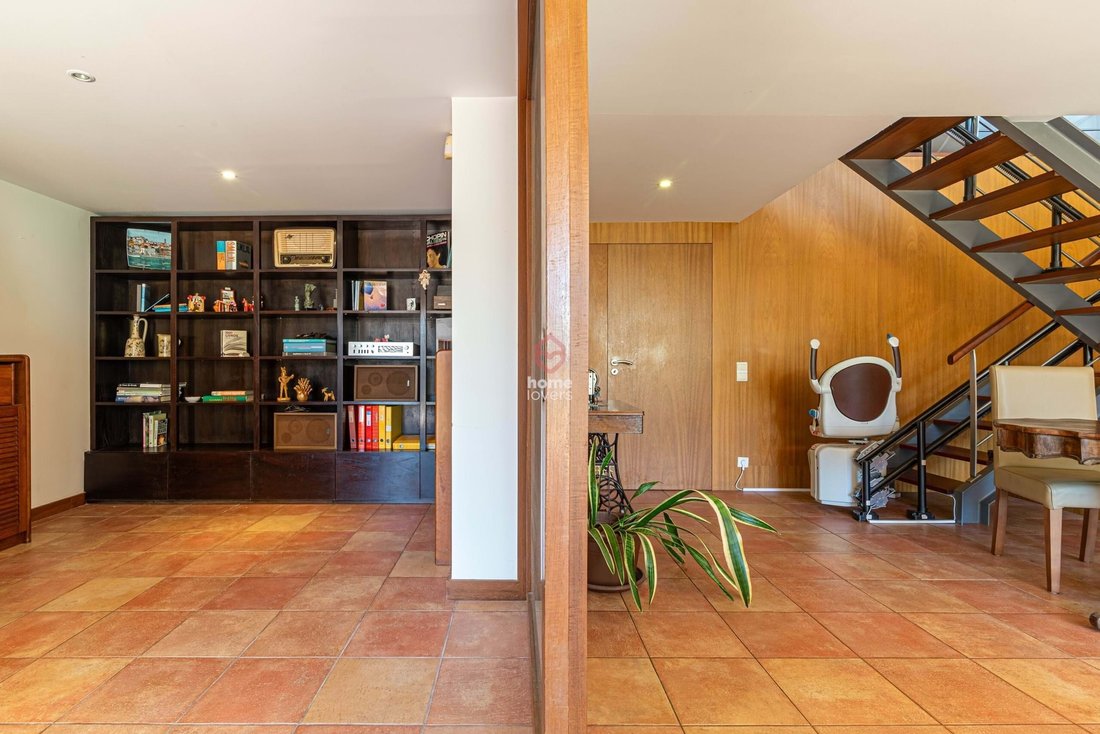
13m2 hall
12m2 terrace
First floor
31m2 suite (Bedroom 20m2 + Bathroom 6m2 + Terrace 15m2)
Suite 20m2 (Bedroom 17m2 + Bathroom 3m2)
Bedroom 17m2
Bathroom 6m2
Floor 2
Open space with reduced ceiling height 3
621m2 plot
House completely renovated in 2007
Ground floor
36m2 living room
15m2 fitted kitchen
13m2 office
4m2 bathroom
13m2 hall
12m2 terrace
First floor
31m2 suite (Bedroom 20m2 + Bathroom 6m2 + Terrace 15m2)
Suite 20m2 (Bedroom 17m2 + Bathroom 3m2)
Bedroom 17m2
Bathroom 6m2
Floor 2
Open space with reduced ceiling height 3
233m2
621m2 plot
House completely renovated in 2007
Ground floor
36m2 living room
15m2 fitted kitchen
13m2 office
4m2 bathroom
13m2 hall
12m2 terrace
First floor
31m2 suite (Bedroom 20m2 + Bathroom 6m2 + Terrace 15m2)
Suite 20m2 (Bedroom 17m2 + Bathroom 3m2)
Bedroom 17m2
Bathroom 6m2
Floor 2
Open space with reduced ceiling height 33m2
Floor -1
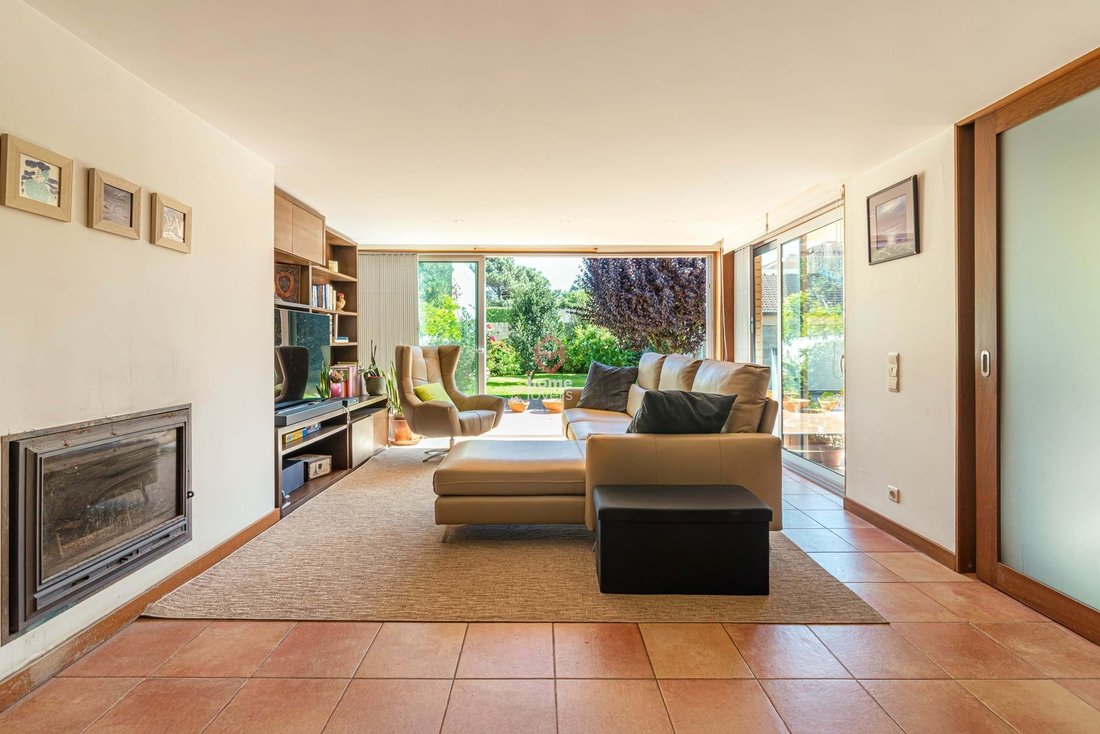
Living room 40m2
Office 14m2
Laundry room 16m2
Garage for 3 cars 70m2
Garden 390m2
Closed garage for 3 cars
Double glazed windows
Electric central heating
Solar panels
Afizélia wood flooring
Sun exposure: South/West/North
Energy rating: pending
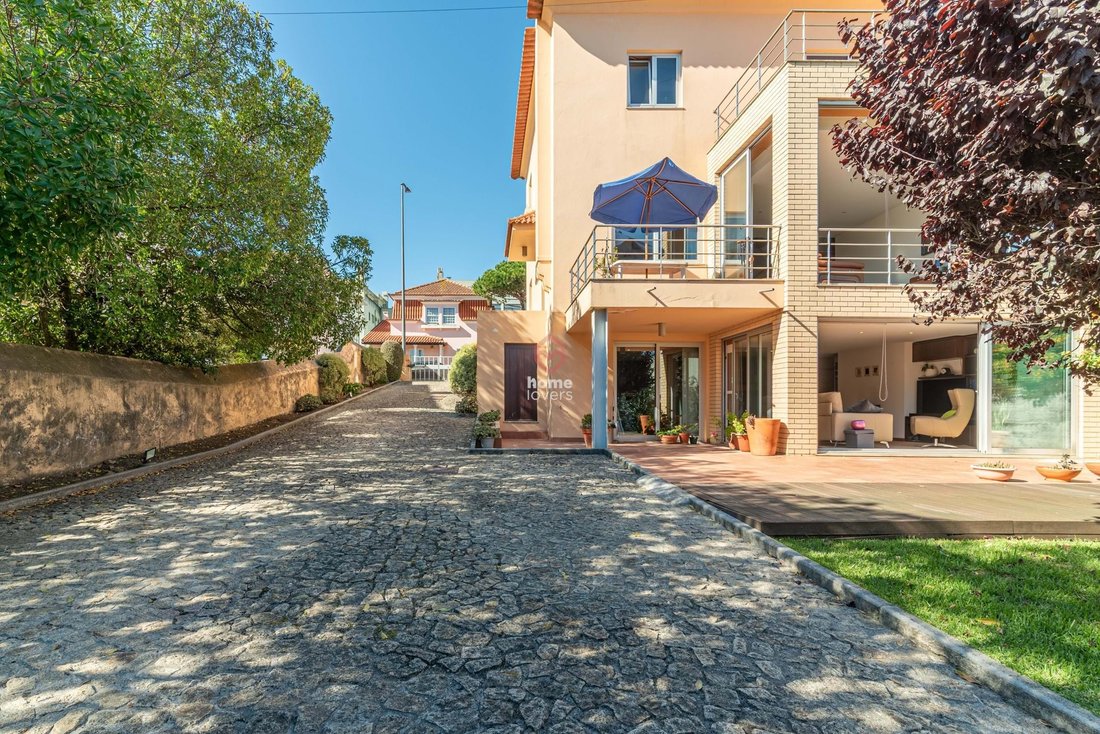
House renovated in 2007, originally built in the 1970s, spread over 4 floors with generous areas and a garden with fruit trees. Located in the most prestigious area of Vila do Conde, a 5-minute walk from Azul beach, this house has a first floor with a south-facing living room and terrace, equipped kitchen, office, and bathroom for exclusive use on this floor. On the first floor, there are two suites and a bedroom with built-in wardrobes, bathrooms with natural light, and timeless carpentry finishes. The attic area is intended for multipurpose use and could be an office, recreation room, or bedroom.
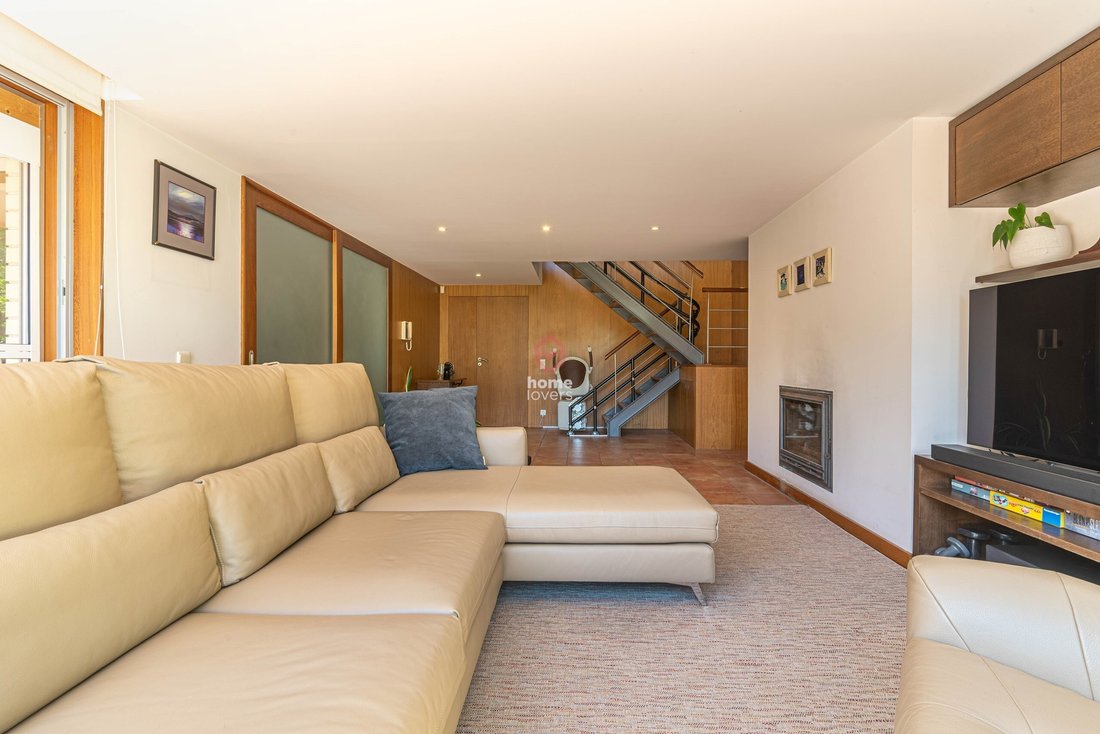
At garden level, there is a living room with a wood-burning stove, an office that can be converted into a guest room, and a spacious and well-equipped laundry room.
The garden covers an area of 390m2, with a three-car garage and space for storing outdoor items.
RS
621m2 plot
House completely renovated in 2007
Ground floor
36m2 living room
15m2 fitted kitchen
13m2 office
4m2 bathroom
13m2 hall
12m2 terrace
First floor
31m2 suite (Bedroom 20m2 + Bathroom 6m2 + Terrace 15m2)
Suite 20m2 (Bedroom 17m2 + Bathroom 3m2)
Bedroom 17m2
Bathroom 6m2
Floor 2
Open space with reduced ceiling height 33m2
Floor -1
Living room 40m2
Office 14m2
Laundry room 16m2
Garage for 3 cars 70m2
Garden 390m2
Closed garage for 3 cars
Double glazed windows
Electric central heating
Solar panels
Afizélia wood flooring
Sun exposure: South/West/North
Energy rating: pending
House renovated in 2007, originally built in the 1970s, spread over 4 floors with generous areas and a garden with fruit trees. Located in the most prestigious area of Vila do Conde, a 5-minute walk from Azul beach, this house has a first floor with a south-facing living room and terrace, equipped kitchen, office, and bathroom for exclusive use on this floor. On the first floor, there are two suites and a bedroom with built-in wardrobes, bathrooms with natural light, and timeless carpentry finishes. The attic area is intended for multipurpose use and could be an office, recreation room, or bedroom.
At garden level, there is a living room with a wood-burning stove, an office that can be converted into a guest room, and a spacious and well-equipped laundry room.
The garden covers an area of 390m2, with a three-car garage and space for storing outdoor items.
RS
-
Art der Immobilie
Villa
-
Baujahr
1977
-
Preis/Quadratfuß
$581
Funktionen
- Garten
- Terrasse
- Garage
- Kamin
- Renoviert
- Office
- Waschküche
- Stein Arbeitsplatten
- Balkon
Erkunden Sie die Gegend
Centro Histórico, Vila Do Conde, 4480-675, Portugal
Auf Google Maps anzeigen
Preis pro sqft
Niedrig
Hoch
Vor 3 Jahren beigetreten
Sie haben sich nach diesem Objekt erkundigt
Der Agent wird sich in Kürze mit Ihnen in Verbindung setzen
Gelistet von
113
Angebote
2023
Beigetreten
Besichtigung mit the agent buchen
Wählen Sie ein Datum und ob Sie eine virtuelle oder persönliche Besichtigung mit dem Makler wünschen.
Bevorzugtes Datum
Art der Tour
Zuletzt aktualisiert
Juli 16
Erstmalig gelistet
Feb 5
Angebotsreferenz
A155586
Ähnliche Immobilien in der Nähe
Neue Angebote in Vila do Conde


Entdecken Sie mehr Häuser zum Verkauf
Vila do Conde, Portugal Immobilienarten
Vila do Conde, Portugal beliebte Suchanfragen
Verwandte Leitfäden & Geschichten
Das Vertrauen der führenden Makler der Welt
Die Makler hinter den außergewöhnlichsten Immobilien der Welt inserieren bei JamesEdition.
- Angebote von Sotheby's, Christie's, BARNES und Engel & Völkers
- Jedes Angebot wird vor der Veröffentlichung geprüft
- Verbinden Sie sich direkt mit verifizierten Maklern
Indem Sie fortfahren, akzeptieren Sie unsere Nutzungsbedingungen und Datenschutzrichtlinie.