$838,737
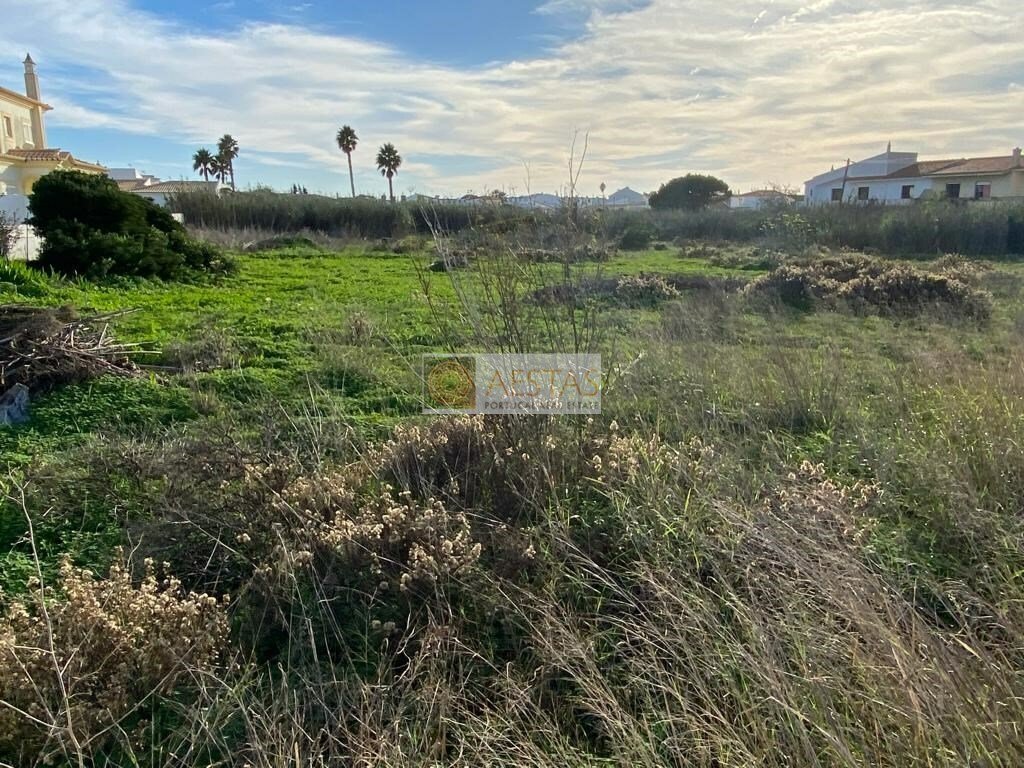
Grundstück Für Den Bau
- 1.29 Ac lot
- Aktualisiert: März 26
Über die Immobilie
Beschreibung wurde automatisch übersetzt.
Die Beschreibung wird in der Originalsprache angezeigt.
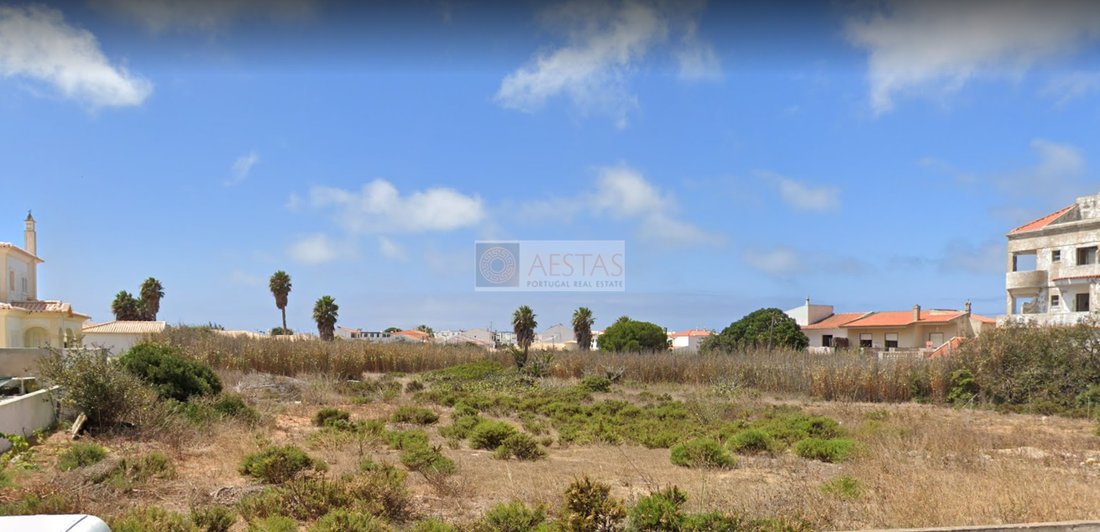
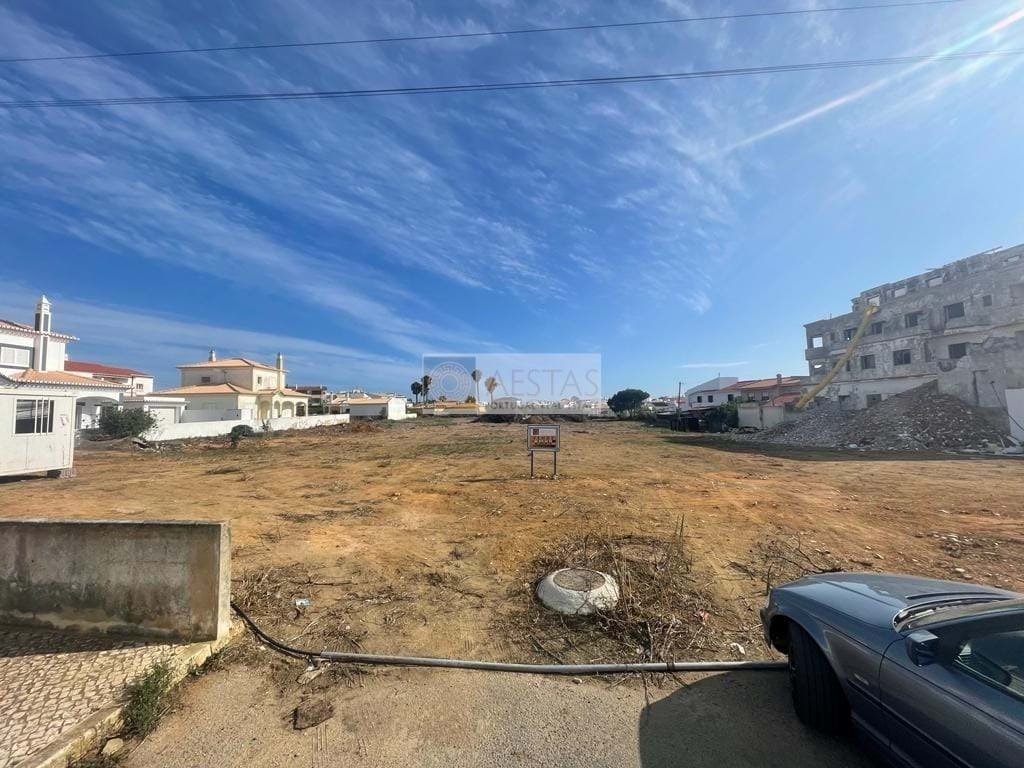
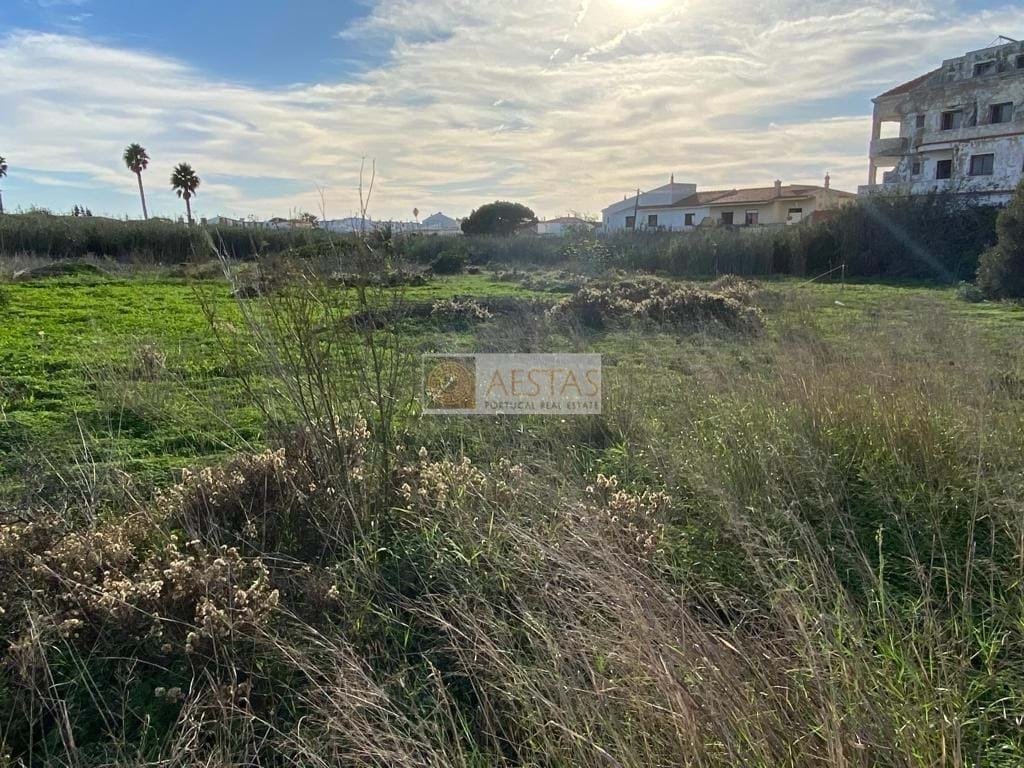
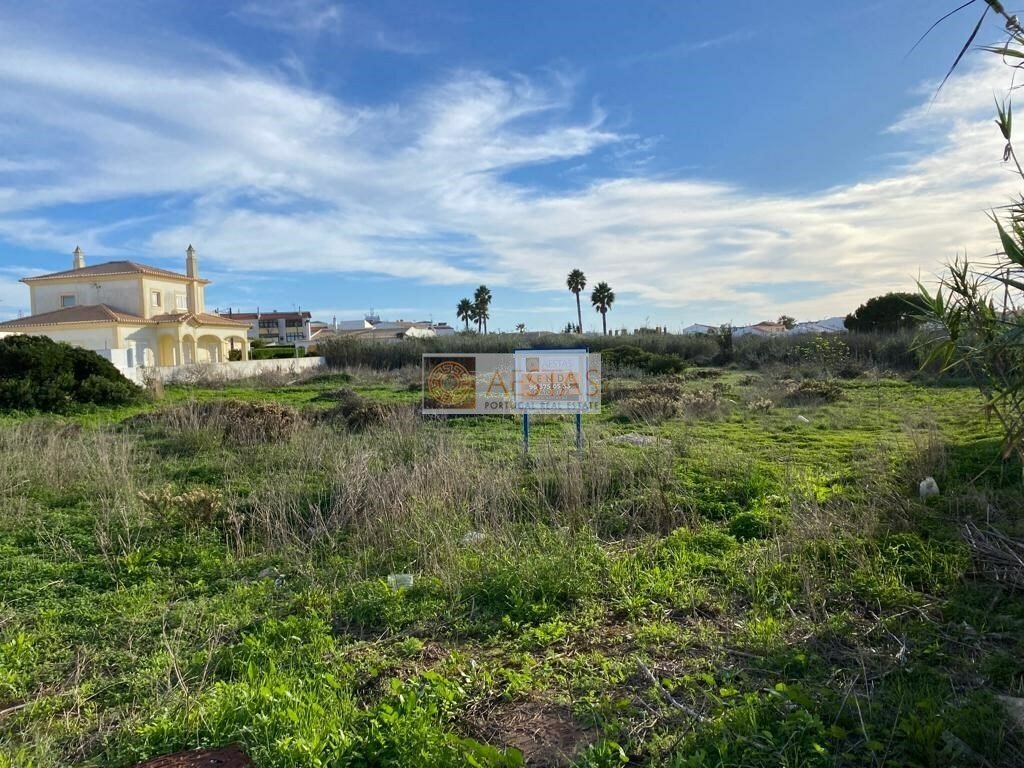
Grundstück integriert in das Erweiterungsgebiet von Sagres, mit einer Gesamtfläche von 5.200 m², neben dem Hotel Memmo Baleeira und dem Sagres Natura Surf Camp & Hostel.Für dieses Grundstück genehmigt der Masterplan: - Option zur Erstellung einer Zuteilung; - Bau von maximal 15 Häusern; Einzelhäuser oder Stadthäuser, mit 2 Etagen, 6,50 m hoch; Maximale Baufläche von 1.560 m²; Parkplatz — 1 Pla
Land plot integrated in the expansion area of Sagres, with a total area of 5.200sqm, next to the Hotel Memmo Baleeira and the Sagres Natura Surf Camp & Hostel.
For this land plot the master plan authorizes:
- Option to make an allotment;
- Construction of a maximum of 15 houses;
Single houses or townhouses, with 2 floors, 6.50m higth;
Maximum construction are
For this land plot the master plan authorizes:
- Option to make an allotment;
- Construction of a maximum of 15 houses;
Single houses or townhouses, with 2 floors, 6.50m higth;
Maximum construction are
Grundstück integriert in das Erweiterungsgebiet von Sagres, mit einer Gesamtfläche von 5.200 m², neben dem Hotel Memmo Baleeira und dem Sagres Natura Surf Camp & Hostel.Für dieses Grundstück genehmigt der Masterplan: - Option zur Erstellung einer Zuteilung; - Bau von maximal 15 Häusern; Einzelhäuser oder Stadthäuser, mit 2 Etagen, 6,50 m hoch; Maximale Baufläche von 1.560 m²; Parkplatz — 1 Platz pro Haus minimal.- Bau von Wohnungen; Maximale Baufläche von 2.080 m²; 2 Etagen, wenn das Gebäude nur zum Wohnen dient, 3 Stockwerke, wenn das Gebäude gewerbliche Aktivitäten hat; 6,50 m Höhe, wenn es nur zum Wohnen bestimmt ist, 9,50 m, wenn das Gebäude gewerbliche Aktivitäten hat; Parkplatz — mindestens 1 Platz pro Wohnung.
Land plot integrated in the expansion area of Sagres, with a total area of 5.200sqm, next to the Hotel Memmo Baleeira and the Sagres Natura Surf Camp & Hostel.
For this land plot the master plan authorizes:
- Option to make an allotment;
- Construction of a maximum of 15 houses;
Single houses or townhouses, with 2 floors, 6.50m higth;
Maximum construction area of 1.560sqm;
Parking – 1 place per each house minimal.
- Construction of apartments;
Maximum construction area of 2.080sqm;
2 floors if the building is only for habitation, 3 floors if the building has commercial activities;
6.50m hight if it is only for habitation, 9.50m if the building has commercial activities;
Parking – 1 place per each apartment minimal.
For this land plot the master plan authorizes:
- Option to make an allotment;
- Construction of a maximum of 15 houses;
Single houses or townhouses, with 2 floors, 6.50m higth;
Maximum construction area of 1.560sqm;
Parking – 1 place per each house minimal.
- Construction of apartments;
Maximum construction area of 2.080sqm;
2 floors if the building is only for habitation, 3 floors if the building has commercial activities;
6.50m hight if it is only for habitation, 9.50m if the building has commercial activities;
Parking – 1 place per each apartment minimal.
-
Art der Immobilie
Land
Funktionen
- Garten
- Wasserblick
- Bergblick
- Parkplatz
Erkunden Sie die Gegend
Sagres, Vila Do Bispo, 8650-350, Portugal
Auf Google Maps anzeigen
Preis pro sqft
Niedrig
Hoch
Vor 7 Jahren beigetreten
Sie haben sich nach diesem Objekt erkundigt
Der Agent wird sich in Kürze mit Ihnen in Verbindung setzen
Gelistet von
Aestas Premium Real Estate
Agenturprofil anzeigen
130
Angebote
2019
Beigetreten
Besichtigung mit the agent buchen
Wählen Sie ein Datum und ob Sie eine virtuelle oder persönliche Besichtigung mit dem Makler wünschen.
Bevorzugtes Datum
Art der Tour
Zuletzt aktualisiert
März 26
Erstmalig gelistet
September 22, 2022
Maklerlizenz
#14696
Angebotsreferenz
A40013
Ähnliche Immobilien in der Nähe
Neue Angebote in Sagres


Entdecken Sie mehr Häuser zum Verkauf
Sagres, Algarve, Portugal Immobilienarten
Sagres, Algarve, Portugal beliebte Suchanfragen
- Immobilien mit Meerblick in Sagres, Algarve, Portugal
- Immobilien mit Outdoor-Küche in Sagres, Algarve, Portugal
- Duplex Immobilien in Sagres, Algarve, Portugal
- am Wasser Immobilien in Sagres, Algarve, Portugal
- Immobilien auf Hügeln in Sagres, Algarve, Portugal
- Anlageimmobilie Immobilien in Sagres, Algarve, Portugal
- Pferdesport Immobilien in Sagres, Algarve, Portugal
- Neubauten Immobilien in Sagres, Algarve, Portugal
- Immobilien mit Sauna in Sagres, Algarve, Portugal
- Luxusvilla Immobilien in Sagres, Algarve, Portugal
- Immobilien mit Offene Küche in Sagres, Algarve, Portugal
- am Strand Immobilien in Sagres, Algarve, Portugal
- Immobilien mit Wasserblick in Sagres, Algarve, Portugal
- Immobilien mit Ozeanblick in Sagres, Algarve, Portugal
Verwandte Leitfäden & Geschichten
Das Vertrauen der führenden Makler der Welt
Die Makler hinter den außergewöhnlichsten Immobilien der Welt inserieren bei JamesEdition.
- Angebote von Sotheby's, Christie's, BARNES und Engel & Völkers
- Jedes Angebot wird vor der Veröffentlichung geprüft
- Verbinden Sie sich direkt mit verifizierten Maklern
Indem Sie fortfahren, akzeptieren Sie unsere Nutzungsbedingungen und Datenschutzrichtlinie.