$1,789,306
Bauernhaus In Sagres
- 9 Schlafz.
- 9 Bäder
- 2,982 Sqft
- Aktualisiert: Juni 18
Über die Immobilie
Beschreibung wurde automatisch übersetzt.
Die Beschreibung wird in der Originalsprache angezeigt.
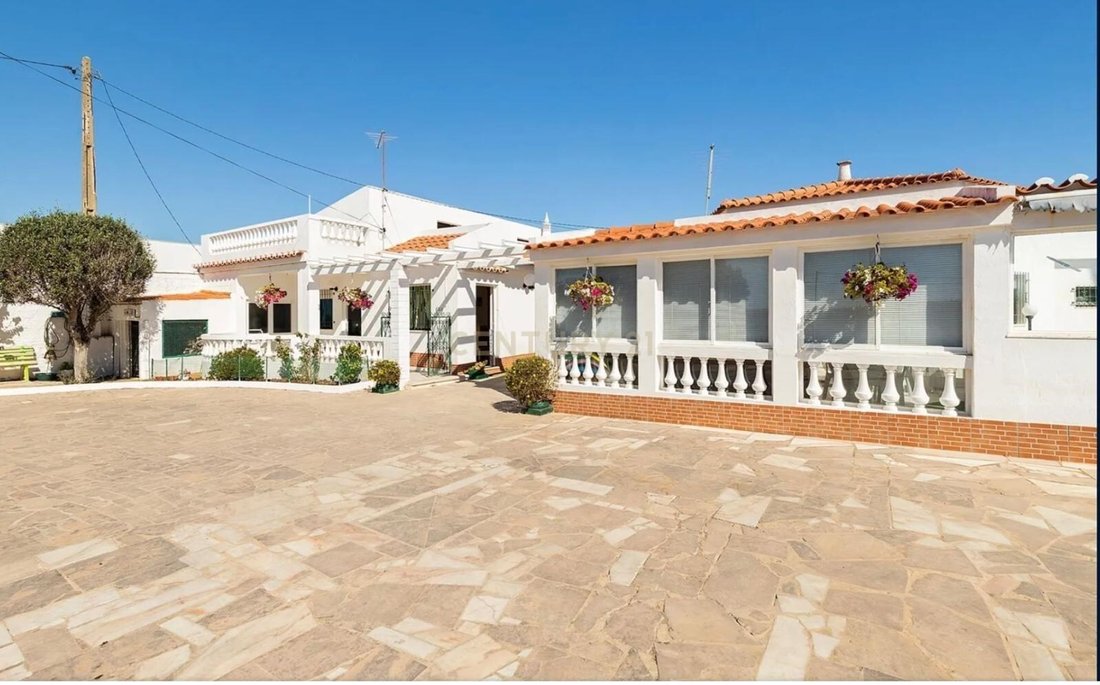
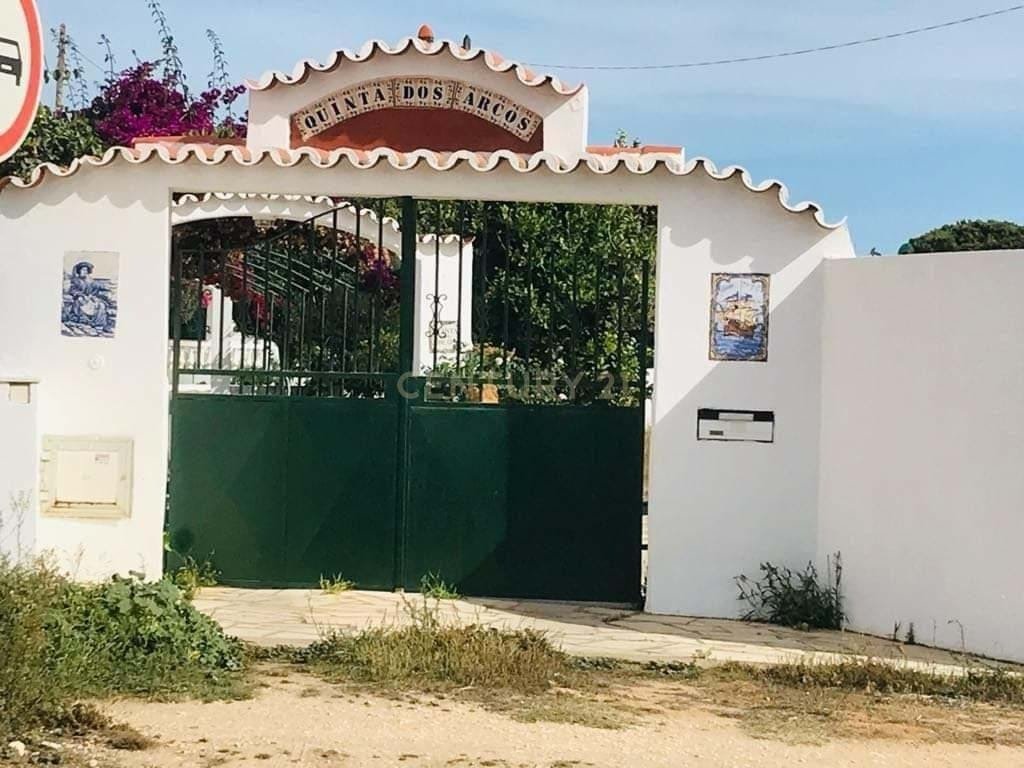
At the entrance of Sagres, where unspoiled landscapes meet the Atlantic, lies this truly distinctive property, designed for those who value exclusivity, privacy, and a strategic investment vision.
With a built area of 277 sqm, the property unfolds in a highly versatile layout, comprising two main houses — a one-bedroom and a two-bedroom — complemented by three independent annexes. It also
With a built area of 277 sqm, the property unfolds in a highly versatile layout, comprising two main houses — a one-bedroom and a two-bedroom — complemented by three independent annexes. It also
At the entrance of Sagres, where unspoiled landscapes meet the Atlantic, lies this truly distinctive property, designed for those who value exclusivity, privacy, and a strategic investment vision.
With a built area of 277 sqm, the property unfolds in a highly versatile layout, comprising two main houses — a one-bedroom and a two-bedroom — complemented by three independent annexes. It also features multiple storage areas (some currently adapted as bedrooms), an attic, and a welcoming lounge space, creating a uniquely flexible living environment.
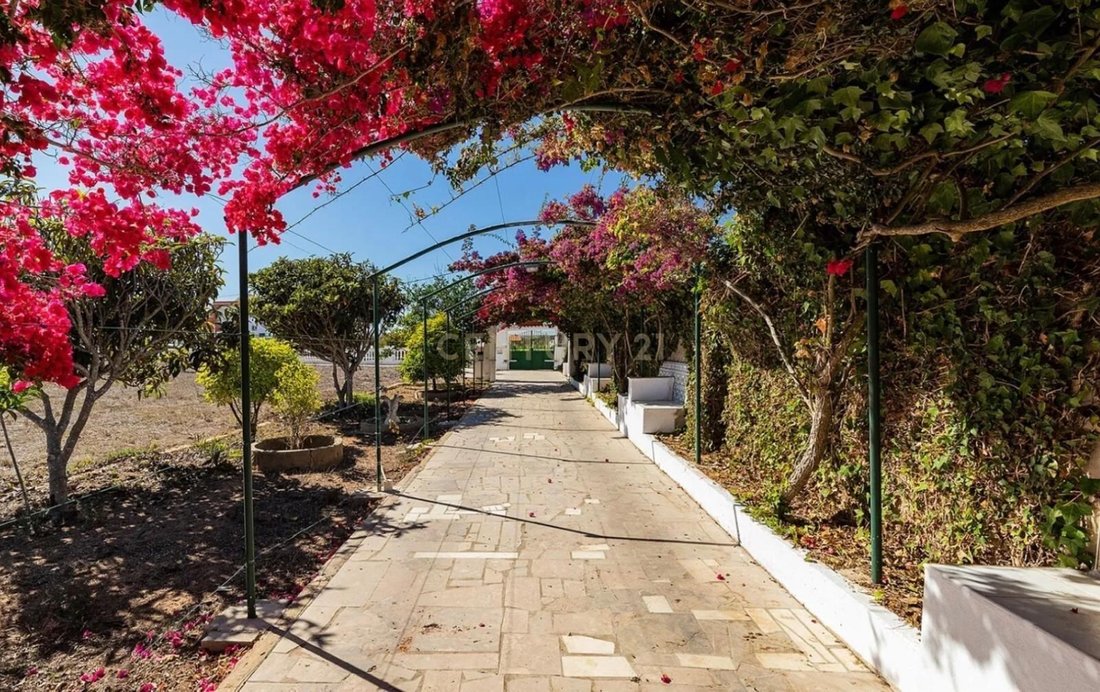
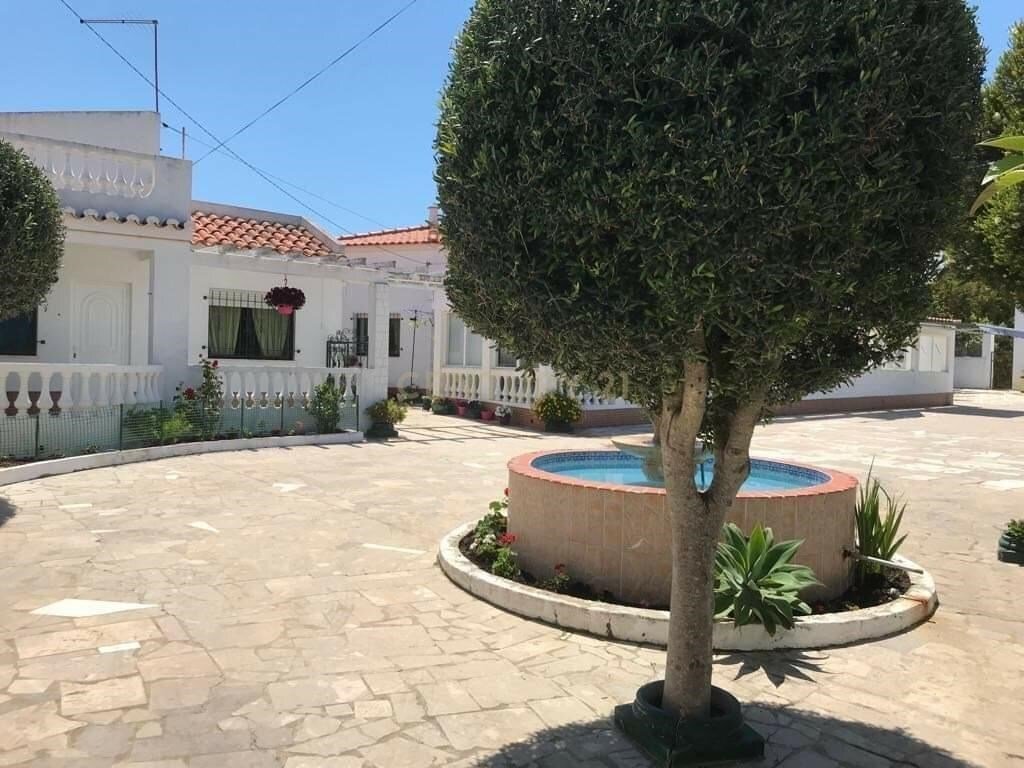
Outdoors, the setting is designed for relaxation and leisure, offering a swimming pool, two barbecue areas, spacious terraces, a garage, courtyard, and land with fruit trees, enhancing the property’s authentic charm.
Set within a 3,400 sqm plot, the estate ensures both privacy and significant additional building potential, allowing for expansion or the development of a larger-scale project, subject to local planning regulations.
In one of the Algarve’s most genuine and sought-after destinations, this is a rare asset combining character, versatility, and strong appreciation potential.
With a built area of 277 sqm, the property unfolds in a highly versatile layout, comprising two main houses — a one-bedroom and a two-bedroom — complemented by three independent annexes. It also features multiple storage areas (some currently adapted as bedrooms), an attic, and a welcoming lounge space, creating a uniquely flexible living environment.
Outdoors, the setting is designed for relaxation and leisure, offering a swimming pool, two barbecue areas, spacious terraces, a garage, courtyard, and land with fruit trees, enhancing the property’s authentic charm.
Set within a 3,400 sqm plot, the estate ensures both privacy and significant additional building potential, allowing for expansion or the development of a larger-scale project, subject to local planning regulations.
In one of the Algarve’s most genuine and sought-after destinations, this is a rare asset combining character, versatility, and strong appreciation potential.
-
Art der Immobilie
Farm Ranch
-
Baujahr
2018
-
Preis/Quadratfuß
$600
Funktionen
- Garten
- Pool
- Terrasse
- Garage
- Pergola
- Anlageimmobilie
- Waschtrockner
- 2D Grundriss
- Tor
Funktionen
Lot
Innenbereich
- Hohe Decke
- Waschtrockner
- Stein Arbeitsplatten
Outdoor
- Terrasse
- Balkon
- Pool
- Garage
- Tor
- Pergola
- Garten
Erkunden Sie die Gegend
Estrada Nacional 268, Sagres, Algarve, Portugal
Auf Google Maps anzeigen
Preis pro sqft
Niedrig
Hoch
Vor 5 Jahren beigetreten
Sie haben sich nach diesem Objekt erkundigt
Der Agent wird sich in Kürze mit Ihnen in Verbindung setzen
Gelistet von
46
Angebote
2022
Beigetreten
Besichtigung mit the agent buchen
Wählen Sie ein Datum und ob Sie eine virtuelle oder persönliche Besichtigung mit dem Makler wünschen.
Bevorzugtes Datum
Art der Tour
Zuletzt aktualisiert
Juni 18
Erstmalig gelistet
März 20
Angebotsreferenz
C0369-00841
Ähnliche Immobilien in der Nähe
Neue Angebote in Sagres


Entdecken Sie mehr Häuser zum Verkauf
Sagres, Algarve, Portugal Immobilienarten
Sagres, Algarve, Portugal beliebte Suchanfragen
- Immobilien mit Meerblick in Sagres, Algarve, Portugal
- Immobilien mit Outdoor-Küche in Sagres, Algarve, Portugal
- Duplex Immobilien in Sagres, Algarve, Portugal
- am Wasser Immobilien in Sagres, Algarve, Portugal
- Immobilien auf Hügeln in Sagres, Algarve, Portugal
- Anlageimmobilie Immobilien in Sagres, Algarve, Portugal
- Pferdesport Immobilien in Sagres, Algarve, Portugal
- Neubauten Immobilien in Sagres, Algarve, Portugal
- Immobilien mit Sauna in Sagres, Algarve, Portugal
- Luxusvilla Immobilien in Sagres, Algarve, Portugal
- Immobilien mit Offene Küche in Sagres, Algarve, Portugal
- am Strand Immobilien in Sagres, Algarve, Portugal
- Immobilien mit Wasserblick in Sagres, Algarve, Portugal
- Immobilien mit Ozeanblick in Sagres, Algarve, Portugal
Verwandte Leitfäden & Geschichten
Das Vertrauen der führenden Makler der Welt
Die Makler hinter den außergewöhnlichsten Immobilien der Welt inserieren bei JamesEdition.
- Angebote von Sotheby's, Christie's, BARNES und Engel & Völkers
- Jedes Angebot wird vor der Veröffentlichung geprüft
- Verbinden Sie sich direkt mit verifizierten Maklern
Indem Sie fortfahren, akzeptieren Sie unsere Nutzungsbedingungen und Datenschutzrichtlinie.