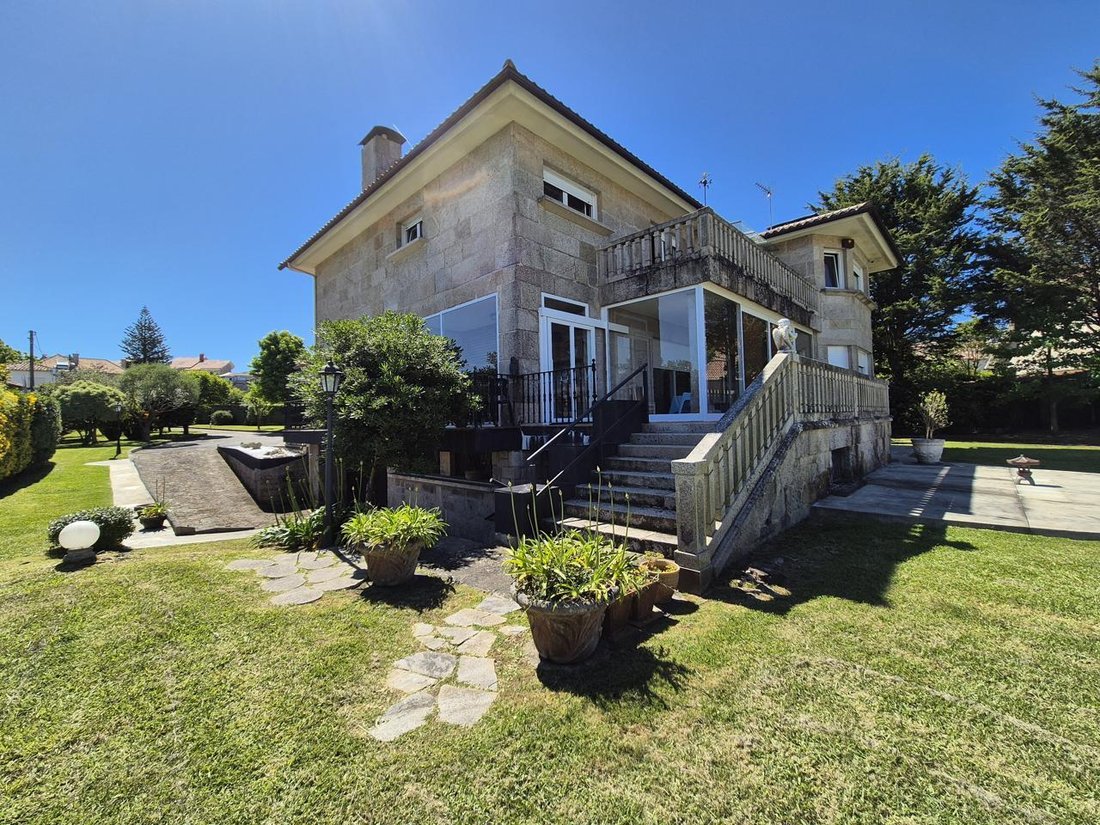
$2,066,220
Villa Vigo
- 5 Schlafz.
- 6 Bäder
- 6,125 Sqft
- 27,104 Sqft lot
- Aktualisiert: April 9
- 1
Über die Immobilie
Beschreibung wurde automatisch übersetzt.
Die Beschreibung wird in der Originalsprache angezeigt.
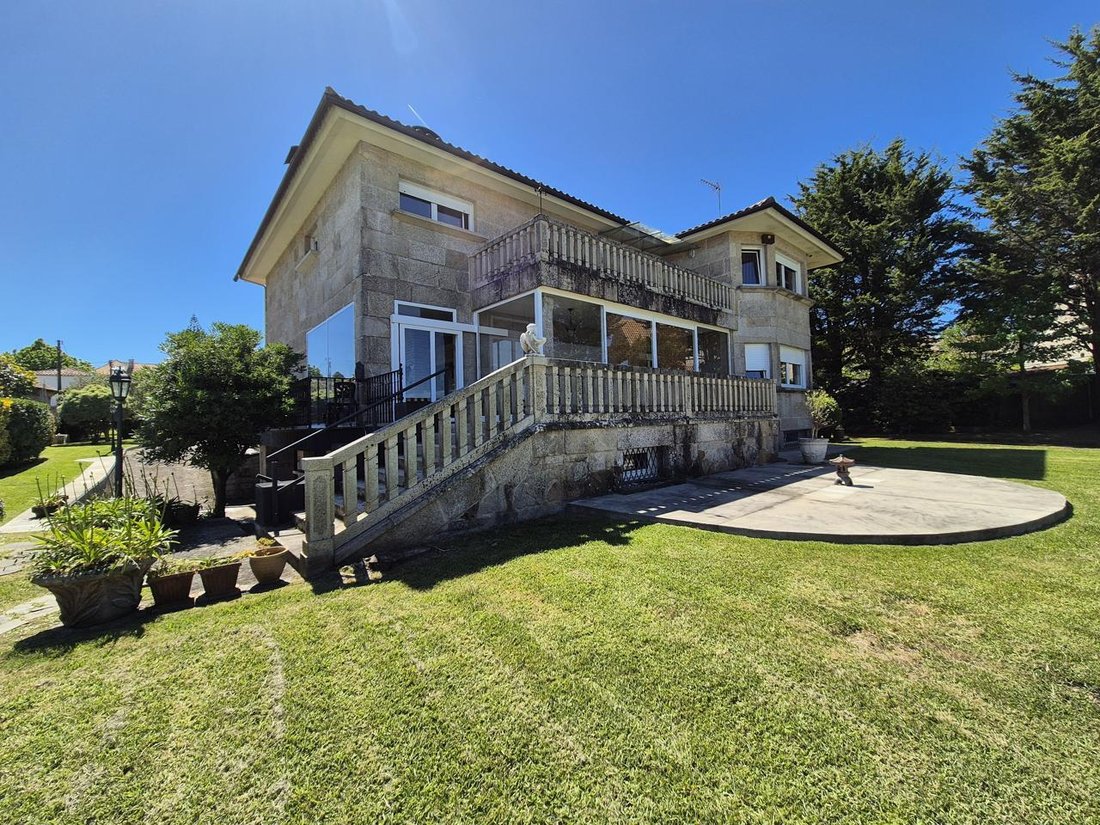
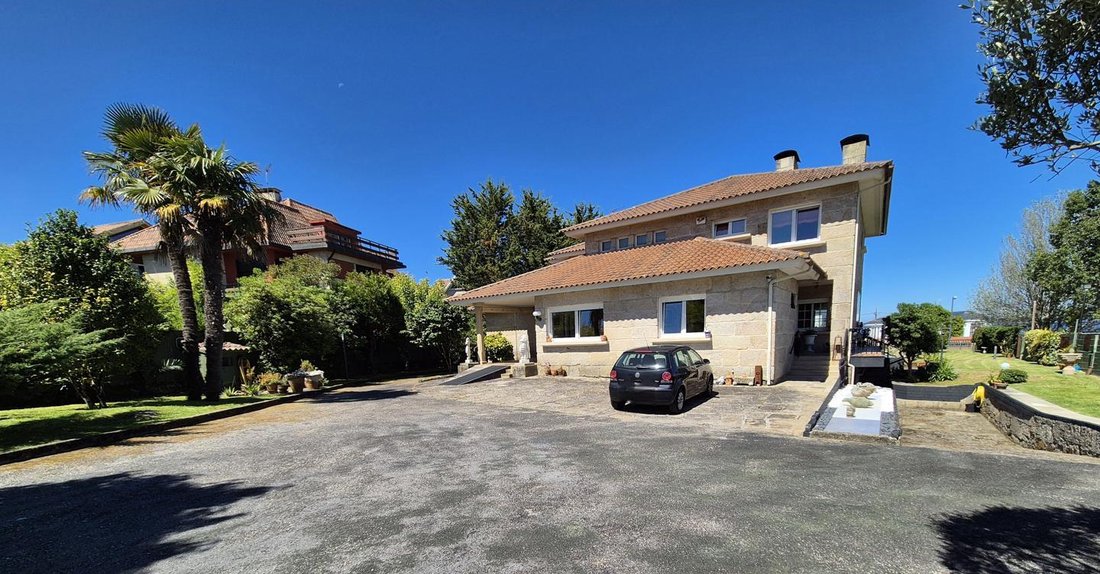
Stone chalet of 569m2 spread over 3 floors on Carretera Cortada. A magnificent option for those seeking a residence with spacious areas, sea views, and a wide range of indoor and outdoor amenities and services.
The ground floor of 253m2 is arranged with:
- Hall
- Suite with en-suite bathroom featuring a shower and built-in wardrobe
- Large living-dining room with fireplace and
The ground floor of 253m2 is arranged with:
- Hall
- Suite with en-suite bathroom featuring a shower and built-in wardrobe
- Large living-dining room with fireplace and
Stone chalet of 569m2 spread over 3 floors on Carretera Cortada. A magnificent option for those seeking a residence with spacious areas, sea views, and a wide range of indoor and outdoor amenities and services.
The ground floor of 253m2 is arranged with:
- Hall
- Suite with en-suite bathroom featuring a shower and built-in wardrobe
- Large living-dining room with fireplace and access to 2 porches (one enclosed with sea views)
- Fully furnished and equipped independent kitchen with office and pantry, opening to 2 more porches (one enclosed with wood oven and barbecue with sea views)
- 1 service bedroom with en-suite bathroom with shower
- Room serving as a dining area with beautiful garden views
On the first floor of 180m2, a spacious hallway connects three suites. Each has its own bathroom, two with bathtubs and the master suite with a shower. Built-in wardrobes provide ample storage, while the master suite stands out with a large walk-in closet. From the master suite, you can access a large terrace offering sea views, providing a space to relax and enjoy the surroundings.
The basement of 136m2 is dedicated to:
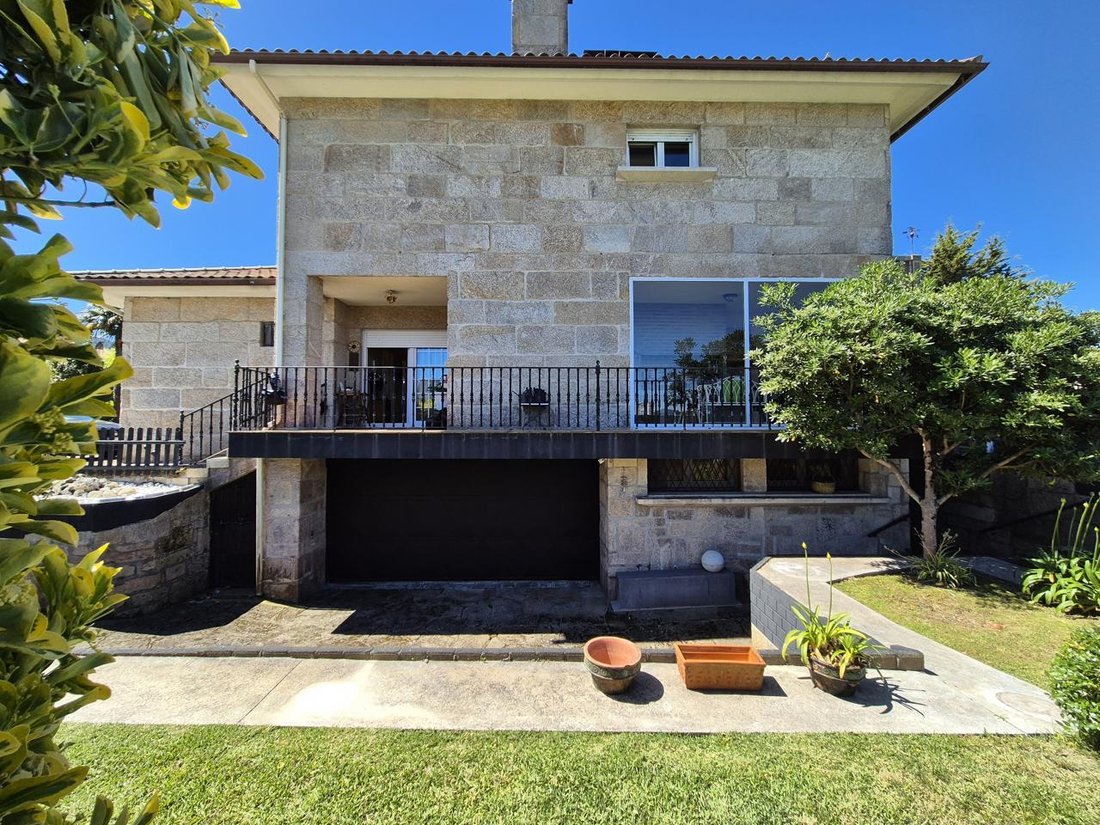
- Garage with space for 4 vehicles
- Boiler room and workshop
- 1 toilet
- Large laundry area
- Wine cellar
- Large room serving as a winter dining area
The house features gas oil underfloor heating on the main and first floors, and radiators in the basement. Flooring alternates between marble, wood, and ceramic tiles. Walls are smoothly painted, and windows are tilt-and-turn with double glazing and sliding large windows with electric blinds.
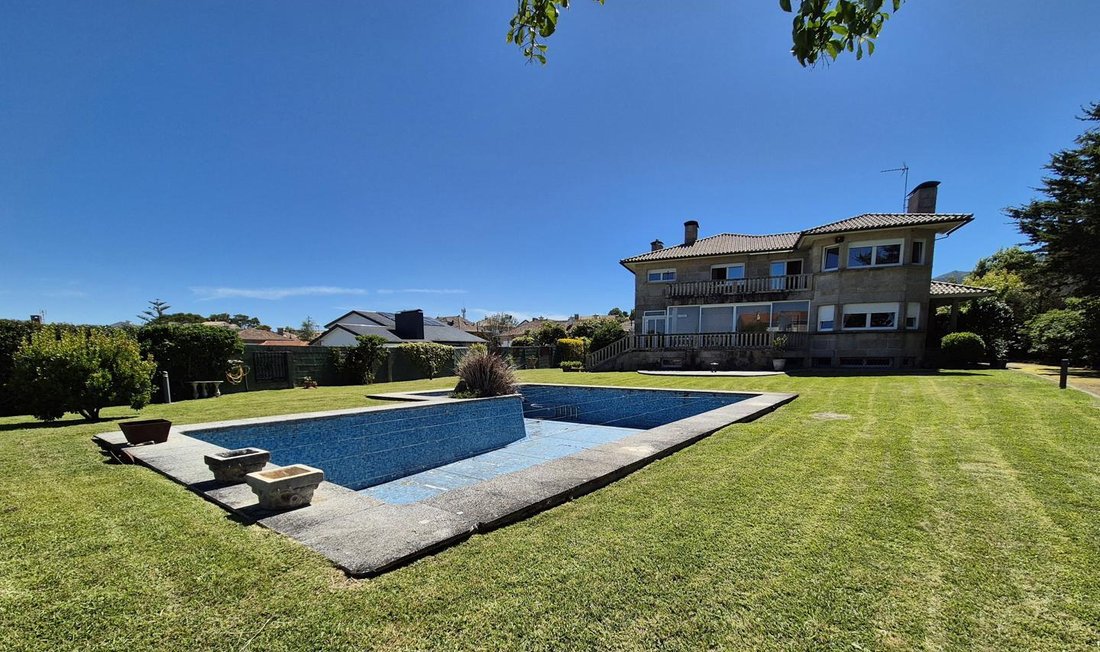
Built in the 1980s, the property sits on a fully enclosed and landscaped 2518m2 plot, equipped with well and mains water, connection to public sewage, automatic irrigation, chlorine pool with its corresponding pump room, automatic gates, and a shed for storing gardening tools.
The ground floor of 253m2 is arranged with:
- Hall
- Suite with en-suite bathroom featuring a shower and built-in wardrobe
- Large living-dining room with fireplace and access to 2 porches (one enclosed with sea views)
- Fully furnished and equipped independent kitchen with office and pantry, opening to 2 more porches (one enclosed with wood oven and barbecue with sea views)
- 1 service bedroom with en-suite bathroom with shower
- Room serving as a dining area with beautiful garden views
On the first floor of 180m2, a spacious hallway connects three suites. Each has its own bathroom, two with bathtubs and the master suite with a shower. Built-in wardrobes provide ample storage, while the master suite stands out with a large walk-in closet. From the master suite, you can access a large terrace offering sea views, providing a space to relax and enjoy the surroundings.
The basement of 136m2 is dedicated to:
- Garage with space for 4 vehicles
- Boiler room and workshop
- 1 toilet
- Large laundry area
- Wine cellar
- Large room serving as a winter dining area
The house features gas oil underfloor heating on the main and first floors, and radiators in the basement. Flooring alternates between marble, wood, and ceramic tiles. Walls are smoothly painted, and windows are tilt-and-turn with double glazing and sliding large windows with electric blinds.
Built in the 1980s, the property sits on a fully enclosed and landscaped 2518m2 plot, equipped with well and mains water, connection to public sewage, automatic irrigation, chlorine pool with its corresponding pump room, automatic gates, and a shed for storing gardening tools.
-
Art der Immobilie
Villa
-
Baujahr
1984
-
Preis/Quadratfuß
$337
-
Emissionen
X
-
Verbrauch
X
Funktionen
- Garten
- Pool
- Terrasse
- Kamin
- Waschtrockner
- Office
- Hohe Decke
- Bar
- Balkon
Erkunden Sie die Gegend
Carretera Cortada, Canido, Vigo, 36208, Spain
Auf Google Maps anzeigen
Preis pro sqft
Niedrig
Hoch
Vor 6 Jahren beigetreten
Sie haben sich nach diesem Objekt erkundigt
Der Agent wird sich in Kürze mit Ihnen in Verbindung setzen
Gelistet von
Inmobiliaria Lago
Agenturprofil anzeigen
6
Angebote
2020
Beigetreten
Besichtigung mit the agent buchen
Wählen Sie ein Datum und ob Sie eine virtuelle oder persönliche Besichtigung mit dem Makler wünschen.
Bevorzugtes Datum
Art der Tour
Zuletzt aktualisiert
April 9
Erstmalig gelistet
Jun 18, 2025
Angebotsreferenz
424-1774
Ähnliche Immobilien in der Nähe
Neue Angebote in Spanien


Entdecken Sie mehr Häuser zum Verkauf
Spanien Städte
- Häuser zum Verkauf in Marbella, Andalusien, Spanien
- Häuser zum Verkauf in Madrid, Autonome Gemeinschaft Madrid, Spanien
- Häuser zum Verkauf in Estepona, Andalusien, Spanien
- Häuser zum Verkauf in Barcelona, Katalonien, Spanien
- Häuser zum Verkauf in Salamanca, Madrid, Spanien
- Häuser zum Verkauf in Palma, Balearische Inseln, Spanien
- Häuser zum Verkauf in Benahavís, Andalusien, Spanien
- Häuser zum Verkauf in Nueva Andalucía, Marbella, Spanien
- Häuser zum Verkauf in Calvià, Balearische Inseln, Spanien
- Häuser zum Verkauf in Mijas, Andalusien, Spanien
- Häuser zum Verkauf in Eixample, Barcelona, Spanien
- Häuser zum Verkauf in San Roque, Andalusien, Spanien
- Häuser zum Verkauf in Xàbia, Land Valencia, Spanien
- Häuser zum Verkauf in Puerto Banús, Marbella, Spanien
- Häuser zum Verkauf in Malaga, Andalusien, Spanien
- Häuser zum Verkauf in Centro, Madrid, Spanien
- Häuser zum Verkauf in Fuengirola, Andalusien, Spanien
- Häuser zum Verkauf in Santa Eulària des Riu, Balearische Inseln, Spanien
- Häuser zum Verkauf in Calp, Land Valencia, Spanien
- Häuser zum Verkauf in Andratx, Balearische Inseln, Spanien
Spanien Regionen
- Häuser zum Verkauf in Andalusien, Spanien
- Häuser zum Verkauf in Balearische Inseln, Spanien
- Häuser zum Verkauf in Land Valencia, Spanien
- Häuser zum Verkauf in Katalonien, Spanien
- Häuser zum Verkauf in Autonome Gemeinschaft Madrid, Spanien
- Häuser zum Verkauf in Murcia, Spanien
- Häuser zum Verkauf in Kanarische Inseln, Spanien
- Häuser zum Verkauf in Autonome Gemeinschaft Baskenland, Spanien
- Häuser zum Verkauf in Galicien, Spanien
- Häuser zum Verkauf in Kantabrien, Spanien
- Häuser zum Verkauf in Kastilien-La Mancha, Spanien
- Häuser zum Verkauf in Kastilien und León, Spanien
- Häuser zum Verkauf in Asturien, Spanien
- Häuser zum Verkauf in Extremadura, Spanien
- Häuser zum Verkauf in La Rioja, Spanien
- Häuser zum Verkauf in Navarra, Spanien
- Häuser zum Verkauf in Aragonien, Spanien
- Häuser zum Verkauf in Ceuta, Spanien
Spanien Immobilienarten
- Villen zum Verkauf in Spanien
- Wohnungen zum Verkauf in Spanien
- Häuser zum Verkauf in Spanien
- Penthouses zum Verkauf in Spanien
- Chalets zum Verkauf in Spanien
- Land zum Verkauf in Spanien
- Stadthäuser zum Verkauf in Spanien
- Landhaus zum Verkauf in Spanien
- Fincas zum Verkauf in Spanien
- Farm Ranches zum Verkauf in Spanien
- Anwesen zum Verkauf in Spanien
- Bungalows zum Verkauf in Spanien
- Eigentumswohnungen zum Verkauf in Spanien
- Schlösser zum Verkauf in Spanien
- Chateaus zum Verkauf in Spanien
Spanien beliebte Suchanfragen
- Panorama Immobilien in Spanien
- Immobilien mit Meerblick in Spanien
- Immobilien mit Seeblick in Spanien
- Immobilien mit Aufzug in Spanien
- Immobilien mit Bergblick in Spanien
- Immobilien mit Garten in Spanien
- Immobilien mit Golfblick in Spanien
- Küste Immobilien in Spanien
- Gesicherte Wohnanlage Immobilien in Spanien
- Ski-In / Ski-Out Immobilien in Spanien
- Immobilien in hohen Höhen in Spanien
- am Wasser Immobilien in Spanien
- Immobilien auf Hügeln in Spanien
- Anlageimmobilie Immobilien in Spanien
- Moderne Immobilien in Spanien
- Pferdesport Immobilien in Spanien
- Neubauten Immobilien in Spanien
- Immobilien mit Fitnessstudio in Spanien
- Immobilien mit Sauna in Spanien
- Immobilien mit Bibliothek in Spanien
- Immobilien mit Weinkeller in Spanien
- Immobilien mit Pool in Spanien
- Immobilien mit Garage in Spanien
- Immobilien mit Balkon in Spanien
- Immobilien mit Tennisplatz in Spanien
- Immobilien mit Hubschrauberlandeplatz in Spanien
- Immobilien mit Privatflughafen in Spanien
- am Meer Immobilien in Spanien
- Immobilien mit Weinberg in Spanien
- Luxusvilla Immobilien in Spanien
- Immobilien mit Privatstrand in Spanien
- Renoviert Immobilien in Spanien
- Immobilien mit Kino in Spanien
- am See Immobilien in Spanien
- am Fluss Immobilien in Spanien
- am Strand Immobilien in Spanien
- Immobilien mit Hallenbad in Spanien
- Immobilien mit Wasserblick in Spanien
- Immobilien mit Ozeanblick in Spanien
Verwandte Leitfäden & Geschichten
Das Vertrauen der führenden Makler der Welt
Die Makler hinter den außergewöhnlichsten Immobilien der Welt inserieren bei JamesEdition.
- Angebote von Sotheby's, Christie's, BARNES und Engel & Völkers
- Jedes Angebot wird vor der Veröffentlichung geprüft
- Verbinden Sie sich direkt mit verifizierten Maklern
Indem Sie fortfahren, akzeptieren Sie unsere Nutzungsbedingungen und Datenschutzrichtlinie.